

Managed By

- Bedrooms
- 1 - 21 - 2 Beds
- Bathrooms
- 1 - 21 - 2 Baths
- Sq. Ft.
- 739 - 1,079 sq ft
Pricing and Floor Plans
A2-H80
Show Floor Plan Details Hide Floor Plan Details
Unable to load floor plan details.
10-221
$878
780 Sq. Ft.
Now
New
A2
Show Floor Plan Details Hide Floor Plan Details
Unable to load floor plan details.
18-247
$985
780 Sq. Ft.
Sep. 28
New
A1
Show Floor Plan Details Hide Floor Plan Details
Unable to load floor plan details.
15-230
$1,045
739 Sq. Ft.
Sep. 29
New
A1-H80
Show Floor Plan Details Hide Floor Plan Details
Unable to load floor plan details.
A1GS-H80
Show Floor Plan Details Hide Floor Plan Details
Unable to load floor plan details.
A1-H140
Show Floor Plan Details Hide Floor Plan Details
Unable to load floor plan details.
A1GS-H140
Show Floor Plan Details Hide Floor Plan Details
Unable to load floor plan details.
A2GS-H80
Show Floor Plan Details Hide Floor Plan Details
Unable to load floor plan details.
A2-H140
Show Floor Plan Details Hide Floor Plan Details
Unable to load floor plan details.
A2GS-H140
Show Floor Plan Details Hide Floor Plan Details
Unable to load floor plan details.
A1GS
Show Floor Plan Details Hide Floor Plan Details
Unable to load floor plan details.
A2GS
Show Floor Plan Details Hide Floor Plan Details
Unable to load floor plan details.
B1
Show Floor Plan Details Hide Floor Plan Details
Unable to load floor plan details.
6-2027
$1,150
991 Sq. Ft.
Now
New
B2GS
Show Floor Plan Details Hide Floor Plan Details
Unable to load floor plan details.
8-3143
$1,315
1,032 Sq. Ft.
Now
B3GS
Show Floor Plan Details Hide Floor Plan Details
Unable to load floor plan details.
14-1201
$1,430
1,042 Sq. Ft.
Dec. 1
B3
Show Floor Plan Details Hide Floor Plan Details
Unable to load floor plan details.
17-238
$1,204
1,042 Sq. Ft.
Dec. 30
New
B1-H80
Show Floor Plan Details Hide Floor Plan Details
Unable to load floor plan details.
B1GS-H80
Show Floor Plan Details Hide Floor Plan Details
Unable to load floor plan details.
B1-H140
Show Floor Plan Details Hide Floor Plan Details
Unable to load floor plan details.
B1GS-H140
Show Floor Plan Details Hide Floor Plan Details
Unable to load floor plan details.
B2-H80
Show Floor Plan Details Hide Floor Plan Details
Unable to load floor plan details.
B2GS-H80
Show Floor Plan Details Hide Floor Plan Details
Unable to load floor plan details.
B2GS-H140
Show Floor Plan Details Hide Floor Plan Details
Unable to load floor plan details.
B2-H140
Show Floor Plan Details Hide Floor Plan Details
Unable to load floor plan details.
B3-H80
Show Floor Plan Details Hide Floor Plan Details
Unable to load floor plan details.
B3GS-H80
Show Floor Plan Details Hide Floor Plan Details
Unable to load floor plan details.
B3GS-H140
Show Floor Plan Details Hide Floor Plan Details
Unable to load floor plan details.
B3-H140
Show Floor Plan Details Hide Floor Plan Details
Unable to load floor plan details.
B1GS
Show Floor Plan Details Hide Floor Plan Details
Unable to load floor plan details.
B2
Show Floor Plan Details Hide Floor Plan Details
Unable to load floor plan details.
B4-H80
Show Floor Plan Details Hide Floor Plan Details
Unable to load floor plan details.
B4GS-H80
Show Floor Plan Details Hide Floor Plan Details
Unable to load floor plan details.
B4GS-H140
Show Floor Plan Details Hide Floor Plan Details
Unable to load floor plan details.
B4-H140
Show Floor Plan Details Hide Floor Plan Details
Unable to load floor plan details.
B4
Show Floor Plan Details Hide Floor Plan Details
Unable to load floor plan details.
B4GS
Show Floor Plan Details Hide Floor Plan Details
Unable to load floor plan details.
Details
Lease Term Options
- 6 - 13 Month Leases
Property Information
- Built in 1984
- 360 units2 stories
Fees & Policies
The fees below are based on community-supplied data and may exclude additional fees and utilities.
One-Time Basics
-
Application FeeVaries by unit
-
Non-refundable Administrative FeeVaries by unit
Carport
-
Parking Fee$35 / mo
Additional Parking Options
-
Surface Lot
Cats Allowed
-
Cats Allowed
Max of 2, 0 lbs. Weight Limit
Dogs Allowed
-
Dogs Allowed
Max of 2, 0 lbs. Weight Limit
Restrictions
Rottweiler, Ameriican Pitbul Terriers, Bull Terriers, Chow, Doberman Pinschers, German Shephard, Akitas, Alaskan Malamute, Cane Corso, Wolf Hybrid
Storage Unit
-
Storage DepositN/A
-
Storage RentN/A
Personalized Add-Ons
-
Meter FeeVaries by unit
-
Amenity FeeVaries by unit
-
Renter's Liability InsuranceVaries by unit
-
Package LockerVaries by unit
-
Concierge PackageVaries by unit
-
Pest ControlVaries by unit
Situational
-
Non-Refundable Gate/ Pool/ Fitness FeeVaries by unit
-
NSF FeeVaries by unit
Property Fee Disclaimer: Based on community-supplied data and independent market research. Subject to change without notice. May exclude fees for mandatory or optional services and usage-based utilities.
Matterport 3D Tours
Explore Commute Options
Property Highlights
- 2" Faux Wood Blinds
- Custom Designer Cabinetry
- Custom Framed Mirrors
- Energy-Efficient Stainless-Steel Appliance Packages
- Faux wood flooring
- Modern Kitchen Backsplash
- Oversized Patios and Balconies
- Premium Hardware and Lighting
- Quartz countertops
- Scenic Views
- Sleek Quartz Countertops
- Spacious Closets
- Stainless steel appliances
- Updated Faucets and Lighting
- WASH/DRYADDON
- Washer & Dryer Connections
- Washer / Dryer Connections
- washer and dryer
- Washer and Dryer Connections
- Washer Dryer Exterior
- Washer/Dryer in Unit
- Wood-Inspired Flooring
Apartment Features
- Air Conditioning
- Balcony
- Built-In Bookshelves
- Cable Ready
- Carpet
- Ceiling Fans
- Dining Room
- Dishwasher
- Disposal
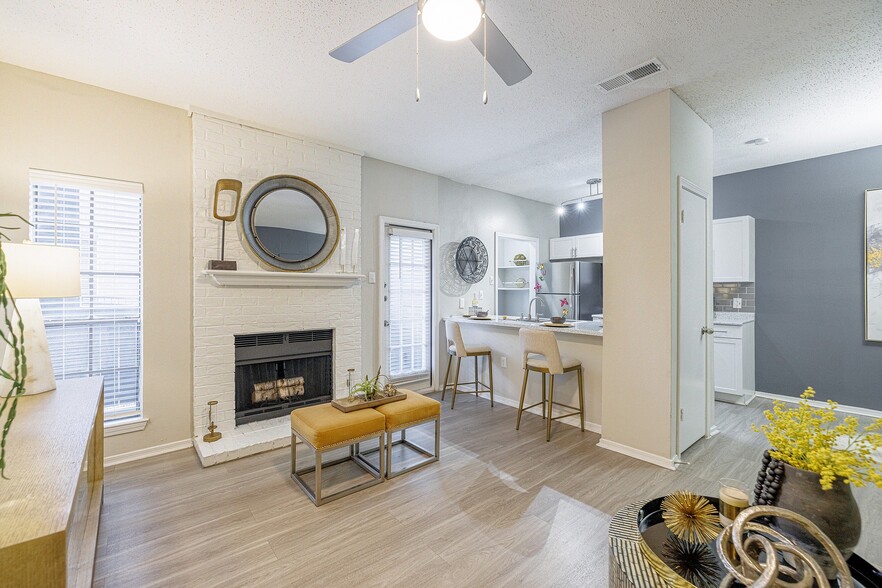
- Fireplace
- Framed Mirrors
- Freezer
- Furnished
- Hardwood Floors
- Heating
- High Ceilings
- High Speed Internet Access
- Ice Maker
- Kitchen
- Large Bedrooms
- Microwave
- Oven
- Pantry
- Patio
- Porch
- Quartz Countertops
- Range
- Refrigerator
- Sprinkler System
- Stainless Steel Appliances
- Storage Space
- Tub/Shower
- Vinyl Flooring
- Walk-In Closets
- Washer/Dryer
- Washer/Dryer Hookup
- Window Coverings
- Yard
Community Features
- Breakfast/Coffee Concierge
- Clubhouse
- Fitness Center
- Furnished Units Available
- Gated
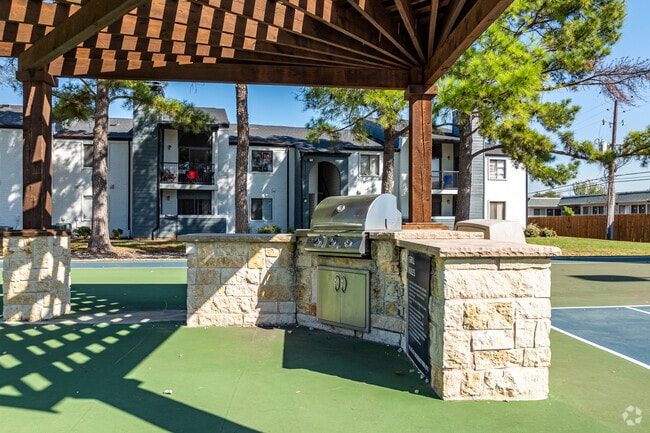
- Grill
- Maintenance on site
- Multi Use Room
- Online Services
- Pet Play Area
- Pickleball Court
- Picnic Area
- Planned Social Activities
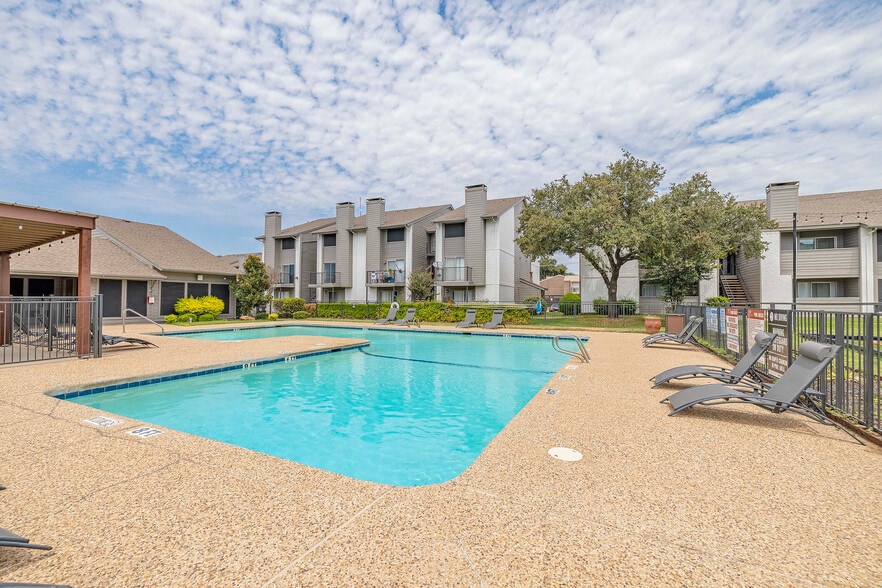
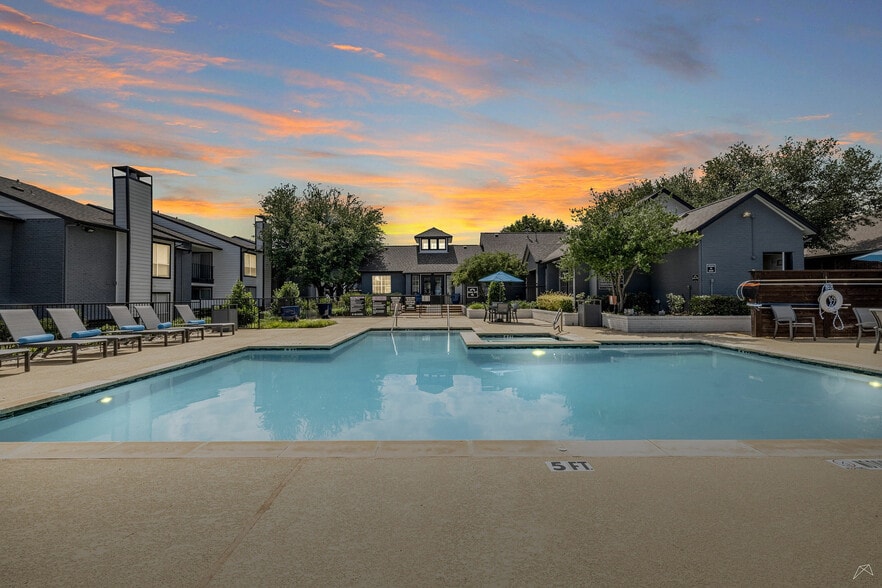
- Pool
- Property Manager on Site
- Storage Space
- Tennis Court
- Trash Pickup - Door to Door
- Walk-Up
Map of Derby Park
Area Scores
Walkability
Somewhat walkable
Driveability
Exceptionally drivable
Walkability measures the walking distance to day-to-day needs.
Driveability measures congestion, parking availability, and access to major roads.
Soundscore™
Busy
A Sound Score rating aggregates noise caused by vehicle traffic, airplane traffic and local sources.
Transit
Commuter Rail
8 min Drive
Commuter Rail
10 min Drive
Airport
19 min Drive

Airport
26 min Drive

Moving to Grand Prairie, Grand Prairie, TX
Shopping Centers
Shoppers will appreciate Derby Park proximity to Carrier Parkway Shopping Center, The Promenade on Carrier, and Small Hill Plaza. Carrier Parkway Shopping Center is 1 mile away, and The Promenade on Carrier is within a 16 minute walk.
Airports
Living in Grand Prairie provides easy access to Dallas-Fort Worth International, located just 19 minutes from Derby Park. Another nearby airport is Dallas Love Field, located 15.5 miles away.
Local Education
Primary and Secondary Schools

Eisenhower Elementary School
Grades PK-5
Public

Turnpike Christian School
Grades PK-5
Private

Digital Arts & Technology Academy at Adams Middle
Grades 6-8
Public
Immaculate Conception School
Grades PK-8
Private
Harmony Science Academy - Grand Prairie
Grades PK-8
Public

Grand Prairie High School
Grades 9-12
Public
Shady Grove Christian Academy
Grades K-12
Private
Data provided by GreatSchools.org © 2026. All rights reserved.

Colleges and Universities
| School | Commute Time (Distance) |
|---|---|
| UT Arlington | Drive: 15 min (8.3 mi) |
| Mountain View College | Drive: 17 min (10.3 mi) |
| Dallas Baptist University | Drive: 18 min (12.3 mi) |
| University of Dallas | Drive: 21 min (13.8 mi) |
About Derby Park
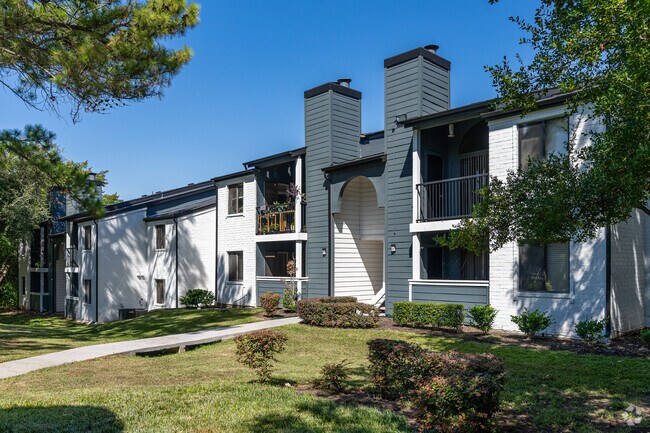
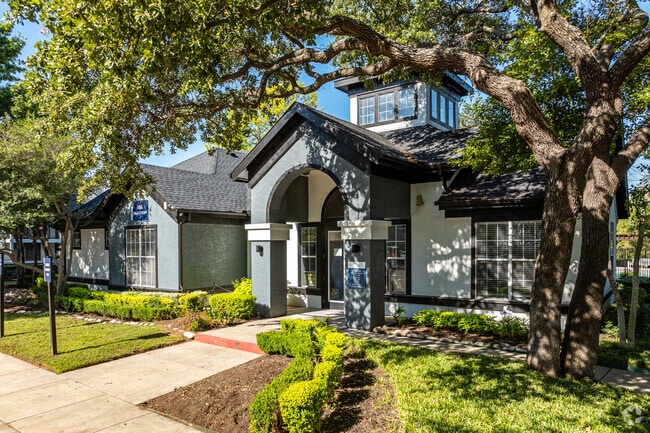
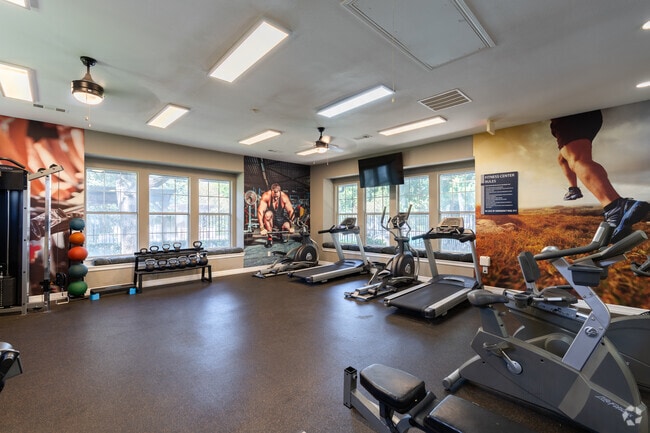
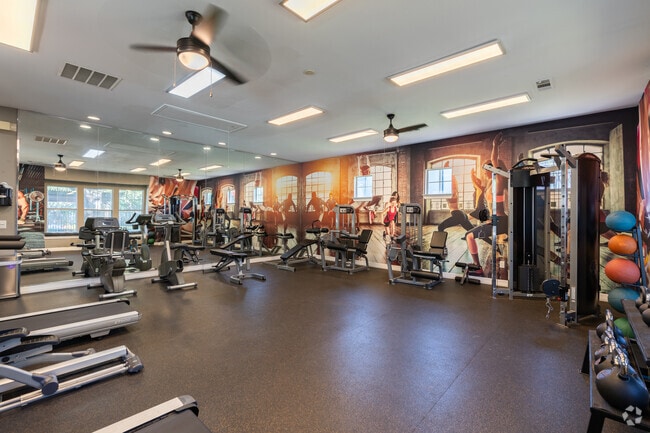
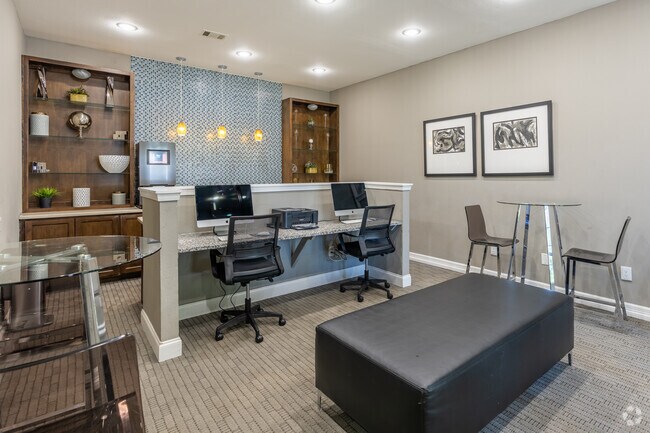
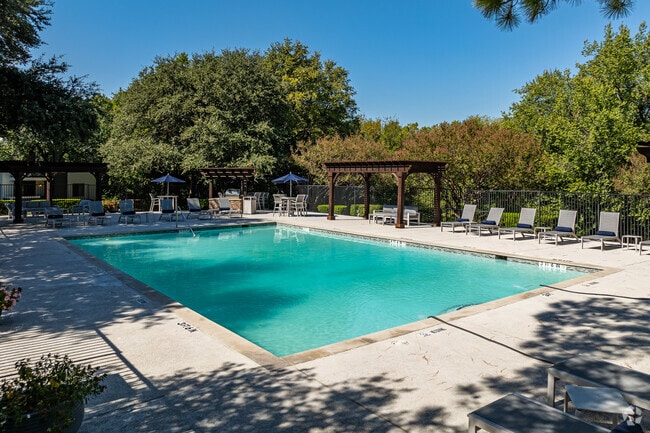
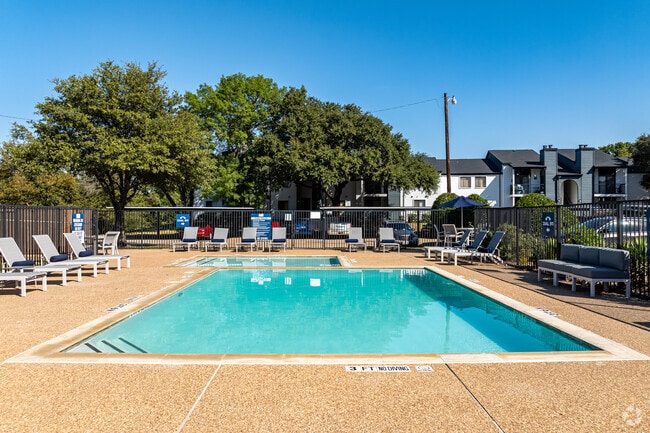
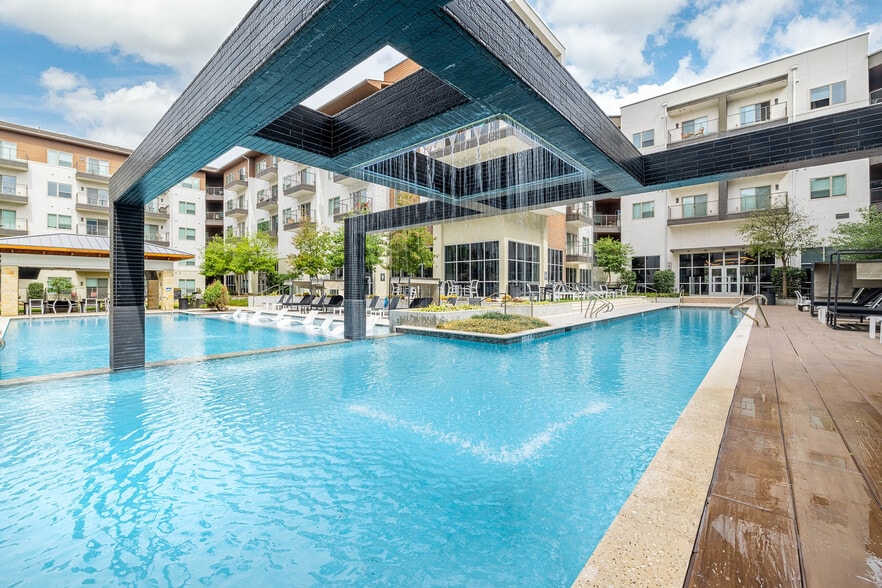
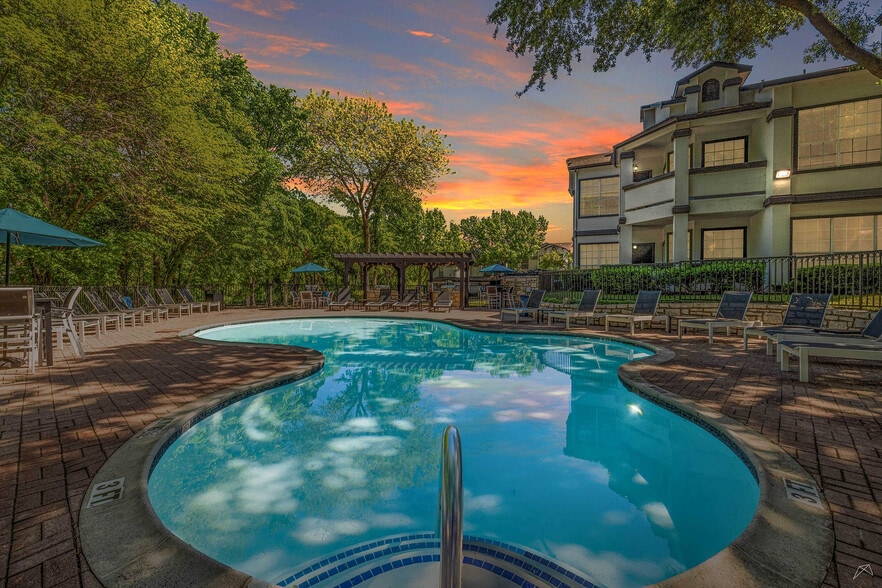
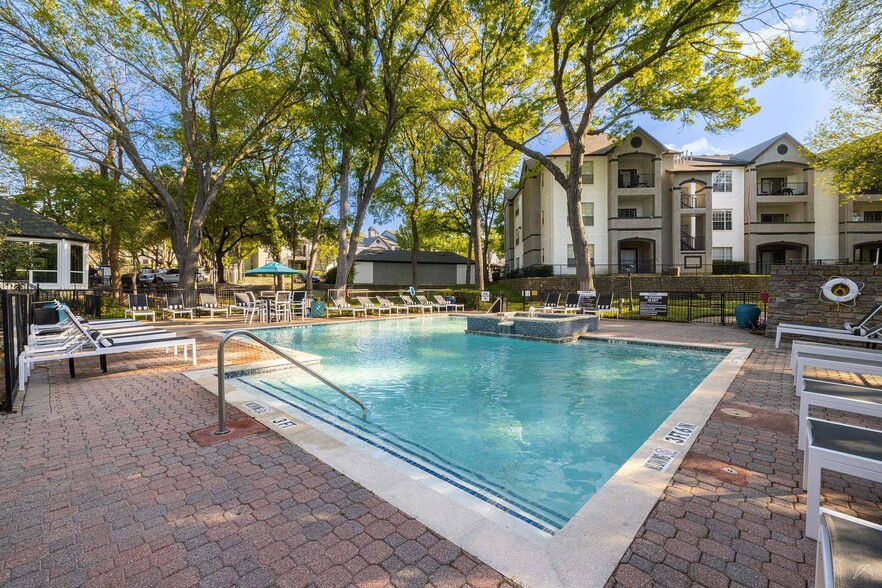
Perfectly situated between Arlington and Dallas, Grand Prairie is the ideal location in the Metroplex - and Derby Park is the ideal apartment community to enjoy both major cities! Derby Park is located off I-30 for easy commutes, just minutes from… major attractions such as the Verizon Theatre, Lone Star Park, and Six Flags Over Texas. In addition to a fantastic location, Derby Park offers a variety of one- and two-bedroom floor plans designed for style and comfort. Select apartments feature upgrades such as wood plank flooring, designer lighting, and new appliances. Our gated, pet-friendly apartment community offers tennis courts, two swimming pools, and a state-of-the-art fitness center. When you want the best of the Metroplex, you want Derby Park Apartments! Call now to schedule a tour.
Perfectly situated between Arlington and Dallas, Grand Prairie is the ideal location in the Metroplex - and Derby Park is the ideal apartment community to enjoy both major cities! Derby Park is located off I-30 for easy commutes, just minutes from major attractions such as the Verizon Theatre, Lone Star Park, and Six Flags Over Texas. In addition to a fantastic location, Derby Park offers a variety of one- and two-bedroom floor plans designed for style and comfort. Select apartments feature upgrades such as wood plank flooring, designer lighting, and new appliances. Our gated, pet-friendly apartment community offers tennis courts, two swimming pools, and a state-of-the-art fitness center. When you want the best of the Metroplex, you want Derby Park Apartments! Call now to schedule a tour.
Derby Park is an apartment community in Grand Prairie, TX
Contact
Grand Prairie, TX 75050
- Sunday Closed
- Monday 9:00 AM – 6:00 PM
- Tuesday 9:00 AM – 6:00 PM
- Wednesday 9:00 AM – 6:00 PM
- Thursday 9:00 AM – 6:00 PM
- Friday 9:00 AM – 6:00 PM
- Saturday 10:00 AM – 5:30 PM
Renter Reviews
For Derby Park
31 Ratings & Reviews
-
7/3/25
ZERO CUSTOMER SERVICE
My son moved into Derbys Apartments in mid-March this year. Since day one he has been asking for repairs to the air conditioning without success... It is now the end of June and in the last 3 months at least 3 times a week he has had to leave the apartment and go sleep at my house or at a friend's house due to the extreme heat. Not to mention the strong smell that the apartment still has due to the refrigerator, which when we moved in, we found something nasty inside it. I believe that the… management of this place is taking advantage of the young age and therefore lack of experience to not take the seriousness of the problem seriously.
Review from Apartments.com
2 People Found This Helpful
Derby Park Gallery

Nearby Properties You Might Like
Within 50 Miles of Derby Park
Find More Rentals in Grand Prairie
Bedrooms
Other Types of Rentals
Grand Prairie Apartments by Amenity
- Pet-Friendly Apartments in Grand Prairie
- Furnished Apartments in Grand Prairie
- Waterfront Apartments in Grand Prairie
- Apartments with a Pool in Grand Prairie
- Apartments with Wheelchair Access in Grand Prairie
- Apartments with Washer & Dryer in Grand Prairie
- Apartments with Utilities Included in Grand Prairie
- Apartments with a Garage in Grand Prairie
- Apartments with EV Charging in Grand Prairie
- Apartments with a Virtual Tour in Grand Prairie
Apartment Specialties
Apartments in your Budget
Find More Rentals Nearby…
Cities
Neighborhoods
Contact This Property
(682) 297-7870Languages: English, Spanish
Closed Today