

- Bedrooms
- 1 - 31 - 3 Beds
- Bathrooms
- 1 - 21 - 2 Baths
- Sq. Ft.
- 623 - 1,357 sq ft
Pricing and Floor Plans
1 bed / 1 bath - A1
Show Floor Plan Details Hide Floor Plan Details
Unable to load floor plan details.
1 bed / 1 bath - A3
Show Floor Plan Details Hide Floor Plan Details
Unable to load floor plan details.
1 bed / 1 bath - A2
Show Floor Plan Details Hide Floor Plan Details
Unable to load floor plan details.
1 bed / 1 bath - A4
Show Floor Plan Details Hide Floor Plan Details
Unable to load floor plan details.
1 bed / 1 bath - B1
Show Floor Plan Details Hide Floor Plan Details
Unable to load floor plan details.
2 bed / 2 bath - B3
Show Floor Plan Details Hide Floor Plan Details
Unable to load floor plan details.
2 bed / 2 bath - B2
Show Floor Plan Details Hide Floor Plan Details
Unable to load floor plan details.
3 bed / 2 bath - C1
Show Floor Plan Details Hide Floor Plan Details
Unable to load floor plan details.
Details
Lease Term Options
- 11 - 14 Month Leases
Property Information
- Built in 2006
- 334 units2 stories
Fees & Policies
The fees below are based on community-supplied data and may exclude additional fees and utilities.
One-Time Basics
-
DepositVaries by unit
Due at Application
-
Application Fee Per Applicant$50
Due at Move-In
-
Administrative Fee$250
-
Garage
-
Other
-
Covered
Dogs Allowed
-
Dog Fee$400
Restrictions
None
Comments
| Restrictions: None
Cats Allowed
-
Cat Fee$400
Restrictions
None
Comments
| Restrictions: None
Property Fee Disclaimer: Based on community-supplied data and independent market research. Subject to change without notice. May exclude fees for mandatory or optional services and usage-based utilities.
Explore Commute Options
Property Highlights
- Above Standard Ceiling Height
- BBQ/Picnic Area
- Carports
- Central Air Conditioning
- Combination Entry - Private and Semi Private
- Enclosed Garage - Direct Access
- Fire Sprinklers in Select Units
- Heat Central - Electric
- Individual Domestic Hot Water - Electric
- Microwave Ovens in All Units
- Monitored Security Available
- Outside Storage
- Private Balcony/Patio
- Rental Office - Stand Alone
- Tub and Shower Enclosures - Unitized Fiberglass
- W/D Hookup
- Wood flooring in select units
Apartment Features
- Air Conditioning
- Balcony
- Cable Ready
- Carpet
- Ceiling Fans
- Den
- Dining Room
- Dishwasher
- Disposal
- Hardwood Floors
- Heating
- High Speed Internet Access
- Instant Hot Water
- Kitchen
- Microwave
- Office
- Range
- Tile Floors
- Tub/Shower
- Vinyl Flooring
- Walk-In Closets
- Washer/Dryer Hookup
- Window Coverings
Community Features
- Business Center
- Clubhouse
- Controlled Access
- Dog Park
- Fitness Center
- Garages
- Gated
- Laundry Facilities
- Package Service
- Pet Play Area
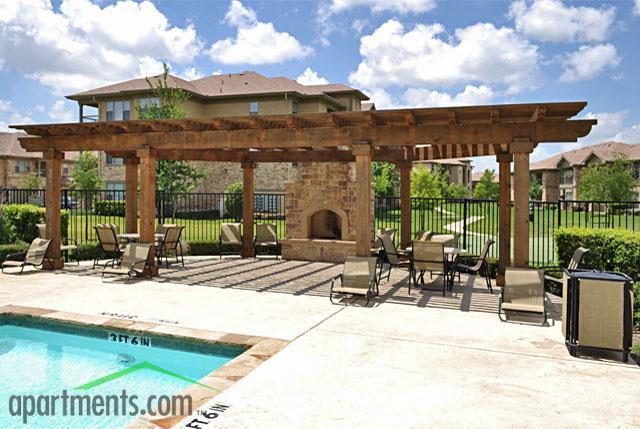
- Picnic Area
- Pool
- Property Manager on Site
- Short Term Lease
- Spa
- Walk-Up
Map of Stone Lake
Area Scores
Walkability
Fairly walkable
Driveability
Exceptionally drivable
Bikeability
Fairly bikeable
Walkability measures the walking distance to day-to-day needs.
Driveability measures congestion, parking availability, and access to major roads.
Bikeability measures the suitability for cycling.
Soundscore™
Active
A Sound Score rating aggregates noise caused by vehicle traffic, airplane traffic and local sources.
Transit
Commuter Rail
9 min Drive
Commuter Rail
14 min Drive
Airport
18 min Drive

Airport
29 min Drive

Moving to North Arlington, Grand Prairie, TX
Shopping Centers
Shoppers will appreciate Stone Lake proximity to Emerald Square, Village at Forest Hills, and Heather Ridge. Emerald Square is 0.7 miles away, and Village at Forest Hills is within a 19 minute walk.
Parks and Recreation
Recreational activities near Stone Lake are plentiful. Discover 2 parks within 4.9 miles, including River Legacy Living Science Center and River Legacy Parks.
Airports
Living in North Arlington provides easy access to Dallas-Fort Worth International, located just 15 minutes from Stone Lake. Another nearby airport is Dallas Love Field, located 18.2 miles away.
Local Education
Primary and Secondary Schools

Ellis Elementary School
Grades PK-5
Public
Larson Elementary School
Grades PK-5
Public

Metroplex Chapel Academy
Grades PK-5
Private
Nichols Junior High School
Grades 6-8
Public

Lamar High School
Grades 9-12
Public

Treetops School International
Grades K-12
Public
Shady Grove Christian Academy
Grades K-12
Private
Data provided by GreatSchools.org © 2026. All rights reserved.

Colleges and Universities
| School | Commute Time (Distance) |
|---|---|
| UT Arlington | Drive: 14 min (7.4 mi) |
| North Lake College | Drive: 20 min (11.7 mi) |
| Tarrant Co. Coll., North East | Drive: 18 min (12 mi) |
| USAHS | Drive: 20 min (13.7 mi) |
About Stone Lake
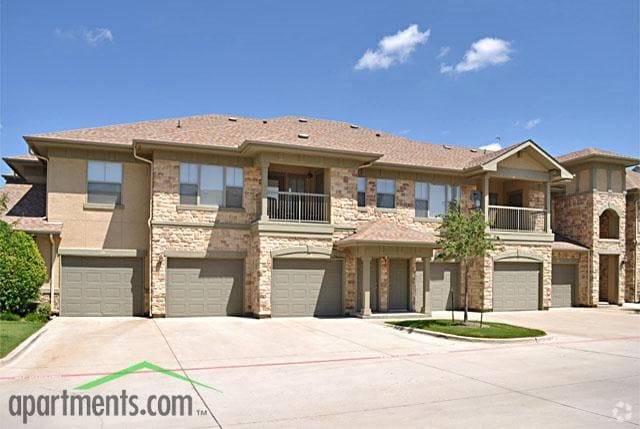
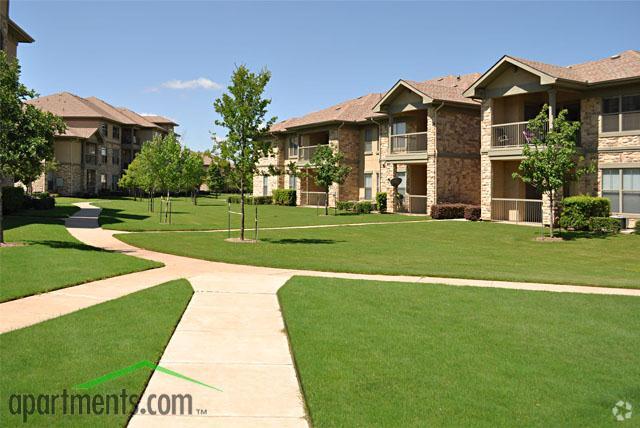
Discover the finest Grand Prairie apartments where waterfront luxury meets modern convenience at Stone Lake Apartments. Our captivating gated community offers an unparalleled living experience with stunning views of Trinity River and Lake Viridian,…
setting us apart from other apartments in Grand Prairie and housing communities.
Choose from spacious one, two, or three-bedroom Grand Prairie apartments featuring soaring ceilings, granite countertops, and stainless steel appliances. Each residence includes premium amenities like private patios or balconies, washer/dryer hookups, and ample storage space. Select homes offer breathtaking water views and golf course vistas that you simply won't find in typical apartments in Grand Prairie.
Discover the finest Grand Prairie apartments where waterfront luxury meets modern convenience at Stone Lake Apartments. Our captivating gated community offers an unparalleled living experience with stunning views of Trinity River and Lake Viridian, setting us apart from other apartments in Grand Prairie and housing communities.
Choose from spacious one, two, or three-bedroom Grand Prairie apartments featuring soaring ceilings, granite countertops, and stainless steel appliances. Each residence includes premium amenities like private patios or balconies, washer/dryer hookups, and ample storage space. Select homes offer breathtaking water views and golf course vistas that you simply won't find in typical apartments in Grand Prairie.
Stone Lake is an apartment community in Grand Prairie, TX
Contact
Grand Prairie, TX 75050
- Sunday Closed
- Monday 9:00 AM – 6:00 PM
- Tuesday 9:00 AM – 6:00 PM
- Wednesday 9:00 AM – 6:00 PM
- Thursday 9:00 AM – 6:00 PM
- Friday 9:00 AM – 6:00 PM
- Saturday 10:00 AM – 5:00 PM
Avoid Scams
Protect yourself from fraud. Do not send money to anyone you don't know.
Renter Reviews
For Stone Lake
23 Ratings & Reviews
-
8/29/24
Worst apartment. please avoid.
Apartment is nice But their charges are ridiculous. I lived here for almost 22 months. 1st years was ok but after I renew my lease for second year suddenly things starts to changed. 1st while renew they raised the rest by almost 180 a month. my water bill starts to rise for $60-70 to $150 and above. I have to go always and complain every month. they took 3 month to investigate and give me some credits telling me it was fault of water meter. They never fixed the water meter and they keep on… telling I used the water. I moved to the house 20 days earlier before the end of lease and my final bill of water was 275 for just 40 days again and 445 for carpet cleaning. I did the carpet cleaning before I moved out and told them but still they charged me. central billing send me 690 bill at final including deduction of $100 deposit. so please avoid this apartment, they are very unresponsive and rude.
Review from Apartments.com
Stone Lake Gallery
Find More Rentals in Grand Prairie
Bedrooms
Other Types of Rentals
Grand Prairie Apartments by Amenity
- Pet-Friendly Apartments in Grand Prairie
- Furnished Apartments in Grand Prairie
- Waterfront Apartments in Grand Prairie
- Apartments with a Pool in Grand Prairie
- Apartments with Wheelchair Access in Grand Prairie
- Apartments with Washer & Dryer in Grand Prairie
- Apartments with Utilities Included in Grand Prairie
- Apartments with a Garage in Grand Prairie
- Apartments with EV Charging in Grand Prairie
- Apartments with a Virtual Tour in Grand Prairie
Apartment Specialties
Apartments in your Budget
Find More Rentals Nearby…
Cities
Neighborhoods
Nearby Properties You Might Like





