


Managed By

- Bedrooms
- 1 - 21 - 2 Beds
- Bathrooms
- 1 - 21 - 2 Baths
- Sq. Ft.
- 500 - 1,058 sq ft
Pricing and Floor Plans
A4 Traditional
Show Floor Plan Details Hide Floor Plan Details
Unable to load floor plan details.
B1311
$1,140
636 Sq. Ft.
Now
B0514
$1,130
636 Sq. Ft.
Now
B0513
$1,130
636 Sq. Ft.
Now
A3 Traditional
Show Floor Plan Details Hide Floor Plan Details
Unable to load floor plan details.
A0802
$970
560 Sq. Ft.
Now
A0810
$970
560 Sq. Ft.
Now
A2208
$950
560 Sq. Ft.
Nov. 8
A1311
$970
560 Sq. Ft.
Dec. 8
A8 Renovated
Show Floor Plan Details Hide Floor Plan Details
Unable to load floor plan details.
A2416
$1,330
879 Sq. Ft.
Now
A1006
$1,330
879 Sq. Ft.
Now
A1001
$1,350
879 Sq. Ft.
Oct. 22
A1412
$1,350
879 Sq. Ft.
Nov. 8
A6 Classic
Show Floor Plan Details Hide Floor Plan Details
Unable to load floor plan details.
B1808
$1,070
751 Sq. Ft.
Now
B0214
$1,070
751 Sq. Ft.
Oct. 9
B1104
$1,090
751 Sq. Ft.
Oct. 27
A6 Traditional
Show Floor Plan Details Hide Floor Plan Details
Unable to load floor plan details.
B1806
$1,090
751 Sq. Ft.
Oct. 6
B0202
$1,110
751 Sq. Ft.
Oct. 30
B0204
$1,110
751 Sq. Ft.
Dec. 2
A8 Traditional
Show Floor Plan Details Hide Floor Plan Details
Unable to load floor plan details.
A2205
$1,230
879 Sq. Ft.
Oct. 9
A2305
$1,230
879 Sq. Ft.
Oct. 9
A1411
$1,250
879 Sq. Ft.
Nov. 10
A4 Renovated
Show Floor Plan Details Hide Floor Plan Details
Unable to load floor plan details.
B0808
$1,050
636 Sq. Ft.
Oct. 18
B0811
$1,060
636 Sq. Ft.
Nov. 8
B0113
$1,070
636 Sq. Ft.
Jan. 6
A1 Traditional
Show Floor Plan Details Hide Floor Plan Details
Unable to load floor plan details.
A1607
$890
500 Sq. Ft.
Now
A0214
$890
500 Sq. Ft.
Dec. 8
A2 Traditional
Show Floor Plan Details Hide Floor Plan Details
Unable to load floor plan details.
B2016
$900
541 Sq. Ft.
Now
B2005
$900
541 Sq. Ft.
Now
A3 Renovated
Show Floor Plan Details Hide Floor Plan Details
Unable to load floor plan details.
A0811
$1,010
560 Sq. Ft.
Now
A2408
$990
560 Sq. Ft.
Oct. 1
A5 Traditional
Show Floor Plan Details Hide Floor Plan Details
Unable to load floor plan details.
A0113
$1,140
690 Sq. Ft.
Now
A0106
$1,140
690 Sq. Ft.
Now
A7 Renovated
Show Floor Plan Details Hide Floor Plan Details
Unable to load floor plan details.
B1916
$1,240
797 Sq. Ft.
Now
B1905
$1,240
797 Sq. Ft.
Nov. 8
A2 Classic
Show Floor Plan Details Hide Floor Plan Details
Unable to load floor plan details.
B1014
$840
541 Sq. Ft.
Oct. 20
B0611
$850
541 Sq. Ft.
Dec. 9
A3 Classic
Show Floor Plan Details Hide Floor Plan Details
Unable to load floor plan details.
A2403
$910
560 Sq. Ft.
Now
A4 Classic
Show Floor Plan Details Hide Floor Plan Details
Unable to load floor plan details.
B0821
$990
636 Sq. Ft.
Now
A1 Classic
Show Floor Plan Details Hide Floor Plan Details
Unable to load floor plan details.
A0207
$830
500 Sq. Ft.
Oct. 2
A6 Renovated
Show Floor Plan Details Hide Floor Plan Details
Unable to load floor plan details.
B1106
$1,120
751 Sq. Ft.
Oct. 8
A7 Classic
Show Floor Plan Details Hide Floor Plan Details
Unable to load floor plan details.
B1201
$1,180
797 Sq. Ft.
Oct. 8
A2 Renovated
Show Floor Plan Details Hide Floor Plan Details
Unable to load floor plan details.
B1004
$980
541 Sq. Ft.
Oct. 11
New
A1 Renovated
Show Floor Plan Details Hide Floor Plan Details
Unable to load floor plan details.
A0204
$970
500 Sq. Ft.
Oct. 21
A5 Renovated
Show Floor Plan Details Hide Floor Plan Details
Unable to load floor plan details.
A0116
$1,120
690 Sq. Ft.
Oct. 22
A5 Classic
Show Floor Plan Details Hide Floor Plan Details
Unable to load floor plan details.
A8 Classic
Show Floor Plan Details Hide Floor Plan Details
Unable to load floor plan details.
A7 Tradtional
Show Floor Plan Details Hide Floor Plan Details
Unable to load floor plan details.
B1 Traditional
Show Floor Plan Details Hide Floor Plan Details
Unable to load floor plan details.
A1712
$1,270
932 Sq. Ft.
Now
A0615
$1,250
932 Sq. Ft.
Now
A0305
$1,250
932 Sq. Ft.
Now
B4 Traditional
Show Floor Plan Details Hide Floor Plan Details
Unable to load floor plan details.
B0304
$1,430
1,058 Sq. Ft.
Now
B0406
$1,450
1,058 Sq. Ft.
Nov. 8
B1701
$1,450
1,058 Sq. Ft.
Nov. 8
B1706
$1,450
1,058 Sq. Ft.
Nov. 8
B2 Renovated
Show Floor Plan Details Hide Floor Plan Details
Unable to load floor plan details.
B2310
$1,350
943 Sq. Ft.
Oct. 29
B0506
$1,340
943 Sq. Ft.
Nov. 11
B1620
$1,340
943 Sq. Ft.
Nov. 15
B3 Traditional
Show Floor Plan Details Hide Floor Plan Details
Unable to load floor plan details.
A0904
$1,280
975 Sq. Ft.
Now
A0707
$1,280
975 Sq. Ft.
Now
B3 Classic
Show Floor Plan Details Hide Floor Plan Details
Unable to load floor plan details.
A2008
$1,280
975 Sq. Ft.
Now
A2004
$1,280
975 Sq. Ft.
Nov. 8
B2 Classic
Show Floor Plan Details Hide Floor Plan Details
Unable to load floor plan details.
B0110
$1,260
943 Sq. Ft.
Sep. 30
B0502
$1,270
943 Sq. Ft.
Nov. 8
B3 Renovated
Show Floor Plan Details Hide Floor Plan Details
Unable to load floor plan details.
A1507
$1,390
975 Sq. Ft.
Dec. 8
B1 Classic
Show Floor Plan Details Hide Floor Plan Details
Unable to load floor plan details.
B4 Classic
Show Floor Plan Details Hide Floor Plan Details
Unable to load floor plan details.
B2 Traditional
Show Floor Plan Details Hide Floor Plan Details
Unable to load floor plan details.
B1 Renovated
Show Floor Plan Details Hide Floor Plan Details
Unable to load floor plan details.
B4 Renovated
Show Floor Plan Details Hide Floor Plan Details
Unable to load floor plan details.
Property Map
Select a unit to view pricing and availability
Details
Property Information
- Built in 1984
- 720 units3 stories
Fees & Policies
The fees below are based on community-supplied data and may exclude additional fees and utilities.
Utilities & Essentials
-
CAM Fee$150 / mo
-
Utility - WaterUsage-Based / mo
-
Utility - SewerUsage-Based / mo
-
Utility - GasUsage-Based / mo
-
Utility - ElectricUsage-Based / mo
One-Time Basics
Due at Application
-
Administrative Fee$100
-
Security Deposit - Refundable$250
-
Application Fee Per Applicant$75
Surface Lot
-
Parking FeeN/A
-
Parking DepositN/A
Pet policies are negotiable.
Dogs Allowed
-
One-Time Pet Fee$0 - $400
-
Monthly Pet Fee$25
Restrictions
The following household pets are prohibited due to their aggressive behavior/nature: Pit Bulls, American Pit Bull Terrier, Bull Terrier, Mastiff, Bull Mastiff, Akitas, American Staffordshire Terrier, Doberman Pinschers, Rottweiler, and any other breed generally considered aggressive or deemed aggressive by state or local officials
Comments
Assistance Animals – This is a required review process for anyone with a non-obvious disability and disability-related need for an assistance animal. This process provides a HIPAA-compliant and secure way of submitting a reasonable accommodation ...
Cats Allowed
-
One-Time Pet Fee$0 - $400
-
Monthly Pet Fee$25
Restrictions
The following household pets are prohibited due to their aggressive behavior/nature: Pit Bulls, American Pit Bull Terrier, Bull Terrier, Mastiff, Bull Mastiff, Akitas, American Staffordshire Terrier, Doberman Pinschers, Rottweiler, and any other breed generally considered aggressive or deemed aggressive by state or local officials
Comments
Assistance Animals – This is a required review process for anyone with a non-obvious disability and disability-related need for an assistance animal. This process provides a HIPAA-compliant and secure way of submitting a reasonable accommodation ...
Birds Allowed
-
One-Time Pet Fee$0 - $400
-
Monthly Pet Fee$25
Restrictions
The following household pets are prohibited due to their aggressive behavior/nature: Pit Bulls, American Pit Bull Terrier, Bull Terrier, Mastiff, Bull Mastiff, Akitas, American Staffordshire Terrier, Doberman Pinschers, Rottweiler, and any other breed generally considered aggressive or deemed aggressive by state or local officials
Comments
Assistance Animals – This is a required review process for anyone with a non-obvious disability and disability-related need for an assistance animal. This process provides a HIPAA-compliant and secure way of submitting a reasonable accommodation ...
Fish Allowed
-
One-Time Pet Fee$0 - $400
-
Monthly Pet Fee$25
Restrictions
The following household pets are prohibited due to their aggressive behavior/nature: Pit Bulls, American Pit Bull Terrier, Bull Terrier, Mastiff, Bull Mastiff, Akitas, American Staffordshire Terrier, Doberman Pinschers, Rottweiler, and any other breed generally considered aggressive or deemed aggressive by state or local officials
Comments
Assistance Animals – This is a required review process for anyone with a non-obvious disability and disability-related need for an assistance animal. This process provides a HIPAA-compliant and secure way of submitting a reasonable accommodation ...
Reptiles Allowed
-
One-Time Pet Fee$0 - $400
-
Monthly Pet Fee$25
Restrictions
The following household pets are prohibited due to their aggressive behavior/nature: Pit Bulls, American Pit Bull Terrier, Bull Terrier, Mastiff, Bull Mastiff, Akitas, American Staffordshire Terrier, Doberman Pinschers, Rottweiler, and any other breed generally considered aggressive or deemed aggressive by state or local officials
Comments
Assistance Animals – This is a required review process for anyone with a non-obvious disability and disability-related need for an assistance animal. This process provides a HIPAA-compliant and secure way of submitting a reasonable accommodation ...
Situational
-
Returned Payment Fee (NSF)$50 / occurrence
-
Transfer & Sublet$500 / occurrence
-
Month to Month Fees$500 / occurrence
-
Late Fee10% of base rent / occurrence
-
Early Lease Termination/CancellationVaries / occurrence
-
Attorney FeesVaries / occurrence
-
Cleaning and Damage FeesVaries / occurrence
Property Fee Disclaimer: Based on community-supplied data and independent market research. Subject to change without notice. May exclude fees for mandatory or optional services and usage-based utilities.
Matterport 3D Tours
Explore Commute Options
Property Highlights
- 1 Mile to Cowboys & Texas Rangers Stadim
- 3rd Floor
- 5 Minutes to General Motors
- Amenity Package Fee
- Apartment Renovations Available!
- Bark Park, Pool Cabanas
- Black Appliances*
- Cardio Fitness Station
- Ceiling Fans*
- Cyber Cafe
- Dry Bar*
- Full Size Washer / Dryer Connections*
- Generous Closet Space
- Ground Floor
- Immediate Access to HWY 30 and 161
- Microwave in Select Apartments
- Minutes from Six Flags Cowboys Stadium
- Minutes to Six Flags & Hurricane Harbor
- Newly Renovated Wellness Center
- On-Site Laundry
- Pantry*
- Pickle Ball Court
- Private Patios and Balconies
- Radiant Sunlit Apartments
- Second Floor
- Third Floor
- Toasty Wood Burning Fireplace*
- Two Amazon Hub Locker Centers On-Site
- Vaulted Ceilings*
- Wooded or Creek Views
- Yoga Station
Apartment Features
- Air Conditioning
- Balcony
- Built-In Bookshelves
- Cable Ready
- Carpet
- Ceiling Fans
- Den
- Dining Room
- Dishwasher
- Disposal
- Fireplace
- Freezer
- Granite Countertops
- Hardwood Floors
- Heating
- High Ceilings
- High Speed Internet Access
- Ice Maker
- Kitchen
- Large Bedrooms
- Lawn
- Linen Closet
- Microwave
- Oven
- Pantry
- Patio
- Porch
- Quartz Countertops
- Range
- Refrigerator
- Smoke Free
- Stainless Steel Appliances
- Storage Space
- Vaulted Ceiling
- Vinyl Flooring
- Walk-In Closets
- Washer/Dryer Hookup
- Window Coverings
Community Features
- Basketball Court
- Business Center
- Cabana
- Courtyard
- Dog Park
- Fenced Lot
- Fitness Center
- Gated
- Grill
- Laundry Facilities
- Maintenance on site
- Online Services
- Pet Play Area
- Planned Social Activities
- Pool
- Property Manager on Site
- Renters Insurance Program
- Wi-Fi
Map of The Kace Apartments
Area Scores
Walkability
Somewhat walkable
Driveability
Exceptionally drivable
Bikeability
Fairly bikeable
Walkability measures the walking distance to day-to-day needs.
Driveability measures congestion, parking availability, and access to major roads.
Bikeability measures the suitability for cycling.
Soundscore™
Busy
A Sound Score rating aggregates noise caused by vehicle traffic, airplane traffic and local sources.
Transit
Commuter Rail
7 min Drive
Commuter Rail
12 min Drive
Airport
18 min Drive

Airport
26 min Drive

Moving to Grand Prairie, Grand Prairie, TX
Airports
Living in Grand Prairie provides easy access to Dallas-Fort Worth International, located just 20 minutes from The Kace Apartments. Another nearby airport is Dallas Love Field, located 20.9 miles away.
Local Education
Primary and Secondary Schools

Eisenhower Elementary School
Grades PK-5
Public

Turnpike Christian School
Grades PK-5
Private

Digital Arts & Technology Academy at Adams Middle
Grades 6-8
Public

Grand Prairie High School
Grades 9-12
Public
Shady Grove Christian Academy
Grades K-12
Private
Data provided by GreatSchools.org © 2026. All rights reserved.

Colleges and Universities
| School | Commute Time (Distance) |
|---|---|
| UT Arlington | Drive: 12 min (6.7 mi) |
| Mountain View College | Drive: 21 min (14 mi) |
| North Lake College | Drive: 23 min (14.1 mi) |
About The Kace Apartments

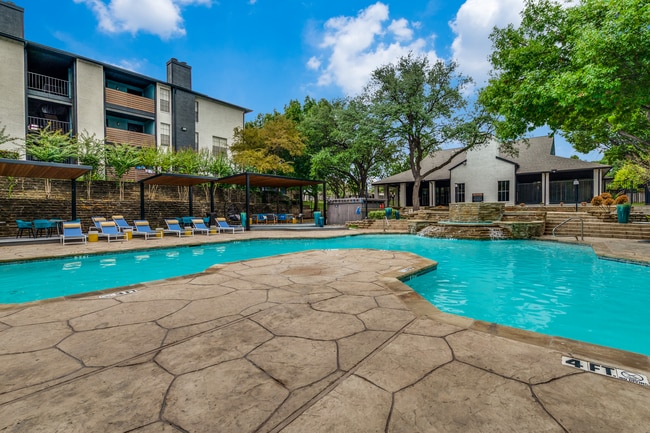
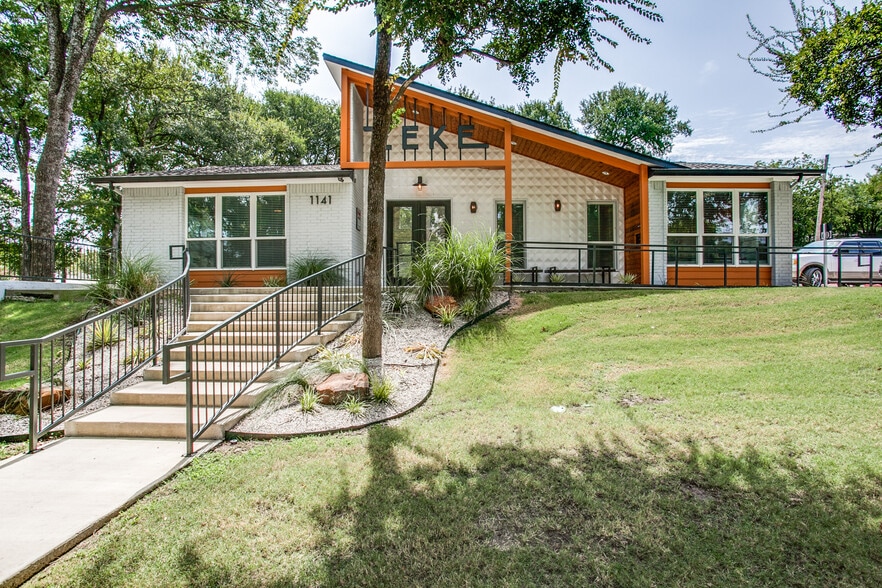
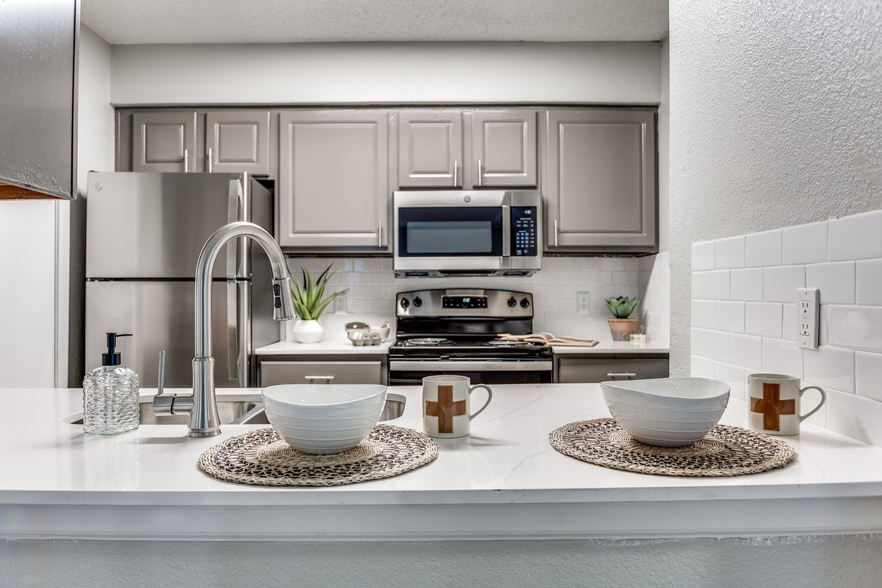
Located in the heart of the Metroplex, The Kace Apartments in Grand Prairie, TX offers a relaxing, charming community in a convenient yet desirable location. Experience the perfect balance of tranquil living and close proximity to major employers,… shopping, and dining. Our state-of-the-art fitness center offers you the chance to workout steps from your apartment home or take a light jog through our scenic grounds. You can even escape from the heat at one of our three sparkling pools, entertain friends at our pool side grilling station, or play a game of chess or checkers while grilling out poolside. A perfect blend of quality, convenience, and style you do not want to miss. In addition to the community amenities, The Kace Apartments offers a variety of one and two-bedroom floor plans sure to meet any need. Choose from a renovated or non-renovated home with amazing view options and great locations.
Located in the heart of the Metroplex, The Kace Apartments in Grand Prairie, TX offers a relaxing, charming community in a convenient yet desirable location. Experience the perfect balance of tranquil living and close proximity to major employers, shopping, and dining. Our state-of-the-art fitness center offers you the chance to workout steps from your apartment home or take a light jog through our scenic grounds. You can even escape from the heat at one of our three sparkling pools, entertain friends at our pool side grilling station, or play a game of chess or checkers while grilling out poolside. A perfect blend of quality, convenience, and style you do not want to miss. In addition to the community amenities, The Kace Apartments offers a variety of one and two-bedroom floor plans sure to meet any need. Choose from a renovated or non-renovated home with amazing view options and great locations.
The Kace Apartments is an apartment community in Grand Prairie, TX
Contact
Grand Prairie, TX 75050
- Sunday Closed
- Monday 10:00 AM – 6:00 PM
- Tuesday 10:00 AM – 6:00 PM
- Wednesday 10:00 AM – 6:00 PM
- Thursday 10:00 AM – 6:00 PM
- Friday 10:00 AM – 6:00 PM
- Saturday 10:00 AM – 5:00 PM
Renter Reviews
For The Kace Apartments
21 Ratings & Reviews
-
6/18/26
Best apartments!!!
I’ve had an amazing experience at The Kace Apartments, and a big reason why is Miterio! From the very beginning, he was professional, friendly, and incredibly helpful throughout the entire leasing process. He took the time to answer all of my questions, made everything easy to understand, and truly went above and beyond to make sure I felt comfortable and taken care of.
His communication is excellent, and you can tell he genuinely cares about the residents and the community. It’s rare to find… someone who is both knowledgeable and personable, but Miterio definitely delivers both. If you’re looking for a new place to call home, I highly recommend working with him at The Kace Apartments. Thank you for making the experience so smooth and enjoyable!Review from Apartments.com
The Kace Apartments Gallery



Nearby Properties You Might Like
Within 50 Miles of The Kace Apartments


Find More Rentals in Grand Prairie
Bedrooms
Other Types of Rentals
Grand Prairie Apartments by Amenity
- Pet-Friendly Apartments in Grand Prairie
- Furnished Apartments in Grand Prairie
- Waterfront Apartments in Grand Prairie
- Apartments with a Pool in Grand Prairie
- Apartments with Wheelchair Access in Grand Prairie
- Apartments with Washer & Dryer in Grand Prairie
- Apartments with Utilities Included in Grand Prairie
- Apartments with a Garage in Grand Prairie
- Apartments with EV Charging in Grand Prairie
- Apartments with a Virtual Tour in Grand Prairie
Apartment Specialties
Apartments in your Budget
- Grand Prairie Move-in Specials
- Cheap Apartments in Grand Prairie
- Luxury Apartments in Grand Prairie
- Apartments under $700 in Grand Prairie
- Apartments under $900 in Grand Prairie
- Apartments under $1000 in Grand Prairie
- Apartments under $1500 in Grand Prairie
- Apartments under $2000 in Grand Prairie
- Apartments under $2500 in Grand Prairie
Find More Rentals Nearby…
Cities
Neighborhoods
Contact This Property
(888) 231-6091Languages: English, Spanish
Open 10:00 AM – 6:00 PM Today