
111 Hickory Creek Cir, Gun Barrel City, TX 75156
What This House Offers
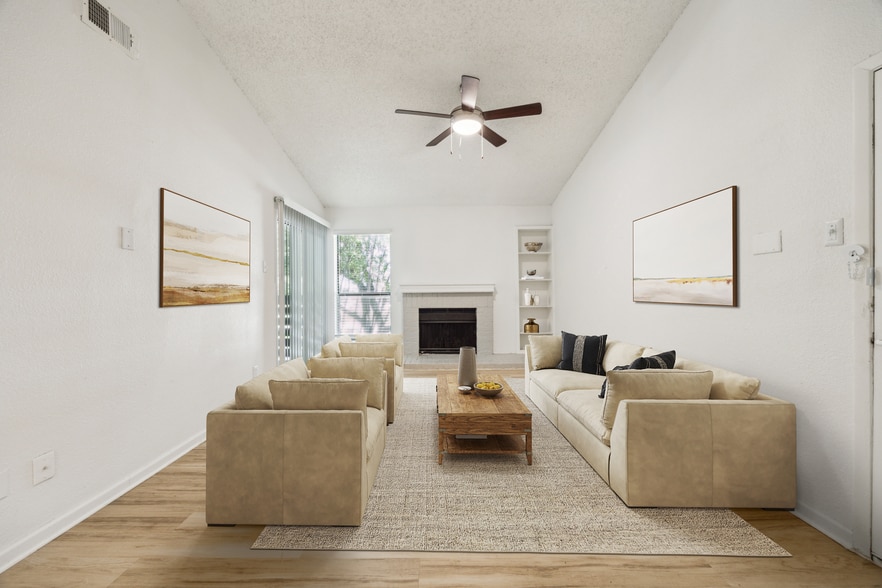
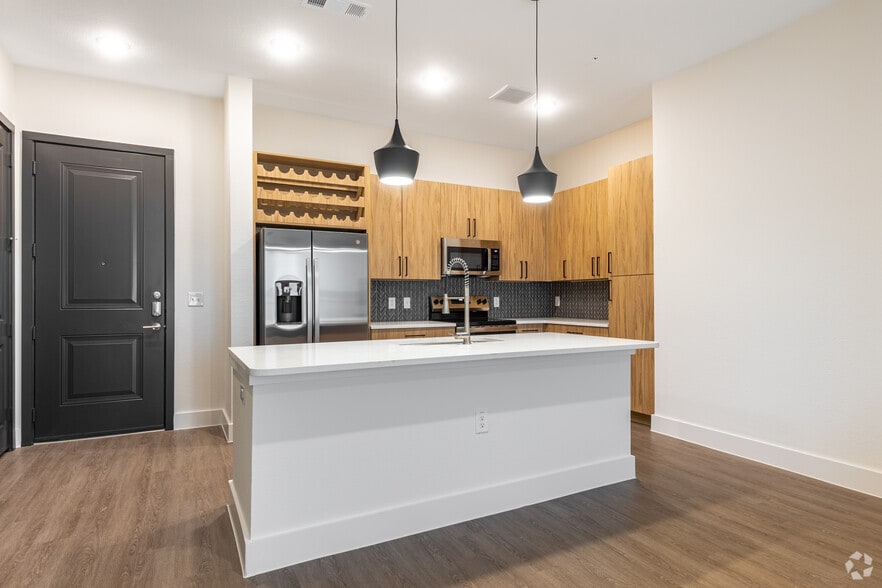
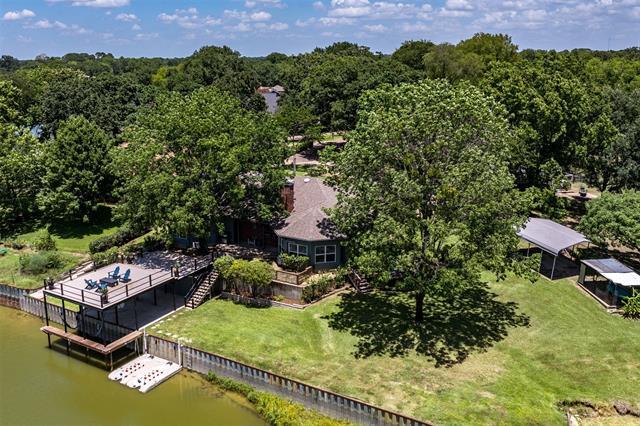
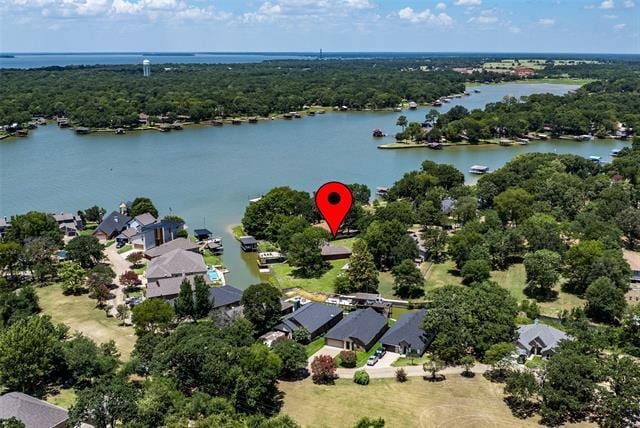
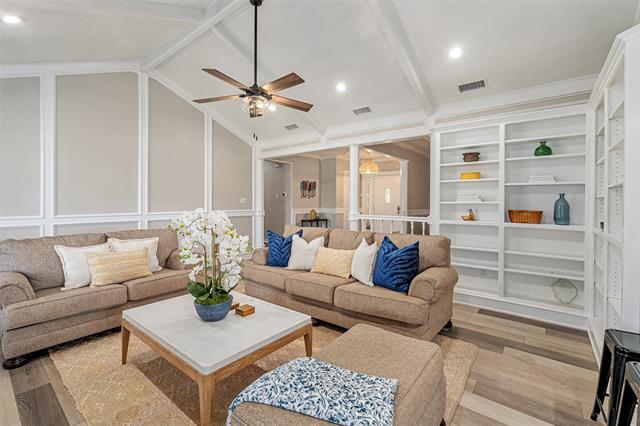
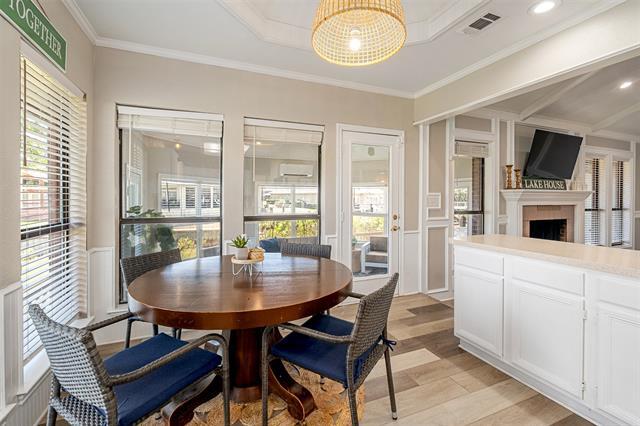
Welcome to your single-story waterfront retreat in the Hickory Creek subdivision, perfectly sited on just under a half acre at the end of a quiet cul-de-sac and poised at the cusp of open water. This beautifully updated 3-bedroom, 2-bath home features an open-plan living area anchored by a cozy fireplace and two additional flexible living spaces that can serve as a game room, sunroom, office, or private TV room off the eat kitchen and primary suite. The two secondary bedrooms are generously sized — easily accommodating multiple beds or king beds to suit your family’s needs. The primary offers a luxurious updated bath with a Hollywood tub, separate shower, double-sink vanity and a huge walk-in closet. The property is flat and offers plenty of space for a private swimming pool if desired, and the lot can also accommodate a private beach. Outside, enjoy spectacular sunsets from the oversized viewing deck and easy water access via the walkout boat dock with two floating PWC jet-ski pods with rollers that adjust with lake levels. Practical amenities include a covered carport and an enclosed two-car garage. Whether you’re seeking a year-round residence, weekend getaway, or rental potential, this property blends modern updates, flexible living areas and true lakefront lifestyle — start making lake memories today. Close to all the conveniences including restaurants, liquor stores, movie theater, grocery stores, Pharmacies, hospital, vet hospital, shopping, boat ramp, banks, and so much more. All kitchen appliances, washer and dryer, and most furniture conveyed. Buyer to verify square footages.
Unit
Home Features
- Ceiling Fans
- Dishwasher
- Fireplace
- Furnished
- Heating
- Vinyl Flooring
Community Features
- Waterfront
111 Hickory Creek Cir is a single-family home for rent in Gun Barrel City, TX
Fees & Policies
The fees below are based on community-supplied data and may exclude additional fees and utilities.
One-Time Basics
Due at Application
-
Application Fee Per Applicant$200
Due at Move-In
-
Security Deposit - Refundable$3,200
-
Surface Lot
Property Fee Disclaimer: Based on community-supplied data and independent market research. Subject to change without notice. May exclude fees for mandatory or optional services and usage-based utilities.
Home Details
Home Design
- Built in 1991
- Brick Exterior Construction
- Single Family Detached Home
- Composition Roof
- Slab Foundation
Interior Spaces
- Open Floorplan
- Living Room with Fireplace
- Vaulted Ceiling
- Built-In Features
- 1-Story Property
- Chandelier
- Ceiling Fan
- Wood Burning Fireplace
- 2094 Sq Ft Home
- Wired For Sound
- Decorative Lighting
Kitchen
- Electric Range
- Eat-In Kitchen
- Microwave
- Dishwasher
- Trash Compactor
- Disposal
Flooring
- Vinyl Flooring
Bedrooms and Bathrooms
- Walk-In Closet
- 2 Full Bathrooms
- 3 Bedrooms | 2 Bathrooms
- 3 Bedrooms
Laundry
- Dryer
- Washer
Parking
- Parking available for a boat
- RV Access or Parking
- 2 Car Direct Access Garage
- 1 Detached Carport Space
- Front Facing Garage
- Additional Parking
- Inside Entrance
- Parking Accessed On Kitchen Level
- Garage Door Opener
- Driveway
Outdoor Features
- Docks
- Boat Slip
- Deck
- Outdoor Living Area
- Covered Patio or Porch
- Rain Gutters
- Exterior Lighting
Lot Details
- Lake Front
- 19776 Sq Ft Lot
- Partially Wooded Lot
- Lawn
- Landscaped
- Back Yard
- Stone Retaining Walls
- Sprinkler System
Schools
- Mabank Elementary And Middle School
- Mabank High School
Utilities
- Zoned Heating and Cooling
- Sewer Available
Listing and Financial Details
- Property Available on 2026-09-15
- 12 Month Lease Term
- Tax Lot 6
- Assessor Parcel Number 29800000006053
- Tenant pays for all utilities, cable TV, electricity, exterior maintenance, grounds care, insurance, pest control, repairs, water
- Residential Lease
Community Details
Overview
- Hickory Creek Estate Subdivision
Pet Policy
- Dogs Allowed
- Breed Restrictions
- Pet Deposit $1500
- 2 Pets Allowed
Explore Commute Options
What's nearby 111 Hickory Creek Cir
Get In Touch
Gun Barrel City, TX 75156

Copyright © 2026 North Texas Real Estate Information Systems, Inc. All rights reserved. All information provided by the listing agent/broker is deemed reliable but is not guaranteed and should be independently verified.
Area Scores
Walkability
Fairly walkable
Driveability
Exceptionally drivable
Bikeability
Somewhat bikeable
Walkability measures the walking distance to day-to-day needs.
Driveability measures congestion, parking availability, and access to major roads.
Bikeability measures the suitability for cycling.
Soundscore™
Calm
A Sound Score rating aggregates noise caused by vehicle traffic, airplane traffic and local sources.
Local Education
Primary and Secondary Schools

Mabank Intermediate School
Grades K-5
Public

Lakeview Elementary School
Grades PK-5
Public

Mabank Junior High School
Grades 6-8
Public
Mabank High School
Grades 9-12
Public

Lake Pointe Christian Academy
Grades K-12
Private
Payne Springs Christian Academy
Grades PK-12
Private
Data provided by GreatSchools.org © 2026. All rights reserved.

Avoid Scams
Protect yourself from fraud. Do not send money to anyone you don't know.
Nearby Properties You Might Like
Within 50 Miles of 111 Hickory Creek Cir