

Managed By

- Bedrooms
- Studio - 2Studio - 2 Beds
- Bathrooms
- 1 - 21 - 2 Baths
- Sq. Ft.
- 560 - 1,207 sq ft
Pricing and Floor Plans
A1 - A
Show Floor Plan Details Hide Floor Plan Details
Unable to load floor plan details.
2331
$1,135
676 Sq. Ft.
Now
1322
$1,135
676 Sq. Ft.
Now
2311
$1,135
676 Sq. Ft.
Sep. 29
A - A
Show Floor Plan Details Hide Floor Plan Details
Unable to load floor plan details.
2430
$1,135
560 Sq. Ft.
Now
1121
$1,135
560 Sq. Ft.
Sep. 30
1221
$1,135
560 Sq. Ft.
Oct. 8
A1
Show Floor Plan Details Hide Floor Plan Details
Unable to load floor plan details.
2120
$1,375
676 Sq. Ft.
Now
2423
$1,375
676 Sq. Ft.
Now
2209
$1,375
676 Sq. Ft.
Sep. 29
A5
Show Floor Plan Details Hide Floor Plan Details
Unable to load floor plan details.
2129
$1,450
797 Sq. Ft.
Nov. 29
A2 - A
Show Floor Plan Details Hide Floor Plan Details
Unable to load floor plan details.
A3 - A
Show Floor Plan Details Hide Floor Plan Details
Unable to load floor plan details.
A7 - A
Show Floor Plan Details Hide Floor Plan Details
Unable to load floor plan details.
A4 - A
Show Floor Plan Details Hide Floor Plan Details
Unable to load floor plan details.
A6 - A
Show Floor Plan Details Hide Floor Plan Details
Unable to load floor plan details.
A
Show Floor Plan Details Hide Floor Plan Details
Unable to load floor plan details.
A2
Show Floor Plan Details Hide Floor Plan Details
Unable to load floor plan details.
A7
Show Floor Plan Details Hide Floor Plan Details
Unable to load floor plan details.
A6
Show Floor Plan Details Hide Floor Plan Details
Unable to load floor plan details.
A3
Show Floor Plan Details Hide Floor Plan Details
Unable to load floor plan details.
A5 - A
Show Floor Plan Details Hide Floor Plan Details
Unable to load floor plan details.
A4
Show Floor Plan Details Hide Floor Plan Details
Unable to load floor plan details.
B
Show Floor Plan Details Hide Floor Plan Details
Unable to load floor plan details.
2215
$1,750
1,064 Sq. Ft.
Now
2115
$1,750
1,064 Sq. Ft.
Nov. 21
B1
Show Floor Plan Details Hide Floor Plan Details
Unable to load floor plan details.
1331
$1,855
1,207 Sq. Ft.
Nov. 19
B - A
Show Floor Plan Details Hide Floor Plan Details
Unable to load floor plan details.
1416
$1,352
1,064 Sq. Ft.
Dec. 20
New
B2 - A
Show Floor Plan Details Hide Floor Plan Details
Unable to load floor plan details.
B2
Show Floor Plan Details Hide Floor Plan Details
Unable to load floor plan details.
B1 - A
Show Floor Plan Details Hide Floor Plan Details
Unable to load floor plan details.
Income Restrictions
Income restrictions apply to some or all residents. Contact the community for more information.
How To Qualify
Based on the size of your household, your Maximum Annual Income must be equal to or less than the amount listed in this chart.
| # of Persons | 80 % Income Limit |
|---|---|
| 1 | $56,650 |
| 2 | $64,750 |
| 3 | $72,850 |
| 4 | $80,900 |
| 5 | $87,400 |
| 6 | $93,850 |
Details
Property Information
- Built in 2016
- 247 units4 stories
Fees & Policies
The fees below are based on community-supplied data and may exclude additional fees and utilities.
One-Time Basics
Due at Application
-
Application Fee Per Applicant$70
Due at Move-In
-
Administrative Fee$160
-
Amenity Fee$50
Dogs Allowed
-
Pet Deposit$200
-
One-Time Pet Fee$200 - $200
-
Monthly Pet Fee$25
Comments
$30 pet rent per pet.
Cats Allowed
-
Pet Deposit$200
-
One-Time Pet Fee$200 - $200
-
Monthly Pet Fee$25
Comments
$30 pet rent per pet.
Property Fee Disclaimer: Based on community-supplied data and independent market research. Subject to change without notice. May exclude fees for mandatory or optional services and usage-based utilities.
Matterport 3D Tours
Explore Commute Options
Property Highlights
- 4th Floor D Plan
- Complimentary Starbucks
- PL \ Premium Location
- Poolside Cabana & Grills
- Wood Floor 26
Apartment Features
- Air Conditioning
- Balcony
- Cable Ready
- Carpet
- Ceiling Fans
- Dishwasher
- Disposal
- Framed Mirrors
- Granite Countertops
- Hardwood Floors
- High Speed Internet Access
- Ice Maker
- Island Kitchen
- Microwave
- Oven
- Patio
- Refrigerator
- Security System
- Smoke Free
- Stainless Steel Appliances
- Storage Space
- Tile Floors
- Vaulted Ceiling
- Views
- Walk-In Closets
- Washer/Dryer
- Wi-Fi
Community Features
- Business Center
- Cabana
- Car Charging Station
- Clubhouse
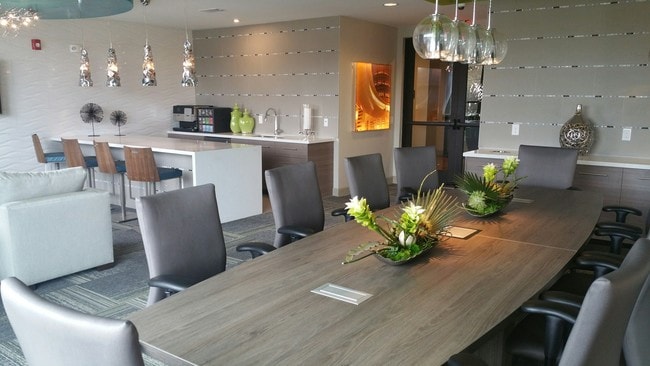
- Conference Rooms
- Controlled Access
- Elevator
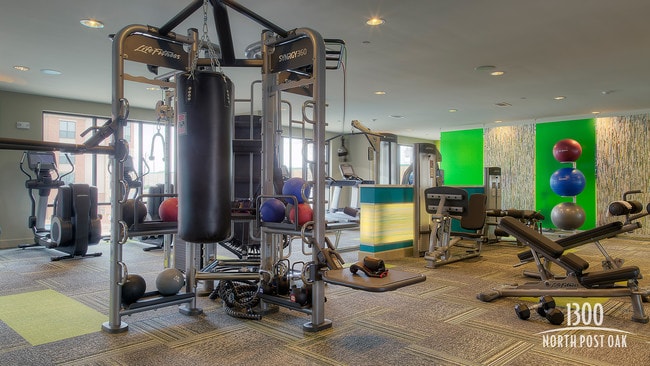
- Fitness Center
- Gated
- Grill
- Income Restricted
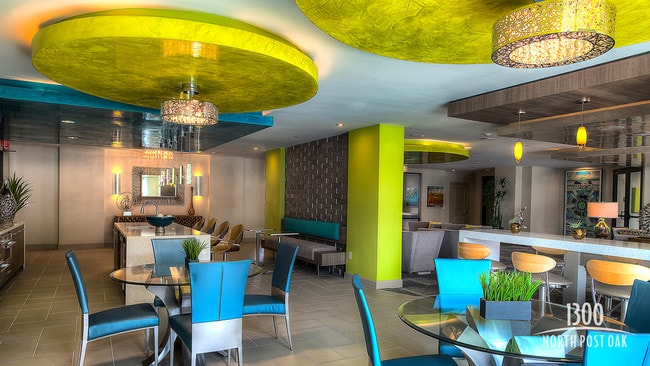
- Lounge
- Maintenance on site
- Online Services
- Pool
- Recycling
- Renters Insurance Program
- Trash Pickup - Door to Door
- Wi-Fi
Map of 1300 North Post Oak
Area Scores
Walkability
Moderately walkable
Transit
Some public transit
Driveability
Exceptionally drivable
Bikeability
Moderately bikeable
Walkability measures the walking distance to day-to-day needs.
Transit measures access to public transportation.
Driveability measures congestion, parking availability, and access to major roads.
Bikeability measures the suitability for cycling.
Soundscore™
Busy
A Sound Score rating aggregates noise caused by vehicle traffic, airplane traffic and local sources.
Transit
Commuter Rail
13 min Drive

Airport
34 min Drive
Airport
31 min Drive

Moving to Spring Branch East, Houston, TX
Shopping Centers
Shoppers will appreciate 1300 North Post Oak proximity to W Loop & 18th St, Silber Shopping Center, and Marq'e Entertainment Center. W Loop & 18th St is 1.4 miles away, and Silber Shopping Center is within a 25 minute walk.
Commuting
With a TransitScore of 50, 1300 North Post Oak has some public transit, including 6 transit stops within 8 miles. Transit options include Cavalcade Sb and Lindale Park Nb.
Parks and Recreation
Recreational activities near 1300 North Post Oak are plentiful. Discover 2 parks within 3.4 miles, including Houston Arboretum & Nature Center and Memorial Park and Golf Course.
Airports
Living in Spring Branch East provides easy access to William P Hobby, located just 34 minutes from 1300 North Post Oak. Another nearby airport is George Bush Intcntl/Houston, located 22.8 miles away.
Local Education
Primary and Secondary Schools

Sinclair Elementary School
Grades PK-5
Public

Black Middle School
Grades 6-8
Public

Waltrip High School
Grades 9-12
Public

The Awty International School
Grades PK-12
Private
Data provided by GreatSchools.org © 2026. All rights reserved.

Colleges and Universities
| School | Commute Time (Distance) |
|---|---|
| The Art Institute of Houston | Drive: 10 min (5.5 mi) |
| University of St Thomas | Drive: 14 min (7.1 mi) |
| Univ. of Houston, Downtown | Drive: 14 min (7.6 mi) |
| Houston Community College | Drive: 17 min (9.9 mi) |
About 1300 North Post Oak
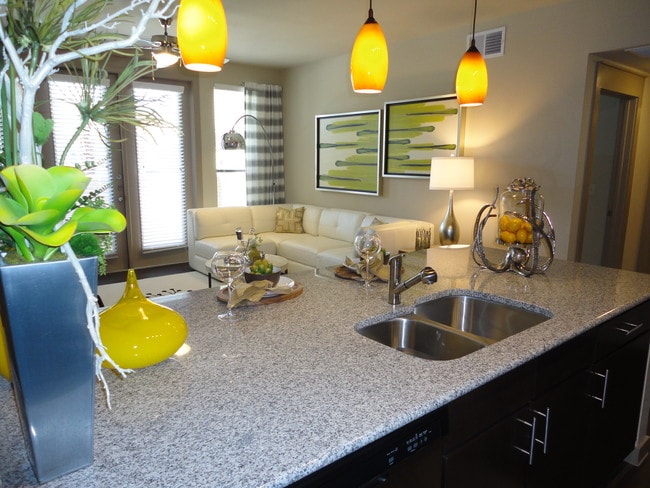
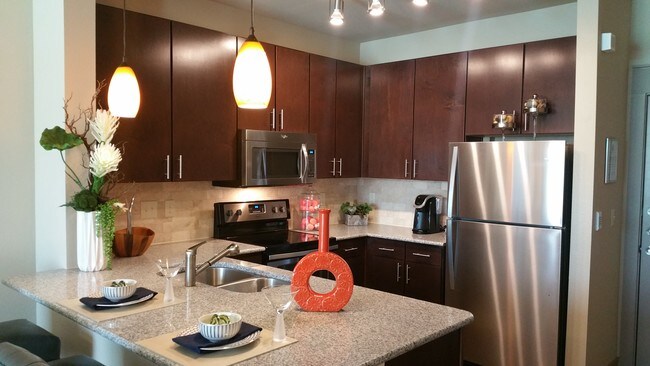
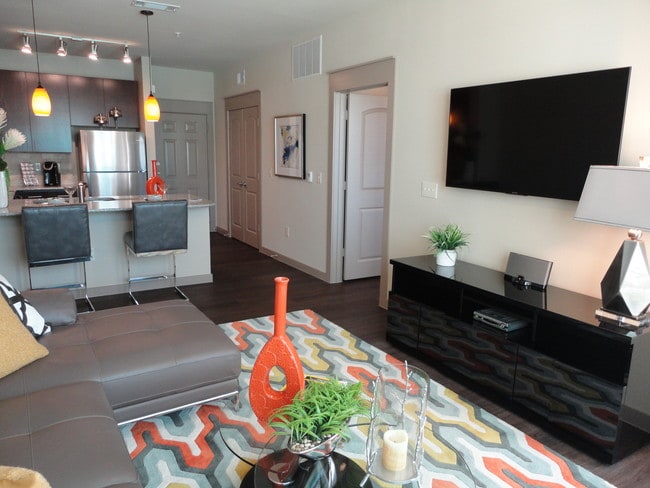
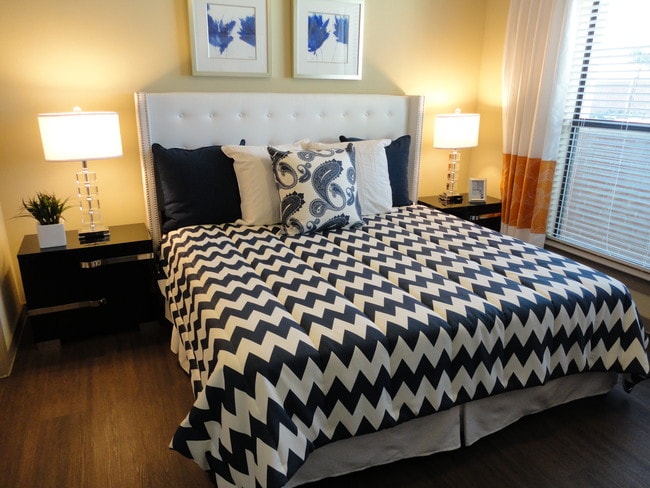
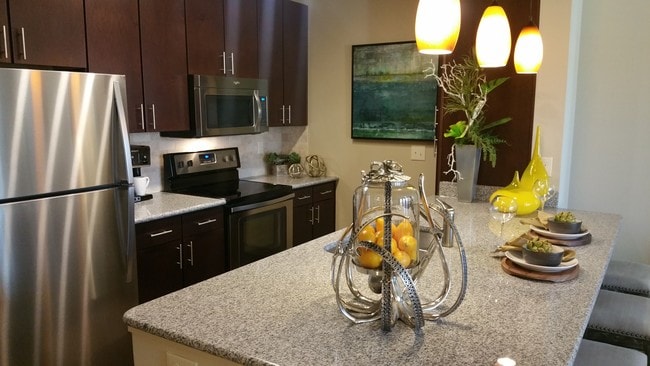
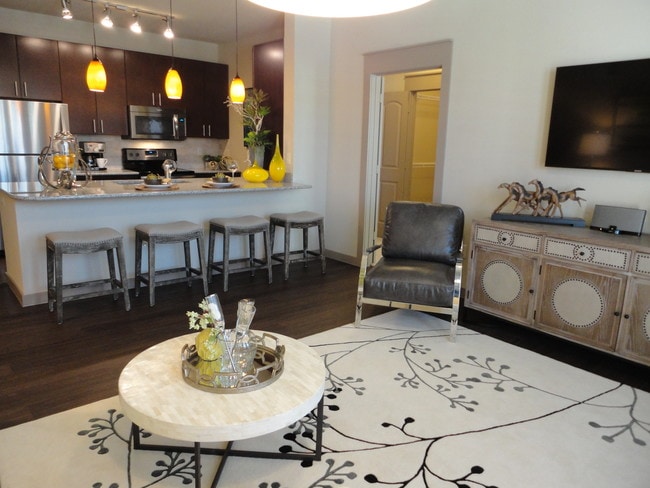
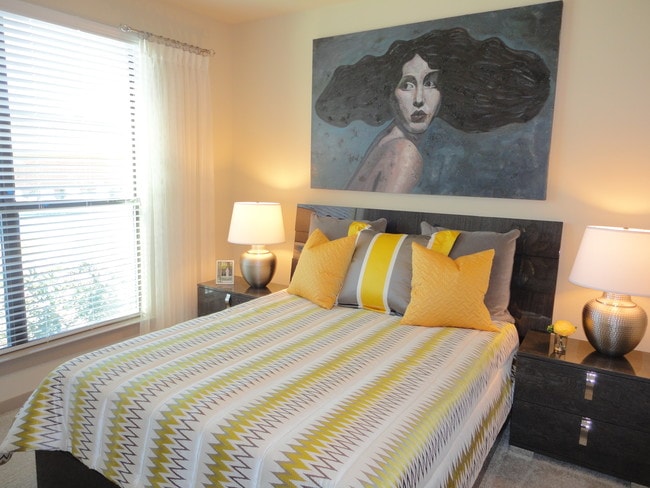
Our Uptown Houston apartments were designed with residents in mind - choose from a studio, one bedroom, or two bedroom floor plans with walk-in closets, oversized soaking tubs, designer wood-style flooring, and spacious patios.
Our Uptown Houston apartments were designed with residents in mind - choose from a studio, one bedroom, or two bedroom floor plans with walk-in closets, oversized soaking tubs, designer wood-style flooring, and spacious patios.
1300 North Post Oak is an apartment community in Houston, TX
Contact
Houston, TX 77055
- Sunday Closed
- Monday 8:30 AM – 5:30 PM
- Tuesday 8:30 AM – 5:30 PM
- Wednesday 8:30 AM – 5:30 PM
- Thursday 8:30 AM – 5:30 PM
- Friday 8:30 AM – 5:30 PM
- Saturday 10:00 AM – 5:00 PM
Renter Reviews
For 1300 North Post Oak
10 Ratings & Reviews
-
10/25/24
Me encanta
Llevo casi 3 años viviendo aquí y debo decir q vale lo q se paga, siempre atienden cuando tienes un problema , tienen seguridad durante la noche, es bastante tranquilo la verdad , si piensas mudarte aquí está 100% recomendado
Review from Apartments.com
1 Person Found This Helpful
1300 North Post Oak Gallery
Nearby Properties You Might Like
Within 50 Miles of 1300 North Post Oak
Find More Rentals in Houston
Bedrooms
Other Types of Rentals
Houston Apartments by Amenity
- Pet-Friendly Apartments in Houston
- Furnished Apartments in Houston
- Waterfront Apartments in Houston
- Apartments with a Pool in Houston
- Apartments with Wheelchair Access in Houston
- Apartments with Washer & Dryer in Houston
- Apartments with Utilities Included in Houston
- Apartments with a Garage in Houston
- Apartments with EV Charging in Houston
- Apartments with a Virtual Tour in Houston
Apartment Specialties
Apartments in your Budget
Find More Rentals Nearby…
Cities
Neighborhoods
Contact This Property
(832) 772-2372Languages: English, Spanish
Closed Today