


Managed By

- Bedrooms
- 1 - 31 - 3 Beds
- Bathrooms
- 1 - 21 - 2 Baths
- Sq. Ft.
- 625 - 1,208 sq ft
Pricing and Floor Plans
The Point
Show Floor Plan Details Hide Floor Plan Details
Unable to load floor plan details.
3302
$1,295
779 Sq. Ft.
Now
2207
$1,400
779 Sq. Ft.
Now
5203
$1,295
779 Sq. Ft.
Now
The Park
Show Floor Plan Details Hide Floor Plan Details
Unable to load floor plan details.
1304
$1,360
625 Sq. Ft.
Oct. 9
8109
$1,410
625 Sq. Ft.
Nov. 8
5205
$1,410
625 Sq. Ft.
Nov. 8
2201
$1,410
625 Sq. Ft.
Nov. 8
The Park
Show Floor Plan Details Hide Floor Plan Details
Unable to load floor plan details.
8309
$1,295
625 Sq. Ft.
Now
8305
$1,190
625 Sq. Ft.
Now
4305
$1,190
625 Sq. Ft.
Oct. 9
The Park
Show Floor Plan Details Hide Floor Plan Details
Unable to load floor plan details.
The Point
Show Floor Plan Details Hide Floor Plan Details
Unable to load floor plan details.
The Point
Show Floor Plan Details Hide Floor Plan Details
Unable to load floor plan details.
The Hudson
Show Floor Plan Details Hide Floor Plan Details
Unable to load floor plan details.
3311
$1,555
1,052 Sq. Ft.
Now
6202
$1,555
1,052 Sq. Ft.
Now
2206
$1,555
1,052 Sq. Ft.
Oct. 9
3303
$1,585
1,052 Sq. Ft.
Nov. 8
The Carlyle
Show Floor Plan Details Hide Floor Plan Details
Unable to load floor plan details.
6108
$1,490
984 Sq. Ft.
Now
4101
$1,550
984 Sq. Ft.
Now
1301
$1,525
984 Sq. Ft.
Nov. 12
The Carlyle
Show Floor Plan Details Hide Floor Plan Details
Unable to load floor plan details.
4301
$1,505
984 Sq. Ft.
Now
The Carlyle
Show Floor Plan Details Hide Floor Plan Details
Unable to load floor plan details.
The Hudson
Show Floor Plan Details Hide Floor Plan Details
Unable to load floor plan details.
The Ridge
Show Floor Plan Details Hide Floor Plan Details
Unable to load floor plan details.
The Ridge
Show Floor Plan Details Hide Floor Plan Details
Unable to load floor plan details.
The Ridge
Show Floor Plan Details Hide Floor Plan Details
Unable to load floor plan details.
The Hudson
Show Floor Plan Details Hide Floor Plan Details
Unable to load floor plan details.
The Wimberly
Show Floor Plan Details Hide Floor Plan Details
Unable to load floor plan details.
The Lancaster
Show Floor Plan Details Hide Floor Plan Details
Unable to load floor plan details.
The Wimberly
Show Floor Plan Details Hide Floor Plan Details
Unable to load floor plan details.
The Lancaster
Show Floor Plan Details Hide Floor Plan Details
Unable to load floor plan details.
The Wimberly
Show Floor Plan Details Hide Floor Plan Details
Unable to load floor plan details.
The Lancaster
Show Floor Plan Details Hide Floor Plan Details
Unable to load floor plan details.
Details
Property Information
- Built in 2017
- 239 units3 stories
Fees & Policies
The fees below are based on community-supplied data and may exclude additional fees and utilities.
Utilities & Essentials
-
Utilities and Service - Trash Fee$12 / mo
-
Pest Control$3 / mo
One-Time Basics
Due at Application
-
Application Fee Per Applicant$75
Due at Move-In
-
Administrative Fee$150
Surface Lot
-
Parking FeeN/A
Comments
Max of 1
Garage
-
Parking Fee$125 / mo
Comments
Max of 1
Other
-
Parking Fee$50 / mo
Comments
Max of 1. Reserved Parking
Dogs Allowed
-
Pet Deposit$150
-
One-Time Pet Fee$175 - $175
-
Monthly Pet Fee$25
Cats Allowed
-
Pet Deposit$150
-
One-Time Pet Fee$175 - $175
-
Monthly Pet Fee$25
Property Fee Disclaimer: Based on community-supplied data and independent market research. Subject to change without notice. May exclude fees for mandatory or optional services and usage-based utilities.
Matterport 3D Tours
Explore Commute Options
Property Highlights
- 1st Floor
- BBQ Grills
- Location
- Outdoor Entertaining Area
- Park Access and View
Apartment Features
- Air Conditioning
- Balcony
- Cable Ready
- Ceiling Fans
- Dishwasher
- Disposal
- Double Vanities
- Freezer
- Granite Countertops
- Heating
- High Speed Internet Access
- Ice Maker
- Island Kitchen
- Kitchen
- Large Bedrooms
- Microwave
- Oven
- Pantry
- Range
- Refrigerator
- Sprinkler System
- Tile Floors
- Tub/Shower
- Views
- Vinyl Flooring
- Walk-In Closets
- Washer/Dryer
Community Features
- Clubhouse
- Controlled Access
- Courtyard
- Fitness Center
- Garages
- Gas Range
- Gated
- Grill
- Income Restricted
- Key Fob Entry
- Maintenance on site
- Online Services
- Package Service
- Pool
- Renters Insurance Program
- Walk-Up
- Walking/Biking Trails
Map of Smart Living at Telephone
Area Scores
Walkability
Moderately walkable
Transit
Some public transit
Driveability
Exceptionally drivable
Bikeability
Very bikeable
Walkability measures the walking distance to day-to-day needs.
Transit measures access to public transportation.
Driveability measures congestion, parking availability, and access to major roads.
Bikeability measures the suitability for cycling.
Soundscore™
Active
A Sound Score rating aggregates noise caused by vehicle traffic, airplane traffic and local sources.
Transit
Commuter Rail
11 min Drive

Airport
16 min Drive
Airport
33 min Drive

Moving to Gulfgate-Pine Valley, Houston, TX
Shopping Centers
Shoppers will appreciate Smart Living at Telephone proximity to Family Dollar Anchored Telephone Rd. Shopping, Plum Creek Shopping Center, and I-45 Telephone Road Center. Family Dollar Anchored Telephone Rd. Shopping is 0.4 miles away, and Plum Creek Shopping Center is within an 8 minute walk.
Commuting
With a TransitScore of 40, Smart Living at Telephone has some public transit, including 6 transit stops within 6.7 miles. Transit options include Palm Center Transit Center Sb and Macgregor Park Mlk Sb.
Parks and Recreation
Recreational activities near Smart Living at Telephone are plentiful. Discover 1 park within 3.2 miles, including Sims Bayou Urban Nature Center.
Airports
Living in Gulfgate-Pine Valley provides easy access to William P Hobby, located just 16 minutes from Smart Living at Telephone. Another nearby airport is George Bush Intcntl/Houston, located 26.4 miles away.
Local Education
Primary and Secondary Schools

Brookline Elementary School
Grades PK-5
Public

Navarro Middle
Grades 6-8
Public

Queen Of Peace School
Grades PK-8
Private

Austin High School
Grades 9-12
Public
University Park Academy
Grades 9-12
Private
Data provided by GreatSchools.org © 2026. All rights reserved.

Colleges and Universities
| School | Commute Time (Distance) |
|---|---|
| University of Houston | Drive: 6 min (2.7 mi) |
| Texas Southern University | Drive: 7 min (3.8 mi) |
| Houston Community College | Drive: 11 min (5.4 mi) |
| Baylor College of Medicine | Drive: 11 min (5.9 mi) |
About Smart Living at Telephone
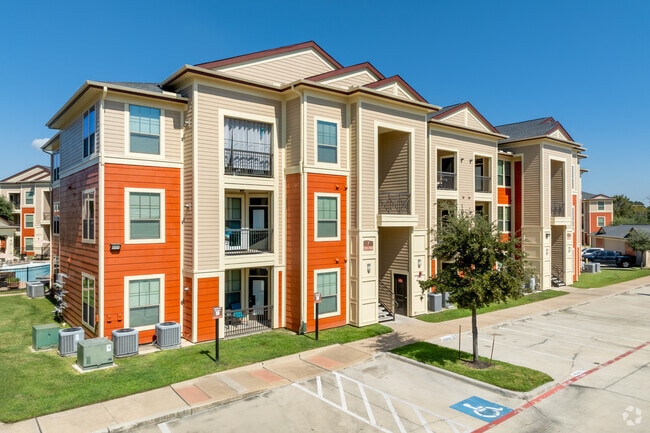
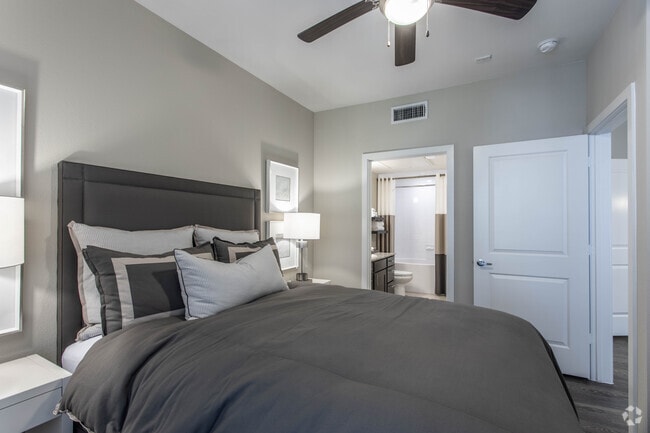
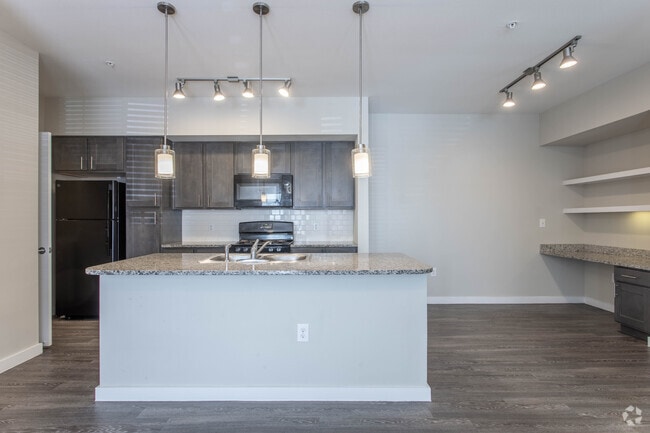
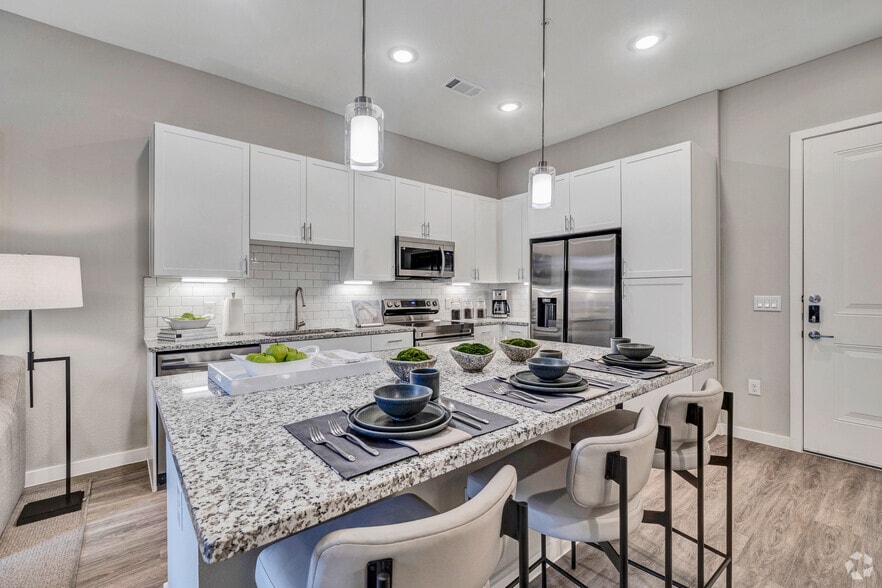
Our unique, pet-friendly apartment community offers one, two and three-bedroom luxury apartment homes designed for those who appreciate carefree living. Bright and spacious floor plans are brimming with natural light. Our gourmet kitchens feature…
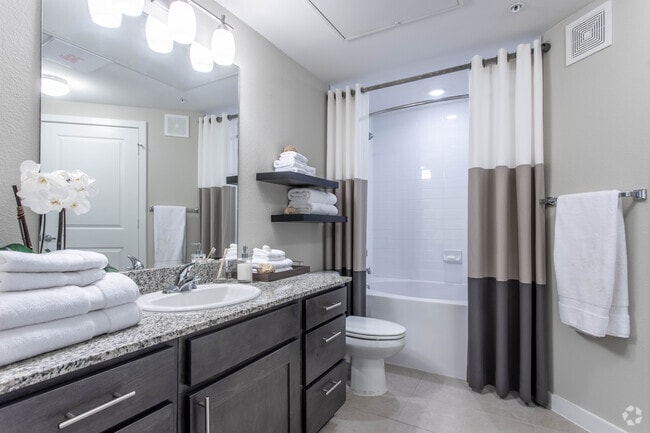
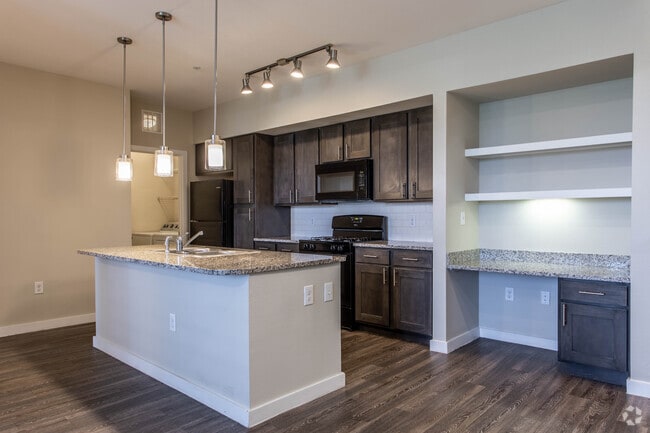
granite-style countertops and energy efficient appliances. Designer touches are everywhere you look with built-in desks, wood-style flooring, designer lighting packages, garden tubs and private balconies with beautiful views.
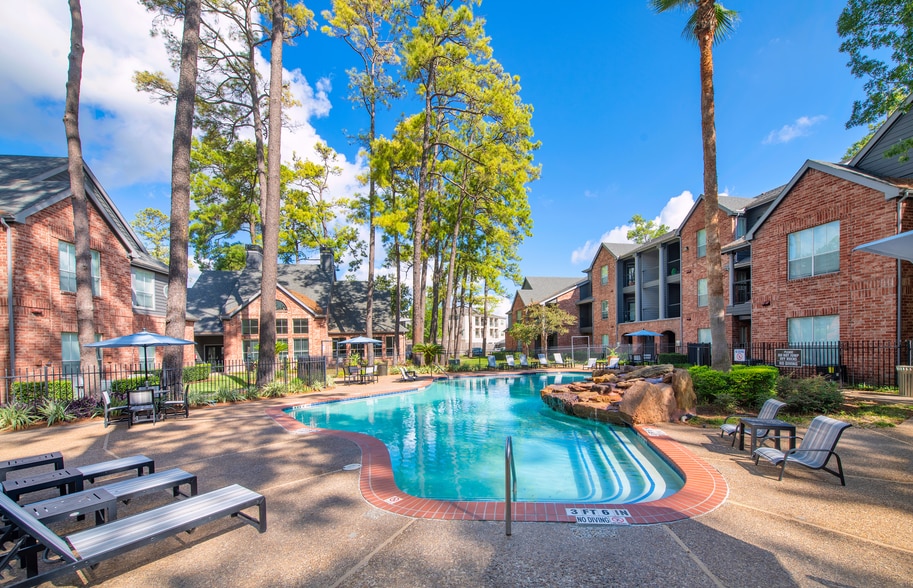
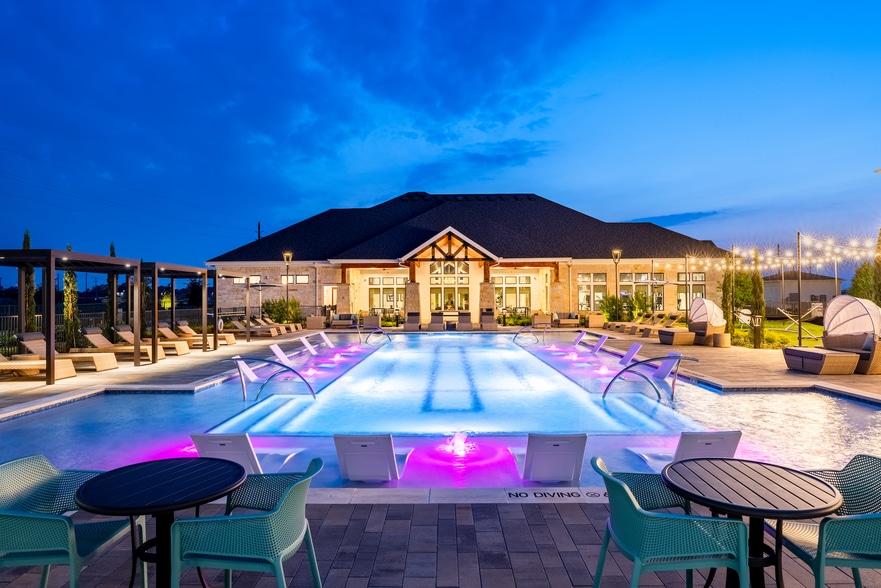
Your amazing lifestyle extends beyond your front door with access to spectacular amenities. Whether you enjoy lounging by the sparkling swimming pool, working out in our state-of-the-art fitness center, socializing with your neighbors in our resident clubhouse, or grilling outdoors in our barbecue areas, everything you need to relax, recharge and reconnect is at your fingertips.
Our unique, pet-friendly apartment community offers one, two and three-bedroom luxury apartment homes designed for those who appreciate carefree living. Bright and spacious floor plans are brimming with natural light. Our gourmet kitchens feature granite-style countertops and energy efficient appliances. Designer touches are everywhere you look with built-in desks, wood-style flooring, designer lighting packages, garden tubs and private balconies with beautiful views.
Your amazing lifestyle extends beyond your front door with access to spectacular amenities. Whether you enjoy lounging by the sparkling swimming pool, working out in our state-of-the-art fitness center, socializing with your neighbors in our resident clubhouse, or grilling outdoors in our barbecue areas, everything you need to relax, recharge and reconnect is at your fingertips.
Smart Living at Telephone is an apartment community in Houston, TX
Contact
Houston, TX 77023
- Sunday Closed
- Monday 9:00 AM – 6:00 PM
- Tuesday 9:00 AM – 6:00 PM
- Wednesday 9:00 AM – 6:00 PM
- Thursday 9:00 AM – 6:00 PM
- Friday 9:00 AM – 6:00 PM
- Saturday 10:00 AM – 5:00 PM
Renter Reviews
For Smart Living at Telephone
5 Ratings & Reviews
-
8/3/26
Best Manager
Samantha was really helpful and took her time with me and my family
Review from Apartments.com
Smart Living at Telephone Gallery



Nearby Properties You Might Like
Within 50 Miles of Smart Living at Telephone
Find More Rentals in Houston
Bedrooms
Other Types of Rentals
Houston Apartments by Amenity
- Pet-Friendly Apartments in Houston
- Furnished Apartments in Houston
- Waterfront Apartments in Houston
- Apartments with a Pool in Houston
- Apartments with Wheelchair Access in Houston
- Apartments with Washer & Dryer in Houston
- Apartments with Utilities Included in Houston
- Apartments with a Garage in Houston
- Apartments with EV Charging in Houston
- Apartments with a Virtual Tour in Houston
Apartment Specialties
Apartments in your Budget
Find More Rentals Nearby…
Cities
Neighborhoods
Contact This Property
(832) 648-3898Languages: English, Spanish
Open 9:00 AM – 6:00 PM Today