


Managed By

- Bedrooms
- 1 - 31 - 3 Beds
- Bathrooms
- 1 - 31 - 3 Baths
- Sq. Ft.
- 633 - 1,691 sq ft
Pricing and Floor Plans
A3-2
Show Floor Plan Details Hide Floor Plan Details
Unable to load floor plan details.
2-233
$1,505
841 Sq. Ft.
Oct. 8
1-133
$1,540
841 Sq. Ft.
Nov. 5
14-1424
$1,540
841 Sq. Ft.
Nov. 8
A1-2
Show Floor Plan Details Hide Floor Plan Details
Unable to load floor plan details.
7-731
$1,150
633 Sq. Ft.
Sep. 30
7-734
$1,185
633 Sq. Ft.
Oct. 26
A4-28
Show Floor Plan Details Hide Floor Plan Details
Unable to load floor plan details.
3-336
$1,724
844 Sq. Ft.
Now
New
A2-1
Show Floor Plan Details Hide Floor Plan Details
Unable to load floor plan details.
14-1413
$1,335
738 Sq. Ft.
Oct. 8
A4-2
Show Floor Plan Details Hide Floor Plan Details
Unable to load floor plan details.
5-533
$1,470
844 Sq. Ft.
Oct. 8
A3-1
Show Floor Plan Details Hide Floor Plan Details
Unable to load floor plan details.
6-618
$1,597
841 Sq. Ft.
Nov. 9
A1-16
Show Floor Plan Details Hide Floor Plan Details
Unable to load floor plan details.
A1-26
Show Floor Plan Details Hide Floor Plan Details
Unable to load floor plan details.
A3-16
Show Floor Plan Details Hide Floor Plan Details
Unable to load floor plan details.
A3-26
Show Floor Plan Details Hide Floor Plan Details
Unable to load floor plan details.
A4-26
Show Floor Plan Details Hide Floor Plan Details
Unable to load floor plan details.
A2-16
Show Floor Plan Details Hide Floor Plan Details
Unable to load floor plan details.
A4-16
Show Floor Plan Details Hide Floor Plan Details
Unable to load floor plan details.
A2-26
Show Floor Plan Details Hide Floor Plan Details
Unable to load floor plan details.
A1-1
Show Floor Plan Details Hide Floor Plan Details
Unable to load floor plan details.
A2-2
Show Floor Plan Details Hide Floor Plan Details
Unable to load floor plan details.
A1-28
Show Floor Plan Details Hide Floor Plan Details
Unable to load floor plan details.
A1-18
Show Floor Plan Details Hide Floor Plan Details
Unable to load floor plan details.
A2-18
Show Floor Plan Details Hide Floor Plan Details
Unable to load floor plan details.
A2-28
Show Floor Plan Details Hide Floor Plan Details
Unable to load floor plan details.
A3-18
Show Floor Plan Details Hide Floor Plan Details
Unable to load floor plan details.
A3-28
Show Floor Plan Details Hide Floor Plan Details
Unable to load floor plan details.
A4-18
Show Floor Plan Details Hide Floor Plan Details
Unable to load floor plan details.
A4-1
Show Floor Plan Details Hide Floor Plan Details
Unable to load floor plan details.
B1-2
Show Floor Plan Details Hide Floor Plan Details
Unable to load floor plan details.
13-1328
$1,670
1,072 Sq. Ft.
Sep. 30
12-1221
$1,705
1,072 Sq. Ft.
Sep. 30
13-1337
$1,735
1,072 Sq. Ft.
Oct. 31
A5-1
Show Floor Plan Details Hide Floor Plan Details
Unable to load floor plan details.
12-1214
$1,520
953 Sq. Ft.
Now
13-1314
$1,520
953 Sq. Ft.
Oct. 25
B4-2
Show Floor Plan Details Hide Floor Plan Details
Unable to load floor plan details.
10-1038
$1,830
1,152 Sq. Ft.
Now
14-1438
$1,830
1,152 Sq. Ft.
Oct. 25
B4-1
Show Floor Plan Details Hide Floor Plan Details
Unable to load floor plan details.
14-1418
$1,795
1,152 Sq. Ft.
Sep. 30
10-1018
$1,830
1,152 Sq. Ft.
Oct. 13
B1-28
Show Floor Plan Details Hide Floor Plan Details
Unable to load floor plan details.
5-532
$1,750
1,072 Sq. Ft.
Now
B3-2
Show Floor Plan Details Hide Floor Plan Details
Unable to load floor plan details.
2-221
$1,870
1,254 Sq. Ft.
Oct. 26
B3-1
Show Floor Plan Details Hide Floor Plan Details
Unable to load floor plan details.
1-117
$1,875
1,120 Sq. Ft.
Nov. 3
A5-2
Show Floor Plan Details Hide Floor Plan Details
Unable to load floor plan details.
12-1234
$1,520
953 Sq. Ft.
Nov. 8
A5-26
Show Floor Plan Details Hide Floor Plan Details
Unable to load floor plan details.
A5-16
Show Floor Plan Details Hide Floor Plan Details
Unable to load floor plan details.
B1-26
Show Floor Plan Details Hide Floor Plan Details
Unable to load floor plan details.
B4-16
Show Floor Plan Details Hide Floor Plan Details
Unable to load floor plan details.
B2-16
Show Floor Plan Details Hide Floor Plan Details
Unable to load floor plan details.
B3-16
Show Floor Plan Details Hide Floor Plan Details
Unable to load floor plan details.
B4-26
Show Floor Plan Details Hide Floor Plan Details
Unable to load floor plan details.
B2-26
Show Floor Plan Details Hide Floor Plan Details
Unable to load floor plan details.
B3-26
Show Floor Plan Details Hide Floor Plan Details
Unable to load floor plan details.
B1-16
Show Floor Plan Details Hide Floor Plan Details
Unable to load floor plan details.
A5-18
Show Floor Plan Details Hide Floor Plan Details
Unable to load floor plan details.
1X1 Study
Show Floor Plan Details Hide Floor Plan Details
Unable to load floor plan details.
B1-18
Show Floor Plan Details Hide Floor Plan Details
Unable to load floor plan details.
B2-18
Show Floor Plan Details Hide Floor Plan Details
Unable to load floor plan details.
B3-18
Show Floor Plan Details Hide Floor Plan Details
Unable to load floor plan details.
B4-18
Show Floor Plan Details Hide Floor Plan Details
Unable to load floor plan details.
B2-28
Show Floor Plan Details Hide Floor Plan Details
Unable to load floor plan details.
B3-28
Show Floor Plan Details Hide Floor Plan Details
Unable to load floor plan details.
B4-28
Show Floor Plan Details Hide Floor Plan Details
Unable to load floor plan details.
B1-1
Show Floor Plan Details Hide Floor Plan Details
Unable to load floor plan details.
B2-1
Show Floor Plan Details Hide Floor Plan Details
Unable to load floor plan details.
B2-2
Show Floor Plan Details Hide Floor Plan Details
Unable to load floor plan details.
C1
Show Floor Plan Details Hide Floor Plan Details
Unable to load floor plan details.
16-1602
$3,102
1,505 Sq. Ft.
Nov. 8
C16
Show Floor Plan Details Hide Floor Plan Details
Unable to load floor plan details.
C26
Show Floor Plan Details Hide Floor Plan Details
Unable to load floor plan details.
C18
Show Floor Plan Details Hide Floor Plan Details
Unable to load floor plan details.
C28
Show Floor Plan Details Hide Floor Plan Details
Unable to load floor plan details.
C2
Show Floor Plan Details Hide Floor Plan Details
Unable to load floor plan details.
Details
Property Information
- Built in 2015
- 247 units3 stories
Fees & Policies
The fees below are based on community-supplied data and may exclude additional fees and utilities.
One-Time Basics
Due at Application
-
Application Fee Per Applicant$65
Due at Move-In
-
Administrative Fee$150
Dogs Allowed
-
Monthly Pet Fee$25
-
One-Time Pet Fee$500 - $500
Cats Allowed
-
Monthly Pet Fee$25
-
One-Time Pet Fee$500 - $500
Property Fee Disclaimer: Based on community-supplied data and independent market research. Subject to change without notice. May exclude fees for mandatory or optional services and usage-based utilities.
Matterport 3D Tours
Explore Commute Options
Property Highlights
- Epicurean Kitcen
- Floor Upgrade Premium
- Two Dog Parks
- View
- Yard Premium
Apartment Features
- Balcony
- Granite Countertops
- Kitchen
- Patio
- Walk-In Closets
Community Features
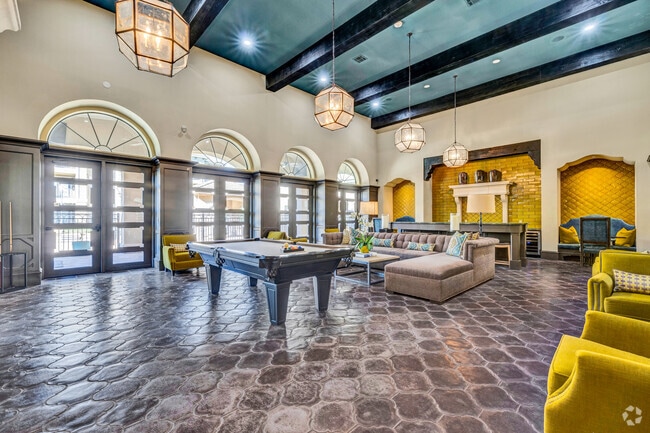
- Clubhouse
- Dog Park
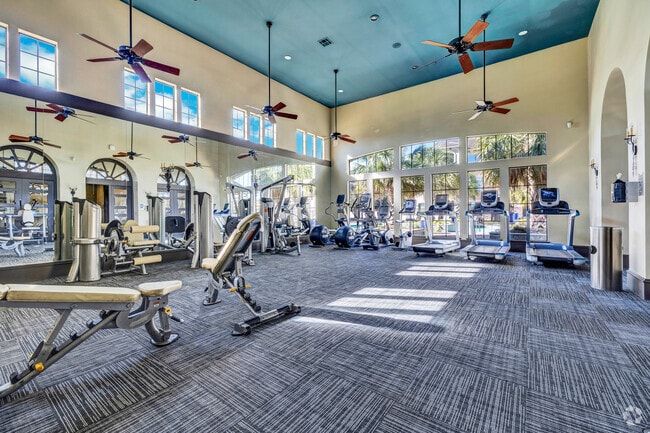
- Fitness Center
- Pool
- Walk-Up
- Walking/Biking Trails
Map of Retreat at Riverstone
Area Scores
Walkability
Fairly walkable
Driveability
Very drivable
Bikeability
Fairly bikeable
Walkability measures the walking distance to day-to-day needs.
Driveability measures congestion, parking availability, and access to major roads.
Bikeability measures the suitability for cycling.
Soundscore™
Active
A Sound Score rating aggregates noise caused by vehicle traffic, airplane traffic and local sources.
Transit
Airport
43 min Drive
Moving to Riverstone, Sugar Land, TX
Shopping Centers
Shoppers will appreciate Retreat at Riverstone proximity to Riverstone District, Riverstone Place Shopping Center, and The Village at Riverstone. Riverstone District is 0.7 miles away, and Riverstone Place Shopping Center is within a 12 minute walk.
Airports
Living in Riverstone provides easy access to William P Hobby, located just 43 minutes from Retreat at Riverstone. Another nearby airport is George Bush Intcntl/Houston, located 44.8 miles away.
Local Education
Primary and Secondary Schools

Settlers Way Elementary School
Grades PK-5
Public

Christ Church School
Grades PK-5
Private

First Colony Middle
Grades 6-8
Public

Lawrence E Elkins High School
Grades 9-12
Public
Fusion Academy Sug: Sugar Land
Grades 9-12
Private
The Wide School
Grades PK-12
Private
Data provided by GreatSchools.org © 2026. All rights reserved.

Colleges and Universities
| School | Commute Time (Distance) |
|---|---|
| Houston Baptist University | Drive: 23 min (12.8 mi) |
| Houston Christian University | Drive: 23 min (13.3 mi) |
About Retreat at Riverstone
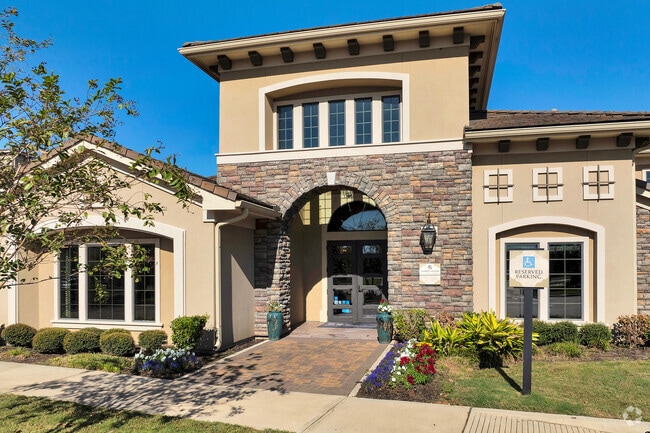
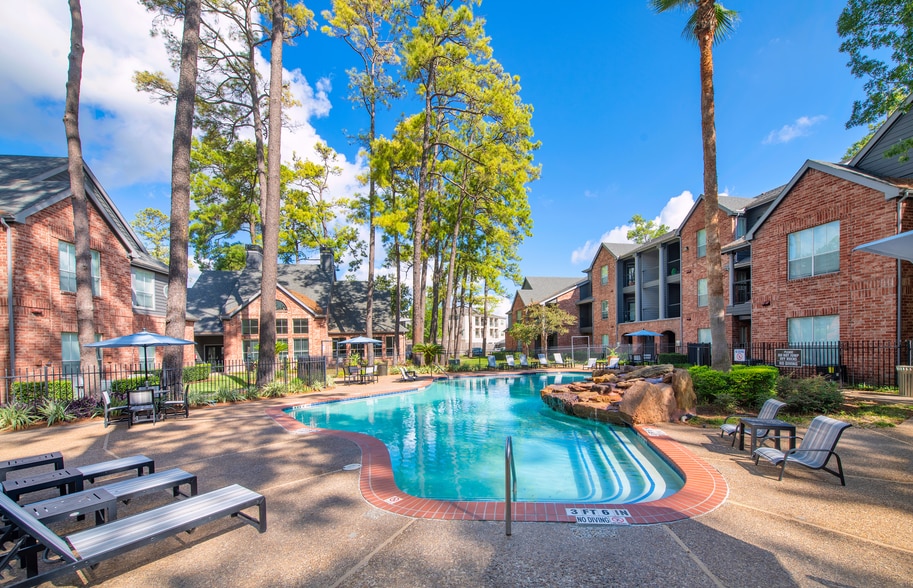
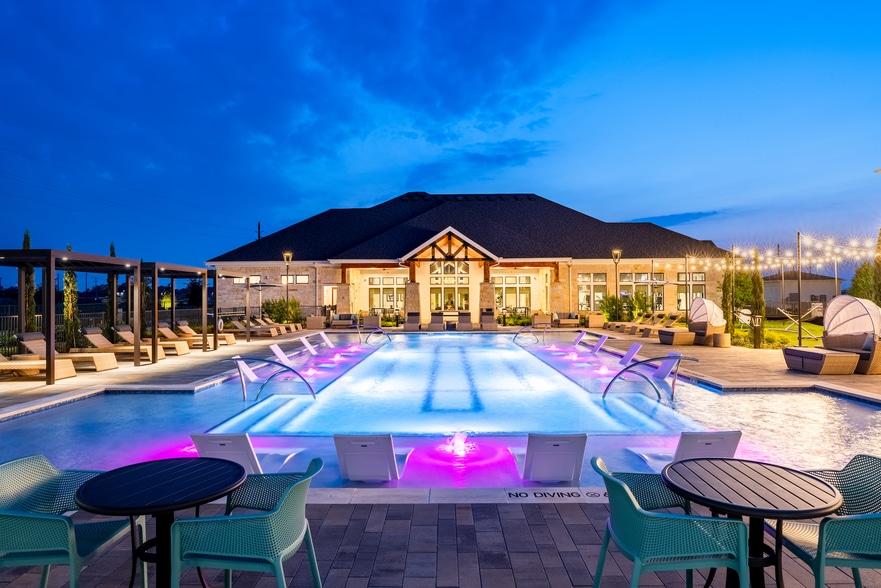
If you are looking for a prestigious address to come home to in Sugar Land, Texas, come discover The Retreat at Riverstone. Nestled in the heart of the exclusive Riverstone master-planned community just 25 miles southwest of downtown Houston, our…
serene apartment and townhome community is zoned to top schools, close to area parks, running trails, upscale shopping, dining and entertainment options. Come check out the neighborhood.
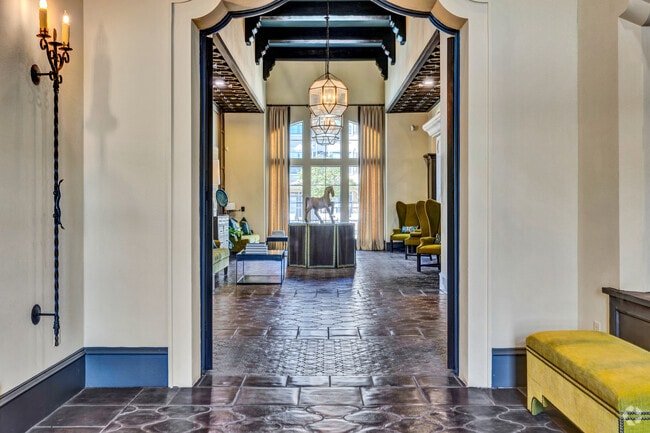
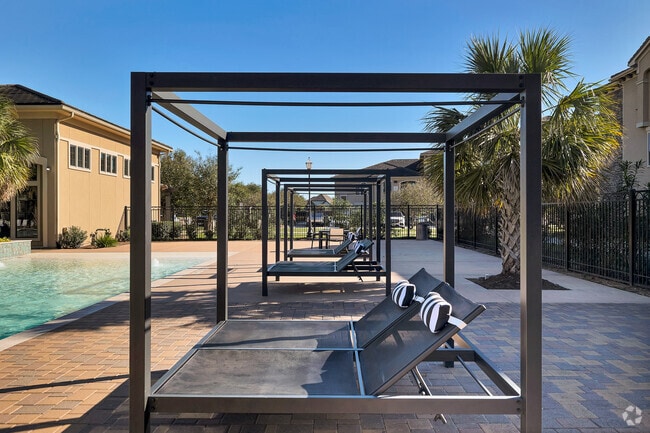
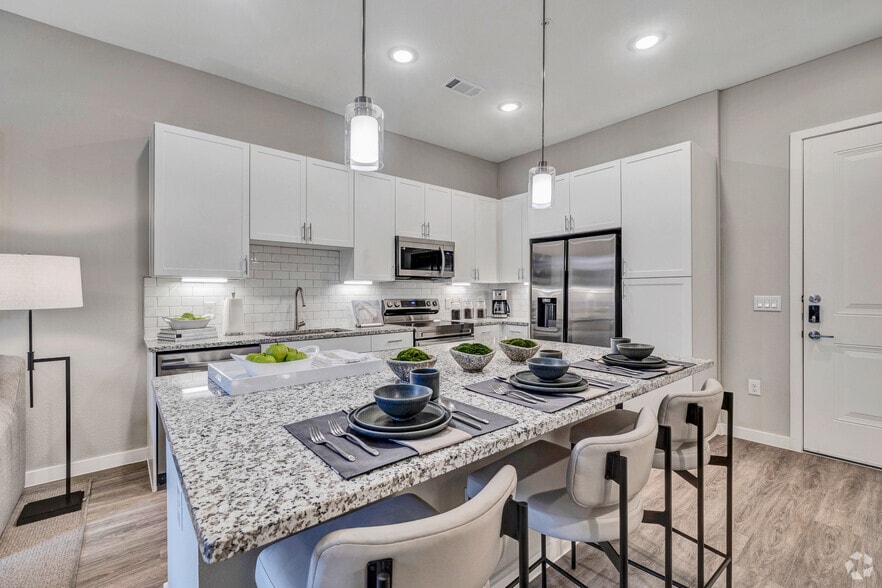
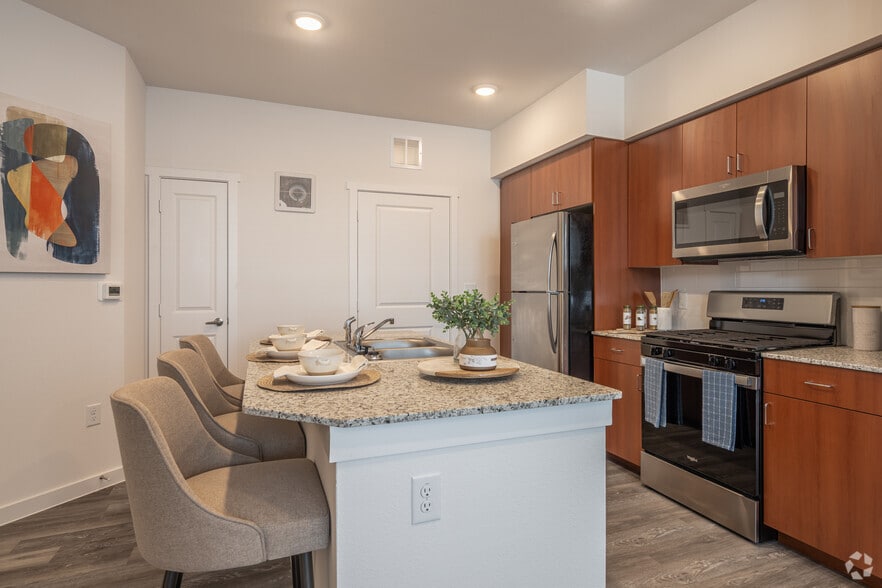
Exquisitely designed and carefully crafted to meet the top notch building standards of the Riverstone Community and the National Green Building Designation, every Mediterranean-inspired apartment and townhome at The Retreat at Riverstone features elegant designer touches such as granite countertops, pristine stainless steel kitchen appliances, wood plank flooring, spacious walk-in closets and private balconies or patios.
If you are looking for a prestigious address to come home to in Sugar Land, Texas, come discover The Retreat at Riverstone. Nestled in the heart of the exclusive Riverstone master-planned community just 25 miles southwest of downtown Houston, our serene apartment and townhome community is zoned to top schools, close to area parks, running trails, upscale shopping, dining and entertainment options. Come check out the neighborhood.
Exquisitely designed and carefully crafted to meet the top notch building standards of the Riverstone Community and the National Green Building Designation, every Mediterranean-inspired apartment and townhome at The Retreat at Riverstone features elegant designer touches such as granite countertops, pristine stainless steel kitchen appliances, wood plank flooring, spacious walk-in closets and private balconies or patios.
Retreat at Riverstone is an apartment community in Sugar Land, TX
Contact
Sugar Land, TX 77479
- Sunday Closed
- Monday 9:30 AM – 5:30 PM
- Tuesday 9:30 AM – 5:30 PM
- Wednesday 9:30 AM – 5:30 PM
- Thursday 9:30 AM – 5:30 PM
- Friday 9:30 AM – 5:30 PM
- Saturday 10:00 AM – 4:00 PM
Renter Reviews
For Retreat at Riverstone
16 Ratings & Reviews
-
3/6/26
Stay away horrible place
Rude office staff, take there sweet time on fixing any issues and won't communicate any time frame of repairs or appliance replacement. I've been waiting almost a whole month for them to replace my broken washer.
Review from Apartments.com
2 People Found This Helpful
Retreat at Riverstone Gallery




Nearby Properties You Might Like
Within 50 Miles of Retreat at Riverstone
Find More Rentals in Sugar Land
Bedrooms
Other Types of Rentals
Sugar Land Apartments by Amenity
- Pet-Friendly Apartments in Sugar Land
- Furnished Apartments in Sugar Land
- Waterfront Apartments in Sugar Land
- Apartments with a Pool in Sugar Land
- Apartments with Wheelchair Access in Sugar Land
- Apartments with Washer & Dryer in Sugar Land
- Apartments with Utilities Included in Sugar Land
- Apartments with a Garage in Sugar Land
- Apartments with EV Charging in Sugar Land
- Apartments with a Virtual Tour in Sugar Land
Apartment Specialties
Apartments in your Budget
- Sugar Land Move-in Specials
- Cheap Apartments in Sugar Land
- Luxury Apartments in Sugar Land
- Apartments under $700 in Sugar Land
- Apartments under $900 in Sugar Land
- Apartments under $1000 in Sugar Land
- Apartments under $1500 in Sugar Land
- Apartments under $2000 in Sugar Land
- Apartments under $2500 in Sugar Land
Find More Rentals Nearby…
Cities
Neighborhoods
Contact This Property
(832) 937-4518Languages: English
Open 9:30 AM – 5:30 PM Today