
Managed By

- Bedrooms
- 1 - 21 - 2 Beds
- Bathrooms
- 1 - 21 - 2 Baths
- Sq. Ft.
- 503 - 1,280 sq ft
Pricing and Floor Plans
One bedroom
Show Floor Plan Details Hide Floor Plan Details
Unable to load floor plan details.
261
$1,304
784 Sq. Ft.
Now
254
$1,279
784 Sq. Ft.
Now
268
$1,304
784 Sq. Ft.
Now
Efficiency
Show Floor Plan Details Hide Floor Plan Details
Unable to load floor plan details.
409
$1,159
630 Sq. Ft.
Now
250
$1,109
630 Sq. Ft.
Now
450
$1,109
630 Sq. Ft.
Now
One bedroom
Show Floor Plan Details Hide Floor Plan Details
Unable to load floor plan details.
335
$1,304
728 Sq. Ft.
Now
322
$1,304
728 Sq. Ft.
Now
One bedroom
Show Floor Plan Details Hide Floor Plan Details
Unable to load floor plan details.
135
$1,494
728 Sq. Ft.
Now
345
$1,444
728 Sq. Ft.
Nov. 8
One Bedroom
Show Floor Plan Details Hide Floor Plan Details
Unable to load floor plan details.
532
$1,154
784 Sq. Ft.
Now
One bedroom
Show Floor Plan Details Hide Floor Plan Details
Unable to load floor plan details.
420
$1,136
728 Sq. Ft.
Oct. 25
New
One bedroom
Show Floor Plan Details Hide Floor Plan Details
Unable to load floor plan details.
542
$1,469
784 Sq. Ft.
Nov. 8
One bedroom
Show Floor Plan Details Hide Floor Plan Details
Unable to load floor plan details.
Efficiency
Show Floor Plan Details Hide Floor Plan Details
Unable to load floor plan details.
One bedroom
Show Floor Plan Details Hide Floor Plan Details
Unable to load floor plan details.
One bedroom
Show Floor Plan Details Hide Floor Plan Details
Unable to load floor plan details.
Efficiency
Show Floor Plan Details Hide Floor Plan Details
Unable to load floor plan details.
Efficiency
Show Floor Plan Details Hide Floor Plan Details
Unable to load floor plan details.
One Bedroom
Show Floor Plan Details Hide Floor Plan Details
Unable to load floor plan details.
Efficiency
Show Floor Plan Details Hide Floor Plan Details
Unable to load floor plan details.
Efficiency
Show Floor Plan Details Hide Floor Plan Details
Unable to load floor plan details.
Efficiency
Show Floor Plan Details Hide Floor Plan Details
Unable to load floor plan details.
Efficiency
Show Floor Plan Details Hide Floor Plan Details
Unable to load floor plan details.
One bedroom
Show Floor Plan Details Hide Floor Plan Details
Unable to load floor plan details.
One bedroom
Show Floor Plan Details Hide Floor Plan Details
Unable to load floor plan details.
Efficiency
Show Floor Plan Details Hide Floor Plan Details
Unable to load floor plan details.
One bedroom
Show Floor Plan Details Hide Floor Plan Details
Unable to load floor plan details.
One bedroom
Show Floor Plan Details Hide Floor Plan Details
Unable to load floor plan details.
Efficiency
Show Floor Plan Details Hide Floor Plan Details
Unable to load floor plan details.
Efficiency
Show Floor Plan Details Hide Floor Plan Details
Unable to load floor plan details.
Efficiency
Show Floor Plan Details Hide Floor Plan Details
Unable to load floor plan details.
Efficiency
Show Floor Plan Details Hide Floor Plan Details
Unable to load floor plan details.
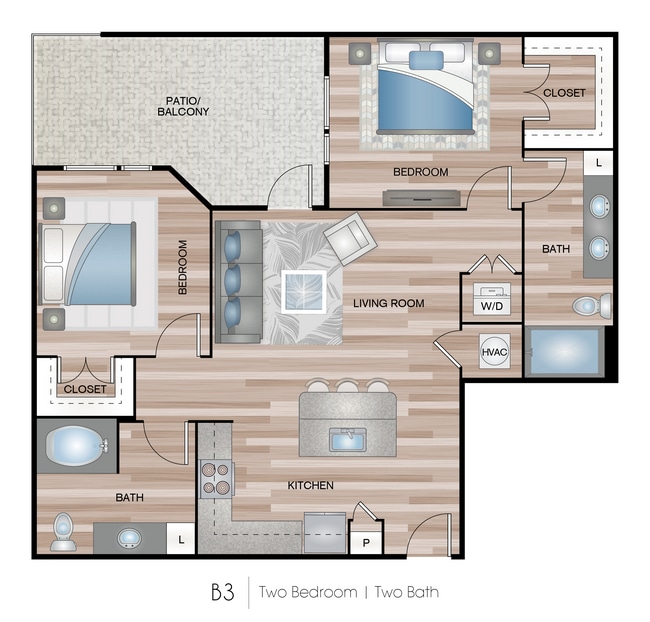
Two bedroom
Show Floor Plan Details Hide Floor Plan Details
Unable to load floor plan details.
463
$1,669
1,042 Sq. Ft.
Now
263
$1,669
1,042 Sq. Ft.
Now
439
$1,604
1,042 Sq. Ft.
Sep. 30
243
$1,604
1,042 Sq. Ft.
Sep. 30
Two bedroom
Show Floor Plan Details Hide Floor Plan Details
Unable to load floor plan details.
Two bedroom
Show Floor Plan Details Hide Floor Plan Details
Unable to load floor plan details.
Two bedroom
Show Floor Plan Details Hide Floor Plan Details
Unable to load floor plan details.
Two bedroom
Show Floor Plan Details Hide Floor Plan Details
Unable to load floor plan details.
Two Bedroom
Show Floor Plan Details Hide Floor Plan Details
Unable to load floor plan details.
Two Bedroom
Show Floor Plan Details Hide Floor Plan Details
Unable to load floor plan details.
Two bedroom
Show Floor Plan Details Hide Floor Plan Details
Unable to load floor plan details.
Two bedroom
Show Floor Plan Details Hide Floor Plan Details
Unable to load floor plan details.
Two bedroom
Show Floor Plan Details Hide Floor Plan Details
Unable to load floor plan details.
Two bedroom
Show Floor Plan Details Hide Floor Plan Details
Unable to load floor plan details.
Two bedroom
Show Floor Plan Details Hide Floor Plan Details
Unable to load floor plan details.
Two Bedroom
Show Floor Plan Details Hide Floor Plan Details
Unable to load floor plan details.
Two Bedroom
Show Floor Plan Details Hide Floor Plan Details
Unable to load floor plan details.
Two bedroom
Show Floor Plan Details Hide Floor Plan Details
Unable to load floor plan details.
Two bedroom
Show Floor Plan Details Hide Floor Plan Details
Unable to load floor plan details.
Two bedroom
Show Floor Plan Details Hide Floor Plan Details
Unable to load floor plan details.
Two bedroom
Show Floor Plan Details Hide Floor Plan Details
Unable to load floor plan details.
Two bedroom
Show Floor Plan Details Hide Floor Plan Details
Unable to load floor plan details.
Two bedroom
Show Floor Plan Details Hide Floor Plan Details
Unable to load floor plan details.
Two bedroom
Show Floor Plan Details Hide Floor Plan Details
Unable to load floor plan details.
Two bedroom
Show Floor Plan Details Hide Floor Plan Details
Unable to load floor plan details.
Two bedroom
Show Floor Plan Details Hide Floor Plan Details
Unable to load floor plan details.
Two bedroom
Show Floor Plan Details Hide Floor Plan Details
Unable to load floor plan details.
Two bedroom
Show Floor Plan Details Hide Floor Plan Details
Unable to load floor plan details.
Two Bedroom
Show Floor Plan Details Hide Floor Plan Details
Unable to load floor plan details.
Two bedroom
Show Floor Plan Details Hide Floor Plan Details
Unable to load floor plan details.
Two bedroom
Show Floor Plan Details Hide Floor Plan Details
Unable to load floor plan details.
Two bedroom
Show Floor Plan Details Hide Floor Plan Details
Unable to load floor plan details.
Two bedroom
Show Floor Plan Details Hide Floor Plan Details
Unable to load floor plan details.
Two bedroom
Show Floor Plan Details Hide Floor Plan Details
Unable to load floor plan details.
Two Bedroom
Show Floor Plan Details Hide Floor Plan Details
Unable to load floor plan details.
Two bedroom
Show Floor Plan Details Hide Floor Plan Details
Unable to load floor plan details.
Details
Property Information
- Built in 2024
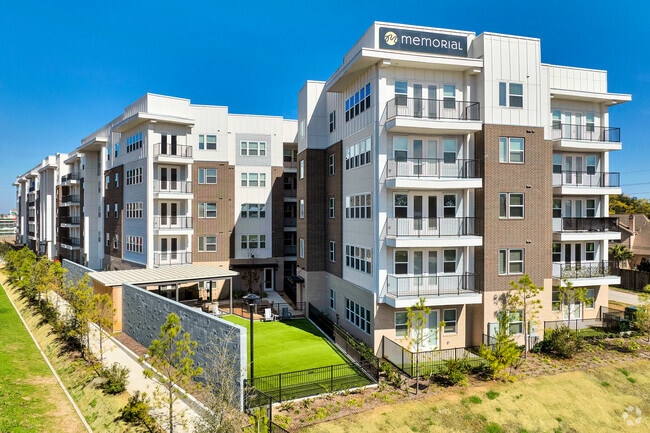
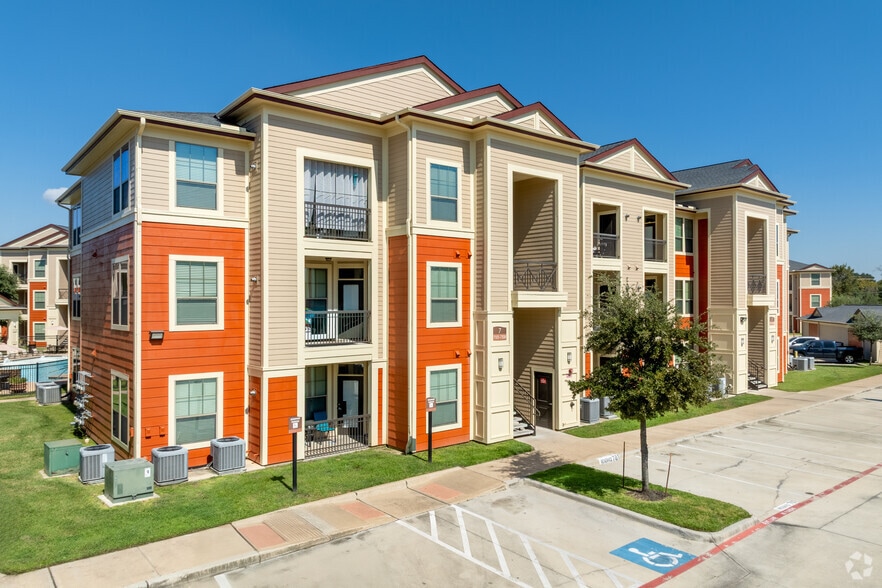
- 297 units5 stories
Fees & Policies
The fees below are based on community-supplied data and may exclude additional fees and utilities.
Utilities & Essentials
-
Amenity Fee$70 / mo
One-Time Basics
Due at Application
-
Application Fee Per Applicant$65
Due at Move-In
-
Administrative Fee$150
Dogs Allowed
-
Pet Fee$500
-
Monthly Pet Fee$25 / mo
Pet Interview, Spayed/Neutered
Cats Allowed
-
Pet Fee$500
-
Monthly Pet Fee$25 / mo
Pet Interview, Spayed/Neutered
Property Fee Disclaimer: Based on community-supplied data and independent market research. Subject to change without notice. May exclude fees for mandatory or optional services and usage-based utilities.
Matterport 3D Tours
Explore Commute Options
Property Highlights
- 1st Floor ADA
- 1st Floor PFC
- 4th Floor
- 5th Floor
- 5th Floor - ADA
- Amenties
- Courtyard PFC
- Courtyard View
- Courtyard View ADA
- Fifth Floor PFC
- First Floor
- Fourth Floor PFC
- No Balcony PFC
- Please visit our Essential Housing page for more information.
- Pool View
- Pool View PFC
- Wheelchair Accessible
Apartment Features
- Air Conditioning
- Balcony
- Cable Ready
- Carpet
- Ceiling Fans
- Dishwasher
- Disposal
- Double Vanities
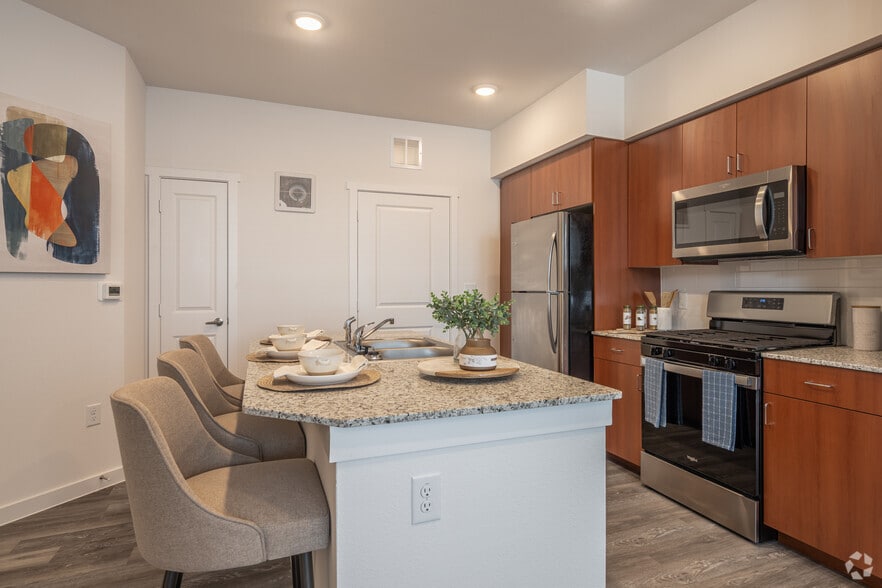
- Granite Countertops
- High Ceilings
- High Speed Internet Access
- Ice Maker
- Island Kitchen
- Large Bedrooms
- Microwave
- Oven
- Pantry
- Patio
- Porch
- Range
- Refrigerator
- Smoke Free
- Sprinkler System
- Stainless Steel Appliances
- Storage Space
- Tub/Shower
- Views
- Vinyl Flooring
- Walk-In Closets
- Washer/Dryer
- Wheelchair Accessible (Rooms)
- Wi-Fi
Community Features
- Business Center
- Car Charging Station
- Clubhouse
- Conference Rooms
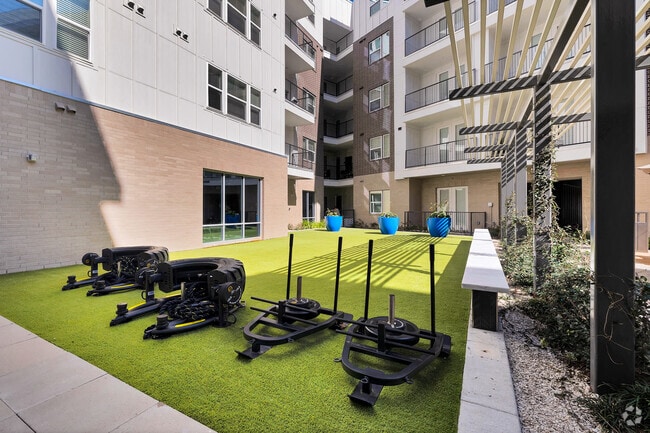
- Courtyard
- Disposal Chutes
- Dog Park
- Elevator
- Fitness Center
- Gated
- Grill
- Key Fob Entry
- Lounge
- Package Service
- Planned Social Activities
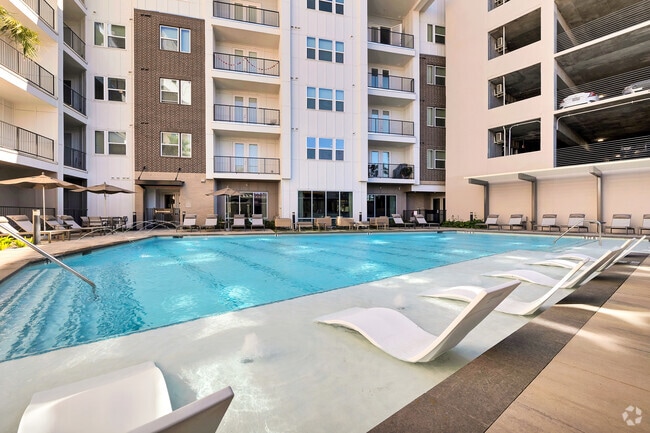
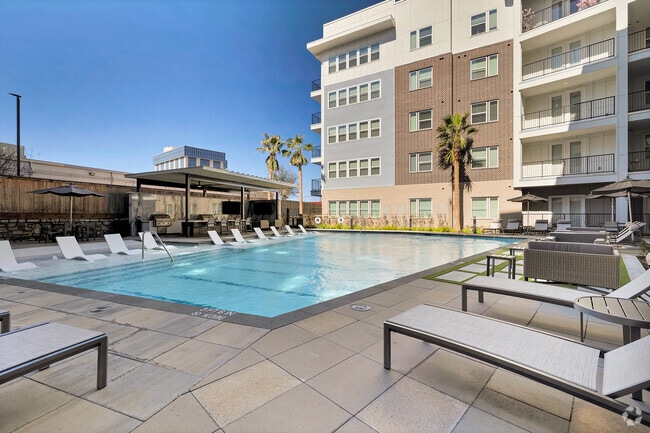
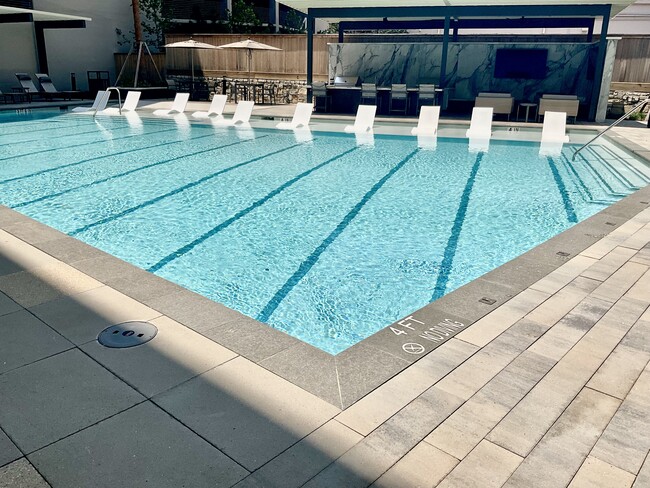
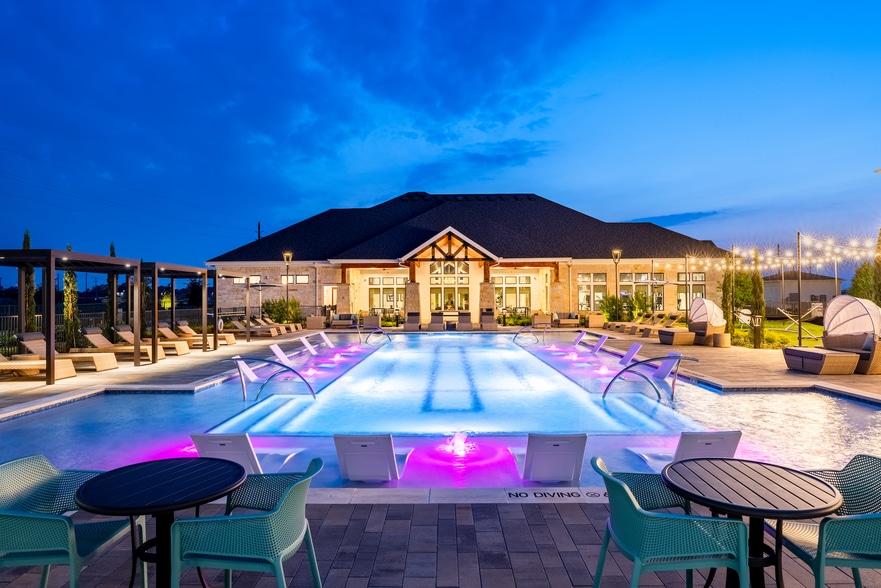
- Pool
- Public Transportation
- Renters Insurance Program
- Storage Space
- Trash Pickup - Door to Door
- Wheelchair Accessible
- Wi-Fi
Map of Memorial at Six
Area Scores
Walkability
Fairly walkable
Transit
Limited public transit
Driveability
Exceptionally drivable
Bikeability
Moderately bikeable
Walkability measures the walking distance to day-to-day needs.
Transit measures access to public transportation.
Driveability measures congestion, parking availability, and access to major roads.
Bikeability measures the suitability for cycling.
Soundscore™
Active
A Sound Score rating aggregates noise caused by vehicle traffic, airplane traffic and local sources.
Transit
Airport
48 min Drive
Airport
42 min Drive

Moving to Energy Corridor, Houston, TX
Shopping Centers
Shoppers will appreciate Memorial at Six proximity to Memorial Center, Addicks Plaza Shopping Center, and Rue 6 Plaza. Memorial Center is 0 miles away, and Addicks Plaza Shopping Center is within a 9 minute walk.
Commuting
With a TransitScore of 30, Memorial at Six has limited public transit, including 1 transit stop within 18.6 miles. Transit options include Houston.
Parks and Recreation
Recreational activities near Memorial at Six are plentiful. Discover 2 parks within 5 miles, including George Bush Park and Edith L. Moore Nature Sanctuary.
Airports
Living in Energy Corridor provides easy access to William P Hobby, located just 47 minutes from Memorial at Six. Another nearby airport is George Bush Intcntl/Houston, located 32.3 miles away.
Local Education
Primary and Secondary Schools

Maurice L Wolfe Elementary School
Grades PK-5
Public

Memorial Parkway Junior High School
Grades 6-8
Public

West Briar Middle
Grades 6-8
Public

St. John Paul II Catholic School
Grades PK-8
Private

Taylor High School
Grades 9-12
Public
Westside High School
Grades 9-12
Public
Lycee International de Houston
Grades K-12
Private
Data provided by GreatSchools.org © 2026. All rights reserved.

Colleges and Universities
| School | Commute Time (Distance) |
|---|---|
| Houston Community College | Drive: 15 min (9 mi) |
| Houston Christian University | Drive: 23 min (13.9 mi) |
| Houston Baptist University | Drive: 24 min (14.7 mi) |
About Memorial at Six
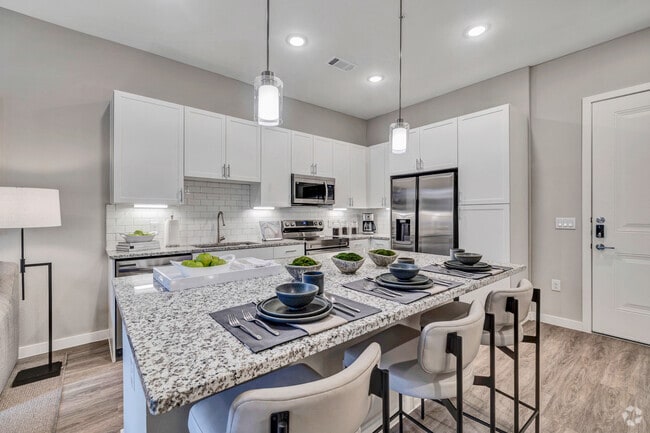
Welcome to Memorial at Six, where luxury meets accessibility in the heart of Houston. Our vibrant community offers a range of living options, from stylish studio apartments to spacious one and two-bedroom homes. Experience the epitome of upscale…
living in our luxury conventional apartments, boasting premium amenities and modern design.
In addition to our luxury offerings, Memorial at Six proudly features homes that are part of an essential housing program, providing reduced rates without compromising quality or comfort. Whether you're seeking opulent living or affordable housing solutions, our community caters to diverse needs and lifestyles.
Nestled in a prime location, Memorial at Six provides unparalleled convenience with easy access to shopping, dining, entertainment, and major thoroughfares. Discover a harmonious blend of luxury and affordability at Memorial at Six – your ideal Houston sanctuary awaits.
Welcome to Memorial at Six, where luxury meets accessibility in the heart of Houston. Our vibrant community offers a range of living options, from stylish studio apartments to spacious one and two-bedroom homes. Experience the epitome of upscale living in our luxury conventional apartments, boasting premium amenities and modern design.
In addition to our luxury offerings, Memorial at Six proudly features homes that are part of an essential housing program, providing reduced rates without compromising quality or comfort. Whether you're seeking opulent living or affordable housing solutions, our community caters to diverse needs and lifestyles.
Nestled in a prime location, Memorial at Six provides unparalleled convenience with easy access to shopping, dining, entertainment, and major thoroughfares. Discover a harmonious blend of luxury and affordability at Memorial at Six – your ideal Houston sanctuary awaits.
Memorial at Six is an apartment community in Houston, TX
Contact
Houston, TX 77079
- Sunday Closed
- Monday 10:00 AM – 6:00 PM
- Tuesday 10:00 AM – 6:00 PM
- Wednesday 10:00 AM – 6:00 PM
- Thursday 10:00 AM – 6:00 PM
- Friday 10:00 AM – 6:00 PM
- Saturday 10:00 AM – 5:00 PM
Renter Reviews
For Memorial at Six
2 Ratings & Reviews
-
6/15/26
Staff/property
I moved into this complex back in January and Nick has been absolutely GREAT!! Any and everything I’ve called about he has been on it! The other staff members need to be more attentive like him when it comes to the needs of the renters! One lady in there is real quick to just brush you off and I can’t stand that like what I ask isn’t important! I pay rent here so I need to be comfortable! Now as far as the property aesthetics matters to an extent don’t! I don’t like that they nitpick about decor… or the balconies or doors no matter if it’s June and the decor is Christmas stuff WHO CARES!
Review from Apartments.com
2 People Found This Helpful
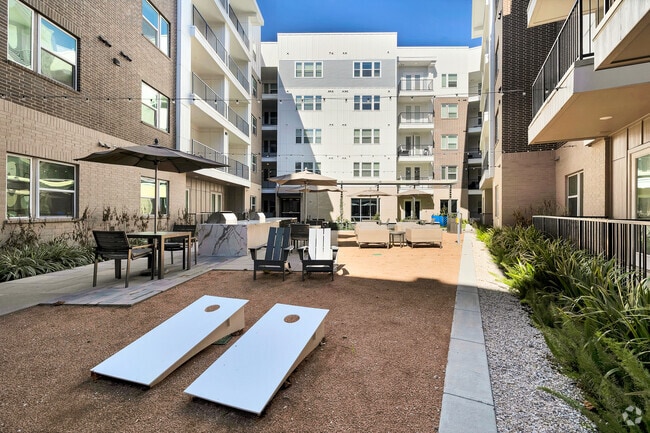
Memorial at Six Gallery


Nearby Properties You Might Like
Within 50 Miles of Memorial at Six
Find More Rentals in Houston
Bedrooms
Other Types of Rentals
Houston Apartments by Amenity
- Pet-Friendly Apartments in Houston
- Furnished Apartments in Houston
- Waterfront Apartments in Houston
- Apartments with a Pool in Houston
- Apartments with Wheelchair Access in Houston
- Apartments with Washer & Dryer in Houston
- Apartments with Utilities Included in Houston
- Apartments with a Garage in Houston
- Apartments with EV Charging in Houston
- Apartments with a Virtual Tour in Houston
Apartment Specialties
Apartments in your Budget
Find More Rentals Nearby…
Cities
Neighborhoods
Contact This Property
(866) 341-3657Languages: English
Open 10:00 AM – 6:00 PM Today