



Managed By

- Bedrooms
- 1 - 21 - 2 Beds
- Bathrooms
- 1 - 21 - 2 Baths
- Sq. Ft.
- 557 - 1,260 sq ft
Pricing and Floor Plans
A2
Show Floor Plan Details Hide Floor Plan Details
Unable to load floor plan details.
437
$1,570
722 Sq. Ft.
Now
235
$1,530
722 Sq. Ft.
Now
535
$1,475
722 Sq. Ft.
Now
A2.2
Show Floor Plan Details Hide Floor Plan Details
Unable to load floor plan details.
626
$1,880
809 Sq. Ft.
Now
230
$1,805
809 Sq. Ft.
Oct. 10
530
$1,855
809 Sq. Ft.
Oct. 10
310
$1,835
809 Sq. Ft.
Nov. 19
A1
Show Floor Plan Details Hide Floor Plan Details
Unable to load floor plan details.
211
$1,399
693 Sq. Ft.
Now
309
$1,550
693 Sq. Ft.
Now
611
$1,670
693 Sq. Ft.
Dec. 25
A4
Show Floor Plan Details Hide Floor Plan Details
Unable to load floor plan details.
420
$1,550
744 Sq. Ft.
Now
320
$1,705
744 Sq. Ft.
Jan. 8
A5.2
Show Floor Plan Details Hide Floor Plan Details
Unable to load floor plan details.
229
$1,599
860 Sq. Ft.
Now
629
$1,625
860 Sq. Ft.
Now
A2.1
Show Floor Plan Details Hide Floor Plan Details
Unable to load floor plan details.
442
$1,565
716 Sq. Ft.
Now
A6
Show Floor Plan Details Hide Floor Plan Details
Unable to load floor plan details.
307
$1,715
800 Sq. Ft.
Now
A3
Show Floor Plan Details Hide Floor Plan Details
Unable to load floor plan details.
228
$1,630
721 Sq. Ft.
Oct. 11
E1
Show Floor Plan Details Hide Floor Plan Details
Unable to load floor plan details.
321
$1,400
557 Sq. Ft.
Oct. 29
A5
Show Floor Plan Details Hide Floor Plan Details
Unable to load floor plan details.
A5.1
Show Floor Plan Details Hide Floor Plan Details
Unable to load floor plan details.
A7
Show Floor Plan Details Hide Floor Plan Details
Unable to load floor plan details.
A8
Show Floor Plan Details Hide Floor Plan Details
Unable to load floor plan details.
A9
Show Floor Plan Details Hide Floor Plan Details
Unable to load floor plan details.
E2
Show Floor Plan Details Hide Floor Plan Details
Unable to load floor plan details.
A2.3
Show Floor Plan Details Hide Floor Plan Details
Unable to load floor plan details.
B3.1
Show Floor Plan Details Hide Floor Plan Details
Unable to load floor plan details.
614
$2,865
1,260 Sq. Ft.
Now
314
$2,745
1,260 Sq. Ft.
Now
B2
Show Floor Plan Details Hide Floor Plan Details
Unable to load floor plan details.
632
$2,945
1,237 Sq. Ft.
Now
B1
Show Floor Plan Details Hide Floor Plan Details
Unable to load floor plan details.
B3
Show Floor Plan Details Hide Floor Plan Details
Unable to load floor plan details.
B2.1
Show Floor Plan Details Hide Floor Plan Details
Unable to load floor plan details.
Details
Lease Term Options
- 11 - 15 Month Leases
Property Information
- Built in 2018
- 220 units6 stories
Fees & Policies
The fees below are based on community-supplied data and may exclude additional fees and utilities.
One-Time Basics
-
DepositVaries by unit
Due at Application
-
Administrative Fee$150
-
Application Fee Per Applicant$65
-
Other
Dogs Allowed
-
Dog Fee$400
-
Dog Rent$25 / mo
200 lbs. Weight Limit
Restrictions
None
Comments
$400 fee for 1st pet. Additional $200 fee for 2nd pet. Up to 2 pets per apartment.
Cats Allowed
-
Cat Fee$400
-
Cat Rent$25 / mo
200 lbs. Weight Limit
Restrictions
None
Comments
$400 fee for 1st pet. Additional $200 fee for 2nd pet. Up to 2 pets per apartment.
Storage Unit
-
Storage DepositN/A
-
Storage Rent$70 / mo
Property Fee Disclaimer: Based on community-supplied data and independent market research. Subject to change without notice. May exclude fees for mandatory or optional services and usage-based utilities.
Matterport 3D Tours
Explore Commute Options
Property Highlights
- 12 Ft Ceilings*
- Balcony or Patio
- Bark Park
- Bike Racks
- Billiard Room
- City View*
- Conference Room
- Controlled Building Access
- Convenient Stockwell Snack Machines
- Disability Access
- Easy Access to Shopping
- Energy-Efficient Stainless Steel Appliances
- First Floor
- Game Room with Billiards and Shuffleboard
- Hardwood Floors in Living Areas
- Kitchen Islands with Extra Storage*
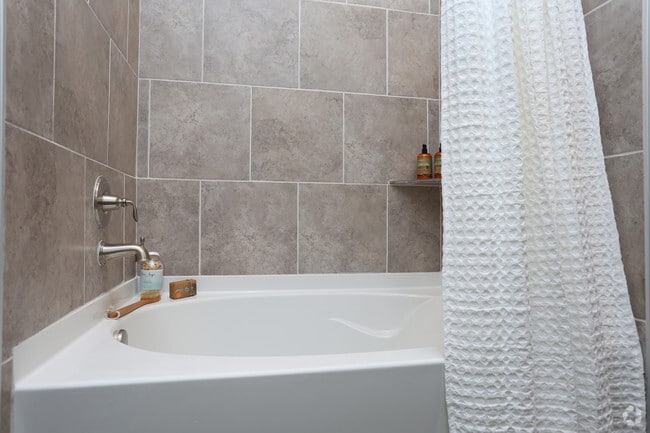
- Large Garden-Style Bathtubs
- Large Walk-in Closets
- Night Patrol
- Outdoor Grilling Stations
- Parking Garage and Covered Parking
- Pet Washing Station
- Plush Carpet in Bedrooms*
- Pool View*
- Public Parks Nearby
- Rooftop Terrace with Seating and Grills
- Sky Lounge - Outdoor Deck
- Storage Spaces Available
- Top Floor
- Updated Kitchen with Modern Finishes
- View
- Washer/Dryer Included In-Home
Apartment Features
- Air Conditioning
- Deck
- Dishwasher
- Disposal
- Freezer
- Granite Countertops
- High Speed Internet Access
- Ice Maker
- Island Kitchen
- Kitchen
- Microwave
- Oven
- Patio
- Quartz Countertops
- Range
- Smoke Free
- Stainless Steel Appliances
- Storage Space
- Views
- Washer/Dryer
Community Features
- Business Center
- Clubhouse
- Concierge
- Controlled Access
- Courtyard
- Dog Park
- Elevator
- Fitness Center
- Gameroom
- Gated
- Lounge
- Package Service
- Pet Washing Station
- Pool
- Public Transportation
- Recycling
- Renters Insurance Program
- Sundeck
- Trash Pickup - Door to Door
Map of 1711 Caroline
Area Scores
Walkability
Exceptionally walkable
Transit
Exceptional public transit
Driveability
Moderately drivable
Bikeability
Moderately bikeable
Walkability measures the walking distance to day-to-day needs.
Transit measures access to public transportation.
Driveability measures congestion, parking availability, and access to major roads.
Bikeability measures the suitability for cycling.
Soundscore™
Active
A Sound Score rating aggregates noise caused by vehicle traffic, airplane traffic and local sources.
Transit
Subway
1 min Walk
Subway
1 min Drive
Subway
1 min Drive

Subway
3 min Drive
Commuter Rail
4 min Drive

Airport
24 min Drive
Airport
28 min Drive

Moving to Discovery Green, Houston, TX
Shopping Centers
Shoppers will appreciate 1711 Caroline proximity to 2108 Pease St, 2110 Jefferson, and Midtown Collection. 2108 Pease St is 0.6 miles away, and 2110 Jefferson is within a 12 minute walk.
Commuting
With top-notch public transportation and a TransitScore of 90, Discovery Green is exceptional public transit. Within 1.8 miles of 1711 Caroline, you’ll find Bell Stn Sb, Downtown Transit Center Stn Sb, and Mcgowen.
Parks and Recreation
Recreational activities near 1711 Caroline are plentiful. Discover 5 parks within 3.3 miles, including Discovery Green, Children's Museum of Houston, and Cockrell Butterfly Center.
Airports
Living in Discovery Green provides easy access to William P Hobby, located just 23 minutes from 1711 Caroline. Another nearby airport is George Bush Intcntl/Houston, located 21.5 miles away.
Local Education
Primary and Secondary Schools

Crayon Club
Grades K-5
Private
Creme De La Creme
Grades PK-5
Private

Gregory-Lincoln Ed Center
Grades PK-8
Public
Young Scholars Academy For Excelle
Grades PK-8
Charter
Trinity Lutheran School
Grades PK-8
Private

Northside High School
Grades 9-12
Public

Kinder High School For The Performing And Visual Arts
Grades 9-12
Public
Incarnate Word Academy
Grades 9-12
Private
Data provided by GreatSchools.org © 2026. All rights reserved.

Colleges and Universities
| School | Commute Time (Distance) |
|---|---|
| Houston Community College | Drive: 4 min (1.5 mi) |
| Univ. of Houston, Downtown | Drive: 5 min (1.8 mi) |
| University of St Thomas | Drive: 5 min (2.5 mi) |
| Texas Southern University | Drive: 6 min (2.9 mi) |
About 1711 Caroline
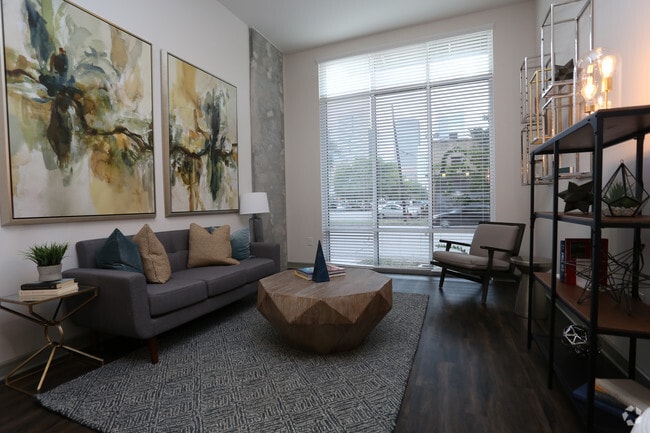
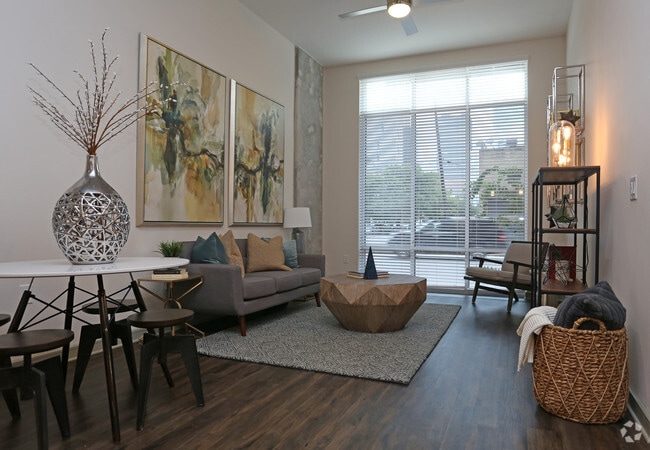
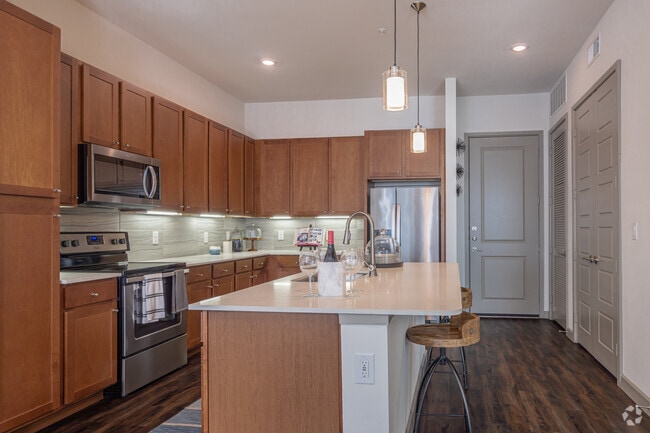
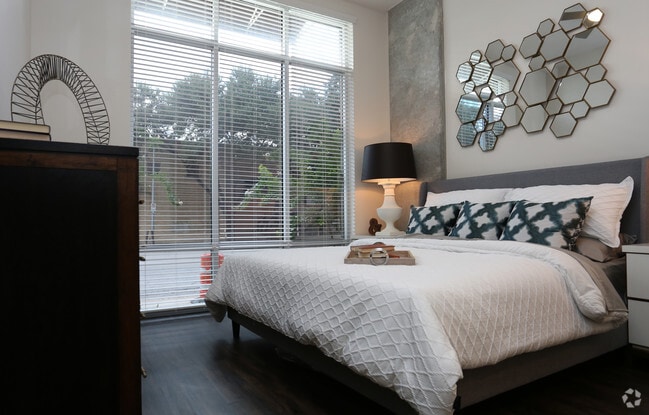
Downtown Houston Living Starts at 1711 Caroline. Discover studio, one- and two-bedroom apartments in Downtown Houston's 77002, where modern interiors and city living come together. Enjoy open-concept layouts with stainless steel appliances, in-home… washers and dryers, large windows, and select homes with city views.Beyond your home, relax by the swimming pool, work out in the 24-hour fitness studio, take in Downtown views from the rooftop terrace, or enjoy pet-friendly perks including a bark park and dog wash station. Located in Houston's Central Business District near Toyota Center, George R. Brown Convention Center, METRORail, I-45, and US-59, 1711 Caroline keeps work, dining, entertainment, and more within easy reach.
Downtown Houston Living Starts at 1711 Caroline. Discover studio, one- and two-bedroom apartments in Downtown Houston's 77002, where modern interiors and city living come together. Enjoy open-concept layouts with stainless steel appliances, in-home washers and dryers, large windows, and select homes with city views.Beyond your home, relax by the swimming pool, work out in the 24-hour fitness studio, take in Downtown views from the rooftop terrace, or enjoy pet-friendly perks including a bark park and dog wash station. Located in Houston's Central Business District near Toyota Center, George R. Brown Convention Center, METRORail, I-45, and US-59, 1711 Caroline keeps work, dining, entertainment, and more within easy reach.
1711 Caroline is an apartment community in Houston, TX
Contact
Houston, TX 77002
- Sunday Closed
- Monday 9:00 AM – 6:00 PM
- Tuesday 9:00 AM – 6:00 PM
- Wednesday 9:00 AM – 6:00 PM
- Thursday 9:00 AM – 6:00 PM
- Friday 9:00 AM – 6:00 PM
- Saturday 10:00 AM – 5:00 PM
Renter Reviews
For 1711 Caroline
33 Ratings & Reviews
-
9/27/26
Verified Renter
Work in progress The apartment is not luxury as advertised. It is a work in progress. Elevators constantly broken, gates constantly broken, inconsistent office staff, cars being towed after distributed a parking pass, etc. They do try, but I wouldn’t call it luxury.
Review from Apartments.com
1711 Caroline Gallery


Nearby Properties You Might Like
Within 50 Miles of 1711 Caroline

Find More Rentals in Houston
Bedrooms
Other Types of Rentals
Houston Apartments by Amenity
- Pet-Friendly Apartments in Houston
- Furnished Apartments in Houston
- Waterfront Apartments in Houston
- Apartments with a Pool in Houston
- Apartments with Wheelchair Access in Houston
- Apartments with Washer & Dryer in Houston
- Apartments with Utilities Included in Houston
- Apartments with a Garage in Houston
- Apartments with EV Charging in Houston
- Apartments with a Virtual Tour in Houston
Apartment Specialties
Apartments in your Budget
Find More Rentals Nearby…
Cities
Neighborhoods
Contact This Property
(832) 564-0660Languages: English
Open 9:00 AM – 6:00 PM Today