


Managed By

- Total Monthly Price
- $1,048 - $2,029
- 12 Month Lease
- Bedrooms
- 1 - 21 - 2 Beds
- Bathrooms
- 1 - 21 - 2 Baths
- Sq. Ft.
- 650 - 1,310 sq ft
Pricing and Floor Plans
A2 - Magnolia
Show Floor Plan Details Hide Floor Plan Details
Unable to load floor plan details.
6308
$1,414
750 Sq. Ft.
Now
5312
$1,399
750 Sq. Ft.
Now
6107
$1,098
750 Sq. Ft.
Now
A3 - Pine
Show Floor Plan Details Hide Floor Plan Details
Unable to load floor plan details.
5202
$1,499
800 Sq. Ft.
Now
2209
$1,148
800 Sq. Ft.
Now
5108
$1,348
800 Sq. Ft.
Now
A5 - Crepe Myrtle
Show Floor Plan Details Hide Floor Plan Details
Unable to load floor plan details.
2208
$1,629
1,008 Sq. Ft.
Now
4302
$1,298
1,008 Sq. Ft.
Now
2202
$1,629
1,008 Sq. Ft.
Now
A1 - Cottonwood
Show Floor Plan Details Hide Floor Plan Details
Unable to load floor plan details.
6304
$1,374
650 Sq. Ft.
Now
6204
$1,048
650 Sq. Ft.
Now
6210
$1,048
650 Sq. Ft.
Now
6211
$1,048
650 Sq. Ft.
Now
A4 - Pine Loft
Show Floor Plan Details Hide Floor Plan Details
Unable to load floor plan details.
2310
$1,639
984 Sq. Ft.
Now
8303
$1,639
984 Sq. Ft.
Now
8308
$1,654
984 Sq. Ft.
Now
2304
$1,639
984 Sq. Ft.
Nov. 24
B2 - Juniper
Show Floor Plan Details Hide Floor Plan Details
Unable to load floor plan details.
4312
$1,799
1,125 Sq. Ft.
Now
2207
$1,799
1,125 Sq. Ft.
Now
4307
$1,799
1,125 Sq. Ft.
Now
B1 - River Birch
Show Floor Plan Details Hide Floor Plan Details
Unable to load floor plan details.
3307
$1,448
1,050 Sq. Ft.
Now
3102
$1,779
1,050 Sq. Ft.
Now
6212
$1,779
1,050 Sq. Ft.
Now
B3 -Aspen
Show Floor Plan Details Hide Floor Plan Details
Unable to load floor plan details.
3104
$2,029
1,310 Sq. Ft.
Now
7104
$1,548
1,310 Sq. Ft.
Now
7305
$1,979
1,310 Sq. Ft.
Oct. 18
Details
Lease Term Options
- 11 - 15 Month Leases
Property Information
- Built in 1992
- 228 units3 stories
Fees & Policies
The fees below are based on community-supplied data and may exclude additional fees and utilities.
Utilities & Essentials
-
Liability Insurance$15 / mo
-
Valet Trash$25 / mo
-
Trash Admin Fee$3 / mo
-
Pest Control$6 / mo
One-Time Basics
-
DepositVaries by unit
Due at Application
-
Administrative Fee$150
-
Application Fee Per Applicant$50
Surface Lot
-
Parking FeeN/A
Comments
Max of 1. Please contact our leasing office for parking information. Reserved parking is available.
Parking
-
Parking Fee$85 / mo
Comments
Reserved Parking
Additional Parking Options
-
Other
-
Garage
Dogs Allowed
-
Pet Fee - Additional Pet$200
-
Dog Fee$400
-
Dog Rent$25 / mo
Restrictions
None
Comments
$400 fee for 1st pet. Additional $200 fee for 2nd pet. Up to 2 pets per apartment.
Cats Allowed
-
Pet Fee - Additional Pet$200
-
Cat Fee$400
-
Cat Rent$25 / mo
Restrictions
None
Comments
$400 fee for 1st pet. Additional $200 fee for 2nd pet. Up to 2 pets per apartment.
Property Fee Disclaimer: Based on community-supplied data and independent market research. Subject to change without notice. May exclude fees for mandatory or optional services and usage-based utilities.
Matterport 3D Tours
Explore Commute Options
Property Highlights
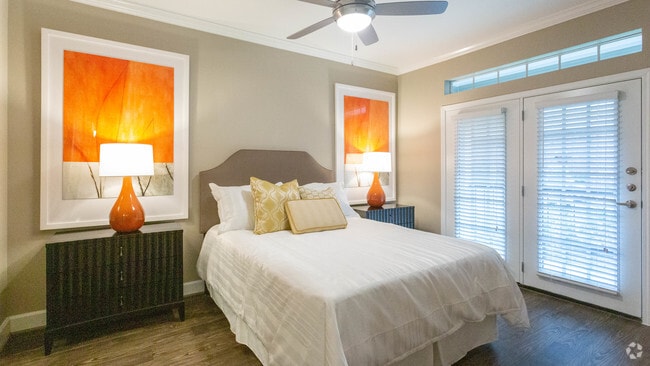
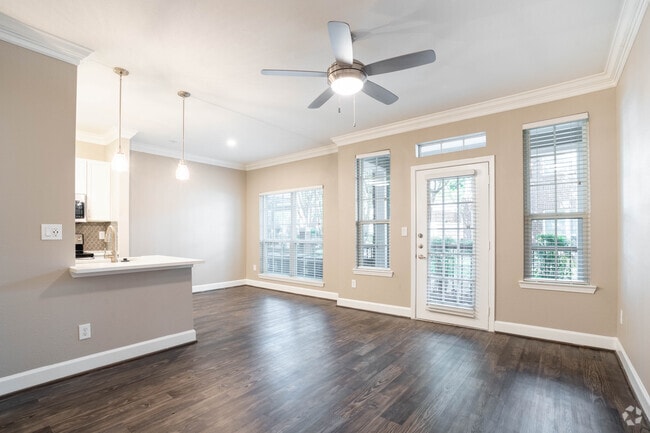
- 9-Foot Ceilings with Crown Molding
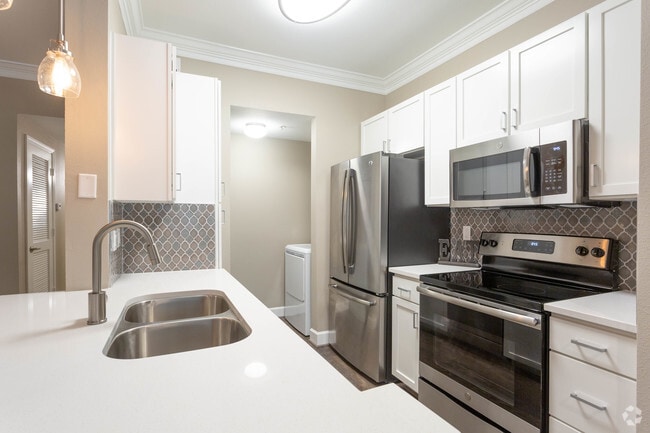
- Energy-Efficient Stainless Steel Appliances
- Full-Size Washer/Dryer in Unit
- Gourmet Kitchens
- Hardwood Style Flooring
- Large Walk-in Closets
- Patio/Balcony
- Pet Friendly Community with Scenic Open Spaces
- Private Access to Terry Hershey Park & Bike Trail
- Relaxing Soaking Tubs
- Stylish Slate Backsplash
- Tech Lounge with Complementary Wi-Fi
- White Quartz Countertops
Apartment Features
- Air Conditioning
- Balcony
- Built-In Bookshelves
- Cable Ready
- Carpet
- Ceiling Fans
- Crown Molding
- Dining Room
- Dishwasher
- Disposal
- Family Room
- Fireplace
- Granite Countertops
- Heating
- High Speed Internet Access
- Ice Maker
- Kitchen
- Linen Closet
- Microwave
- Office
- Oven
- Patio
- Quartz Countertops
- Range
- Refrigerator
- Stainless Steel Appliances
- Tub/Shower
- Views
- Vinyl Flooring
- Walk-In Closets
- Washer/Dryer
- Wi-Fi
- Window Coverings
Community Features
- Business Center
- Clubhouse
- Fitness Center
- Garages
- Gated
- Lounge
- Multi Use Room
- Package Service
- Pool
- Renters Insurance Program
- Study Lounge
- Trash Pickup - Door to Door
- Walk-Up
- Walking/Biking Trails
- Wi-Fi
Map of The Grand on Memorial
Area Scores
Walkability
Fairly walkable
Transit
Limited public transit
Driveability
Exceptionally drivable
Bikeability
Very bikeable
Walkability measures the walking distance to day-to-day needs.
Transit measures access to public transportation.
Driveability measures congestion, parking availability, and access to major roads.
Bikeability measures the suitability for cycling.
Soundscore™
Active
A Sound Score rating aggregates noise caused by vehicle traffic, airplane traffic and local sources.
Transit
Airport
44 min Drive
Airport
39 min Drive

Moving to Energy Corridor, Houston, TX
Shopping Centers
Shoppers will appreciate The Grand on Memorial proximity to Memorial Eldridge Center, The Plazas at the Parkway, and Enclave on Eldridge. Memorial Eldridge Center is 0.6 miles away, and The Plazas at the Parkway is within a 19 minute walk.
Commuting
With a TransitScore of 30, The Grand on Memorial has limited public transit, including 1 transit stop within 17.3 miles. Transit options include Houston.
Parks and Recreation
Recreational activities near The Grand on Memorial are plentiful. Discover 2 parks within 4.2 miles, including Edith L. Moore Nature Sanctuary and Bear Creek Pioneers Park.
Airports
Living in Energy Corridor provides easy access to William P Hobby, located just 45 minutes from The Grand on Memorial. Another nearby airport is George Bush Intcntl/Houston, located 30.9 miles away.
Local Education
Primary and Secondary Schools

Maurice L Wolfe Elementary School
Grades PK-5
Public

Nottingham Elementary School
Grades PK-5
Public

Memorial Parkway Junior High School
Grades 6-8
Public

West Briar Middle
Grades 6-8
Public

Cardinal Newman School
Grades PK-8
Private
Taylor High School
Grades 9-12
Public

Stratford High School
Grades 9-12
Public
Japanese Educ. Inst Houston
Grades K-12
Private
Data provided by GreatSchools.org © 2026. All rights reserved.

Colleges and Universities
| School | Commute Time (Distance) |
|---|---|
| Houston Community College | Drive: 17 min (10.7 mi) |
| Houston Christian University | Drive: 21 min (11.9 mi) |
| Houston Baptist University | Drive: 22 min (12.5 mi) |
About The Grand on Memorial
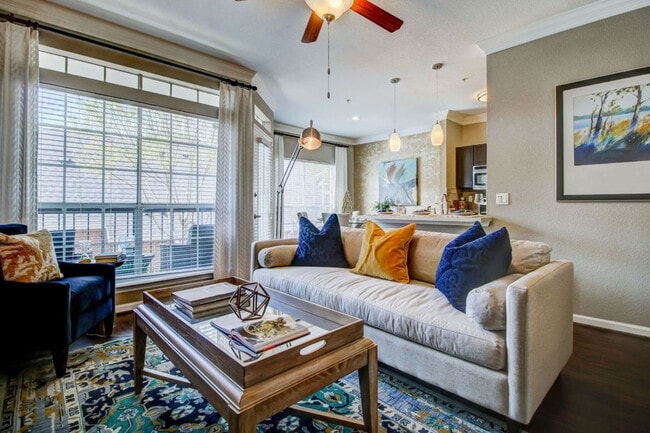
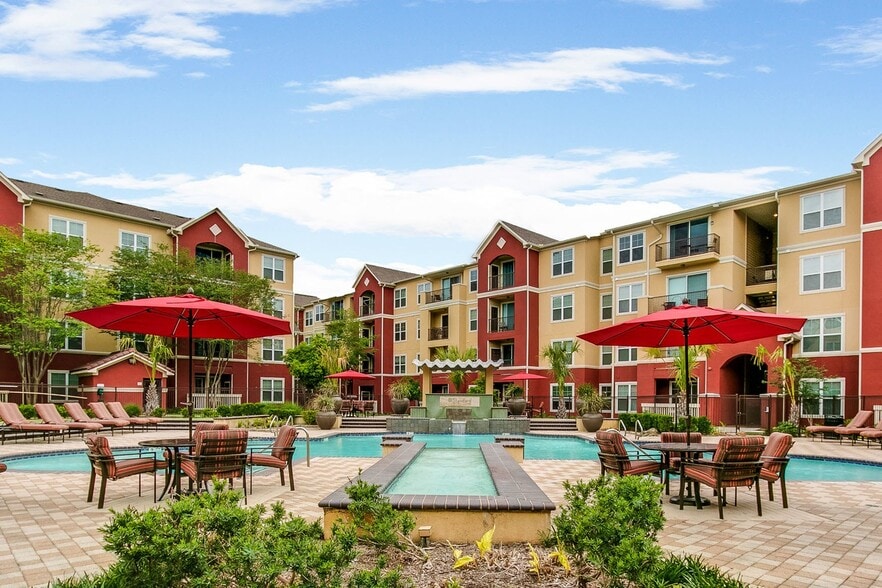
Live Grand in Houston's Energy Corridor. Discover The Grand on Memorial, offering spacious one- and two-bedroom apartment homes in Houston's 77079 area. Enjoy gourmet kitchens with stainless steel appliances and white quartz countertops, modern… finishes, abundant natural light, and private patios or balconies in select homes.Located on Memorial Drive near Terry Hershey Park, the Energy Corridor, and I-10, you're close to major employers, dining, shopping, outdoor recreation, and more of West Houston. Reserve a tour today.
Live Grand in Houston's Energy Corridor. Discover The Grand on Memorial, offering spacious one- and two-bedroom apartment homes in Houston's 77079 area. Enjoy gourmet kitchens with stainless steel appliances and white quartz countertops, modern finishes, abundant natural light, and private patios or balconies in select homes.Located on Memorial Drive near Terry Hershey Park, the Energy Corridor, and I-10, you're close to major employers, dining, shopping, outdoor recreation, and more of West Houston. Reserve a tour today.
The Grand on Memorial is an apartment community in Houston, TX
Contact
Houston, TX 77079
- Sunday Closed
- Monday 9:00 AM – 6:00 PM
- Tuesday 9:00 AM – 6:00 PM
- Wednesday 9:00 AM – 6:00 PM
- Thursday 9:00 AM – 6:00 PM
- Friday 9:00 AM – 6:00 PM
- Saturday 10:00 AM – 5:00 PM
Renter Reviews
For The Grand on Memorial
38 Ratings & Reviews
-
9/1/26
Verified Renter
Rushed and Smelly I was able to tour the Grand this last weekend and overall the experience was good. Not bad, not great, just good. The front office was nice but I couldn't help but feel like I was getting rushed. I came wanting to view two different apartments. The first of which wasn't bad, but smelt heavy of cat litter, had noticable discoloring around the bottom of the shower tile, and everything felt just a bit small (I'm a but on the taller side). The second one I wanted to see required… me to ask 3 times until she took me there. I was told it wasn't available while at the same time being told there was only one for viewing, which is the whole reason for me being there. It was a bit nicer, but the path up to it had a noticable amount of trash (including a rusted bike chain outside a neighbors door). Both areas felt dingey due to the lack of outdoor lighting. No tour of the rest of the area either - community area, gym, additional amenities - just "here's the apartments, now when do you want to move in". The area is nice but the apartments feel outdated by 10 years.
Review from Apartments.com
Property Manager at The Grand on Memorial responded to this review
Thank you for taking the time to tour The Grand and share your feedback. We’re disappointed to hear that your visit felt rushed and that we missed the opportunity to give you a more complete look at our community. Your comments have been shared with… our team so we can address the areas mentioned and improve the experience for future visitors. We appreciate you considering The Grand and providing us with the opportunity to do better.
The Grand on Memorial Gallery




Nearby Properties You Might Like
Within 50 Miles of The Grand on Memorial

Find More Rentals in Houston
Bedrooms
Other Types of Rentals
Houston Apartments by Amenity
- Pet-Friendly Apartments in Houston
- Furnished Apartments in Houston
- Waterfront Apartments in Houston
- Apartments with a Pool in Houston
- Apartments with Wheelchair Access in Houston
- Apartments with Washer & Dryer in Houston
- Apartments with Utilities Included in Houston
- Apartments with a Garage in Houston
- Apartments with EV Charging in Houston
- Apartments with a Virtual Tour in Houston
Apartment Specialties
Apartments in your Budget
Find More Rentals Nearby…
Cities
Neighborhoods
Contact This Property
(832) 678-8812Languages: English
Open 9:00 AM – 6:00 PM Today