
Managed By

- Bedrooms
- Studio - 2Studio - 2 Beds
- Bathrooms
- 1 - 21 - 2 Baths
- Sq. Ft.
- 575 - 1,056 sq ft
Pricing and Floor Plans
A1
Show Floor Plan Details Hide Floor Plan Details
Unable to load floor plan details.
246
$1,440
608 Sq. Ft.
Jan. 12
A5
Show Floor Plan Details Hide Floor Plan Details
Unable to load floor plan details.
230
$1,399
750 Sq. Ft.
Now
406
$1,660
750 Sq. Ft.
Nov. 2
A2
Show Floor Plan Details Hide Floor Plan Details
Unable to load floor plan details.
307
$1,490
615 Sq. Ft.
Now
A0
Show Floor Plan Details Hide Floor Plan Details
Unable to load floor plan details.
A3
Show Floor Plan Details Hide Floor Plan Details
Unable to load floor plan details.
A4
Show Floor Plan Details Hide Floor Plan Details
Unable to load floor plan details.
B1
Show Floor Plan Details Hide Floor Plan Details
Unable to load floor plan details.
416
$1,599
925 Sq. Ft.
Now
317
$1,649
925 Sq. Ft.
Now
244
$1,649
925 Sq. Ft.
Now
B3
Show Floor Plan Details Hide Floor Plan Details
Unable to load floor plan details.
125
$1,799
1,056 Sq. Ft.
Now
251
$1,859
1,056 Sq. Ft.
Now
309
$2,110
1,056 Sq. Ft.
Now
351
$2,110
1,056 Sq. Ft.
Dec. 11
B2
Show Floor Plan Details Hide Floor Plan Details
Unable to load floor plan details.
105
$1,699
959 Sq. Ft.
Now
129
$1,699
959 Sq. Ft.
Now
305
$2,030
959 Sq. Ft.
Nov. 30
Property Map
Select a unit to view pricing and availability
Details
Lease Term Options
- 11 - 15 Month Leases
Property Information
- Built in 2014
- 180 units5 stories
Fees & Policies
The fees below are based on community-supplied data and may exclude additional fees and utilities.
One-Time Basics
-
DepositVaries by unit
Due at Application
-
Administrative Fee$150
-
Application Fee Per Applicant$50
-
Other
Dogs Allowed
-
Dog Fee$400
-
Dog Rent$25 / mo
Restrictions
None
Comments
$400 fee for 1st pet. Additional $200 fee for 2nd pet. Available dogwashing station on site!
Cats Allowed
-
Cat Fee$400
-
Cat Rent$25 / mo
Restrictions
None
Comments
$400 fee for 1st pet. Additional $200 fee for 2nd pet. Up to 2 pets per apartment.
Storage Unit
-
Storage DepositN/A
-
Storage Rent$50 / mo
Property Fee Disclaimer: Based on community-supplied data and independent market research. Subject to change without notice. May exclude fees for mandatory or optional services and usage-based utilities.
Matterport 3D Tours
Explore Commute Options
Property Highlights
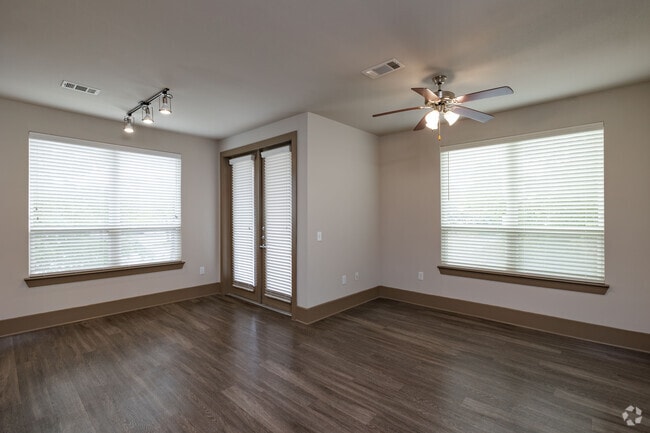
- 9 Foot Ceilings
- Bike Racks
- Billiards Room with Full Kitchen
- Built-In Shelves*
- Controlled Building Access
- Controlled-access Parking Garage
- Courtesy Officer
- Dog Wash Station
- Extra Storage Available*
- Full Size Washer & Dryer in select homes
- Full Size Washer & Dryer*
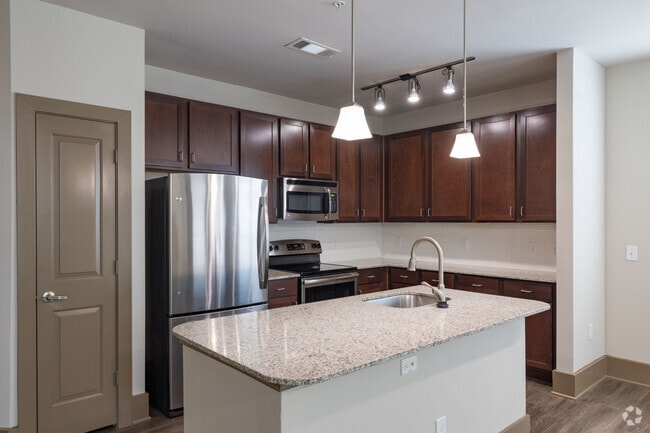
- Gourmet Kitchens Slab Granite Countertops
- Guest Suit Rental - Fully Furnished 1x1
- In Select Apartment Homes*
- Kitchen Island with Extra Storage*
- Large Soaking Tubs*
- Modern Subway Tile Backsplash
- Open Floor Plans w/Kitchen Islands*
- Open Floor Plans with Kitchen Islands*
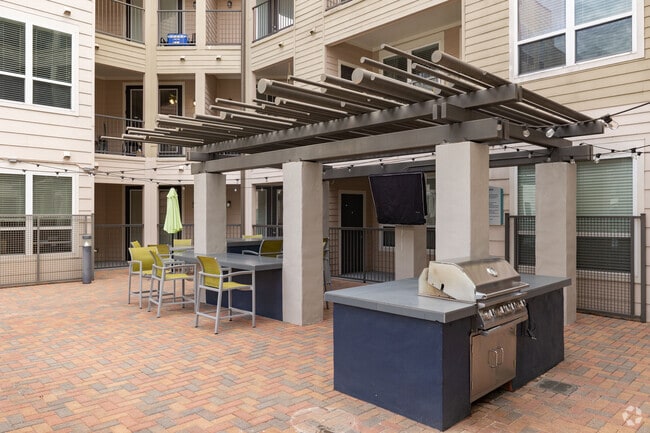
- Outdoor Picnic Area with Grill and TVs
- Over-Sized Soaking Tubs* & Stand-Up Tile Showers*
- Package Locker
- Patio/Balcony
- Private Balconies w/ith Storage Closets*
- Private Balconies w/Storage Closets*
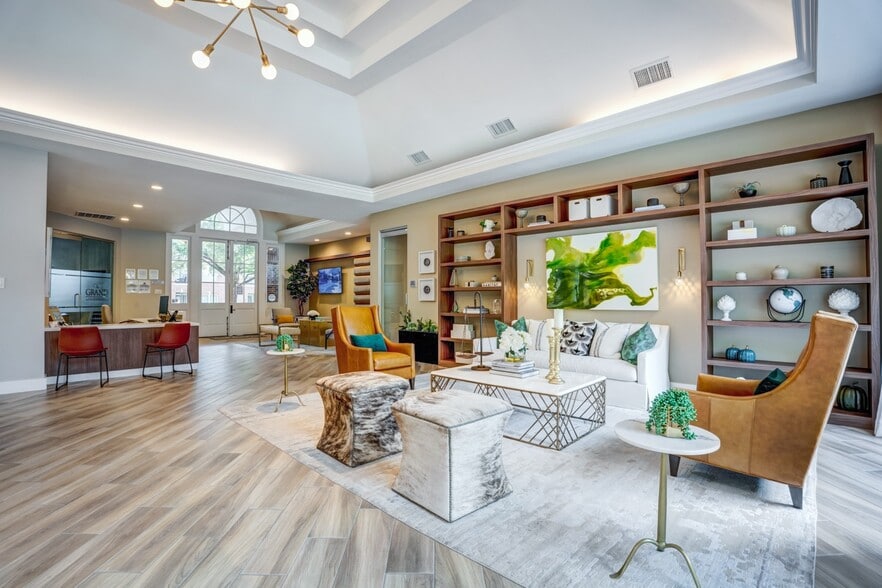
- Resident Clubhouse
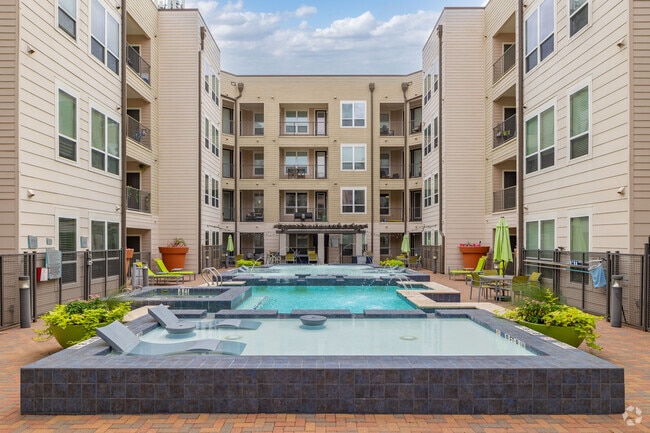
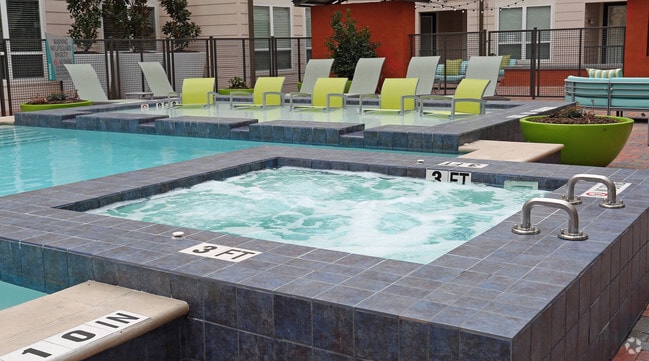
- Shimmering Swimming Pool with Hot Tub
- Spacious 1 & 2 Bedroom Floor Plan Apartment Homes*
- Spacious in Suite Master Bath Design w/Custom ...
- Spacious in Suite Master Bath Design with ...
- Stainless Steel Appliances
- Walk-In Closet(s)
- Walk-in Shower*
- Washer/Dryer in Unit
Apartment Features
- Air Conditioning
- Balcony
- Cable Ready
- Ceiling Fans
- Dishwasher
- Disposal
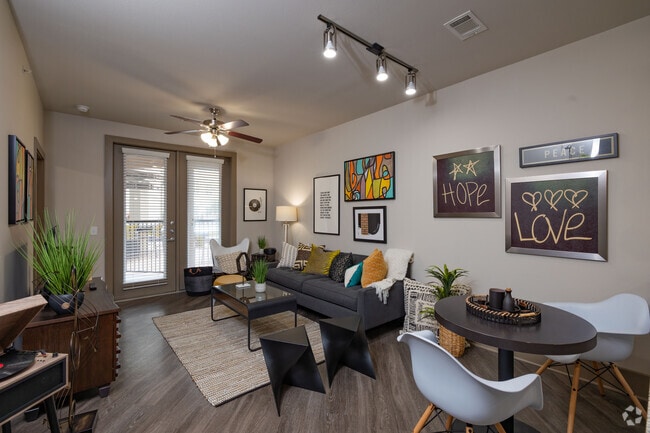
- Furnished
- Granite Countertops
- Heating
- High Ceilings
- High Speed Internet Access
- Ice Maker
- Island Kitchen
- Kitchen
- Microwave
- Oven
- Pantry
- Patio
- Quartz Countertops
- Range
- Refrigerator
- Stainless Steel Appliances
- Storage Space
- Views
- Vinyl Flooring
- Walk-In Closets
- Washer/Dryer
- Wheelchair Accessible (Rooms)
- Wi-Fi
Community Features
- Bicycle Storage
- Business Center
- Clubhouse
- Controlled Access
- Corporate Suites
- Courtyard
- Dry Cleaning Service
- Elevator
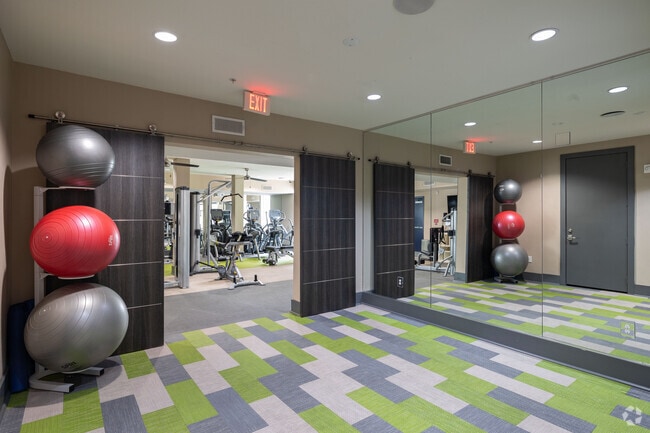
- Fitness Center
- Furnished Units Available
- Gameroom
- Grill
- Guest Apartment
- Hot Tub
- Lounge
- Maid Service
- Package Service
- Pet Washing Station
- Picnic Area
- Planned Social Activities
- Pool
- Property Manager on Site
- Recycling
- Renters Insurance Program
- Spa
- Storage Space
- Sundeck
- Trash Pickup - Door to Door
- Wi-Fi
Map of Sunrise by the Park
Area Scores
Walkability
Moderately walkable
Transit
Some public transit
Driveability
Moderately drivable
Bikeability
Moderately bikeable
Walkability measures the walking distance to day-to-day needs.
Transit measures access to public transportation.
Driveability measures congestion, parking availability, and access to major roads.
Bikeability measures the suitability for cycling.
Soundscore™
Active
A Sound Score rating aggregates noise caused by vehicle traffic, airplane traffic and local sources.
Transit
Commuter Rail
7 min Drive

Airport
28 min Drive
Airport
31 min Drive

Moving to Memorial Park, Houston, TX
Shopping Centers
Shoppers will appreciate Sunrise by the Park proximity to Centre @ Memorial, The Shops on Memorial, and 5306 Washington. Centre @ Memorial is 0.1 miles away, and The Shops on Memorial is within a 5 minute walk.
Commuting
With a TransitScore of 40, Sunrise by the Park has some public transit, including 6 transit stops within 6.3 miles. Transit options include Dwntwn Line End (No Service) and Mcgowen.
Parks and Recreation
Recreational activities near Sunrise by the Park are plentiful. Discover 5 parks within 4.7 miles, including Buffalo Bayou Park, Memorial Park and Golf Course, and Houston Arboretum & Nature Center.
Airports
Living in Memorial Park provides easy access to William P Hobby, located just 28 minutes from Sunrise by the Park. Another nearby airport is George Bush Intcntl/Houston, located 23.9 miles away.
Local Education
Primary and Secondary Schools

Memorial Elementary School
Grades PK-5
Public
Hogg Middle School
Grades 6-8
Public

The Kipling School
Grades K-8
Private
St Theresa Catholic School
Grades PK-8
Private

Lamar High School
Grades 9-12
Public
St Thomas High School
Grades 9-12
Private
Data provided by GreatSchools.org © 2026. All rights reserved.

Colleges and Universities
| School | Commute Time (Distance) |
|---|---|
| University of St Thomas | Drive: 7 min (3.4 mi) |
| Houston Community College | Drive: 10 min (4.5 mi) |
| Rice University | Drive: 10 min (4.6 mi) |
| The Art Institute of Houston | Drive: 9 min (5.1 mi) |
About Sunrise by the Park
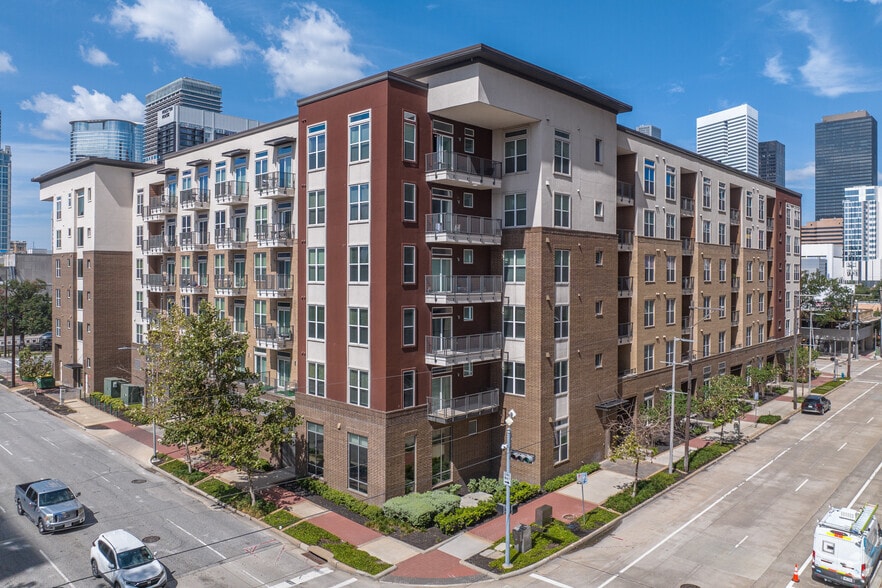
Sunrise by the Park has it all! Our luxury apartment community is located in the heart of Houston, Texas, near museums, indoor and outdoor entertainment, and the beautiful Memorial Park. Downtown Houston is also just a quick trip down Memorial Drive,… which means easy access to the Business District, Theater District, and the plentiful retail options at The Galleria. If you are considering a new and exciting, maintenance-free lifestyle, come home to Sunrise by the Park.
Sunrise by the Park has it all! Our luxury apartment community is located in the heart of Houston, Texas, near museums, indoor and outdoor entertainment, and the beautiful Memorial Park. Downtown Houston is also just a quick trip down Memorial Drive, which means easy access to the Business District, Theater District, and the plentiful retail options at The Galleria. If you are considering a new and exciting, maintenance-free lifestyle, come home to Sunrise by the Park.
Sunrise by the Park is an apartment community in Houston, TX
Contact
Houston, TX 77007
- Sunday Closed
- Monday 9:00 AM – 6:00 PM
- Tuesday 9:00 AM – 6:00 PM
- Wednesday 9:00 AM – 6:00 PM
- Thursday 9:00 AM – 6:00 PM
- Friday 9:00 AM – 6:00 PM
- Saturday 10:00 AM – 5:00 PM
Renter Reviews
For Sunrise by the Park
18 Ratings & Reviews
-
8/28/26
Verified Renter
Great Tours - Friendly and Reliable Staff I requested a tour of some two-bedroom apartments a couple of weeks ago and was able to go last weekend. I met with Kristen, who not only showed me all of the amenities at Sunrise (which are in great shape), but also took me to the specific units I requested which was really nice to see. Overall, the floorplans shown on the site are good reflections of what it actually looks like in person. The B3 unit floorplan is missing a door (not a big deal) but the… floorplans definitely give you a good idea of what you are going to get. Additionally, Kristen was very resourceful and answered all of my questions regarding certain fees, parking, pets, location, and other amenities/add-on questions thoroughly.
Review from Apartments.com
Property Manager at Sunrise by the Park responded to this review
Thank you for your kind words and for sharing your positive experience with Kristen during your apartment tour with us. We're thrilled to hear that the amenities and floorplans met your expectations and that all of your questions were thoroughly… answered! Thank you again, James!
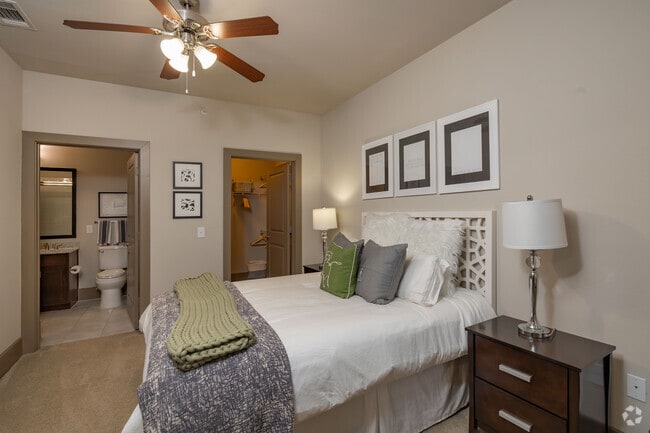
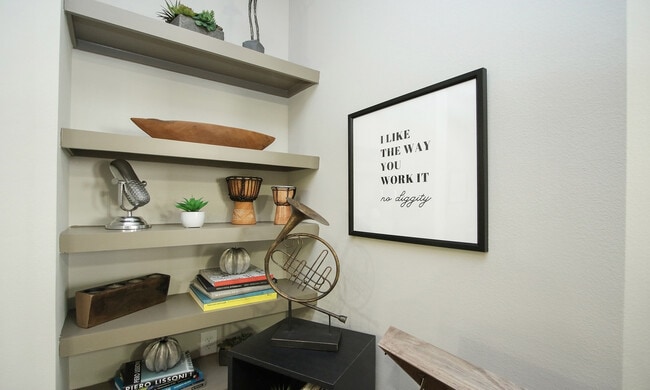
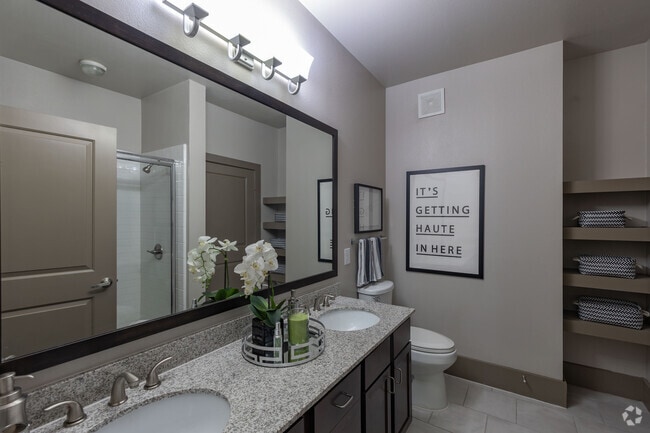
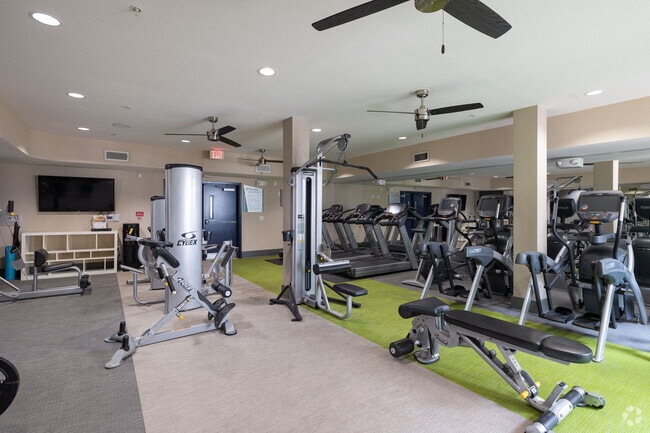
Sunrise by the Park Gallery
Nearby Properties You Might Like
Within 50 Miles of Sunrise by the Park
Find More Rentals in Houston
Bedrooms
Other Types of Rentals
Houston Apartments by Amenity
- Pet-Friendly Apartments in Houston
- Furnished Apartments in Houston
- Waterfront Apartments in Houston
- Apartments with a Pool in Houston
- Apartments with Wheelchair Access in Houston
- Apartments with Washer & Dryer in Houston
- Apartments with Utilities Included in Houston
- Apartments with a Garage in Houston
- Apartments with EV Charging in Houston
- Apartments with a Virtual Tour in Houston
Apartment Specialties
Apartments in your Budget
Find More Rentals Nearby…
Cities
Neighborhoods
Contact This Property
(832) 772-5745Languages: English
Open 9:00 AM – 6:00 PM Today