

Managed By

- Total Monthly Price
- $1,823 - $6,834
- Bedrooms
- 1 - 21 - 2 Beds
- Bathrooms
- 1 - 21 - 2 Baths
- Sq. Ft.
- 755 - 1,551 sq ft
Pricing and Floor Plans
A2
Show Floor Plan Details Hide Floor Plan Details
Unable to load floor plan details.
132
$1,897
755 Sq. Ft.
Now
153
$1,873
755 Sq. Ft.
Sep. 30
133
$1,873
755 Sq. Ft.
Nov. 12
A3
Show Floor Plan Details Hide Floor Plan Details
Unable to load floor plan details.
120
$2,214
941 Sq. Ft.
Now
319
$2,427
941 Sq. Ft.
Sep. 28
119
$2,407
941 Sq. Ft.
Dec. 16
A1
Show Floor Plan Details Hide Floor Plan Details
Unable to load floor plan details.
172
$1,823
755 Sq. Ft.
Oct. 23
213
$1,833
755 Sq. Ft.
Nov. 11
572
$1,863
755 Sq. Ft.
Nov. 18
A3.1
Show Floor Plan Details Hide Floor Plan Details
Unable to load floor plan details.
656
$2,392
941 Sq. Ft.
Nov. 11
526
$2,357
941 Sq. Ft.
Dec. 4
A4
Show Floor Plan Details Hide Floor Plan Details
Unable to load floor plan details.
125
$2,462
1,086 Sq. Ft.
Now
A1.1
Show Floor Plan Details Hide Floor Plan Details
Unable to load floor plan details.
A3.4
Show Floor Plan Details Hide Floor Plan Details
Unable to load floor plan details.
A5
Show Floor Plan Details Hide Floor Plan Details
Unable to load floor plan details.
A3.2
Show Floor Plan Details Hide Floor Plan Details
Unable to load floor plan details.
B3
Show Floor Plan Details Hide Floor Plan Details
Unable to load floor plan details.
130
$3,036
1,406 Sq. Ft.
Now
248
$3,046
1,406 Sq. Ft.
Now
405
$3,133
1,406 Sq. Ft.
Nov. 25
630
$3,153
1,406 Sq. Ft.
Dec. 9
B2
Show Floor Plan Details Hide Floor Plan Details
Unable to load floor plan details.
259
$2,761
1,287 Sq. Ft.
Now
329
$2,763
1,287 Sq. Ft.
Now
B1
Show Floor Plan Details Hide Floor Plan Details
Unable to load floor plan details.
215
$2,658
1,229 Sq. Ft.
Nov. 18
574
$2,688
1,229 Sq. Ft.
Dec. 2
B1.2
Show Floor Plan Details Hide Floor Plan Details
Unable to load floor plan details.
B5
Show Floor Plan Details Hide Floor Plan Details
Unable to load floor plan details.
B4
Show Floor Plan Details Hide Floor Plan Details
Unable to load floor plan details.
B2.2
Show Floor Plan Details Hide Floor Plan Details
Unable to load floor plan details.
Property Map
Select a unit to view pricing and availability
Details
Lease Term Options
- 6 - 14 Month Leases
Property Information
- Built in 2013
- 430 units6 stories
Fees & Policies
The fees below are based on community-supplied data and may exclude additional fees and utilities.
Utilities & Essentials
-
Package Services$12 / mo
-
Utility - Stormwater/Drainage Admin Fee$2.28 / mo
-
Utility - Gas Administrative Fee$3 / mo
-
Pest Control Services$6 / mo
-
Internet Services$70 / mo
-
Drainage FeeVaries / moDisclaimer: Utility apportionment is allocation: divided eq per unit.
-
Utility - GasVaries / moDisclaimer: Utility apportionment is allocation: number of occupants in unit.
-
Utility - Natural Gas - Third PartyVaries / mo
-
Utility - Water/SewerVaries / moDisclaimer: Price varies based on utility cost. 45 Utility apportionment is submetered water/gas/electric.
-
Utility - Electric - Third PartyVaries / mo
-
Trash Services - HaulingVaries / moDisclaimer: Price varies based on utility cost. 56 Utility apportionment is allocation: divided eq per unit.
-
Renters Liability Insurance - Third PartyVaries / moDisclaimer: Price varies based on amount of coverage.
One-Time Basics
Due at Application
-
Application Fee$35
Due at Move-In
-
Security Deposit (Refundable)$250 - $500Disclaimer: Price varies based on applicant type.
Parking
-
Parking - Reserved$100 / mo
Comments
Max of 1
Other Pets Allowed
-
Pet Fee$400
-
Pet Rent$30 / mo
-
Pet Management - Third Party$25 - $35 / yrDisclaimer: Price varies based on number of pets.
Birds Allowed
-
Birds Allowed
Max of 2, 0 lbs. Weight Limit
Comments
Caged
Fish Allowed
-
Fish Allowed
0 lbs. Weight Limit
Comments
Aquariums over 20 gallons require additional renter's insurance requirements.
Cats Allowed
-
Cats Allowed
Max of 2, 0 lbs. Weight Limit
Dogs Allowed
-
Dogs Allowed
Max of 2, 0 lbs. Weight Limit
Restrictions
The following breeds are restricted from this community. Additional breed restrictions may apply at this community. If you have pets, please see your leasing office for more informatin. These restrictions and deposit requirements do not apply to qualified assistance animals. Pit Bull Terriers/STaffordshire Terriers, Rottweilers, Doberman Pinschers, Chows, Presa Canarios, Akitas, Alaskan Malamutes, Wolf-hyprids.
Storage Unit
-
Storage Fee$50 - $150 / moDisclaimer: Price varies based on rentable item size.
Personalized Add-Ons
-
Renters Liability/Content - Property Program$18.75 - $21.25 / moMax chargeable amount: $21.25Disclaimer: Price varies based on amount of coverage.
-
Cable TV and Internet ServicesVaries / moDisclaimer: Price varies based on amenity type. 48 Utility apportionment is flat rate per month.
-
Guest Suite Rental$150 / occurrence
Situational
-
Common Area/Clubhouse Rental$250
-
Access Device - Replacement$100 / occurrence
-
Access/Lock Change Fee$100 / occurrence
-
Renters Liability Only - Non-Compliance$15 / occurrence
-
Access Device - Replacement$5 - $50 / occurrenceDisclaimer: Price varies based on device type.
-
Utility - Vacant Processing Fee$50 / occurrence
-
Returned Payment Fee (NSF)$50 / occurrence
-
Intra-Community Transfer Fee$500 / occurrence
-
Early Lease Termination/Cancellation200% of base rent / occurrence
-
Reletting Fee85% of base rent / occurrence
-
Late Fee9.99% of base rent / occurrence
-
Utility - Vacant Cost RecoveryVaries / occurrence
-
Pet/Animal - Lease ViolationVaries / occurrenceDisclaimer: Price varies based on type of non-compliance.
-
Payment Services - Third PartyVaries / occurrenceDisclaimer: Price varies based on selections with third party provider.
-
Lease ViolationVaries / occurrenceDisclaimer: Price varies based on type of non-compliance.
-
Legal/Eviction FeesVaries / occurrenceDisclaimer: Price varies based on type of non-compliance.
-
Payment Services - AlternativeVaries / occurrenceDisclaimer: Price varies based on payment method.
Property Fee Disclaimer: Total Monthly Leasing Price includes base rent, all monthly mandatory and any user-selected optional fees. Excludes variable, usage-based, and required charges due at or prior to move-in or at move-out. Security Deposit may change based on screening results, but total will not exceed legal maximums. Some items may be taxed under applicable law. Some fees may not apply to rental homes subject to an affordable program. All fees are subject to application and/or lease terms. Prices and availability subject to change. Resident is responsible for damages beyond ordinary wear and tear. Resident may need to maintain insurance and to activate and maintain utility services, including but not limited to electricity, water, gas, and internet, per the lease. Additional fees may apply as detailed in the application and/or lease agreement, which can be requested prior to applying. Pets: Pet breed and other pet restrictions apply. Rentable Items: All Parking, storage, and other rentable items are subject to availability. Final pricing and availability will be determined during lease agreement. See Leasing Agent for details.
Matterport 3D Tours
Explore Commute Options
Property Highlights
- Beautifully designed lounge with cable TV
- Construction view
- Frameless glass walk-in showers with chrome rainfall shower head
- Loading Dock Space 1
- GE stainless steel appliances
- Johnny Steele dog park
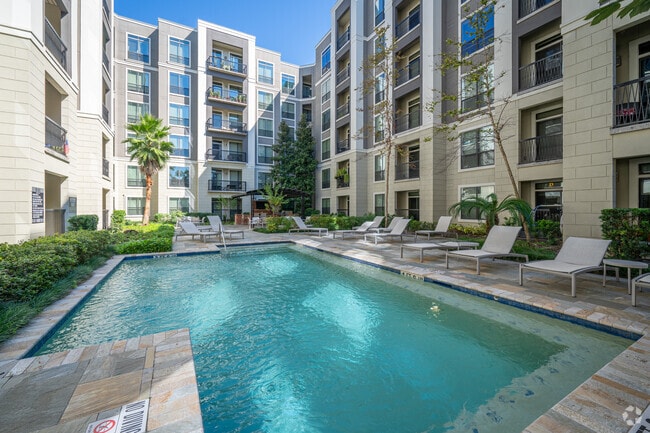
- Lush courtyards with signature landscaping
- Solar roller shades
- Beautiful quartz and granite countertops
- Matrix and TRX suspension system
- Oversized drop in soaking tubs
- Seasonal Lap Pool
- Airbnb-friendly
- Gas ranges
- Kitchen islands with built-in wine chillers
- Loading Dock Space 2
- Multiple outdoor cooking stations
- Steel frame building design
- All bedrooms can accommodate a king-size bed
- Genuine Oak hardwood flooring
- Guest Suite Available for Visitors -
- Resident Lounge
- Executive conference room
- Expansive business center
- High-speed WiFi
- 3 expansive grass areas for pet lovers
- Building Facing View
- Guest Suite
- Resort-style swimming pools
- Undermount vanity sinks
- Whole bean coffee machine
- Carved, low pile decorative designer carpet
- Full-size washer and dryer
- Heated Lap Pool
- Oversized drop-in soaking tubs
- Two unique resident lounges
- Two-story state-of-the-art fitness center
Apartment Features
- Air Conditioning
- Balcony
- Breakfast Nook
- Carpet
- Ceiling Fans
- Den
- Dining Room
- Dishwasher
- Disposal
- Double Pane Windows
- Double Vanities
- Eat-in Kitchen
- Framed Mirrors
- Freezer
- Granite Countertops
- Hardwood Floors
- Heating
- High Ceilings
- High Speed Internet Access
- Ice Maker
- Island Kitchen
- Kitchen
- Large Bedrooms
- Linen Closet
- Microwave
- Mud Room
- Office
- Oven
- Pantry
- Patio
- Quartz Countertops
- Range
- Refrigerator
- Satellite TV
- Smoke Free
- Sprinkler System
- Stainless Steel Appliances
- Storage Space
- Tile Floors
- Tub/Shower
- Vaulted Ceiling
- Views
- Walk-In Closets
- Washer/Dryer
- Washer/Dryer Hookup
- Window Coverings
Community Features
- Bicycle Storage
- Cabana
- Car Charging Station
- Clubhouse
- Conference Rooms
- Controlled Access
- Corporate Suites
- Disposal Chutes
- Dry Cleaning Service
- Elevator
- Fitness Center
- Gated
- Grill
- Grocery Service
- Guest Apartment
- Laundry Service
- Lounge
- Maid Service
- Maintenance on site
- Online Services
- Package Service
- Pool
- Property Manager on Site
- Renters Insurance Program
- Shuttle to Train
- Storage Space
- Trash Pickup - Door to Door
- Video Patrol
- Wi-Fi
Map of 2900 West Dallas
Area Scores
Walkability
Exceptionally walkable
Transit
Good public transit
Driveability
Moderately drivable
Bikeability
Exceptionally bikeable
Walkability measures the walking distance to day-to-day needs.
Transit measures access to public transportation.
Driveability measures congestion, parking availability, and access to major roads.
Bikeability measures the suitability for cycling.
Soundscore™
Active
A Sound Score rating aggregates noise caused by vehicle traffic, airplane traffic and local sources.
Transit
Commuter Rail
6 min Drive
Airport
25 min Drive
Airport
29 min Drive

Moving to Montrose, Houston, TX
Shopping Centers
Shoppers will appreciate 2900 West Dallas proximity to Katy Design Center, Waugh Drive Shopping Center, and River Oaks Plaza. Katy Design Center is 0.6 miles away, and Waugh Drive Shopping Center is within a 7 minute walk.
Commuting
With a TransitScore of 60, 2900 West Dallas has good public transit, including 6 transit stops within 2.4 miles. Transit options include Downtown Transit Center Stn Sb and Mcgowen.
Parks and Recreation
Recreational activities near 2900 West Dallas are plentiful. Discover 5 parks within 3.3 miles, including Buffalo Bayou Park, Discovery Green, and Houston Museum of Natural Science.
Airports
Living in Montrose provides easy access to William P Hobby, located just 25 minutes from 2900 West Dallas. Another nearby airport is George Bush Intcntl/Houston, located 22 miles away.
Local Education
Primary and Secondary Schools

The Kipling School
Grades K-8
Private

Wharton Dual Language Academy
Grades PK-8
Public
Annunciation Orthodox School
Grades PK-8
Private

Lamar High School
Grades 9-12
Public
St Thomas High School
Grades 9-12
Private

Carnegie Vanguard High School
Grades 9-12
Public
Data provided by GreatSchools.org © 2026. All rights reserved.

Colleges and Universities
| School | Commute Time (Distance) |
|---|---|
| University of St Thomas | Drive: 3 min (1.8 mi) |
| Houston Community College | Drive: 6 min (2.6 mi) |
| Univ. of Houston, Downtown | Drive: 8 min (3.1 mi) |
| Rice University | Drive: 9 min (3.9 mi) |
About 2900 West Dallas
Welcome to 2900 West Dallas, where refined living meets the vibrant energy of Houston. Perfectly positioned in one of the city's most desirable locations, our community offers a lifestyle that balances comfort, sophistication, and convenience, so you…
can feel at home from the moment you arrive.
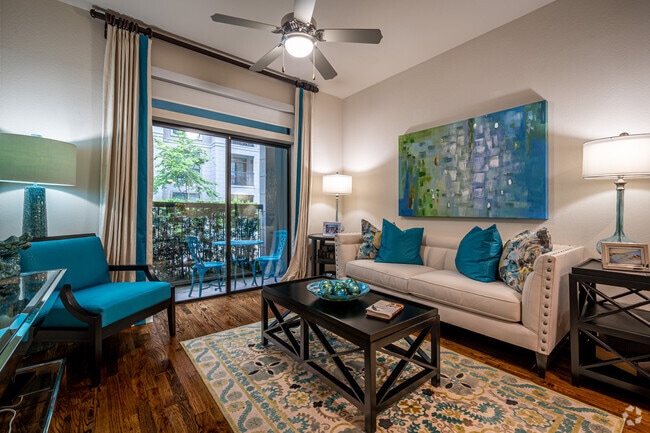
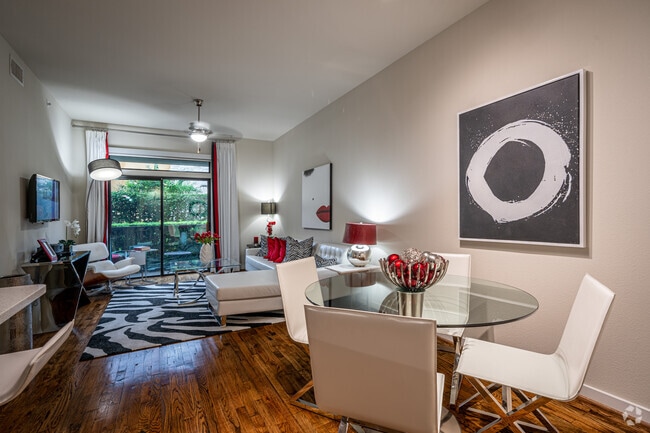
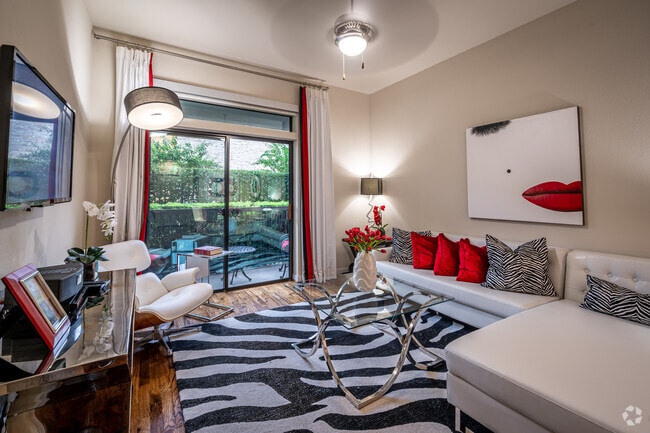
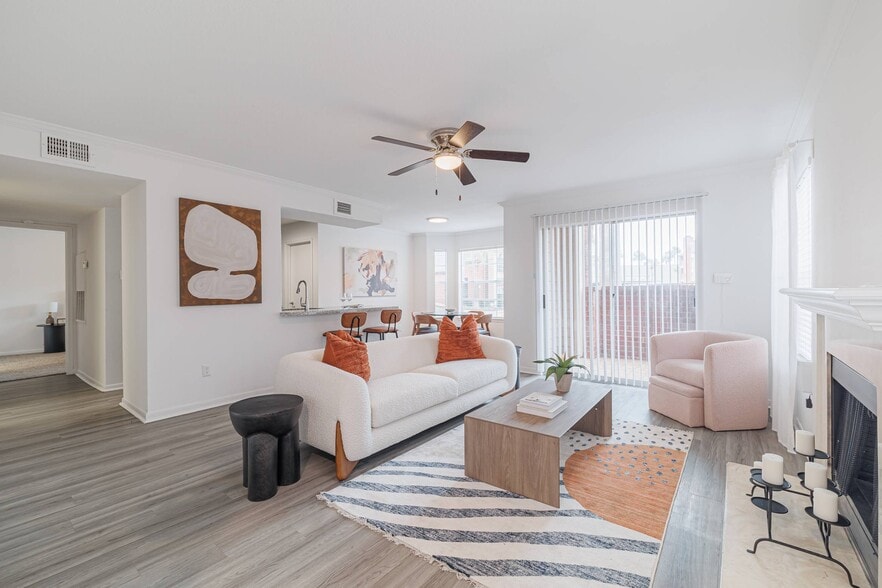
Our thoughtfully designed one- and two-bedroom residences feature open-concept layouts that maximize space and natural light. Elegant finishes, including classic hardwood floors, high-quality construction, and expansive closets, create a home that is both beautiful and functional. Every detail has been considered to provide a living experience that feels polished, comfortable, and effortlessly stylish.
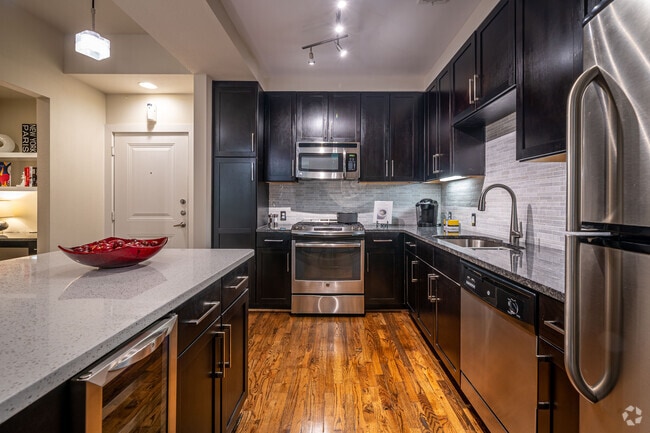
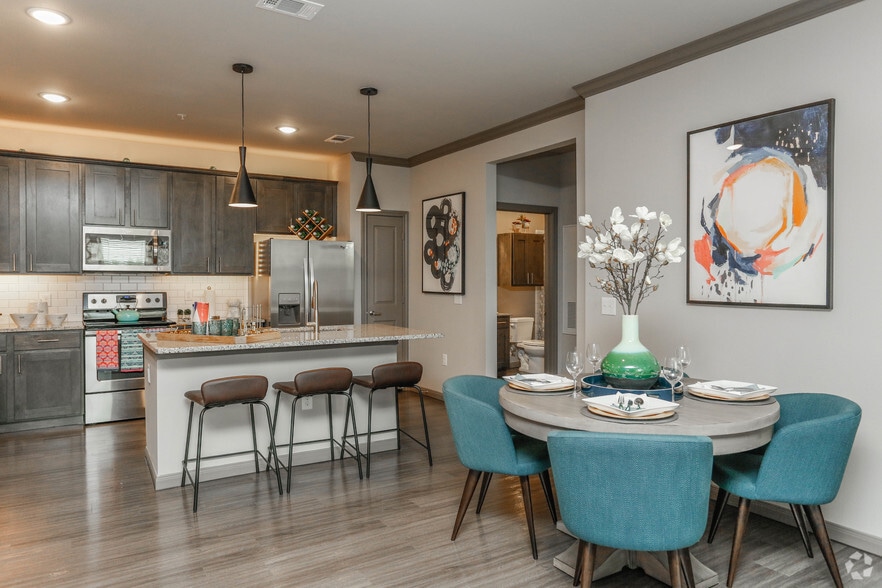
At the heart of each home, the gourmet kitchen invites both everyday enjoyment and memorable gatherings. Equipped with gas ranges, stand-alone kitchen islands, sleek granite countertops, and built-in wine chillers, these kitchens are designed for those who appreciate great food, great company, and great design. Whether you're preparing a quiet dinner at home or entertaining friends, the space is as inspiring as it is practical.
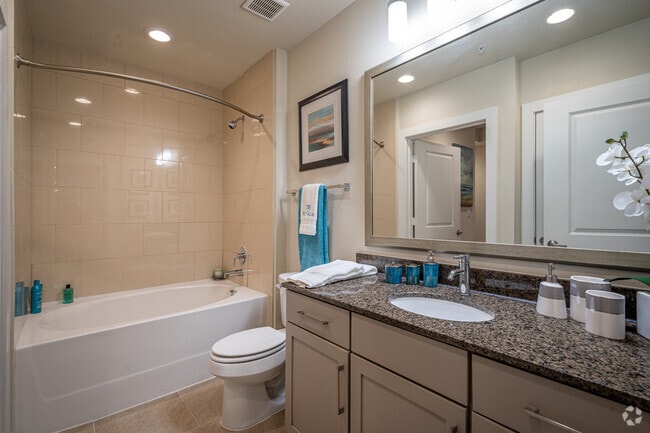
After a busy day in the city, retreat to spa-inspired bathrooms designed for relaxation. Oversized garden-style soaking tubs and separate glass-enclosed showers create a calming, serene oasis where you can unwind and recharge.
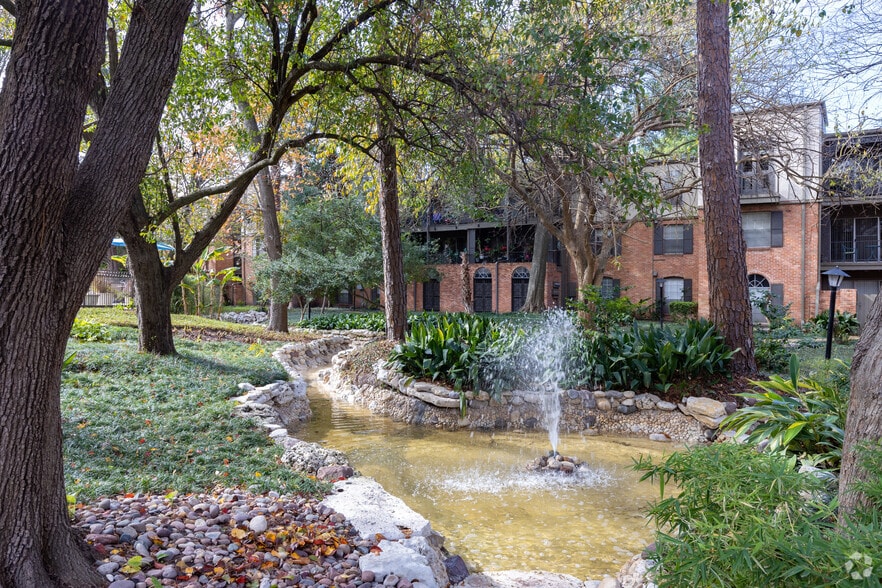
Life at 2900 West Dallas extends beyond your apartment home. Our community is designed for residents who enjoy an active, connected lifestyle surrounded by beautiful spaces and thoughtful amenities. And because home wouldn't be complete without them, we proudly welcome your pets as part of our community.
At 2900 West Dallas, you'll discover more than just an apartment, you'll find a place where comfort, style, and city living come together seamlessly. Come home to a community designed with you in mind.
Welcome to 2900 West Dallas, where refined living meets the vibrant energy of Houston. Perfectly positioned in one of the city's most desirable locations, our community offers a lifestyle that balances comfort, sophistication, and convenience, so you can feel at home from the moment you arrive.
Our thoughtfully designed one- and two-bedroom residences feature open-concept layouts that maximize space and natural light. Elegant finishes, including classic hardwood floors, high-quality construction, and expansive closets, create a home that is both beautiful and functional. Every detail has been considered to provide a living experience that feels polished, comfortable, and effortlessly stylish.
At the heart of each home, the gourmet kitchen invites both everyday enjoyment and memorable gatherings. Equipped with gas ranges, stand-alone kitchen islands, sleek granite countertops, and built-in wine chillers, these kitchens are designed for those who appreciate great food, great company, and great design. Whether you're preparing a quiet dinner at home or entertaining friends, the space is as inspiring as it is practical.
After a busy day in the city, retreat to spa-inspired bathrooms designed for relaxation. Oversized garden-style soaking tubs and separate glass-enclosed showers create a calming, serene oasis where you can unwind and recharge.
Life at 2900 West Dallas extends beyond your apartment home. Our community is designed for residents who enjoy an active, connected lifestyle surrounded by beautiful spaces and thoughtful amenities. And because home wouldn't be complete without them, we proudly welcome your pets as part of our community.
At 2900 West Dallas, you'll discover more than just an apartment, you'll find a place where comfort, style, and city living come together seamlessly. Come home to a community designed with you in mind.
2900 West Dallas is an apartment community in Houston, TX
Contact
Houston, TX 77019
- Sunday Closed
- Monday 9:00 AM – 6:00 PM
- Tuesday 9:00 AM – 6:00 PM
- Wednesday 9:00 AM – 6:00 PM
- Thursday 9:00 AM – 6:00 PM
- Friday 9:00 AM – 6:00 PM
- Saturday 10:00 AM – 5:00 PM
Renter Reviews
For 2900 West Dallas
179 Ratings & Reviews
-
9/21/26
Verified Renter
Submitted by a verified resident of the apartment community. Participating residents may receive reward points in exchange for posting a review during their lease term, regardless of the nature of the review.Rent was higher than discussed before signing lease. Also, I don’t know how or where to make a maintenance request. Love the location and the building.
Review from Apartments.com
2900 West Dallas Gallery


Nearby Properties You Might Like
Within 50 Miles of 2900 West Dallas



Find More Rentals in Houston
Bedrooms
Other Types of Rentals
Houston Apartments by Amenity
- Pet-Friendly Apartments in Houston
- Furnished Apartments in Houston
- Waterfront Apartments in Houston
- Apartments with a Pool in Houston
- Apartments with Wheelchair Access in Houston
- Apartments with Washer & Dryer in Houston
- Apartments with Utilities Included in Houston
- Apartments with a Garage in Houston
- Apartments with EV Charging in Houston
- Apartments with a Virtual Tour in Houston
Apartment Specialties
Apartments in your Budget
Find More Rentals Nearby…
Cities
Neighborhoods
Contact This Property
(346) 248-4055Languages: English
Open 10:00 AM – 5:00 PM Today