

Managed By

- Bedrooms
- Studio - 2Studio - 2 Beds
- Bathrooms
- 1 - 21 - 2 Baths
- Sq. Ft.
- 508 - 1,676 sq ft
Pricing and Floor Plans
S3
Show Floor Plan Details Hide Floor Plan Details
Unable to load floor plan details.
625
$1,232
592 Sq. Ft.
Now
531
$1,252
592 Sq. Ft.
Sep. 28
231
$1,252
592 Sq. Ft.
Nov. 11
S2A
Show Floor Plan Details Hide Floor Plan Details
Unable to load floor plan details.
343
$1,237
570 Sq. Ft.
Now
441
$1,237
570 Sq. Ft.
Oct. 28
643
$1,262
570 Sq. Ft.
Nov. 13
S1
Show Floor Plan Details Hide Floor Plan Details
Unable to load floor plan details.
303
$1,220
508 Sq. Ft.
Now
603
$1,270
508 Sq. Ft.
Now
S2
Show Floor Plan Details Hide Floor Plan Details
Unable to load floor plan details.
216
$1,245
570 Sq. Ft.
Now
516
$1,245
570 Sq. Ft.
Nov. 1
S4
Show Floor Plan Details Hide Floor Plan Details
Unable to load floor plan details.
427
$1,295
721 Sq. Ft.
Now
227
$1,295
721 Sq. Ft.
Sep. 28
A10
Show Floor Plan Details Hide Floor Plan Details
Unable to load floor plan details.
654
$1,617
1,047 Sq. Ft.
Now
354
$1,592
1,047 Sq. Ft.
Oct. 6
554
$1,592
1,047 Sq. Ft.
Nov. 21
A8
Show Floor Plan Details Hide Floor Plan Details
Unable to load floor plan details.
337
$1,575
917 Sq. Ft.
Oct. 21
A2A
Show Floor Plan Details Hide Floor Plan Details
Unable to load floor plan details.
119
$1,300
687 Sq. Ft.
Oct. 26
A6D
Show Floor Plan Details Hide Floor Plan Details
Unable to load floor plan details.
453
$1,495
857 Sq. Ft.
Nov. 9
A1
Show Floor Plan Details Hide Floor Plan Details
Unable to load floor plan details.
613
$1,295
619 Sq. Ft.
Nov. 22
A2B
Show Floor Plan Details Hide Floor Plan Details
Unable to load floor plan details.
A4A
Show Floor Plan Details Hide Floor Plan Details
Unable to load floor plan details.
A2
Show Floor Plan Details Hide Floor Plan Details
Unable to load floor plan details.
A6B
Show Floor Plan Details Hide Floor Plan Details
Unable to load floor plan details.
A6C
Show Floor Plan Details Hide Floor Plan Details
Unable to load floor plan details.
A4
Show Floor Plan Details Hide Floor Plan Details
Unable to load floor plan details.
A3
Show Floor Plan Details Hide Floor Plan Details
Unable to load floor plan details.
A8A
Show Floor Plan Details Hide Floor Plan Details
Unable to load floor plan details.
A7A
Show Floor Plan Details Hide Floor Plan Details
Unable to load floor plan details.
A9C
Show Floor Plan Details Hide Floor Plan Details
Unable to load floor plan details.
A6A
Show Floor Plan Details Hide Floor Plan Details
Unable to load floor plan details.
A9A
Show Floor Plan Details Hide Floor Plan Details
Unable to load floor plan details.
A9B
Show Floor Plan Details Hide Floor Plan Details
Unable to load floor plan details.
A7
Show Floor Plan Details Hide Floor Plan Details
Unable to load floor plan details.
A9
Show Floor Plan Details Hide Floor Plan Details
Unable to load floor plan details.
A5
Show Floor Plan Details Hide Floor Plan Details
Unable to load floor plan details.
A6
Show Floor Plan Details Hide Floor Plan Details
Unable to load floor plan details.
A11
Show Floor Plan Details Hide Floor Plan Details
Unable to load floor plan details.
B1
Show Floor Plan Details Hide Floor Plan Details
Unable to load floor plan details.
314
$1,795
1,148 Sq. Ft.
Nov. 19
B2A
Show Floor Plan Details Hide Floor Plan Details
Unable to load floor plan details.
B2
Show Floor Plan Details Hide Floor Plan Details
Unable to load floor plan details.
B3
Show Floor Plan Details Hide Floor Plan Details
Unable to load floor plan details.
B4
Show Floor Plan Details Hide Floor Plan Details
Unable to load floor plan details.
Details
Lease Term Options
- 3 - 15 Month Leases
Property Information
- Built in 2015
- 193 units6 stories
Fees & Policies
The fees below are based on community-supplied data and may exclude additional fees and utilities.
Utilities & Essentials
-
Trash Admin Fee$3 / mo
-
Valet Trash$35 / mo
-
Pest Control$5 / mo
-
Resident Services Fee$50 / mo
-
High Speed Internet Access$60 / mo
One-Time Basics
Due at Application
-
Application Fee Per Applicant$75
Due at Move-In
-
Administrative Fee$200
Garage
-
Parking Fee$50
-
Parking DepositN/A
Comments
Reserved parking in the garage
Dogs Allowed
-
Monthly Pet Fee$25
-
One-Time Pet Fee$350 - $700
Pet Interview, Spayed/Neutered
Restrictions
Restricted Breeds (included but not limited to): Pit Bulls, Rottweilers, Presa Canario, German Shepherds, Huskies, Malamutes, Dobermans, Chowchows, St. Bernard's, Great Danes, Akitas, Terriers (Staffordshire), American Bull Dog, Karelian Bear Dog, or any hybrid of mixed breed of one of the aforementioned breeds.
Comments
Only cats and dogs are allowed, and no aggressive breeds or exotic animals will be permitted.
Cats Allowed
-
Monthly Pet Fee$25
-
One-Time Pet Fee$350 - $700
Pet Interview, Spayed/Neutered
Restrictions
Restricted Breeds (included but not limited to): Pit Bulls, Rottweilers, Presa Canario, German Shepherds, Huskies, Malamutes, Dobermans, Chowchows, St. Bernard's, Great Danes, Akitas, Terriers (Staffordshire), American Bull Dog, Karelian Bear Dog, or any hybrid of mixed breed of one of the aforementioned breeds.
Comments
Only cats and dogs are allowed, and no aggressive breeds or exotic animals will be permitted.
Storage Unit
-
Storage Fee$35 - $135 / mo
Comments
Optional Storage Unit Fee
Property Fee Disclaimer: Based on community-supplied data and independent market research. Subject to change without notice. May exclude fees for mandatory or optional services and usage-based utilities.
Matterport 3D Tours
Explore Commute Options
Property Highlights
- 1st Floor
- 2nd Floor
- 3rd Floor
- 4th Floor
- 5th Floor
- 6th Floor
- Accessible Unit
- No Balcony
- Pet Park
- View
Apartment Features
- Air Conditioning
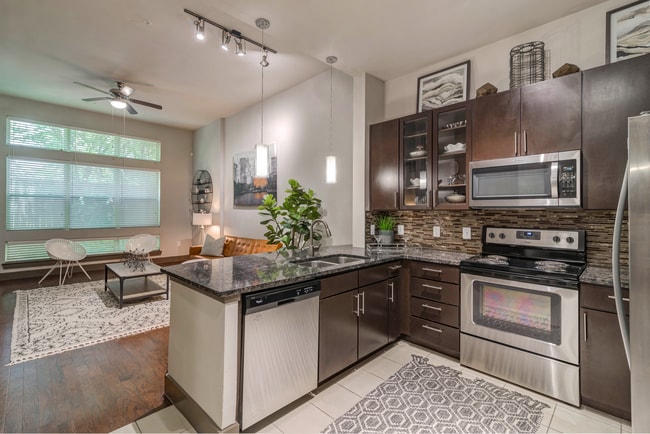
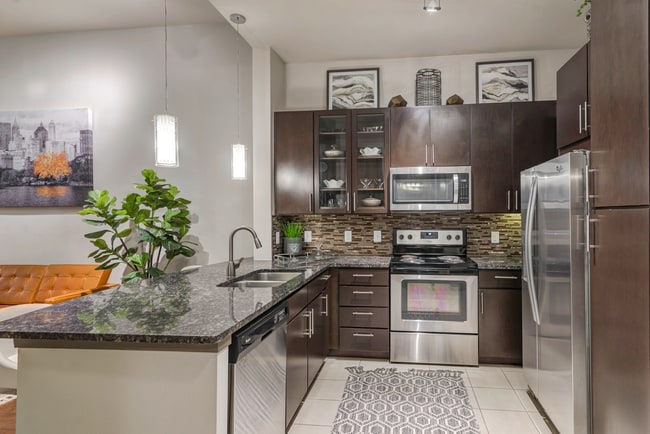
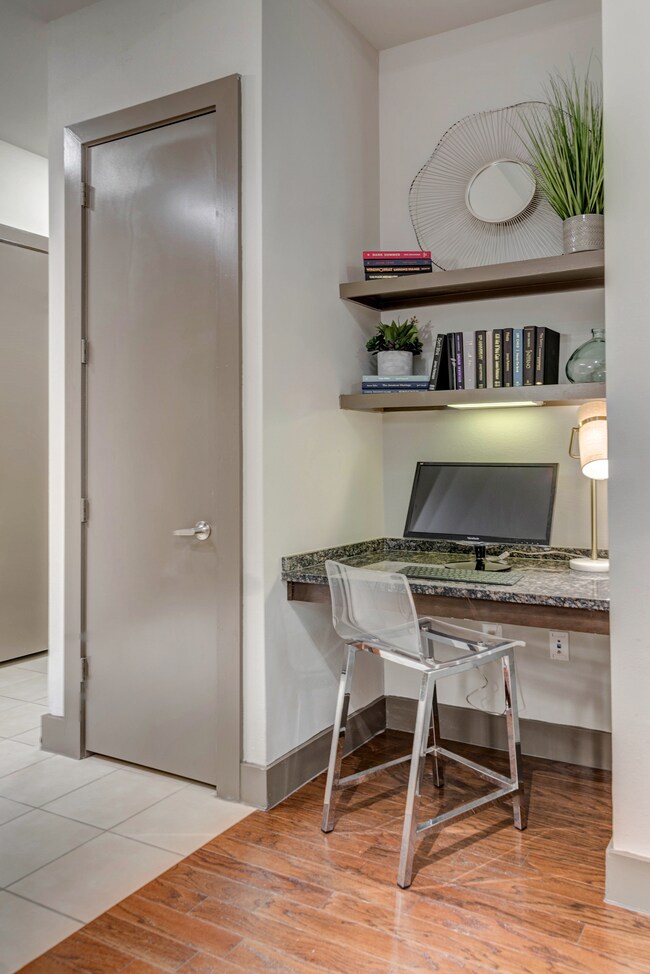
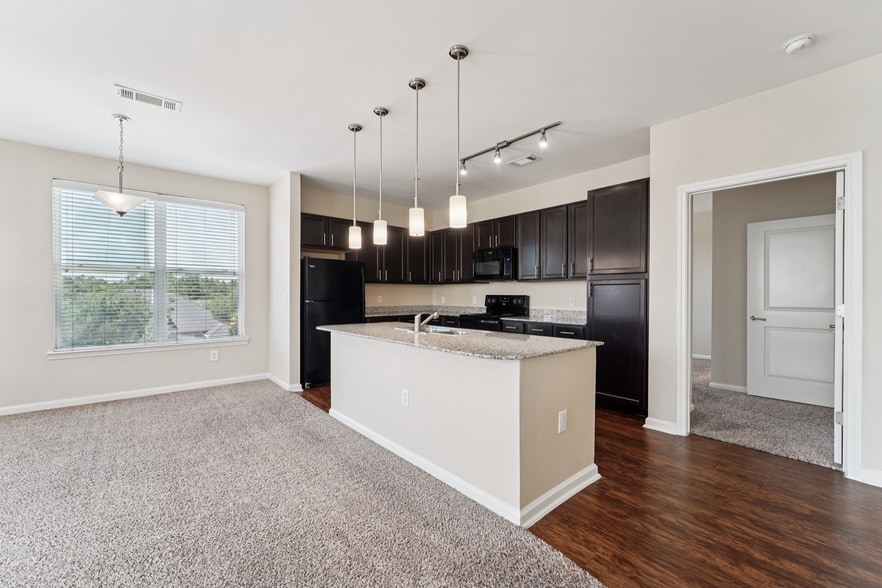
- Granite Countertops
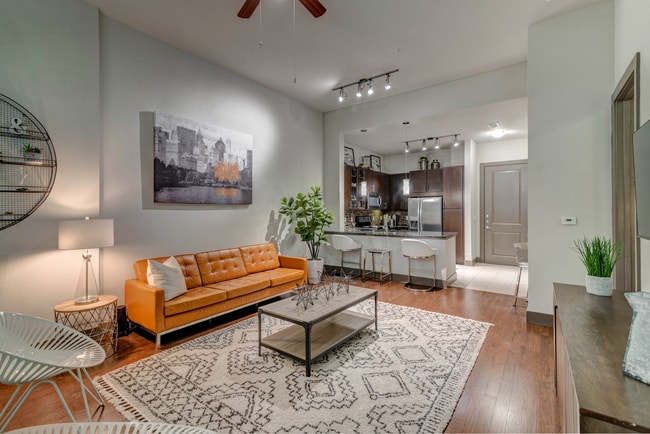
- Hardwood Floors
- Heating
- High Speed Internet Access
- Kitchen
- Patio
- Stainless Steel Appliances
- Vaulted Ceiling
- Views
- Washer/Dryer
- Wheelchair Accessible (Rooms)
Community Features
- 24 Hour Access
- Breakfast/Coffee Concierge
- Cabana
- Clubhouse
- Elevator
- Fitness Center
- Garages
- Pool
- Security System
- Short Term Lease
Map of 5755 Hermann Park
Area Scores
Walkability
Very walkable
Transit
Good public transit
Driveability
Moderately drivable
Bikeability
Moderately bikeable
Walkability measures the walking distance to day-to-day needs.
Transit measures access to public transportation.
Driveability measures congestion, parking availability, and access to major roads.
Bikeability measures the suitability for cycling.
Soundscore™
Busy
A Sound Score rating aggregates noise caused by vehicle traffic, airplane traffic and local sources.
Transit
Subway
1 min Drive


Subway
1 min Drive
Subway
4 min Drive
Commuter Rail
9 min Drive

Airport
24 min Drive
Airport
29 min Drive

Moving to Medical Center, Houston, TX
Shopping Centers
Shoppers will appreciate 5755 Hermann Park proximity to Calumet Shopping Center and Almeda Road Shopping Center. Calumet Shopping Center is 0.6 miles away, and Almeda Road Shopping Center is within a 10 minute walk.
Commuting
With a TransitScore of 60, 5755 Hermann Park has good public transit, including 6 transit stops within 4.7 miles. Transit options include Museum District Northbound and Museum District Stn Sb.
Parks and Recreation
Recreational activities near 5755 Hermann Park are plentiful. Discover 5 parks within 1.7 miles, including Children's Museum of Houston, Hermann Park, and Cockrell Butterfly Center.
Airports
Living in Medical Center provides easy access to William P Hobby, located just 24 minutes from 5755 Hermann Park. Another nearby airport is George Bush Intcntl/Houston, located 21.9 miles away.
Local Education
Primary and Secondary Schools

Poe Elementary School
Grades PK-5
Public

Virgie Lou Childrens Center
Grades PK-5
Private

Cullen Middle School
Grades 6-8
Public
St Mary Of The Purification Montessori School
Grades K-8
Private

Lamar High School
Grades 9-12
Public
The School For Young Children
Grades K-12
Private
Data provided by GreatSchools.org © 2026. All rights reserved.

Colleges and Universities
| School | Commute Time (Distance) |
|---|---|
| Houston Community College | Drive: 5 min (1.7 mi) |
| Baylor College of Medicine | Drive: 4 min (1.7 mi) |
| Texas Southern University | Drive: 5 min (2.2 mi) |
| Rice University | Drive: 6 min (2.4 mi) |
About 5755 Hermann Park
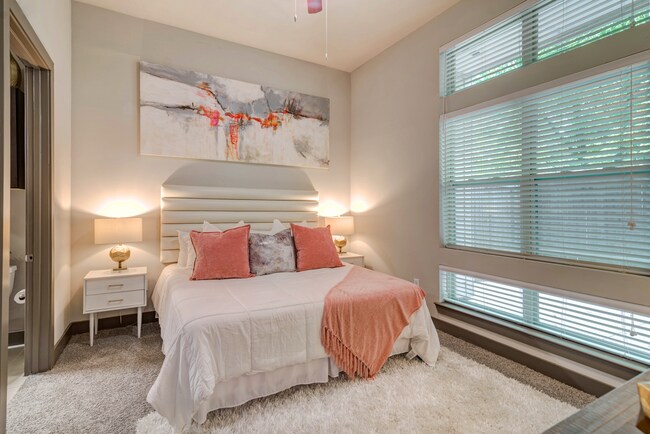
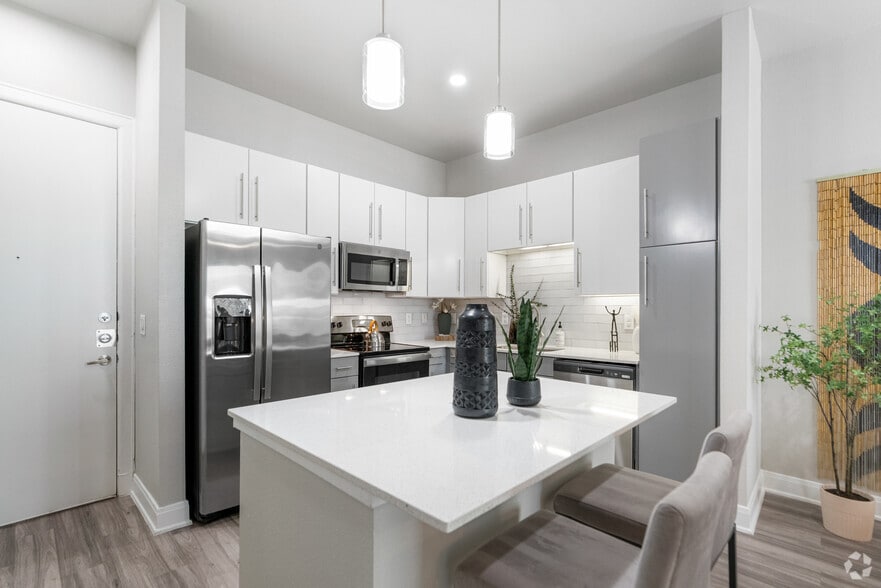
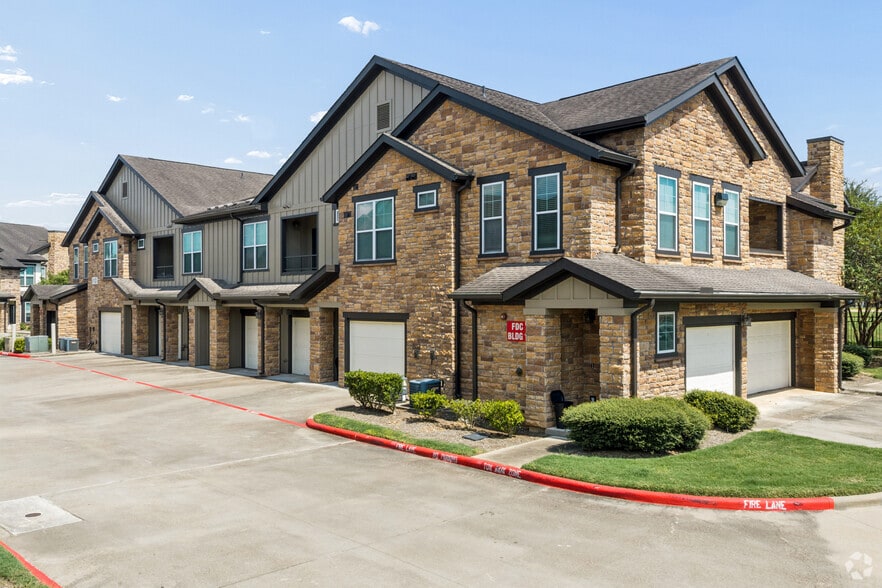
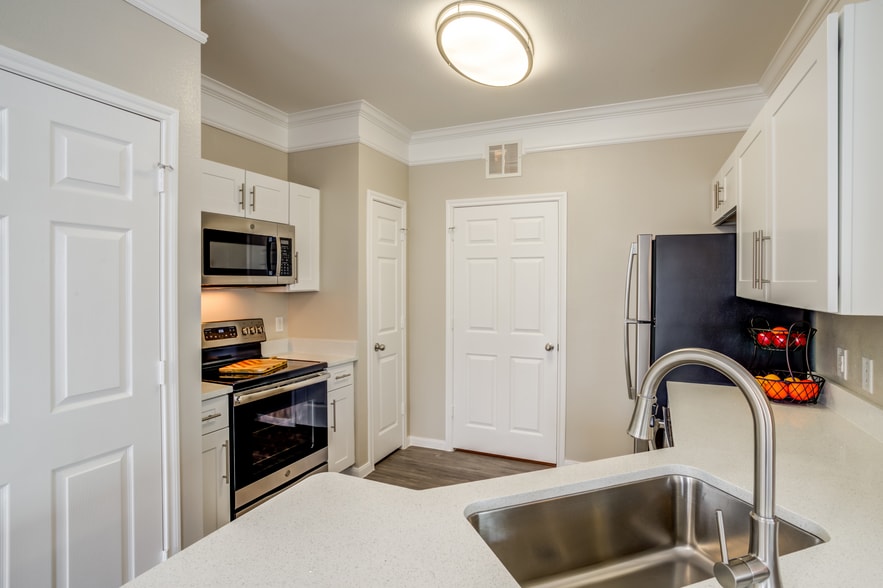
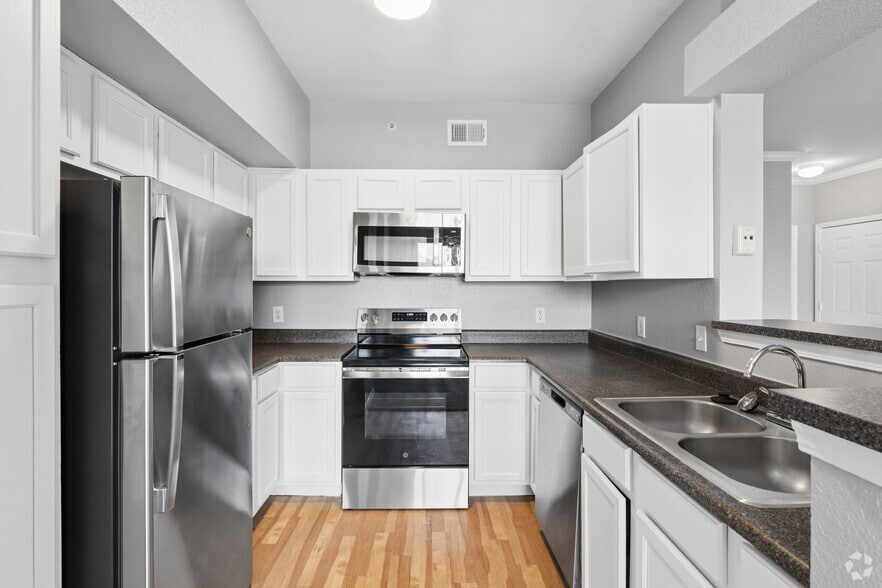
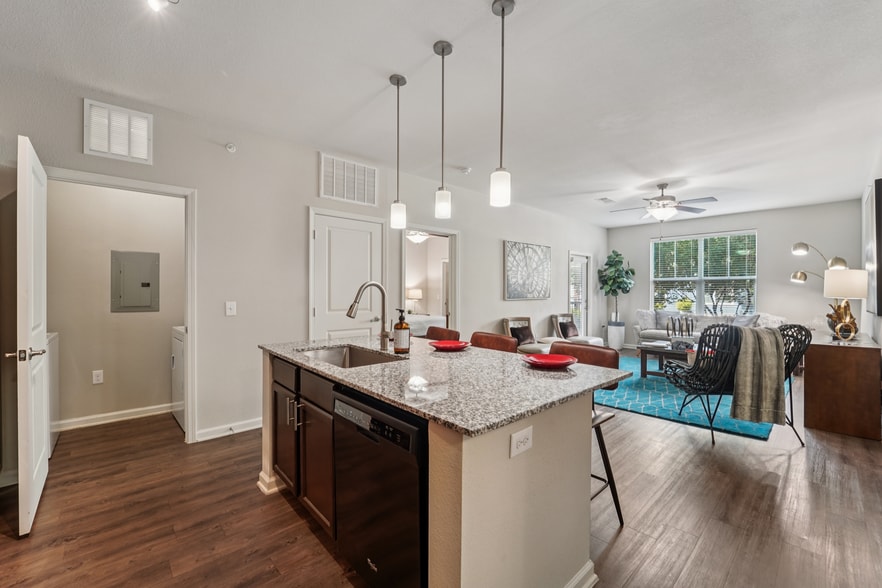
Welcome to 5755 Hermann Park, a premier SYNC residential community offering beautifully designed Studio, One, and Two-bedroom apartments in the heart of Houston, TX. Featuring spacious layouts and modern finishes, these homes are designed to provide…
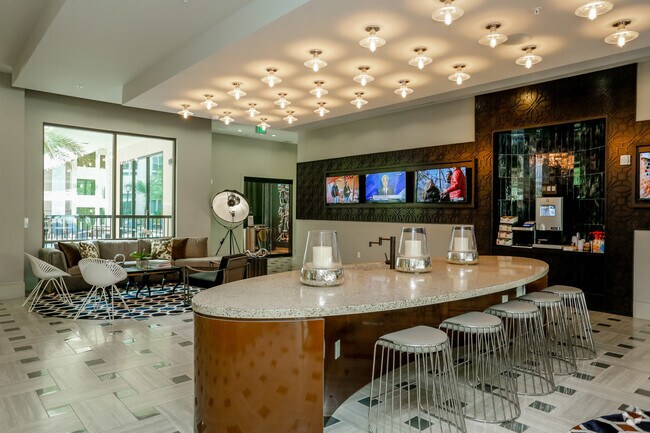
both comfort and style. Residents enjoy a host of top-tier amenities, including a resort-style pool, convenient elevator access, and in-unit washers and dryers.
Beyond the walls of your new home, the exceptional service and prime location truly set this community apart. Situated within walking distance to the Medical District, shopping, dining, and entertainment options, 5755 Hermann Park puts you at the center of it all. Whether you're enjoying a day at Hermann Park, exploring nearby attractions, or taking advantage of the area’s world-class healthcare facilities, this community offers unparalleled access to everything you need.
Come home to 5755 Hermann Park, where modern living meets convenience, luxury, and a vibrant lifestyle.
Welcome to 5755 Hermann Park, a premier SYNC residential community offering beautifully designed Studio, One, and Two-bedroom apartments in the heart of Houston, TX. Featuring spacious layouts and modern finishes, these homes are designed to provide both comfort and style. Residents enjoy a host of top-tier amenities, including a resort-style pool, convenient elevator access, and in-unit washers and dryers.
Beyond the walls of your new home, the exceptional service and prime location truly set this community apart. Situated within walking distance to the Medical District, shopping, dining, and entertainment options, 5755 Hermann Park puts you at the center of it all. Whether you're enjoying a day at Hermann Park, exploring nearby attractions, or taking advantage of the area’s world-class healthcare facilities, this community offers unparalleled access to everything you need.
Come home to 5755 Hermann Park, where modern living meets convenience, luxury, and a vibrant lifestyle.
5755 Hermann Park is an apartment community in Houston, TX
Contact
Houston, TX 77004
- Sunday Closed
- Monday 9:00 AM – 6:00 PM
- Tuesday 9:00 AM – 7:00 PM
- Wednesday 9:00 AM – 6:00 PM
- Thursday 9:00 AM – 7:00 PM
- Friday 9:00 AM – 6:00 PM
- Saturday 10:00 AM – 5:00 PM
Renter Reviews
For 5755 Hermann Park
37 Ratings & Reviews
-
1/22/26
Is nasty
Trash everywhere in the entrances in the garages . Usually garage doors do not work. Units humid and smelly. Staff okay . Sometimes you’ll get packages stolen from neighbors and delivery never find the way to get in so they tend to leave the food outside because they don’t have a way to get in. Location is okay depending on where you work.
Review from Apartments.com
1 Person Found This Helpful
Property Manager at 5755 Hermann Park responded to this review
Thank you for taking the time to share your feedback. We’d like to better understand your experience, so please reach out to us at pm.5755@syncre.com or 1 877-615-3752.
5755 Hermann Park Gallery



Nearby Properties You Might Like
Within 50 Miles of 5755 Hermann Park
Find More Rentals in Houston
Bedrooms
Other Types of Rentals
Houston Apartments by Amenity
- Pet-Friendly Apartments in Houston
- Furnished Apartments in Houston
- Waterfront Apartments in Houston
- Apartments with a Pool in Houston
- Apartments with Wheelchair Access in Houston
- Apartments with Washer & Dryer in Houston
- Apartments with Utilities Included in Houston
- Apartments with a Garage in Houston
- Apartments with EV Charging in Houston
- Apartments with a Virtual Tour in Houston
Apartment Specialties
Apartments in your Budget
Find More Rentals Nearby…
Cities
Neighborhoods
Contact This Property
(832) 648-2415Languages: English, Spanish
Open 10:00 AM – 5:00 PM Today