
Managed By

- Bedrooms
- 1 - 31 - 3 Beds
- Bathrooms
- 1 - 21 - 2 Baths
- Sq. Ft.
- 757 - 1,500 sq ft
Pricing and Floor Plans
A1.2g
Show Floor Plan Details Hide Floor Plan Details
Unable to load floor plan details.
1022
$1,110
859 Sq. Ft.
Now
0622
$1,110
859 Sq. Ft.
Now
0922
$1,110
859 Sq. Ft.
Now
0822
$1,110
859 Sq. Ft.
Now
A2.2g
Show Floor Plan Details Hide Floor Plan Details
Unable to load floor plan details.
0926
$1,274
954 Sq. Ft.
Now
1326
$1,274
954 Sq. Ft.
Now
0425
$1,274
954 Sq. Ft.
Dec. 16
A2.1
Show Floor Plan Details Hide Floor Plan Details
Unable to load floor plan details.
1115
$1,103
769 Sq. Ft.
Now
A1.2g.R
Show Floor Plan Details Hide Floor Plan Details
Unable to load floor plan details.
0122
$1,275
859 Sq. Ft.
Now
A1.2.R
Show Floor Plan Details Hide Floor Plan Details
Unable to load floor plan details.
0522
$1,535
859 Sq. Ft.
Oct. 3
A1.1
Show Floor Plan Details Hide Floor Plan Details
Unable to load floor plan details.
A1.2
Show Floor Plan Details Hide Floor Plan Details
Unable to load floor plan details.
A2.2
Show Floor Plan Details Hide Floor Plan Details
Unable to load floor plan details.
A2.2.R
Show Floor Plan Details Hide Floor Plan Details
Unable to load floor plan details.
A1.1g
Show Floor Plan Details Hide Floor Plan Details
Unable to load floor plan details.
A1.1g.R
Show Floor Plan Details Hide Floor Plan Details
Unable to load floor plan details.
A2.2g.R
Show Floor Plan Details Hide Floor Plan Details
Unable to load floor plan details.
B1.2g.R
Show Floor Plan Details Hide Floor Plan Details
Unable to load floor plan details.
1527
$1,664
1,084 Sq. Ft.
Now
B2.1g
Show Floor Plan Details Hide Floor Plan Details
Unable to load floor plan details.
1313
$2,115
1,298 Sq. Ft.
Oct. 9
New
B2.2
Show Floor Plan Details Hide Floor Plan Details
Unable to load floor plan details.
0723
$1,664
1,413 Sq. Ft.
Oct. 18
B1.2
Show Floor Plan Details Hide Floor Plan Details
Unable to load floor plan details.
B1.1
Show Floor Plan Details Hide Floor Plan Details
Unable to load floor plan details.
B1.2.R
Show Floor Plan Details Hide Floor Plan Details
Unable to load floor plan details.
B1.2g
Show Floor Plan Details Hide Floor Plan Details
Unable to load floor plan details.
B2.1
Show Floor Plan Details Hide Floor Plan Details
Unable to load floor plan details.
B2.1g.R
Show Floor Plan Details Hide Floor Plan Details
Unable to load floor plan details.
B2.2g
Show Floor Plan Details Hide Floor Plan Details
Unable to load floor plan details.
B2.2g.R
Show Floor Plan Details Hide Floor Plan Details
Unable to load floor plan details.
C1.1g
Show Floor Plan Details Hide Floor Plan Details
Unable to load floor plan details.
1211
$1,856
1,376 Sq. Ft.
Now
0411
$1,856
1,376 Sq. Ft.
Now
0311
$1,856
1,376 Sq. Ft.
Oct. 3
C1.1
Show Floor Plan Details Hide Floor Plan Details
Unable to load floor plan details.
0511
$1,742
1,376 Sq. Ft.
Now
C1.2g
Show Floor Plan Details Hide Floor Plan Details
Unable to load floor plan details.
1221
$1,856
1,500 Sq. Ft.
Now
C1.2
Show Floor Plan Details Hide Floor Plan Details
Unable to load floor plan details.
1121
$2,205
1,500 Sq. Ft.
Now
New
Details
Lease Term Options
- 3 - 15 Month Leases
Property Information
- Built in 2014
- 189 units2 stories
Fees & Policies
The fees below are based on community-supplied data and may exclude additional fees and utilities.
One-Time Basics
Due at Application
-
Application Fee Per Applicant$65
Due at Move-In
-
Administrative Fee$175
Cats Allowed
-
Cats Allowed
Max of 2
Comments
Pets Allowed
Dogs Allowed
-
Dogs Allowed
Max of 2
Comments
Pets Allowed
Property Fee Disclaimer: Based on community-supplied data and independent market research. Subject to change without notice. May exclude fees for mandatory or optional services and usage-based utilities.
Matterport 3D Tours
Explore Commute Options
Property Highlights
- 1st Floor
- Full Appliance Package
- Pet Park
- Smart Home Package
- View
Apartment Features
- Air Conditioning
- Balcony
- Cable Ready
- Carpet
- Ceiling Fans
- Dining Room
- Dishwasher
- Disposal
- Granite Countertops
- Hardwood Floors
- Heating
- High Speed Internet Access
- Ice Maker
- Kitchen
- Microwave
- Oven
- Patio
- Range
- Satellite TV
- Security System
- Tub/Shower
- Vinyl Flooring
- Walk-In Closets
- Washer/Dryer
- Window Coverings
Community Features
- Breakfast/Coffee Concierge
- Business Center
- Clubhouse
- Controlled Access
- Fitness Center
- Gameroom
- Gated
- Grill
- Laundry Facilities
- Maintenance on site
- Package Service
- Pool
- Property Manager on Site
- Storage Space
- Sundeck
- Walk-Up
Map of Villas at Sienna
Area Scores
Walkability
Fairly walkable
Driveability
Very drivable
Bikeability
Fairly bikeable
Walkability measures the walking distance to day-to-day needs.
Driveability measures congestion, parking availability, and access to major roads.
Bikeability measures the suitability for cycling.
Soundscore™
Active
A Sound Score rating aggregates noise caused by vehicle traffic, airplane traffic and local sources.
Transit
Airport
39 min Drive
Moving to Sienna Plantation, Missouri City, TX
Shopping Centers
Shoppers will appreciate Villas at Sienna proximity to Sienna Crossing - Hwy 6 and Sienna Parkway - Lots 1-4, Commons at Sienna Town Center, and Sienna Village. Sienna Crossing - Hwy 6 and Sienna Parkway - Lots 1-4 is 0.8 miles away, and Commons at Sienna Town Center is within an 11 minute walk.
Airports
Living in Sienna Plantation provides easy access to William P Hobby, located just 37 minutes from Villas at Sienna. Another nearby airport is George Bush Intcntl/Houston, located 40.7 miles away.
Local Education
Primary and Secondary Schools

Jan Schiff Elementary School
Grades PK-5
Public

Montessori School of Sugar Land Sienna
Grades PK-5
Private

Billy Baines Middle School
Grades 6-8
Public
Divine Savior Academy
Grades PK-8
Private
Ridge Point High School
Grades 9-12
Public
Precious Kids Preparatory School
Grades K-12
Private
Data provided by GreatSchools.org © 2026. All rights reserved.

Colleges and Universities
| School | Commute Time (Distance) |
|---|---|
| Houston Christian University | Drive: 24 min (14.3 mi) |
| Houston Baptist University | Drive: 24 min (14.5 mi) |
About Villas at Sienna
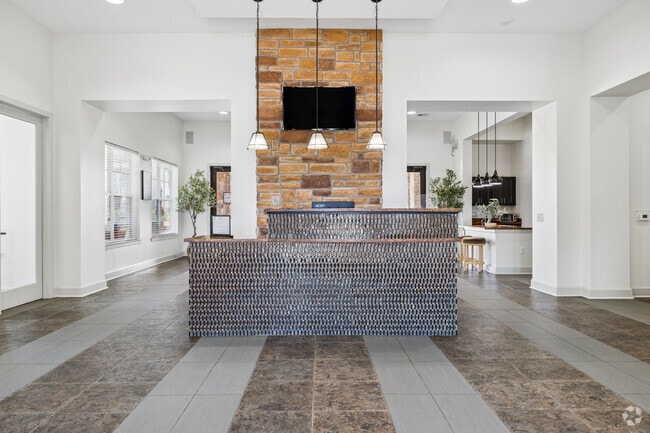
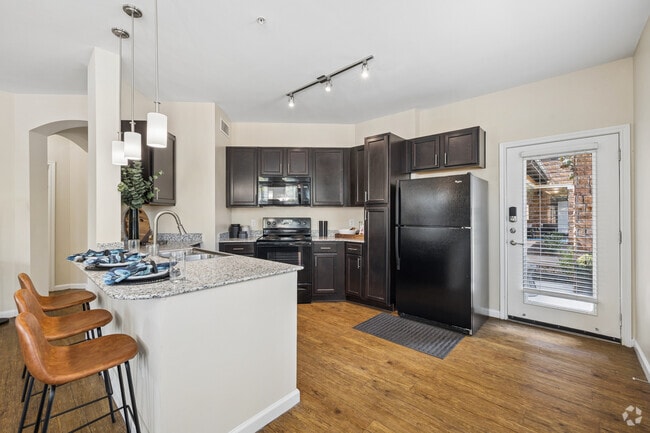
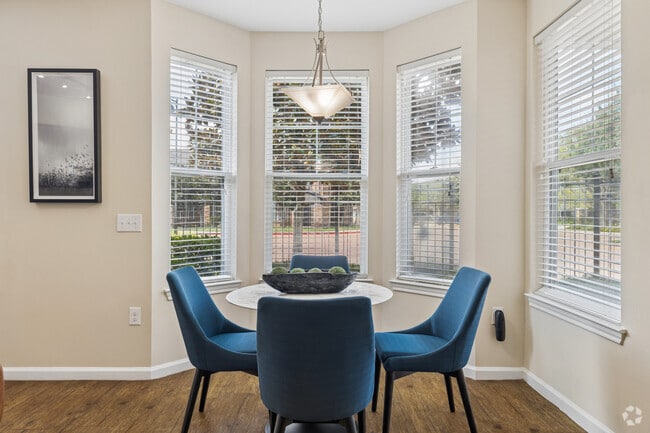
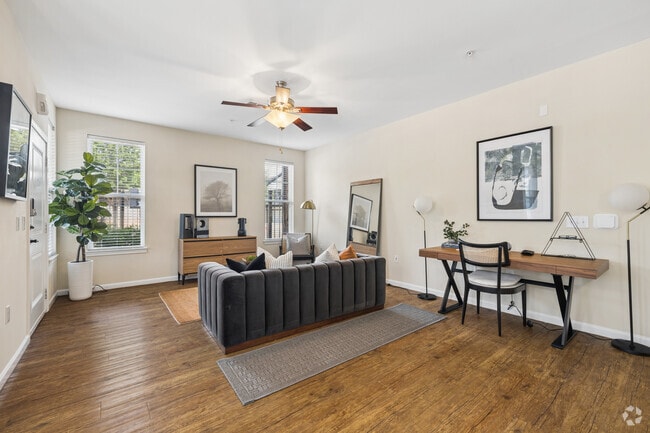
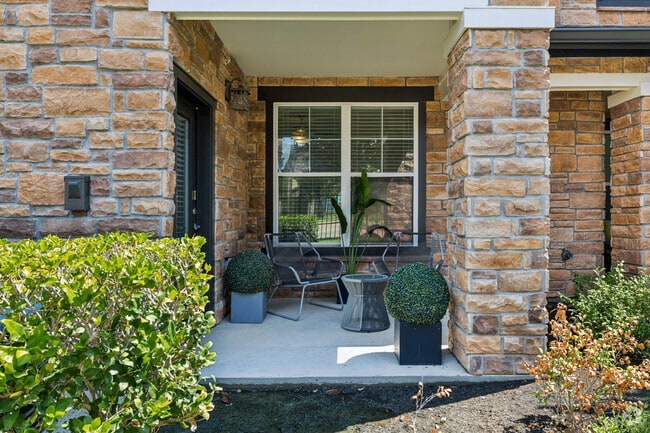
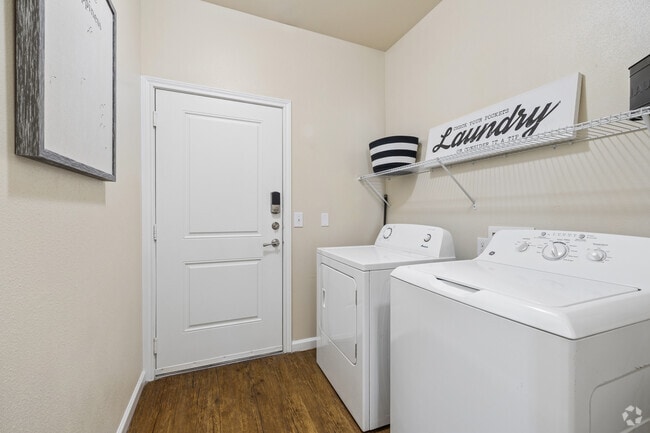
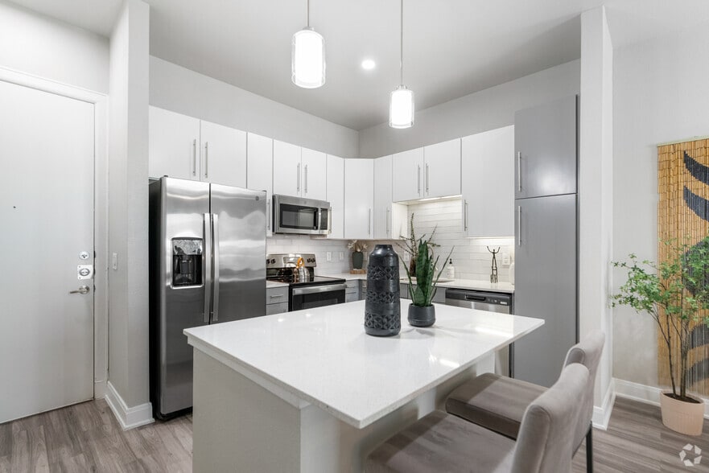
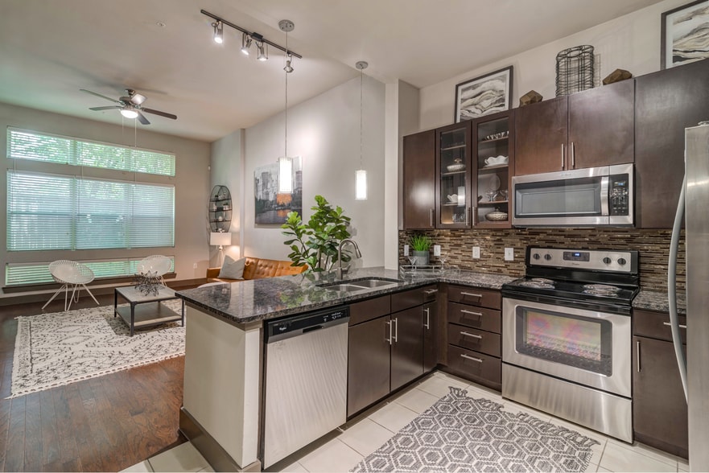
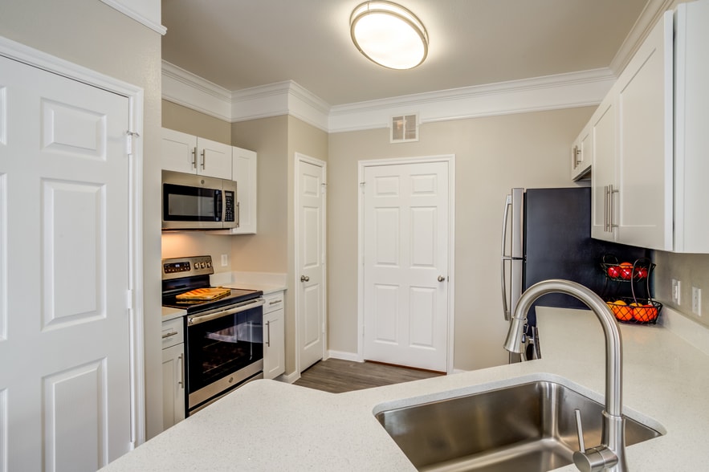
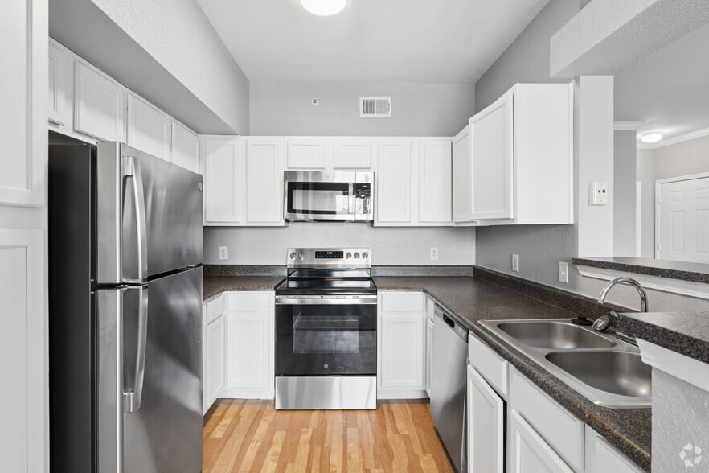
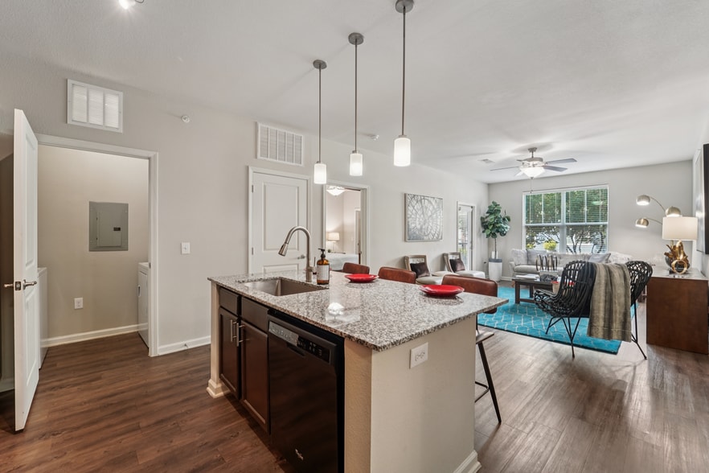
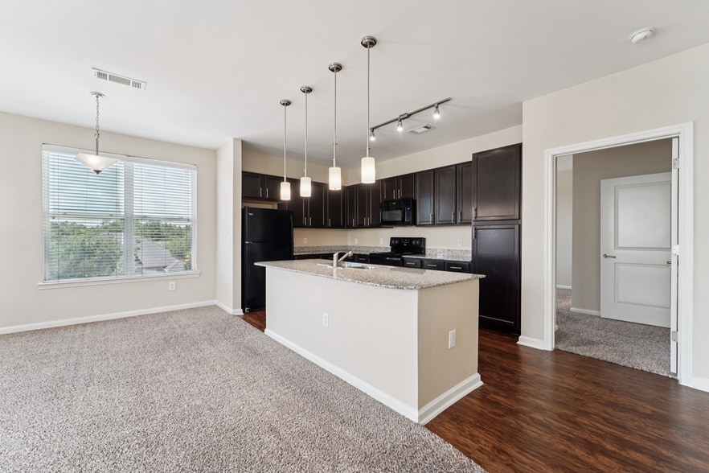
With eighteen unique and spacious floor plan options to choose from, there is something for everyone at the Villas at Sienna. Each of our one, two, and three bedroom apartment homes feature a gourmet-inspired kitchen with sleek granite countertops,… black appliances and elegant pendant lighting, washer/dryers, huge walk-in closets, soaring nine-foot ceilings and relaxing garden tubs. Our Sienna apartments offer the best amenities in an idyllic suburb conveniently located right outside of Houston Texas.
With eighteen unique and spacious floor plan options to choose from, there is something for everyone at the Villas at Sienna. Each of our one, two, and three bedroom apartment homes feature a gourmet-inspired kitchen with sleek granite countertops, black appliances and elegant pendant lighting, washer/dryers, huge walk-in closets, soaring nine-foot ceilings and relaxing garden tubs. Our Sienna apartments offer the best amenities in an idyllic suburb conveniently located right outside of Houston Texas.
Villas at Sienna is an apartment community in Missouri City, TX
Contact
Missouri City, TX 77459
- Sunday Closed
- Monday 9:00 AM – 6:00 PM
- Tuesday 9:00 AM – 7:00 PM
- Wednesday 9:00 AM – 6:00 PM
- Thursday 9:00 AM – 7:00 PM
- Friday 9:00 AM – 6:00 PM
- Saturday 10:00 AM – 5:00 PM
Renter Reviews
For Villas at Sienna
9 Ratings & Reviews
-
9/17/25
Great location and quiet area HOWEVER….
I have lived here for about 3 weeks now. I’m sad I even moved here. There are ants everywhere. They came and sprayed but there are still ants biting me. The apartment was not cleaned before I moved in so I’ve been cleaning the place like the light switches. How are the lights switches dirty. There is a weird smell coming from my 2nd bedroom like mold or sour. The washer and dryer are terrible. I have to put the dryer on twice just to have dry clothes. The trash service is a waste. You pay 30$… just for them to choose not to pick up your trash because it’s a black trash bag. It’s only one though. I don’t use white ones because they don’t hold well. This place is literally temporary. I couldn’t imagine staying here for a year. The front office staff is nice. The area is quiet and safe. The schools are good.
Review from Apartments.com
1 Person Found This Helpful
Property Manager at Villas at Sienna responded to this review
Thank you for sharing your experience. We’re sorry to hear that your move-in has not met expectations, and we take your concerns about cleanliness, pests, and maintenance very seriously. While we’re glad to know you’ve found our team helpful and the… community quiet and safe, we recognize that we have improvements to make. Our team is committed to addressing issues promptly, and we encourage you to contact the office at pm.villas@syncre.com so we can work with you directly on resolving your concerns.
Villas at Sienna Gallery



Nearby Properties You Might Like
Within 50 Miles of Villas at Sienna
Find More Rentals in Missouri City
Bedrooms
Other Types of Rentals
Missouri City Apartments by Amenity
- Pet-Friendly Apartments in Missouri City
- Furnished Apartments in Missouri City
- Waterfront Apartments in Missouri City
- Apartments with a Pool in Missouri City
- Apartments with Wheelchair Access in Missouri City
- Apartments with Washer & Dryer in Missouri City
- Apartments with Utilities Included in Missouri City
- Apartments with a Garage in Missouri City
- Apartments with EV Charging in Missouri City
- Apartments with a Virtual Tour in Missouri City
Apartment Specialties
Apartments in your Budget
- Missouri City Move-in Specials
- Cheap Apartments in Missouri City
- Luxury Apartments in Missouri City
- Apartments under $700 in Missouri City
- Apartments under $900 in Missouri City
- Apartments under $1000 in Missouri City
- Apartments under $1500 in Missouri City
- Apartments under $2000 in Missouri City
- Apartments under $2500 in Missouri City
Find More Rentals Nearby…
Cities
Neighborhoods
Contact This Property
(832) 241-8483Languages: English
Open 9:00 AM – 7:00 PM Today