


Managed By

- Bedrooms
- Studio - 3Studio - 3 Beds
- Bathrooms
- 1 - 21 - 2 Baths
- Sq. Ft.
- 646 - 1,412 sq ft
Pricing and Floor Plans
S1
Show Floor Plan Details Hide Floor Plan Details
Unable to load floor plan details.
465
$1,125
667 Sq. Ft.
Nov. 15
S1E
Show Floor Plan Details Hide Floor Plan Details
Unable to load floor plan details.
A1
Show Floor Plan Details Hide Floor Plan Details
Unable to load floor plan details.
411
$1,215
680 Sq. Ft.
Now
258
$1,200
714 Sq. Ft.
Oct. 6
235
$1,205
714 Sq. Ft.
Oct. 13
A1E
Show Floor Plan Details Hide Floor Plan Details
Unable to load floor plan details.
476
$1,345
680 Sq. Ft.
Now
407
$1,370
680 Sq. Ft.
Now
450
$1,345
680 Sq. Ft.
Now
A4
Show Floor Plan Details Hide Floor Plan Details
Unable to load floor plan details.
148
$1,445
1,061 Sq. Ft.
Now
122
$1,445
1,061 Sq. Ft.
Nov. 4
A2
Show Floor Plan Details Hide Floor Plan Details
Unable to load floor plan details.
160
$1,350
811 Sq. Ft.
Now
A3E
Show Floor Plan Details Hide Floor Plan Details
Unable to load floor plan details.
233
$1,370
796 Sq. Ft.
Now
A2E
Show Floor Plan Details Hide Floor Plan Details
Unable to load floor plan details.
A4E
Show Floor Plan Details Hide Floor Plan Details
Unable to load floor plan details.
B4
Show Floor Plan Details Hide Floor Plan Details
Unable to load floor plan details.
448
$1,665
1,234 Sq. Ft.
Now
138
$1,650
1,234 Sq. Ft.
Oct. 10
438
$1,665
1,234 Sq. Ft.
Oct. 12
B3E
Show Floor Plan Details Hide Floor Plan Details
Unable to load floor plan details.
433
$1,770
1,146 Sq. Ft.
Now
137
$1,780
1,146 Sq. Ft.
Now
117
$1,780
1,146 Sq. Ft.
Oct. 11
B3
Show Floor Plan Details Hide Floor Plan Details
Unable to load floor plan details.
126
$1,610
1,146 Sq. Ft.
Nov. 1
277
$1,610
1,146 Sq. Ft.
Dec. 6
B2
Show Floor Plan Details Hide Floor Plan Details
Unable to load floor plan details.
174
$1,570
1,102 Sq. Ft.
Now
B4E
Show Floor Plan Details Hide Floor Plan Details
Unable to load floor plan details.
275
$1,780
1,234 Sq. Ft.
Now
B1
Show Floor Plan Details Hide Floor Plan Details
Unable to load floor plan details.
253
$1,510
1,027 Sq. Ft.
Nov. 19
B1E
Show Floor Plan Details Hide Floor Plan Details
Unable to load floor plan details.
B2E
Show Floor Plan Details Hide Floor Plan Details
Unable to load floor plan details.
C1
Show Floor Plan Details Hide Floor Plan Details
Unable to load floor plan details.
301
$1,965
1,412 Sq. Ft.
Now
401
$1,970
1,412 Sq. Ft.
Oct. 15
201
$1,960
1,412 Sq. Ft.
Nov. 8
C1E
Show Floor Plan Details Hide Floor Plan Details
Unable to load floor plan details.
Details
Lease Term Options
- 3 - 15 Month Leases
Property Information
- Built in 2008
- 304 units4 stories
Fees & Policies
The fees below are based on community-supplied data and may exclude additional fees and utilities.
Utilities & Essentials
-
Trash Admin Fee$3 / mo
-
Valet Trash$35 / mo
-
Pest Control$5 / mo
-
Resident Services Fee$55 / mo
-
WiFi$65 / mo
One-Time Basics
Due at Application
-
Application Fee Per Applicant$75
Due at Move-In
-
Administrative Fee$150
Garage
-
Parking Deposit$50
-
Parking FeeN/A
Comments
Optional Reserved Parking
Dogs Allowed
-
Monthly Pet Fee$25
-
One-Time Pet Fee$500 - $500
Restrictions
Restricted Breeds (included but not limited to): Pit Bulls, Rottweilers, Presa Canario, German Shepherds, Huskies, Malamutes, Dobermans, Chowchows, St. Bernard's, Great Danes, Akitas, Terriers (Staffordshire), American Bull Dog, Karelian Bear Dog, or any hybrid of mixed breed of one of the aforementioned breeds.
Comments
Only cats and dogs are allowed, and no aggressive breeds or exotic animals will be permitted.
Cats Allowed
-
Monthly Pet Fee$25
-
One-Time Pet Fee$500 - $500
Restrictions
Restricted Breeds (included but not limited to): Pit Bulls, Rottweilers, Presa Canario, German Shepherds, Huskies, Malamutes, Dobermans, Chowchows, St. Bernard's, Great Danes, Akitas, Terriers (Staffordshire), American Bull Dog, Karelian Bear Dog, or any hybrid of mixed breed of one of the aforementioned breeds.
Comments
Only cats and dogs are allowed, and no aggressive breeds or exotic animals will be permitted.
Storage Unit
-
Storage Fee$25 - $70
Comments
Optional Storage Unit
Property Fee Disclaimer: Based on community-supplied data and independent market research. Subject to change without notice. May exclude fees for mandatory or optional services and usage-based utilities.
Matterport 3D Tours
Explore Commute Options
Property Highlights
- Bamboo Cabinets
- Black Granite Countertops
- Built-In Desk
- First Floor
- Fourth Floor
- Gray Cabinets
- Medical Center Shuttle Bus
- Private Outdoor Space
- Second Floor
- Shuttle Services
- Taupe Subway Backsplash
- Third Floor
- View
- Walnut Cabinets
- White Quartz Countertops
- White Subway Backsplash
Apartment Features
- Air Conditioning
- Balcony
- Cable Ready
- Ceiling Fans
- Dishwasher
- Disposal
- Double Vanities
- Eat-in Kitchen
- Granite Countertops
- Hardwood Floors
- High Speed Internet Access
- Ice Maker
- Kitchen
- Linen Closet
- Microwave
- Oven
- Pantry
- Quartz Countertops
- Range
- Refrigerator
- Sprinkler System
- Stainless Steel Appliances
- Storage Space
- Tub/Shower
- Vaulted Ceiling
- Views
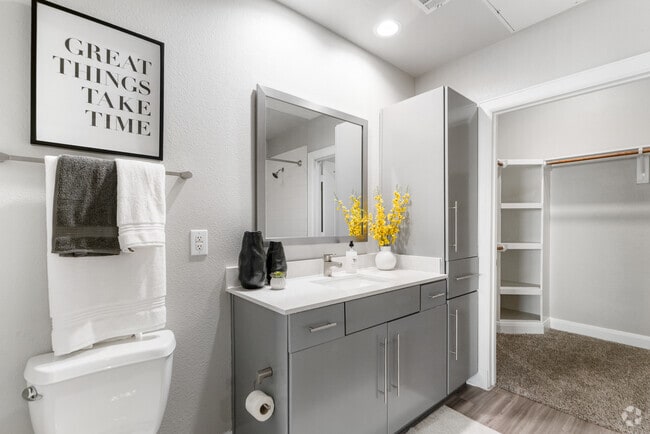
- Walk-In Closets
- Washer/Dryer
- Washer/Dryer Hookup
- Wheelchair Accessible (Rooms)
- Wi-Fi
Community Features
- Business Center
- Clubhouse
- Conference Rooms
- Controlled Access
- Courtyard
- Dog Park
- Elevator
- Fitness Center
- Gameroom
- Garages
- Gated
- Grill
- Hot Tub
- Laundry Facilities
- Lounge
- Maintenance on site
- Media Center/Movie Theatre
- Package Service
- Pet Play Area
- Pet Washing Station
- Picnic Area
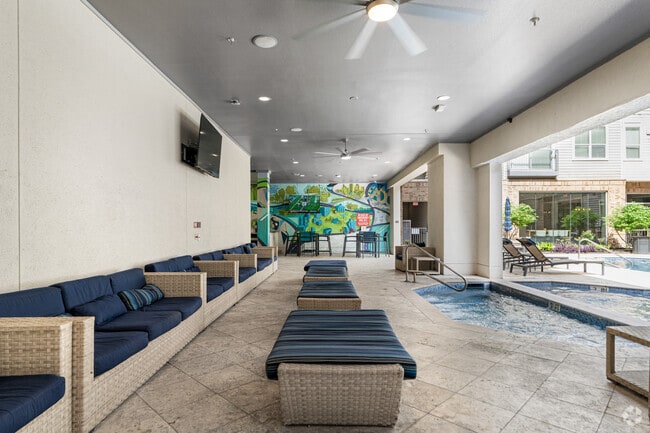
- Pool
- Public Transportation
- Short Term Lease
- Shuttle To Campus
- Storage Space
- Study Lounge
- Sundeck
- Walking/Biking Trails
- Wi-Fi
Map of SYNC Med Center
Area Scores
Walkability
Moderately walkable
Transit
Some public transit
Driveability
Exceptionally drivable
Bikeability
Moderately bikeable
Walkability measures the walking distance to day-to-day needs.
Transit measures access to public transportation.
Driveability measures congestion, parking availability, and access to major roads.
Bikeability measures the suitability for cycling.
Soundscore™
Busy
A Sound Score rating aggregates noise caused by vehicle traffic, airplane traffic and local sources.
Transit
Commuter Rail
11 min Drive
Airport
22 min Drive
Airport
31 min Drive

Moving to Medical Center South, Houston, TX
Shopping Centers
Shoppers will appreciate SYNC Med Center proximity to OST Plaza. OST Plaza is 0.1 miles away.
Commuting
With a TransitScore of 50, SYNC Med Center has some public transit, including 6 transit stops within 6.2 miles. Transit options include Smith Lands Stn Sb and Texas Medical Center Transit Center.
Parks and Recreation
Recreational activities near SYNC Med Center are plentiful. Discover 5 parks within 2.4 miles, including Houston Zoo, Hermann Park, and Houston Maritime Museum.
Airports
Living in Medical Center South provides easy access to William P Hobby, located just 22 minutes from SYNC Med Center. Another nearby airport is George Bush Intcntl/Houston, located 23.5 miles away.
Local Education
Primary and Secondary Schools

Cullen Middle School
Grades 6-8
Public

St Peter The Apostle School
Grades PK-8
Private

Yates High School
Grades 9-12
Public
Beresford School
Grades PK-12
Private
Data provided by GreatSchools.org © 2026. All rights reserved.

Colleges and Universities
| School | Commute Time (Distance) |
|---|---|
| Baylor College of Medicine | Drive: 4 min (1.7 mi) |
| UT Health Houston | Drive: 3 min (1.7 mi) |
| Rice University | Drive: 8 min (2.6 mi) |
| Texas Southern University | Drive: 7 min (3.5 mi) |
About SYNC Med Center
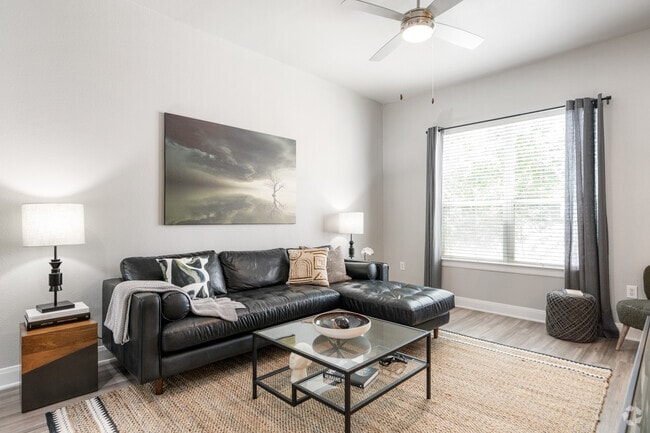
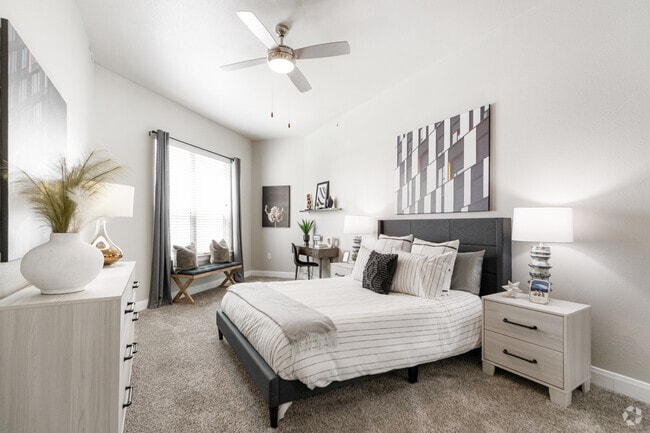
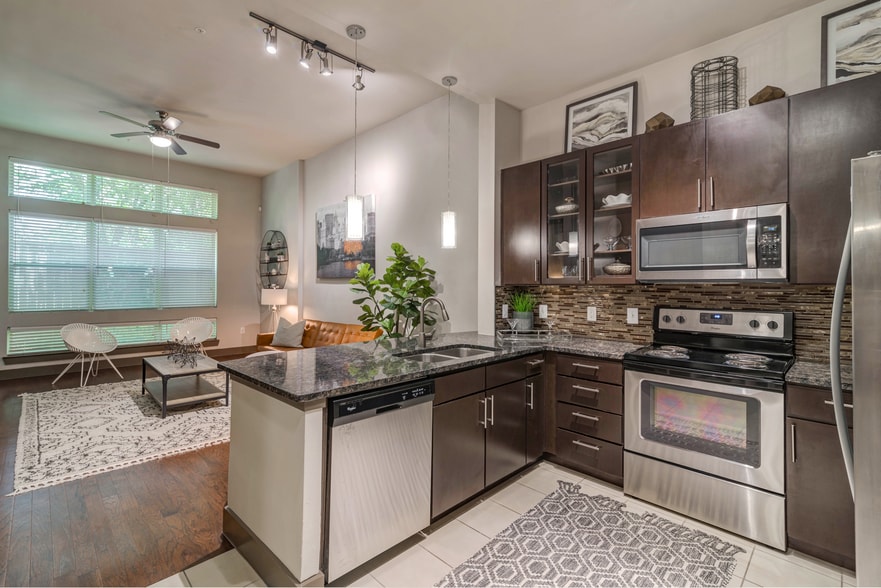
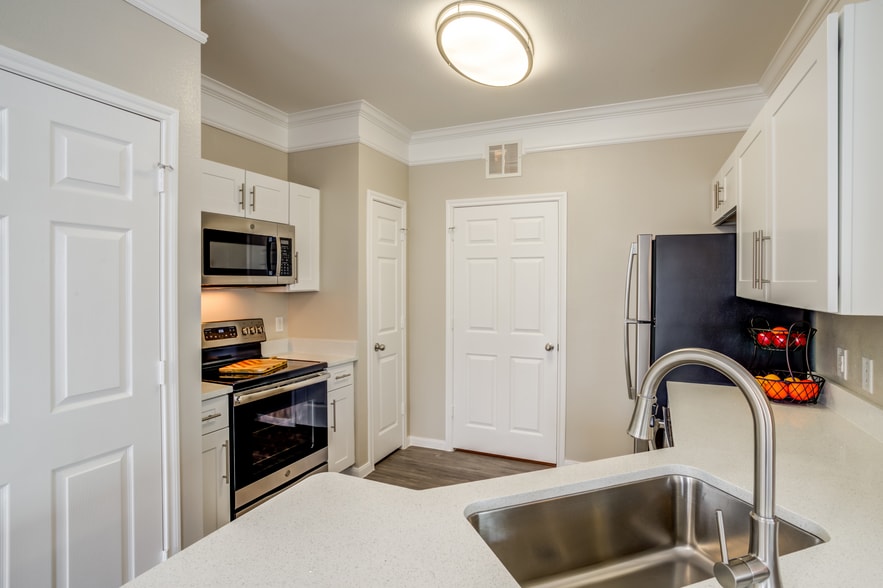
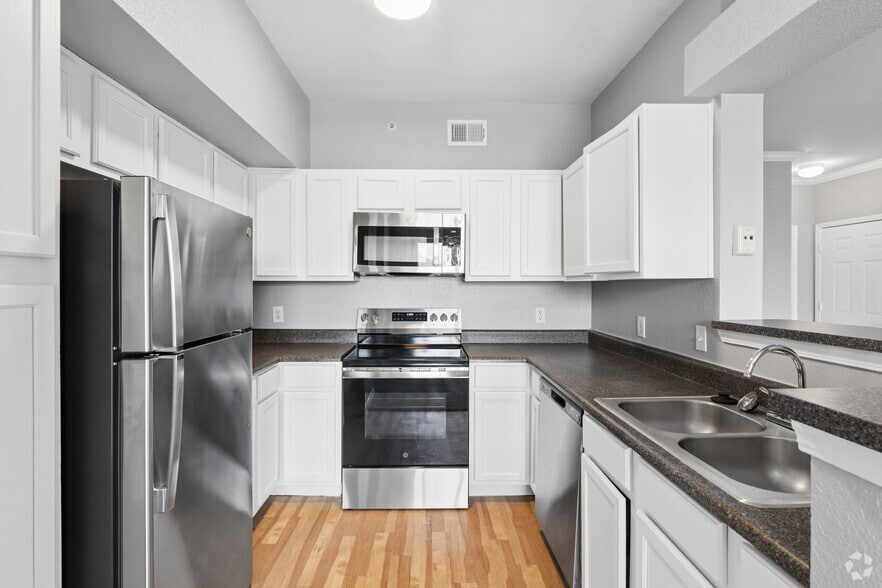
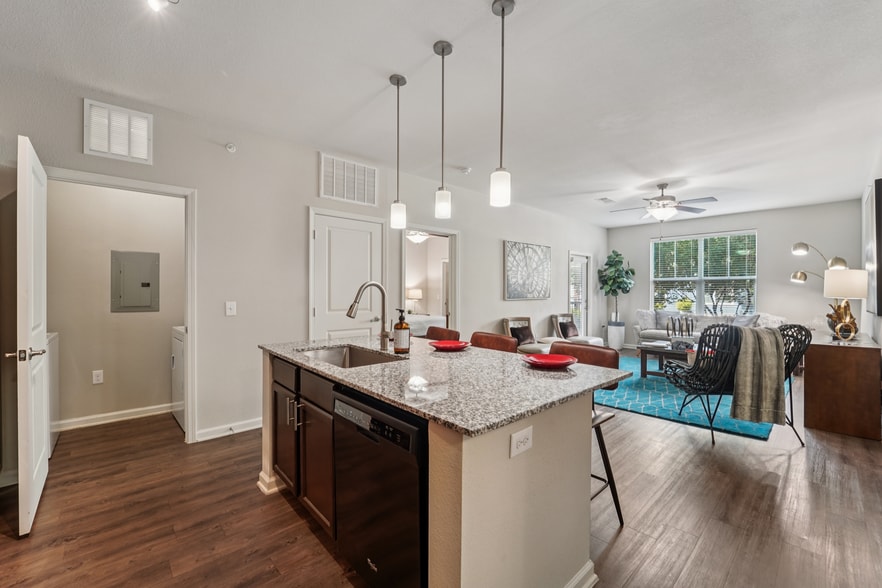
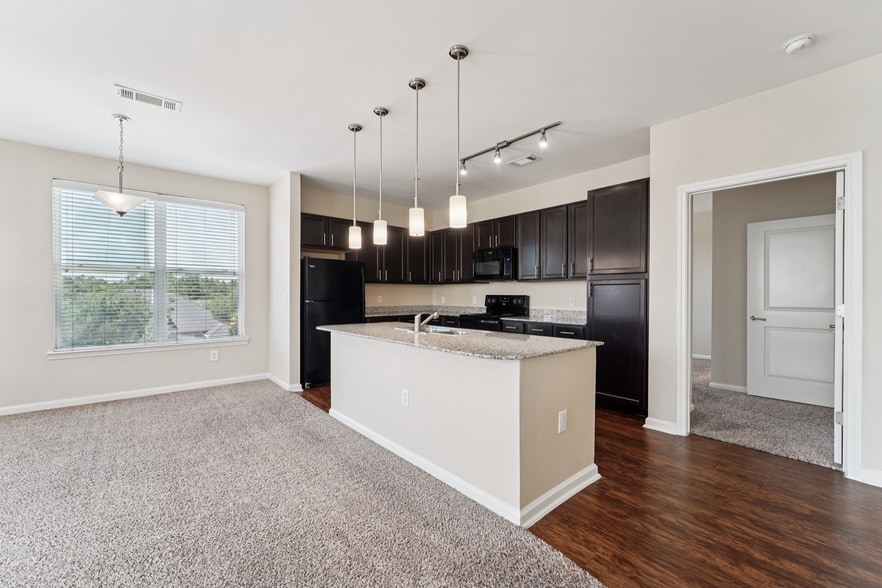
SYNC Med Center's pet-friendly apartments in Houston's Medical Center offer beautiful One, Two, and Three bedroom floor plans in a luxurious, modern style you’ll love. Each home includes a gourmet kitchen with stainless steel appliances, designer…
wood cabinets and granite slab countertops. Enjoy coming home to open floor plans with large, sunny windows and expansive 10-foot ceilings. Step inside one of our spacious apartments, including thoughtfully renovated Elite homes, and discover an elevated way of living.
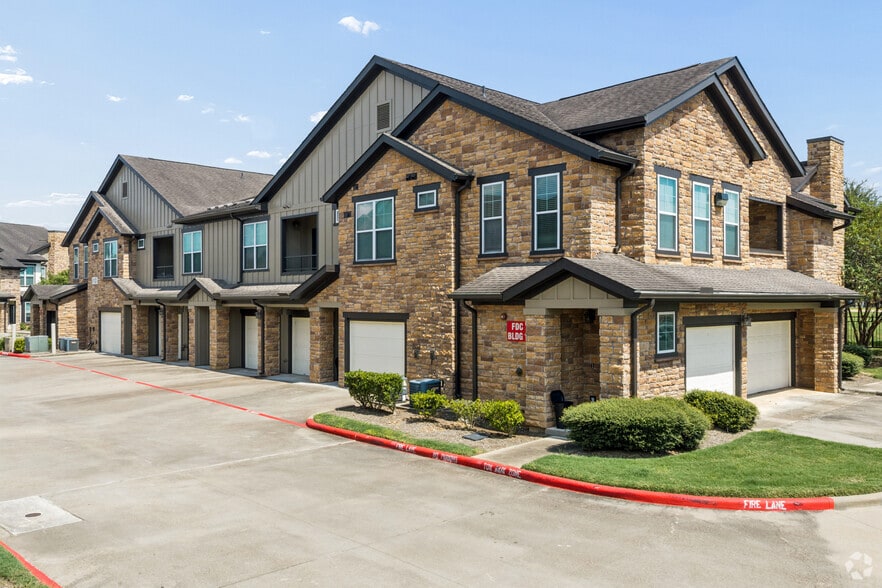
Our luxury apartments in Houston's Medical Center are perfectly positioned next to the intersection of Old Spanish Trail and Almeda Road, just across the street from the Texas Medical Campus and minutes from major employers in the Midtown and Downtown areas. With easy access to Houston's Museum District, Galleria, Midtown and Greenway Plaza areas, you couldn't ask to live in a better location.
SYNC Med Center's pet-friendly apartments in Houston's Medical Center offer beautiful One, Two, and Three bedroom floor plans in a luxurious, modern style you’ll love. Each home includes a gourmet kitchen with stainless steel appliances, designer wood cabinets and granite slab countertops. Enjoy coming home to open floor plans with large, sunny windows and expansive 10-foot ceilings. Step inside one of our spacious apartments, including thoughtfully renovated Elite homes, and discover an elevated way of living.
Our luxury apartments in Houston's Medical Center are perfectly positioned next to the intersection of Old Spanish Trail and Almeda Road, just across the street from the Texas Medical Campus and minutes from major employers in the Midtown and Downtown areas. With easy access to Houston's Museum District, Galleria, Midtown and Greenway Plaza areas, you couldn't ask to live in a better location.
SYNC Med Center is an apartment community in Houston, TX
Contact
Houston, TX 77054
- Sunday Closed
- Monday 9:00 AM – 6:00 PM
- Tuesday 9:00 AM – 7:00 PM
- Wednesday 9:00 AM – 6:00 PM
- Thursday 9:00 AM – 7:00 PM
- Friday 9:00 AM – 6:00 PM
- Saturday 10:00 AM – 5:00 PM
Renter Reviews
For SYNC Med Center
19 Ratings & Reviews
-
1/14/25
Horrible Management
Disregard for safety of residents. When you tour the model, be sure to tour the courtyard where you will likely see evidence of drug use. Has been reported and management does nothing.
Review from Apartments.com
1 Person Found This Helpful
Property Manager at SYNC Med Center responded to this review
Thank you for your feedback. We apologize for any concerns you've experienced and take this matter seriously. We will investigate and address the issue promptly. If you need immediate assistance, we recommend contacting local authorities, as they are… best equipped to handle criminal activity. If you'd like to discuss this further, please don't hesitate to reach out directly at medcenterteam@syncre.com.
SYNC Med Center Gallery




Nearby Properties You Might Like
Within 50 Miles of SYNC Med Center
Find More Rentals in Houston
Bedrooms
Other Types of Rentals
Houston Apartments by Amenity
- Pet-Friendly Apartments in Houston
- Furnished Apartments in Houston
- Waterfront Apartments in Houston
- Apartments with a Pool in Houston
- Apartments with Wheelchair Access in Houston
- Apartments with Washer & Dryer in Houston
- Apartments with Utilities Included in Houston
- Apartments with a Garage in Houston
- Apartments with EV Charging in Houston
- Apartments with a Virtual Tour in Houston
Apartment Specialties
Apartments in your Budget
Find More Rentals Nearby…
Cities
Neighborhoods
Contact This Property
(832) 648-2106Languages: English, Spanish
Closed Today