


Managed By

- Total Monthly Price
- $1,400 - $3,735
- Bedrooms
- Studio - 2Studio - 2 Beds
- Bathrooms
- 1 - 21 - 2 Baths
- Sq. Ft.
- 630 - 1,498 sq ft
Pricing and Floor Plans
E1
Show Floor Plan Details Hide Floor Plan Details
Unable to load floor plan details.
1516
$1,400
630 Sq. Ft.
Now
224
$1,510
630 Sq. Ft.
Nov. 7
E2
Show Floor Plan Details Hide Floor Plan Details
Unable to load floor plan details.
1202
$1,400
684 Sq. Ft.
Now
A6
Show Floor Plan Details Hide Floor Plan Details
Unable to load floor plan details.
414
$1,625
664 Sq. Ft.
Now
314
$1,645
664 Sq. Ft.
Now
514
$1,700
664 Sq. Ft.
Now
A2
Show Floor Plan Details Hide Floor Plan Details
Unable to load floor plan details.
211
$1,710
758 Sq. Ft.
Now
410
$1,815
758 Sq. Ft.
Now
510
$1,890
758 Sq. Ft.
Now
A3
Show Floor Plan Details Hide Floor Plan Details
Unable to load floor plan details.
1315
$1,790
806 Sq. Ft.
Now
253
$1,795
806 Sq. Ft.
Now
1417
$1,815
806 Sq. Ft.
Now
A7
Show Floor Plan Details Hide Floor Plan Details
Unable to load floor plan details.
468
$1,815
761 Sq. Ft.
Now
462
$1,815
761 Sq. Ft.
Now
368
$1,835
761 Sq. Ft.
Now
A11
Show Floor Plan Details Hide Floor Plan Details
Unable to load floor plan details.
325
$1,650
737 Sq. Ft.
Now
423
$1,675
737 Sq. Ft.
Oct. 27
A1
Show Floor Plan Details Hide Floor Plan Details
Unable to load floor plan details.
447
$1,485
663 Sq. Ft.
Oct. 20
526
$1,530
663 Sq. Ft.
Oct. 27
A5
Show Floor Plan Details Hide Floor Plan Details
Unable to load floor plan details.
350
$1,915
888 Sq. Ft.
Now
M4a
Show Floor Plan Details Hide Floor Plan Details
Unable to load floor plan details.
537
$2,815
1,181 Sq. Ft.
Oct. 23
A13
Show Floor Plan Details Hide Floor Plan Details
Unable to load floor plan details.
515
$1,805
734 Sq. Ft.
Nov. 15
A14
Show Floor Plan Details Hide Floor Plan Details
Unable to load floor plan details.
A4
Show Floor Plan Details Hide Floor Plan Details
Unable to load floor plan details.
A8
Show Floor Plan Details Hide Floor Plan Details
Unable to load floor plan details.
A9
Show Floor Plan Details Hide Floor Plan Details
Unable to load floor plan details.
A10
Show Floor Plan Details Hide Floor Plan Details
Unable to load floor plan details.
A12
Show Floor Plan Details Hide Floor Plan Details
Unable to load floor plan details.
M6a
Show Floor Plan Details Hide Floor Plan Details
Unable to load floor plan details.
M1a
Show Floor Plan Details Hide Floor Plan Details
Unable to load floor plan details.
M7a
Show Floor Plan Details Hide Floor Plan Details
Unable to load floor plan details.
M3a
Show Floor Plan Details Hide Floor Plan Details
Unable to load floor plan details.
B1
Show Floor Plan Details Hide Floor Plan Details
Unable to load floor plan details.
259
$2,435
1,154 Sq. Ft.
Now
441
$2,485
1,154 Sq. Ft.
Now
559
$2,440
1,154 Sq. Ft.
Oct. 13
B3
Show Floor Plan Details Hide Floor Plan Details
Unable to load floor plan details.
363
$2,735
1,148 Sq. Ft.
Now
1501
$2,680
1,148 Sq. Ft.
Oct. 18
B2
Show Floor Plan Details Hide Floor Plan Details
Unable to load floor plan details.
418
$3,115
1,404 Sq. Ft.
Now
534
$3,235
1,404 Sq. Ft.
Now
B1a
Show Floor Plan Details Hide Floor Plan Details
Unable to load floor plan details.
241
$2,655
1,154 Sq. Ft.
Now
B4
Show Floor Plan Details Hide Floor Plan Details
Unable to load floor plan details.
M5a
Show Floor Plan Details Hide Floor Plan Details
Unable to load floor plan details.
B2a
Show Floor Plan Details Hide Floor Plan Details
Unable to load floor plan details.
A9a
Show Floor Plan Details Hide Floor Plan Details
Unable to load floor plan details.
B3b
Show Floor Plan Details Hide Floor Plan Details
Unable to load floor plan details.
B4a
Show Floor Plan Details Hide Floor Plan Details
Unable to load floor plan details.
Property Map
Select a unit to view pricing and availability
Details
Lease Term Options
- 6 - 15 Month Leases
Property Information
- Built in 2016
- 378 units5 stories
Fees & Policies
The fees below are based on community-supplied data and may exclude additional fees and utilities.
One-Time Basics
Due at Application
-
Application Fee Per Applicant$65
Due at Move-In
-
Administrative Fee$150
Dogs Allowed
-
Monthly Pet Fee$25
-
One-Time Pet Fee$350
0 lbs. Weight Limit
Restrictions
BREED RESTRICTIONS: Excluded dog breeds include Akita, Alaskan Malamute, American Bull Dog, American Pit Bull Terrier, American or Bull Staffordshire Terrier, Bullmastiff, Bull Terrier, Chinese Shar-Pei, Dalmatian, Doberman Pinscher, Presa Canario, Pit Bull, Rottweiler, Siberian Husky, Stafford Terrier, Chow, German Shepherd and any mix thereof. Letter required by Certified Veterinarian for proof of breed, weight, and required vaccinations.
Cats Allowed
-
Monthly Pet Fee$25
-
One-Time Pet Fee$350
0 lbs. Weight Limit
Fish Allowed
-
Fish Allowed
Property Fee Disclaimer: Based on community-supplied data and independent market research. Subject to change without notice. May exclude fees for mandatory or optional services and usage-based utilities.
Matterport 3D Tours
Explore Commute Options
Property Highlights
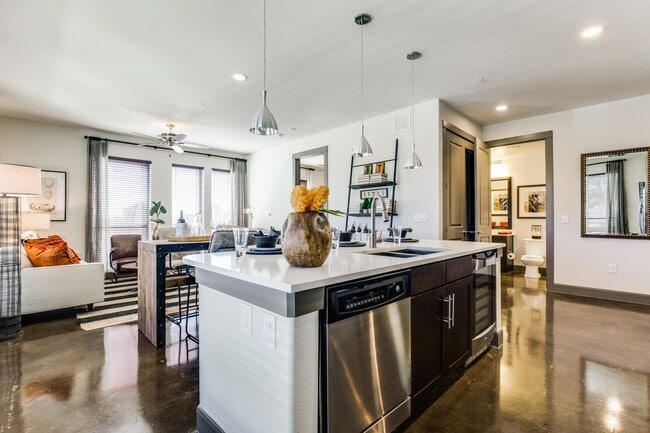
- 10 ft Ceiling
- 1-Acre Dog Park Includes Dog Runs and Splash Pad
- 24hr Athletic Club
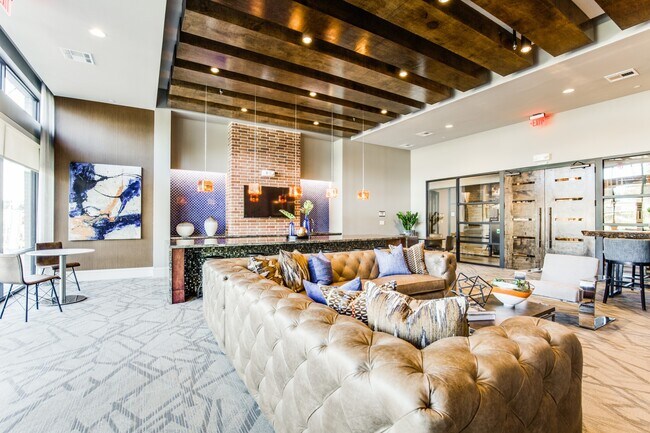
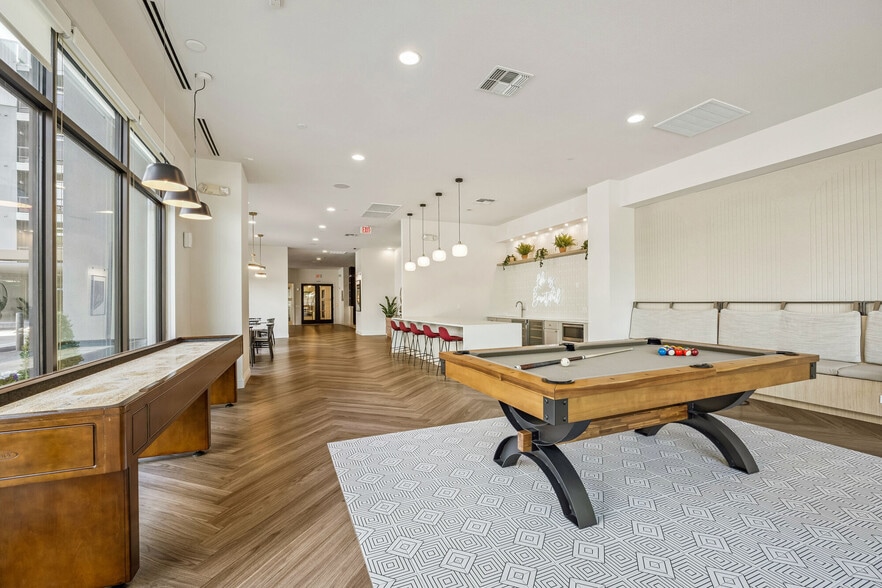
- 5th Floor Sky Tower with Bar and Gaming Area
- Ceramic or Porcelain Tiled Bathroom
- Clubroom with 80: TV and Fireplace
- Demonstration Kitchen
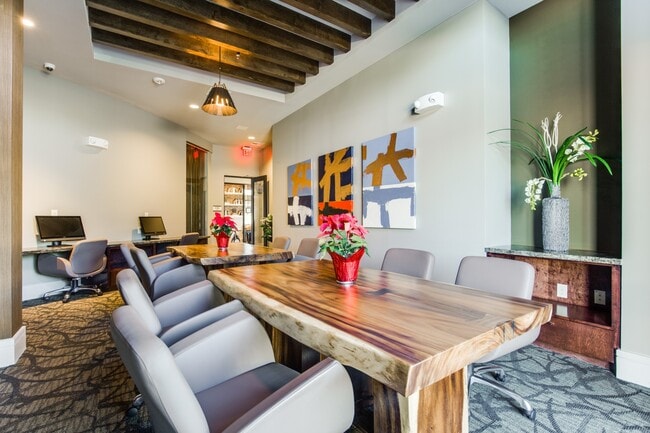
- Executive Conference Room
- Framed Bathroom Mirrors
- Grill Stations and Summer Kitchen
- Hardwood Floors in Living, Kitchen and Dining Areas*
- Large Single-Bowl Under-Mount Sinks
- Linen Closets, Coat Closets and Pantries
- Porcelain or Brick Backsplash in Kitchens
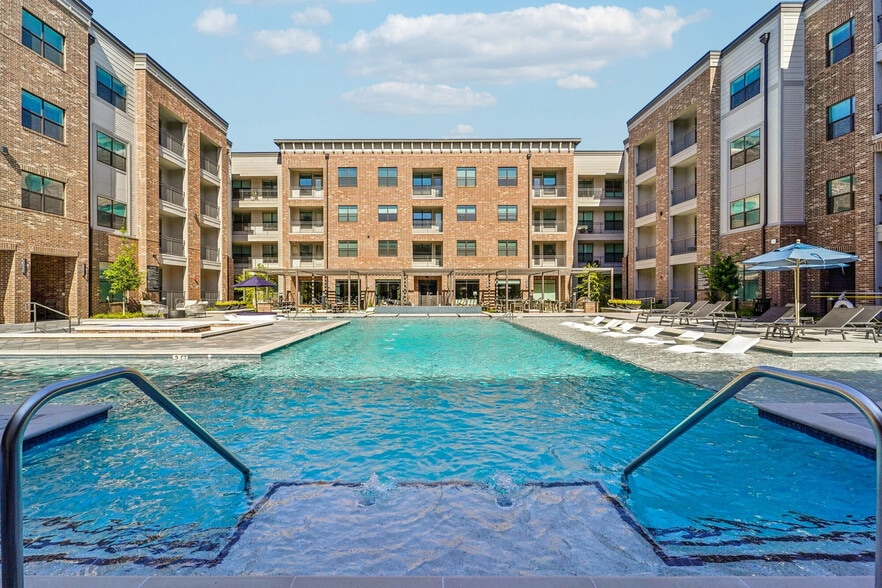
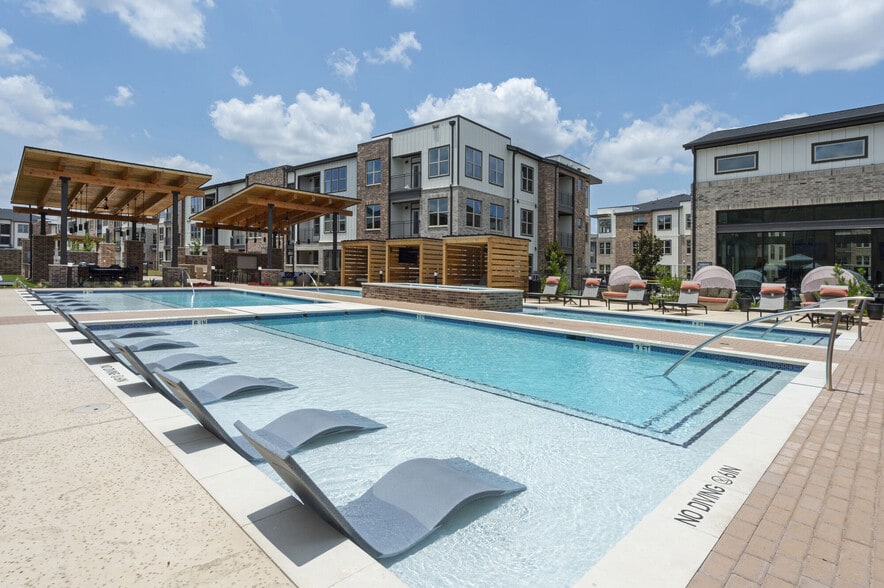
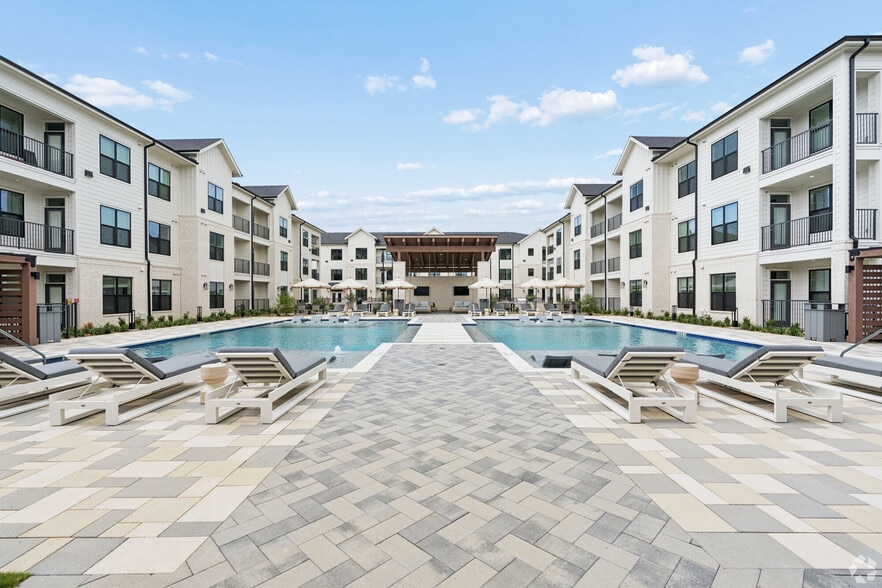
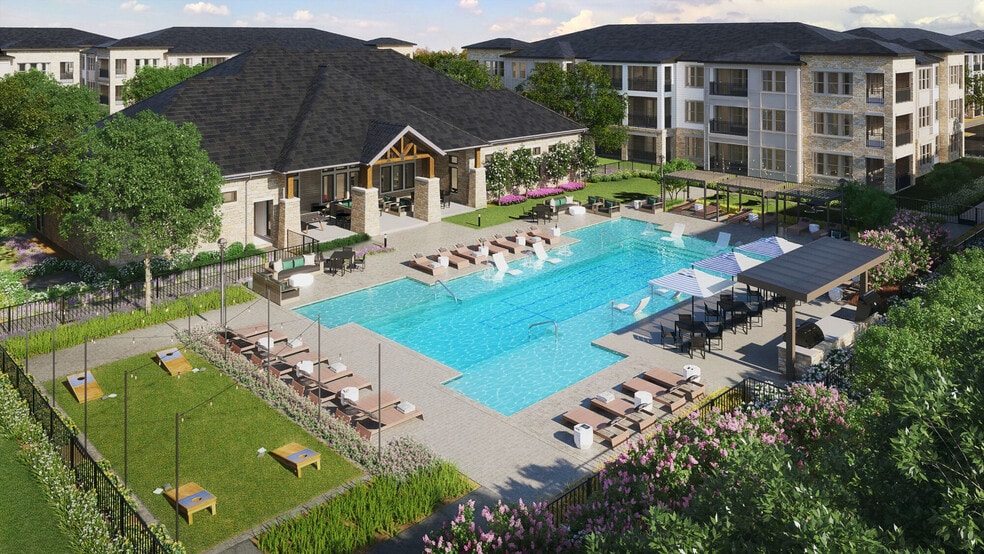
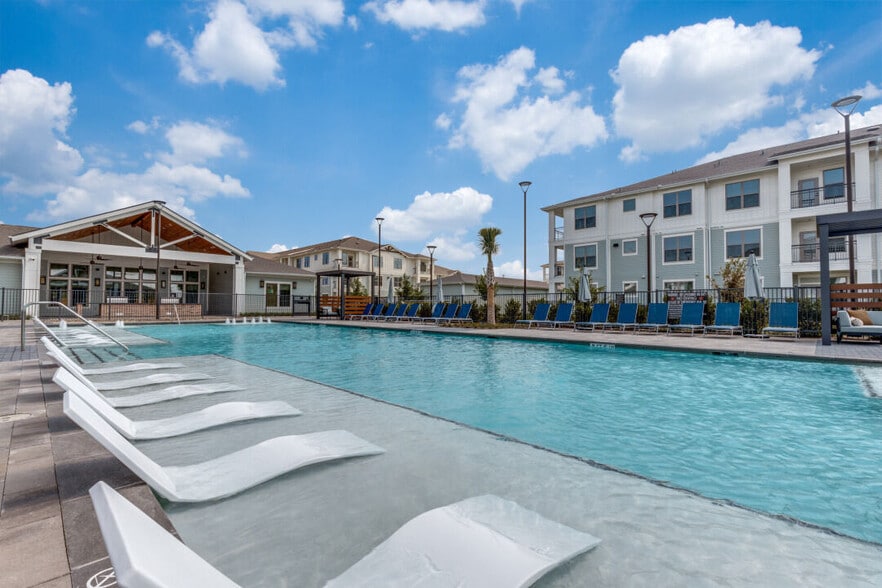
- Resort Style Pool with Tanning Ledge and Private Cabanas
- Social Business Center
- Stand-Up Glass Showers*
- Under Cabinet Lighting in Kitchens
Apartment Features
- Air Conditioning
- Dishwasher
- Hardwood Floors
- Linen Closet
- Pantry
Community Features
- Cabana
- Lounge
- Pool
Map of Assembly at Historic Heights
Area Scores
Walkability
Moderately walkable
Transit
Some public transit
Driveability
Very drivable
Bikeability
Very bikeable
Walkability measures the walking distance to day-to-day needs.
Transit measures access to public transportation.
Driveability measures congestion, parking availability, and access to major roads.
Bikeability measures the suitability for cycling.
Soundscore™
Active
A Sound Score rating aggregates noise caused by vehicle traffic, airplane traffic and local sources.
Transit
Commuter Rail
6 min Drive

Airport
27 min Drive
Airport
27 min Drive

Moving to Greater Heights, Houston, TX
Shopping Centers
Shoppers will appreciate Assembly at Historic Heights proximity to 550 Heights Blvd, The Terrace on White Oak, and Heights Mercantile. 550 Heights Blvd is 0.3 miles away, and The Terrace on White Oak is within a 7 minute walk.
Commuting
With a TransitScore of 50, Assembly at Historic Heights has some public transit, including 6 transit stops within 3.8 miles. Transit options include Quitman Near Northside Nb and Quitman Near Northside Sb.
Parks and Recreation
Recreational activities near Assembly at Historic Heights are plentiful. Discover 4 parks within 4.6 miles, including Buffalo Bayou Park, Woodland Park, and Discovery Green.
Airports
Living in Greater Heights provides easy access to William P Hobby, located just 28 minutes from Assembly at Historic Heights. Another nearby airport is George Bush Intcntl/Houston, located 20.5 miles away.
Local Education
Primary and Secondary Schools

Love Elementary School
Grades PK-5
Public

Small Steps Nurturing Center
Grades PK-5
Private

Hogg Middle School
Grades 6-8
Public
The Kipling School
Grades K-8
Private

Heights High School
Grades 9-12
Public
St Thomas High School
Grades 9-12
Private

Houston Heights Charter School
Grades 9-12
Public
Data provided by GreatSchools.org © 2026. All rights reserved.

Colleges and Universities
| School | Commute Time (Distance) |
|---|---|
| Univ. of Houston, Downtown | Drive: 7 min (3.4 mi) |
| University of St Thomas | Drive: 7 min (3.5 mi) |
| Houston Community College | Drive: 10 min (4.6 mi) |
| Rice University | Drive: 13 min (5.8 mi) |
About Assembly at Historic Heights
In-Person Tours Available We are now welcoming In-Person tours. Please contact our team today to schedule an appointment. Welcome Home to Luxury Apartments in Houston Heights! Come home to Assembly at Historic Heights – The Heights apartments in… Houston have been designed with you in mind! Enjoy the convenience of living in an ideal location, just minutes from all the best Houston has to offer. Reward yourself with first-rate amenities and features like dramatic 10-foot ceilings, hardwood floors, ceramic and porcelain tiled baths, our Sky Lounge with bar and gaming area, our resort-style swimming pool with private cabanas, and more. Everything you’ve been searching for in apartments in Houston Heights is right here at Assembly at Historic Heights.
In-Person Tours Available We are now welcoming In-Person tours. Please contact our team today to schedule an appointment. Welcome Home to Luxury Apartments in Houston Heights! Come home to Assembly at Historic Heights – The Heights apartments in Houston have been designed with you in mind! Enjoy the convenience of living in an ideal location, just minutes from all the best Houston has to offer. Reward yourself with first-rate amenities and features like dramatic 10-foot ceilings, hardwood floors, ceramic and porcelain tiled baths, our Sky Lounge with bar and gaming area, our resort-style swimming pool with private cabanas, and more. Everything you’ve been searching for in apartments in Houston Heights is right here at Assembly at Historic Heights.
Assembly at Historic Heights is an apartment community in Houston, TX
Contact
Houston, TX 77007
- Sunday Closed
- Monday 9:00 AM – 6:00 PM
- Tuesday 9:00 AM – 6:00 PM
- Wednesday 9:00 AM – 6:00 PM
- Thursday 9:00 AM – 6:00 PM
- Friday 9:00 AM – 6:00 PM
- Saturday 10:00 AM – 5:00 PM
Renter Reviews
For Assembly at Historic Heights
5 Ratings & Reviews
-
11/5/24
Laughable Luxury Living
Each year I lived here the apartment got progressively worse. Garage break ins and stolen cars and tires are frequent. So is the elevators breaking down. When we were preparing to move out, all three elevators in the main building were broken and management told us that we had to figure a way to get all of our stuff out of the third floor no matter what, or else they'd fine us for not vacating in time.
When I asked to receive a copy of our lease agreement managements response was -…
"Unfortunately, you will not be getting this by the end of the day as we are currently understaffed at the moment. We are dealing with office matters at the moment as well and ask that you do take this into consideration. We will be sure to follow up with you sometime this week once we are able to produce you with that policy."
Are you surprised to learn I never received a copy of it?
They brand themselves as a luxury apartment, but no luxury facility will ever speak to its residents the way this management team speaks to theirs.Review from Apartments.com
1 Person Found This Helpful
Property Manager at Assembly at Historic Heights responded to this review
We're sorry to hear that your experience at Assembly at Historic Heights did not meet your expectations. Our aim is to provide a comfortable and enjoyable living environment, and we sincerely regret any inconvenience you may have experienced. We… value your feedback as it helps us to improve our services. Please feel free to reach out to us directly at 713-862-4000 or assemblyheights@zrsmanagement.com to discuss any outstanding concerns. Thank you, Assembly at Historic Heights.
Assembly at Historic Heights Gallery


Nearby Properties You Might Like
Within 50 Miles of Assembly at Historic Heights
Find More Rentals in Houston
Bedrooms
Other Types of Rentals
Houston Apartments by Amenity
- Pet-Friendly Apartments in Houston
- Furnished Apartments in Houston
- Waterfront Apartments in Houston
- Apartments with a Pool in Houston
- Apartments with Wheelchair Access in Houston
- Apartments with Washer & Dryer in Houston
- Apartments with Utilities Included in Houston
- Apartments with a Garage in Houston
- Apartments with EV Charging in Houston
- Apartments with a Virtual Tour in Houston
Apartment Specialties
Apartments in your Budget
Find More Rentals Nearby…
Cities
Neighborhoods
Contact This Property
(832) 852-1771Languages: English
Open 9:00 AM – 6:00 PM Today