- Total Monthly Price
- $1,567 - $2,759
- Bedrooms
- Studio - 3Studio - 3 Beds
- Bathrooms
- 1 - 21 - 2 Baths
- Sq. Ft.
- 613 - 1,475 sq ft
Pricing and Floor Plans
S1
Show Floor Plan Details Hide Floor Plan Details
Unable to load floor plan details.
01-01330
$1,584
613 Sq. Ft.
Dec. 7
S2
Show Floor Plan Details Hide Floor Plan Details
Unable to load floor plan details.
A9
Show Floor Plan Details Hide Floor Plan Details
Unable to load floor plan details.
01-01109
$1,723
745 Sq. Ft.
Sep. 29
03-03318
$1,723
745 Sq. Ft.
Oct. 9
02-02332
$1,673
745 Sq. Ft.
Oct. 14
A7
Show Floor Plan Details Hide Floor Plan Details
Unable to load floor plan details.
02-02216
$1,692
743 Sq. Ft.
Oct. 1
02-02316
$1,707
743 Sq. Ft.
Oct. 2
02-02317
$1,677
743 Sq. Ft.
Oct. 16
A4
Show Floor Plan Details Hide Floor Plan Details
Unable to load floor plan details.
03-03229
$1,613
709 Sq. Ft.
Sep. 28
01-01334
$1,628
709 Sq. Ft.
Oct. 2
A12
Show Floor Plan Details Hide Floor Plan Details
Unable to load floor plan details.
03-03324
$1,904
977 Sq. Ft.
Oct. 20
01-01210
$1,889
977 Sq. Ft.
Nov. 19
A6
Show Floor Plan Details Hide Floor Plan Details
Unable to load floor plan details.
01-01414
$1,711
742 Sq. Ft.
Oct. 21
03-03312
$1,686
742 Sq. Ft.
Oct. 22
A11
Show Floor Plan Details Hide Floor Plan Details
Unable to load floor plan details.
03-03211
$1,726
810 Sq. Ft.
Sep. 30
A10
Show Floor Plan Details Hide Floor Plan Details
Unable to load floor plan details.
03-03217
$1,727
808 Sq. Ft.
Dec. 2
A8
Show Floor Plan Details Hide Floor Plan Details
Unable to load floor plan details.
A3
Show Floor Plan Details Hide Floor Plan Details
Unable to load floor plan details.
A5
Show Floor Plan Details Hide Floor Plan Details
Unable to load floor plan details.
B8
Show Floor Plan Details Hide Floor Plan Details
Unable to load floor plan details.
01-01206
$2,468
1,311 Sq. Ft.
Now
01-01406
$2,518
1,311 Sq. Ft.
Sep. 29
02-02430
$2,498
1,311 Sq. Ft.
Nov. 16
02-02304
$2,463
1,311 Sq. Ft.
Nov. 24
B2
Show Floor Plan Details Hide Floor Plan Details
Unable to load floor plan details.
03-03421
$2,204
1,134 Sq. Ft.
Oct. 2
01-01223
$2,124
1,134 Sq. Ft.
Nov. 2
01-01421
$2,174
1,134 Sq. Ft.
Nov. 19
B5
Show Floor Plan Details Hide Floor Plan Details
Unable to load floor plan details.
02-02124
$2,228
1,218 Sq. Ft.
Oct. 30
03-03132
$2,228
1,218 Sq. Ft.
Nov. 11
B1
Show Floor Plan Details Hide Floor Plan Details
Unable to load floor plan details.
02-02423
$2,173
1,119 Sq. Ft.
Nov. 12
B3
Show Floor Plan Details Hide Floor Plan Details
Unable to load floor plan details.
03-03301
$2,253
1,211 Sq. Ft.
Nov. 19
B7
Show Floor Plan Details Hide Floor Plan Details
Unable to load floor plan details.
B6
Show Floor Plan Details Hide Floor Plan Details
Unable to load floor plan details.
B4
Show Floor Plan Details Hide Floor Plan Details
Unable to load floor plan details.
C1
Show Floor Plan Details Hide Floor Plan Details
Unable to load floor plan details.
02-02433
$2,578
1,475 Sq. Ft.
Oct. 13
01-01402
$2,548
1,475 Sq. Ft.
Nov. 19
Details
Lease Term Options
- 3 - 15 Month Leases
Property Information
- Built in 2023
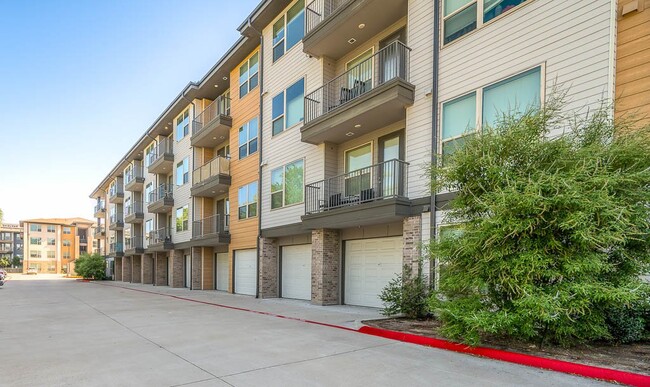
- 361 units4 stories
Fees & Policies
The fees below are based on community-supplied data and may exclude additional fees and utilities.
Utilities & Essentials
-
Resident Liability Fee$12 / mo
-
Community Fee$161 / mo
-
Utility - Billing Administrative Fee$6 / mo
One-Time Basics
Due at Application
-
Reservation Fee$99
Due at Move-In
-
Administrative Fee$200
Dogs Allowed
-
Monthly Pet Fee$25
-
One-Time Pet Fee$400
-
Pet DepositN/A
Restrictions
Breed restrictions apply. Please contact office.
Comments
Venterra welcomes up to 3 pets. Charges listed are for one pet, please contact the office for additional pet fees. Breed Restrictions Apply.
Cats Allowed
-
Monthly Pet Fee$25
-
One-Time Pet Fee$400
-
Pet DepositN/A
Comments
Venterra welcomes up to 3 pets. Charges listed are for one pet, please contact the office for additional pet fees.
Property Fee Disclaimer: Based on community-supplied data and independent market research. Subject to change without notice. May exclude fees for mandatory or optional services and usage-based utilities.
Matterport 3D Tours
Explore Commute Options
Property Highlights
- 24 Hour Emergency Maintenance
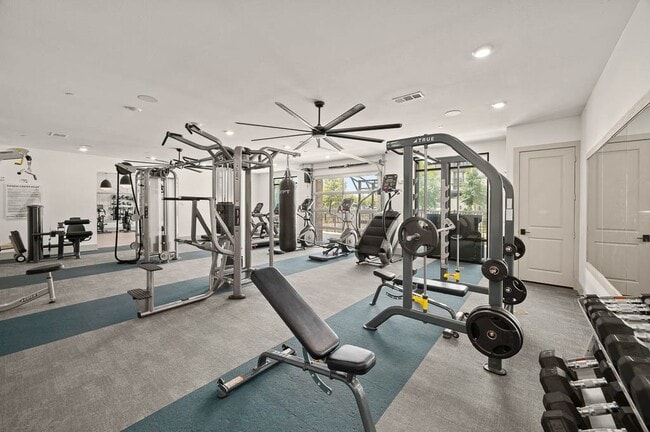
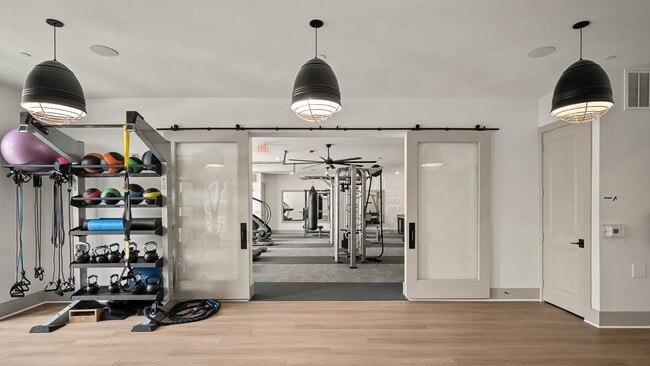
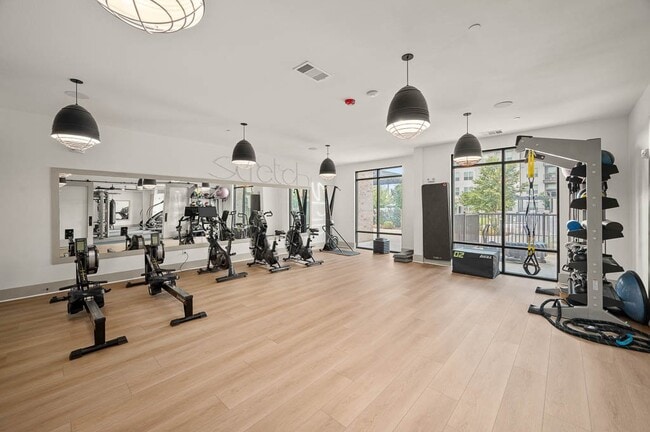
- 24 Hour Fitness Center and Gym
- 2-inch Blinds
- 3 Pets Welcome
- Amenify On-Demand Apartment Services
- AutoPay Discount
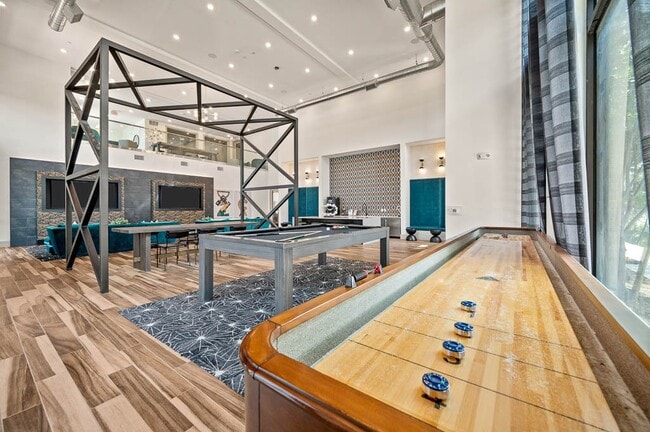
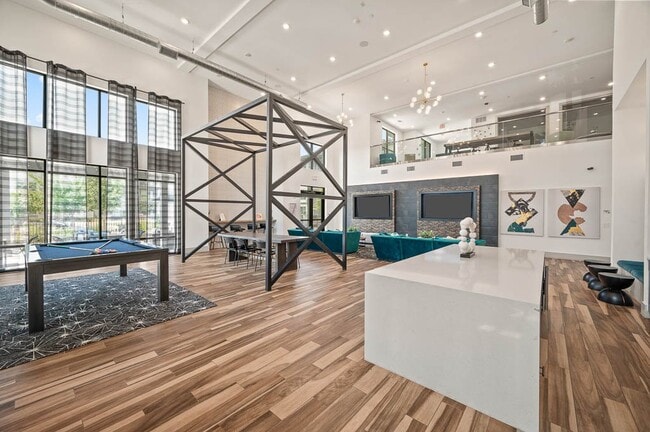
- Community Clubhouse with Social Spaces
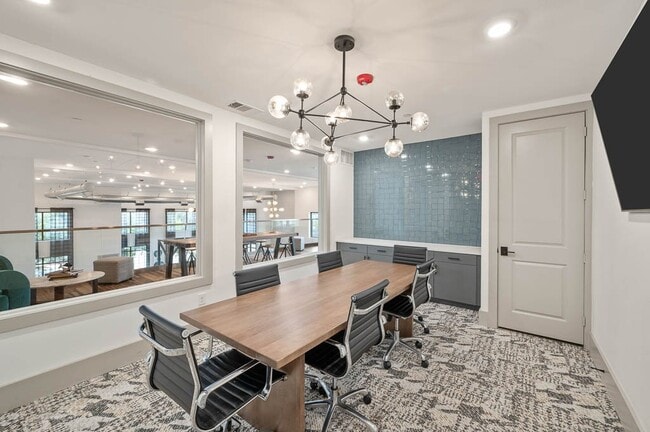
- Conference Room
- Corner Apartment
- Courtyard View
- Coworking Space
- Deep Single Basin Sink
- Dry Bar Cabinet
- Dual-Sink Vanity
- Dual-Sinks in All Bathrooms
- Dual-Sinks in the Primary
- Easy Lease Renewal
- Extended Balcony
- Extended Patio
- Extended Vanity
- Garages
- Garden Soaking Tub
- Garden Tub in both Bathrooms
- Gated Community
- Gooseneck Faucet
- Home Office
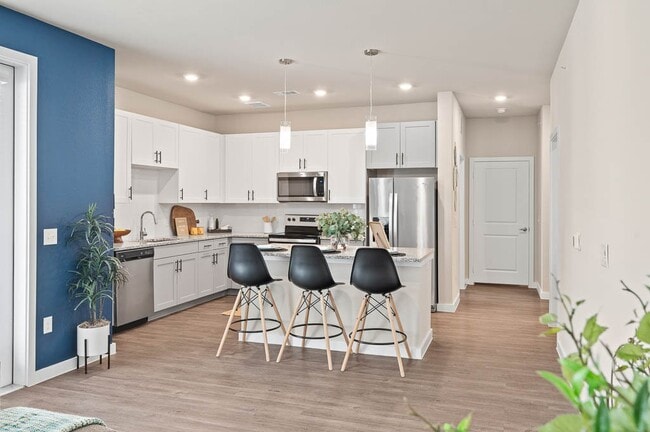
- Kitchen Island
- Large Private Yard
- Medium Private Yard
- Mobile App for Resident Services
- Mobile Maintenance Requests
- Mud Bench
- Outdoor Activity Area
- Outdoor Gathering Area
- Outdoor Gym
- Oversized Closet
- Oversized Closet in All Bedrooms
- Pool Table
- Pool View
- Poolside Grilling Station
- Prep Island
- Small Private Yard
- SMART Door Lock
- SMART Plug
- SMART Thermostat
- SMARTHOME Bundle
- Stackable Washer and Dryer
- Stand-Up Shower
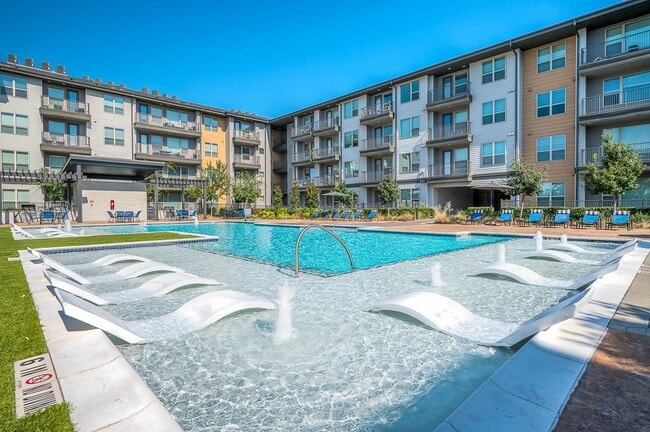
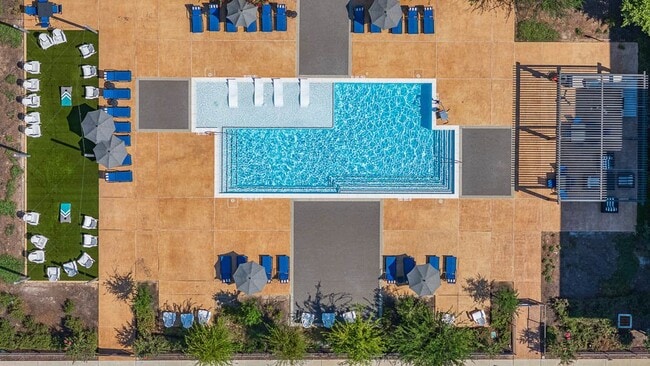
- Swimming Pools
- Tanning Ledge
- Tile Backsplash
- Vaulted Ceilings
- Wood Plank Vinyl Flooring
- Yoga Studio
Apartment Features
- Air Conditioning
- Balcony
- Ceiling Fans
- Dishwasher
- Disposal
- Freezer
- Granite Countertops
- Heating
- Island Kitchen
- Kitchen
- Microwave
- Office
- Oven
- Pantry
- Patio
- Range
- Refrigerator
- Stainless Steel Appliances
- Tub/Shower
- Vaulted Ceiling
- Vinyl Flooring
- Washer/Dryer
- Yard
Community Features
- Business Center
- Clubhouse
- Conference Rooms
- Controlled Access
- Courtyard
- Elevator
- Fitness Center
- Gated
- Maintenance on site
- Online Services
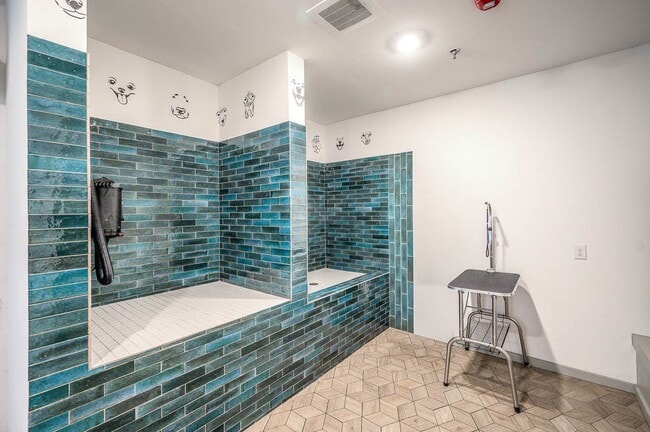
- Pet Washing Station
- Pool
- Property Manager on Site
- Short Term Lease
Map of Avasa Spring Branch
Area Scores
Walkability
Fairly walkable
Transit
Limited public transit
Driveability
Exceptionally drivable
Bikeability
Fairly bikeable
Walkability measures the walking distance to day-to-day needs.
Transit measures access to public transportation.
Driveability measures congestion, parking availability, and access to major roads.
Bikeability measures the suitability for cycling.
Soundscore™
Active
A Sound Score rating aggregates noise caused by vehicle traffic, airplane traffic and local sources.
Transit
Airport
33 min Drive

Airport
41 min Drive
Moving to Spring Branch West, Houston, TX
Shopping Centers
Shoppers will appreciate Avasa Spring Branch proximity to Town & Country Commerce Park and Sherwood Forest Shopping Center. Town & Country Commerce Park is 0.6 miles away, and Sherwood Forest Shopping Center is within a 23 minute walk.
Commuting
With a TransitScore of 30, Avasa Spring Branch has limited public transit, including 1 transit stop within 14.7 miles. Transit options include Houston.
Parks and Recreation
Recreational activities near Avasa Spring Branch are plentiful. Discover 1 park within 2 miles, including Edith L. Moore Nature Sanctuary.
Airports
Living in Spring Branch West provides easy access to William P Hobby, located just 42 minutes from Avasa Spring Branch. Another nearby airport is George Bush Intcntl/Houston, located 27.2 miles away.
Local Education
Primary and Secondary Schools

Sherwood Elementary School
Grades PK-5
Public
Spring Forest Middle School
Grades 6-8
Public

The Branch School
Grades PK-8
Private

Stratford High School
Grades 9-12
Public
Japanese Educational Institute
Grades K-12
Private
Data provided by GreatSchools.org © 2026. All rights reserved.

Colleges and Universities
| School | Commute Time (Distance) |
|---|---|
| Houston Christian University | Drive: 18 min (9.9 mi) |
| Houston Baptist University | Drive: 18 min (10.5 mi) |
| The Art Institute of Houston | Drive: 19 min (12.9 mi) |
About Avasa Spring Branch
Live it. Love it. at Avasa Spring Branch.
Located on Brittmoore Rd., near the intersection of Beltway and I-10, you will have easy access to City Centre, Memorial City, and all the shopping, dining, and exciting activities in the area. Our apartments…
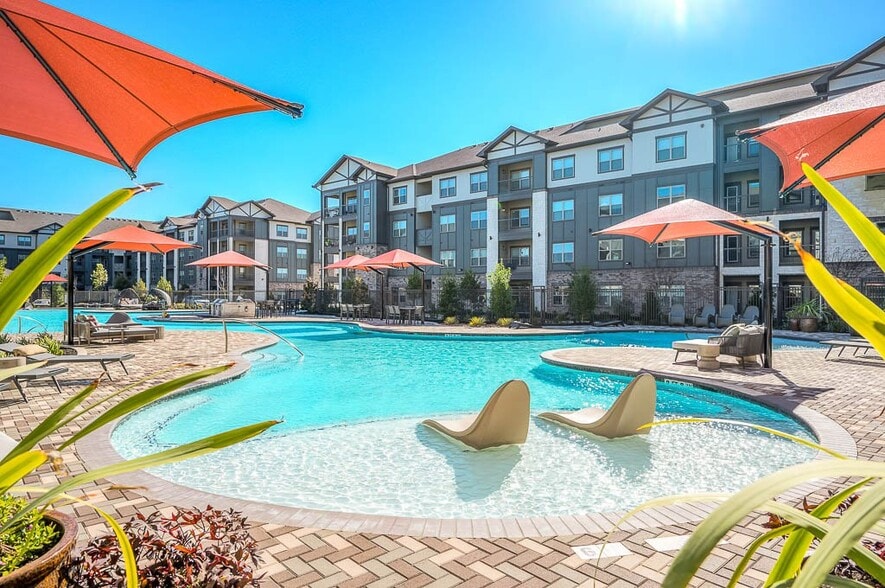
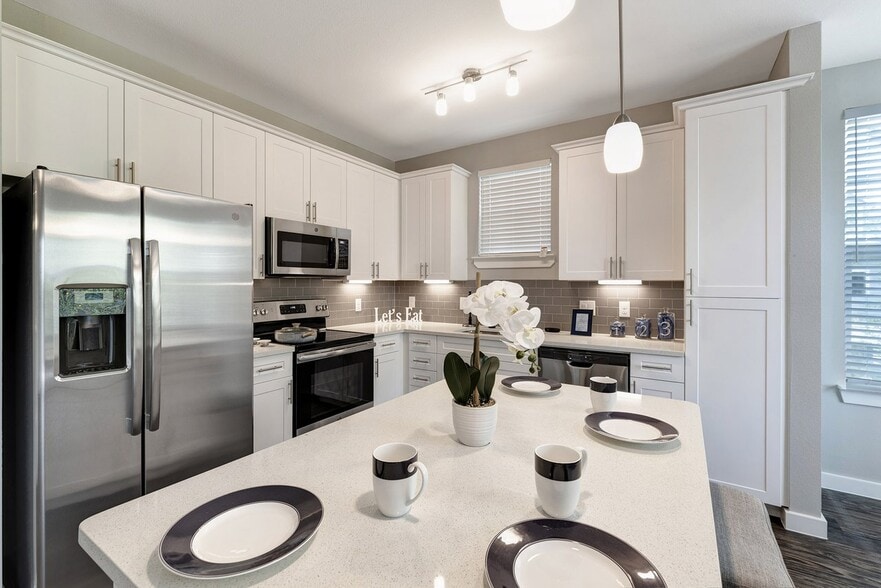
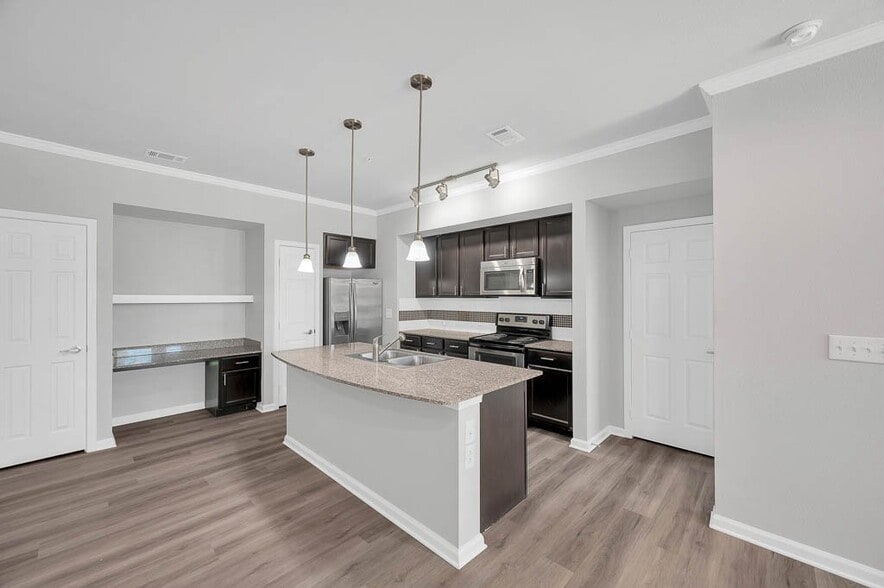
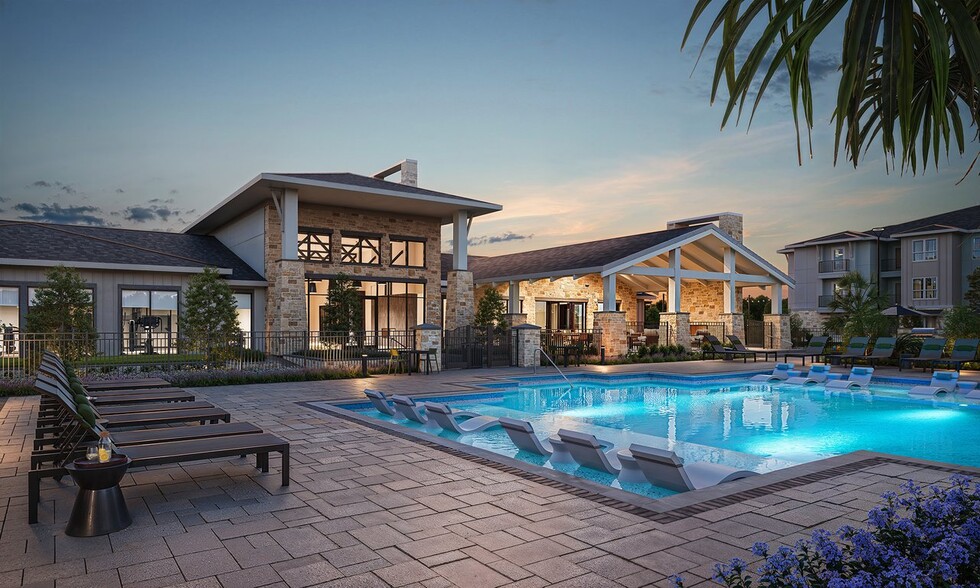
offer granite countertops, stainless steel appliances, large soaking tubs, and ample closet space. At Avasa Spring Branch, you will love having elevators in each building, two swimming pools to choose from, indoor and outdoor fitness areas, a Yoga / Spin studio, and a posh clubhouse to hang out in.
Schedule a tour today to experience high-end apartment living in the 77043 zip code. You will experience a move-in so exceptional, we guarantee it. Live it. Love it. Guarantee.TM We are here for you and ready to take your call 24/7.
Live it. Love it. at Avasa Spring Branch.
Located on Brittmoore Rd., near the intersection of Beltway and I-10, you will have easy access to City Centre, Memorial City, and all the shopping, dining, and exciting activities in the area. Our apartments offer granite countertops, stainless steel appliances, large soaking tubs, and ample closet space. At Avasa Spring Branch, you will love having elevators in each building, two swimming pools to choose from, indoor and outdoor fitness areas, a Yoga / Spin studio, and a posh clubhouse to hang out in.
Schedule a tour today to experience high-end apartment living in the 77043 zip code. You will experience a move-in so exceptional, we guarantee it. Live it. Love it. Guarantee.TM We are here for you and ready to take your call 24/7.
Avasa Spring Branch is an apartment community in Houston, TX
Contact
Houston, TX 77043
- Sunday Closed
- Monday 10:00 AM – 6:00 PM
- Tuesday 10:00 AM – 6:00 PM
- Wednesday 10:00 AM – 6:00 PM
- Thursday 10:00 AM – 6:00 PM
- Friday 10:00 AM – 6:00 PM
- Saturday 10:00 AM – 5:00 PM

Renter Reviews
For Avasa Spring Branch
10 Ratings & Reviews
-
1/23/26
Amazing Experience - Just Renewed!
I’ve lived at Avasa for over a year now and absolutely love it. I just renewed my lease :) Not only is the location ideal right off I-10 and the Beltway but there is also everything else that a girl could need like grocery stores (Walmart, HEB, Target) and shopping (City Centre, Memorial City Mall, Ulta, Home Goods) all within 5-10 minutes. I also feel like you get a great value especially with all the events they host and free fitness classes. The staff is one of the best parts, they are all… super helpful and friendly. The maintenance is also usually pretty quick with work orders. Of course nothing is 100% perfect but you can tell they actually care and that goes a long way especially if you’ve experienced other property’s that could care less. I would definitely recommend moving to this community and have enjoyed my time here so far.
Review from Apartments.com
Avasa Spring Branch Gallery
Nearby Properties You Might Like
Within 50 Miles of Avasa Spring Branch
Find More Rentals in Houston
Bedrooms
Other Types of Rentals
Houston Apartments by Amenity
- Pet-Friendly Apartments in Houston
- Furnished Apartments in Houston
- Waterfront Apartments in Houston
- Apartments with a Pool in Houston
- Apartments with Wheelchair Access in Houston
- Apartments with Washer & Dryer in Houston
- Apartments with Utilities Included in Houston
- Apartments with a Garage in Houston
- Apartments with EV Charging in Houston
- Apartments with a Virtual Tour in Houston
Apartment Specialties
Apartments in your Budget
Find More Rentals Nearby…
Cities
Neighborhoods
Contact This Property
(844) 963-4445Languages: English
Closed Today