Managed By

- Total Monthly Price
- $1,296 - $2,765
- Bedrooms
- Studio - 3Studio - 3 Beds
- Bathrooms
- 1 - 21 - 2 Baths
- Sq. Ft.
- 592 - 1,542 sq ft
Pricing and Floor Plans
A3
Show Floor Plan Details Hide Floor Plan Details
Unable to load floor plan details.
03-03223
$1,532
815 Sq. Ft.
Now
04-04309
$1,522
815 Sq. Ft.
Oct. 1
03-03323
$1,547
815 Sq. Ft.
Oct. 28
01-01222
$1,565
815 Sq. Ft.
Nov. 5
Studio
Show Floor Plan Details Hide Floor Plan Details
Unable to load floor plan details.
03-03210
$1,296
592 Sq. Ft.
Now
01-01326
$1,326
592 Sq. Ft.
Now
03-03310
$1,311
592 Sq. Ft.
Sep. 24
A2
Show Floor Plan Details Hide Floor Plan Details
Unable to load floor plan details.
04-04106
$1,321
684 Sq. Ft.
Now
01-01325
$1,366
684 Sq. Ft.
Sep. 14
04-04114
$1,321
684 Sq. Ft.
Oct. 6
A6
Show Floor Plan Details Hide Floor Plan Details
Unable to load floor plan details.
02-02310
$1,637
1,005 Sq. Ft.
Aug. 28
B2
Show Floor Plan Details Hide Floor Plan Details
Unable to load floor plan details.
03-03116
$1,779
1,181 Sq. Ft.
Now
02-02211
$1,799
1,181 Sq. Ft.
Now
04-04304
$1,809
1,181 Sq. Ft.
Now
B1
Show Floor Plan Details Hide Floor Plan Details
Unable to load floor plan details.
04-04103
$1,764
1,149 Sq. Ft.
Now
02-02103
$1,814
1,149 Sq. Ft.
Now
04-04212
$1,834
1,149 Sq. Ft.
Now
B5
Show Floor Plan Details Hide Floor Plan Details
Unable to load floor plan details.
02-02113
$1,962
1,294 Sq. Ft.
Sep. 18
02-02413
$2,012
1,294 Sq. Ft.
Oct. 28
B6
Show Floor Plan Details Hide Floor Plan Details
Unable to load floor plan details.
02-02202
$1,989
1,301 Sq. Ft.
Now
B4
Show Floor Plan Details Hide Floor Plan Details
Unable to load floor plan details.
01-01119
$1,979
1,246 Sq. Ft.
Sep. 3
C1
Show Floor Plan Details Hide Floor Plan Details
Unable to load floor plan details.
03-03215
$2,448
1,503 Sq. Ft.
Now
01-01332
$2,493
1,503 Sq. Ft.
Now
C2
Show Floor Plan Details Hide Floor Plan Details
Unable to load floor plan details.
01-01334
$2,482
1,535 Sq. Ft.
Oct. 1
03-03322
$2,467
1,535 Sq. Ft.
Oct. 30
Show Unavailable Floor Plans (6) Hide Unavailable Floor Plans
Unable to load floor plan details.
Property Map
Select a unit to view pricing and availability
Details
Lease Term Options
- 12 - 18 Month Leases
Property Information
- Built in 2023
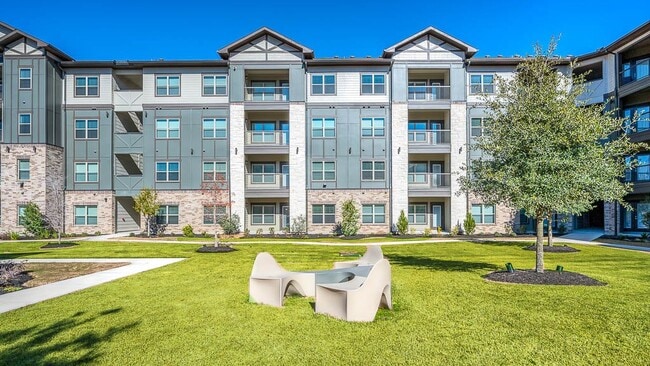
- 349 units4 stories
Fees & Policies
The fees below are based on community-supplied data and may exclude additional fees and utilities.
Utilities & Essentials
-
Community Services Bundle$113 / mo
-
Resident Liability Fee$12 / moMax chargeable amount: $12
One-Time Basics
Due at Application
-
Application Fee Per Applicant$99
Dogs Allowed
-
Monthly Pet Fee$25
-
One-Time Pet Fee$400
-
Pet DepositN/A
Restrictions
Breed restrictions apply. Please contact office.
Comments
Venterra welcomes up to 3 pets. Charges listed are for one pet, please contact the office for additional pet fees. Breed Restrictions Apply.
Cats Allowed
-
Monthly Pet Fee$25
-
One-Time Pet Fee$400
-
Pet DepositN/A
Comments
Venterra welcomes up to 3 pets. Charges listed are for one pet, please contact the office for additional pet fees.
Property Fee Disclaimer: Based on community-supplied data and independent market research. Subject to change without notice. May exclude fees for mandatory or optional services and usage-based utilities.
Matterport 3D Tours
Explore Commute Options
Property Highlights
- 2 Inch Blinds
- 24 Hour Emergency Maintenance
- 24 Hour Fitness Center and Gym
- 2-inch Blinds
- 3 Pets Welcome
- Accessible Apartment
- Amenity Building
- Bike Storage
- Car Wash
- Community Clubhouse with Social Spaces
- Conference Room
- Coworking Space
- Deep Single Basin Sink
- Double Sink Vanity
- Dual Sink Vanities
- Dual-Sinks in the Primary
- EV Charging
- Game Room
- Garages
- Garden Soaking Tub
- Gated Community
- Gooseneck Faucet
- Kitchen Island
- Maker Space
- Mobile App for Resident Services
- Mobile Maintenance Requests
- Near Amenities
- Oversized Closet
- Oversized Closet in All Bedrooms
- Partial Pool View
- Pool View
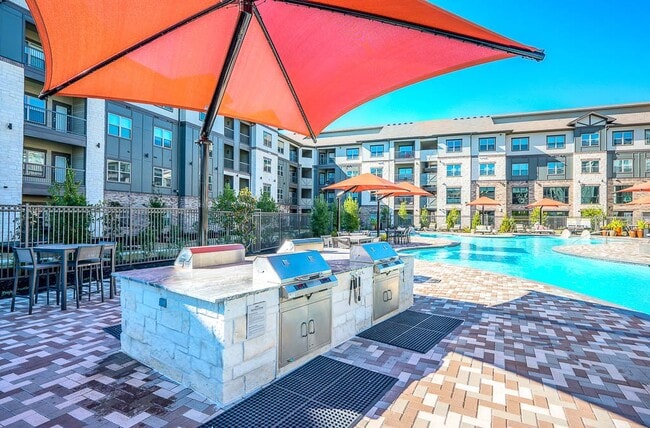
- Poolside Grilling Station
- Poolside Lounge
- Remote Work Offices
- Single Basin Kitchen Sink
- Smart Home Technology
- SMARTHOME Bundle
- Stackable Washer and Dryer
- Stand-Up Shower
- Study
- Tanning Ledge
- Tile Backsplash
- Touch-Free SMARTPACKAGE Lockers
- Walk In Closet
- Walk In Closets
- Walk In Shower
- Walk-Through Kitchen
- Wood Plank Vinyl Flooring
- Yoga Studio
Apartment Features
- Air Conditioning
- Balcony
- Built-In Bookshelves
- Ceiling Fans
- Dining Room
- Dishwasher
- Disposal
- Double Pane Windows
- Double Vanities
- Framed Mirrors
- Freezer
- Granite Countertops
- Heating
- Ice Maker
- Island Kitchen
- Kitchen
- Microwave
- Office
- Oven
- Pantry
- Patio
- Refrigerator
- Stainless Steel Appliances
- Vinyl Flooring
- Walk-In Closets
- Washer/Dryer
Community Features
- Bicycle Storage
- Business Center
- Car Charging Station
- Car Wash Area
- Clubhouse
- Community-Wide WiFi
- Conference Rooms
- Controlled Access
- Dog Park
- Elevator
- Fitness Center
- Gameroom
- Gated
- Lounge
- Maintenance on site
- Media Center/Movie Theatre
- Online Services
- Pet Play Area
- Pet Washing Station
- Pool
- Storage Space
- Trash Pickup - Door to Door
Map of Cendana District West
Area Scores
Walkability
Fairly walkable
Driveability
Very drivable
Bikeability
Fairly bikeable
Walkability measures the walking distance to day-to-day needs.
Driveability measures congestion, parking availability, and access to major roads.
Bikeability measures the suitability for cycling.
Soundscore™
Active
A Sound Score rating aggregates noise caused by vehicle traffic, airplane traffic and local sources.
Transit
Airport
52 min Drive
Moving to Lakemont, Richmond, TX
Shopping Centers
Shoppers will appreciate Cendana District West proximity to Shops at Parkway Lakes and Shops at Bella Terra. Shops at Parkway Lakes is 0.9 miles away, and Shops at Bella Terra is within a 25 minute walk.
Airports
Living in Lakemont provides easy access to William P Hobby, located just 52 minutes from Cendana District West. Another nearby airport is George Bush Intcntl/Houston, located 44.7 miles away.
Local Education
Primary and Secondary Schools

Montessori House For Children
Grades PK-5
Private

Judge James C Adolphus Elementary School
Grades PK-5
Public
Tomas High School
Grades 9-12
Public

Harmony School Of Innovation - Katy
Grades 6-12
Public
Westlake Lutheran Academy
Grades PK-12
Private
Data provided by GreatSchools.org © 2026. All rights reserved.

Colleges and Universities
| School | Commute Time (Distance) |
|---|---|
| Houston Community College | Drive: 13 min (8.9 mi) |
About Cendana District West
Live it. Love it. At Cendana District West.
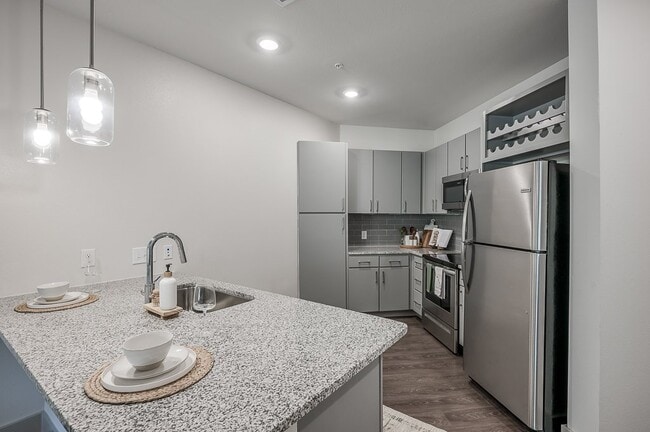
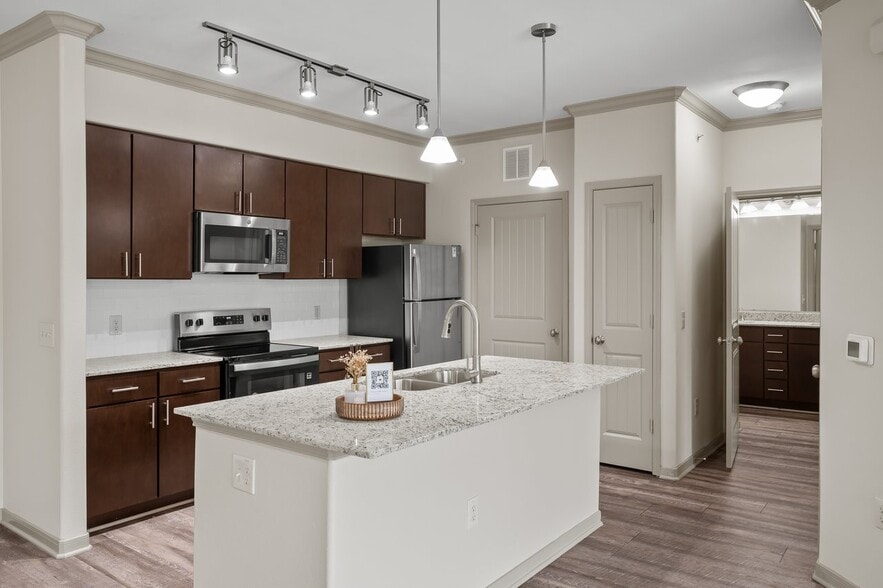
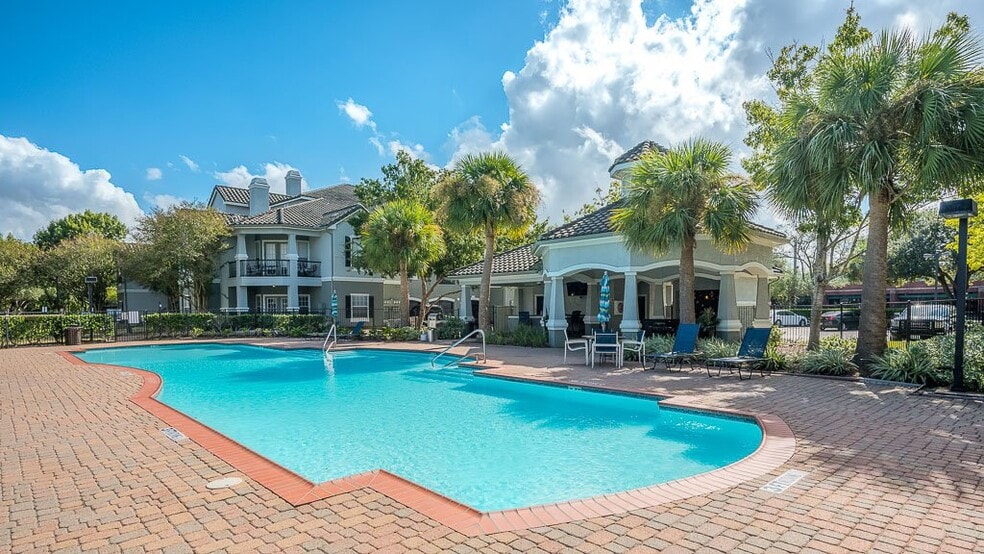
Located on Peek Road, just a short distance from the Westpark Tollway and the Grand Parkway, youll have easy access to anywhere you want to go. Our apartments offer high-end interior finishes, like Granite…
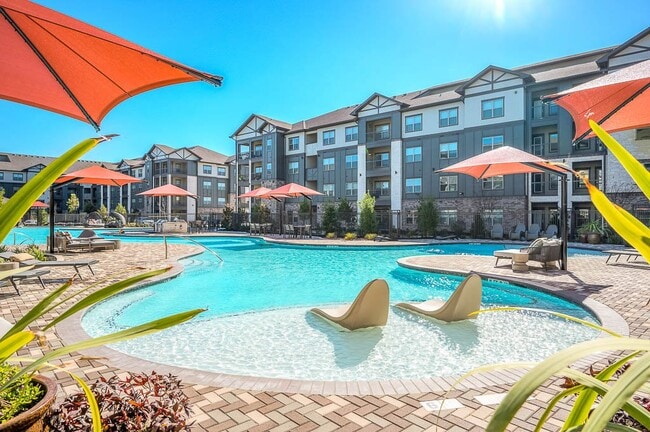
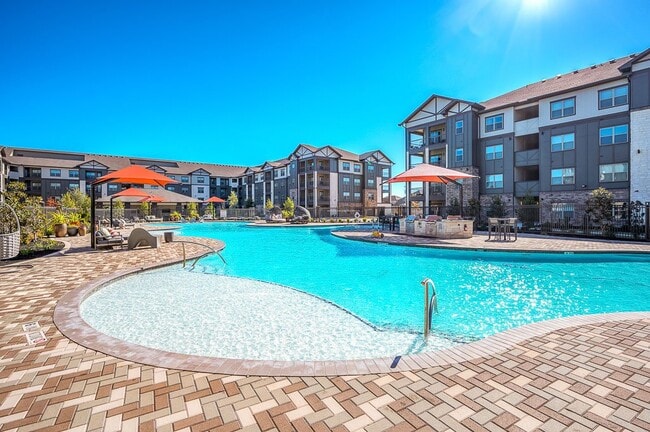
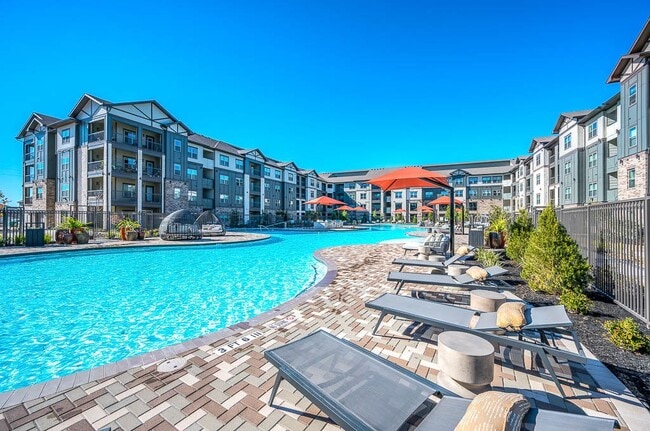
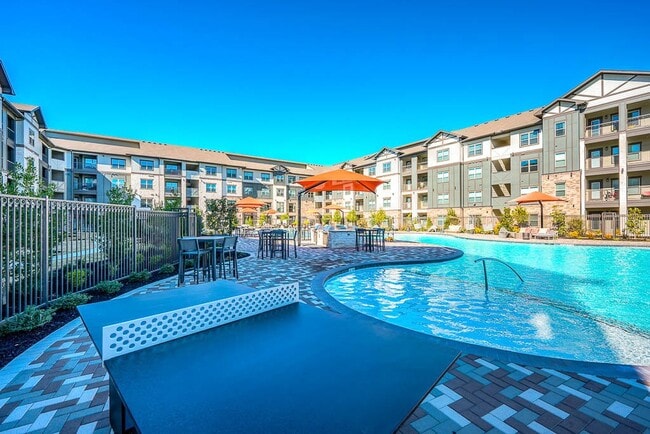
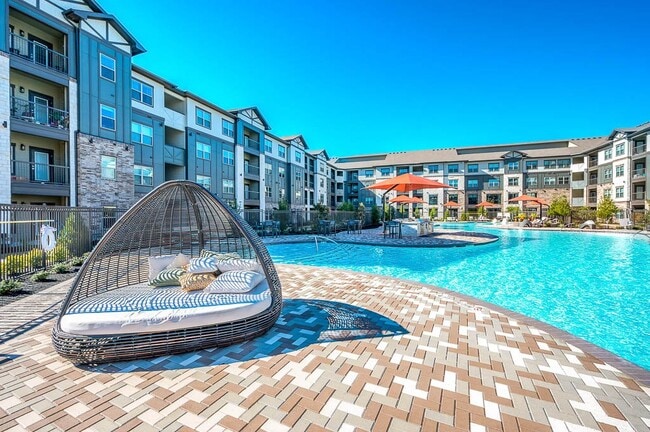
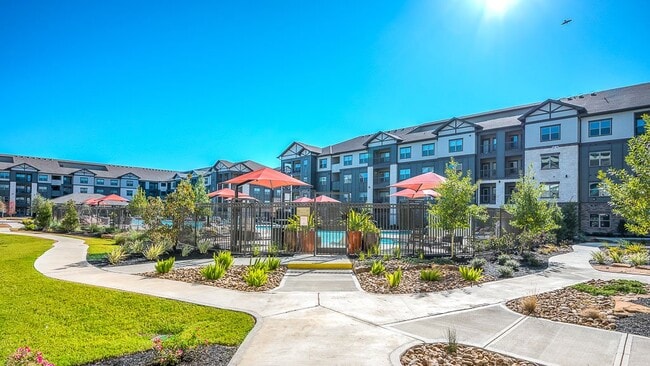
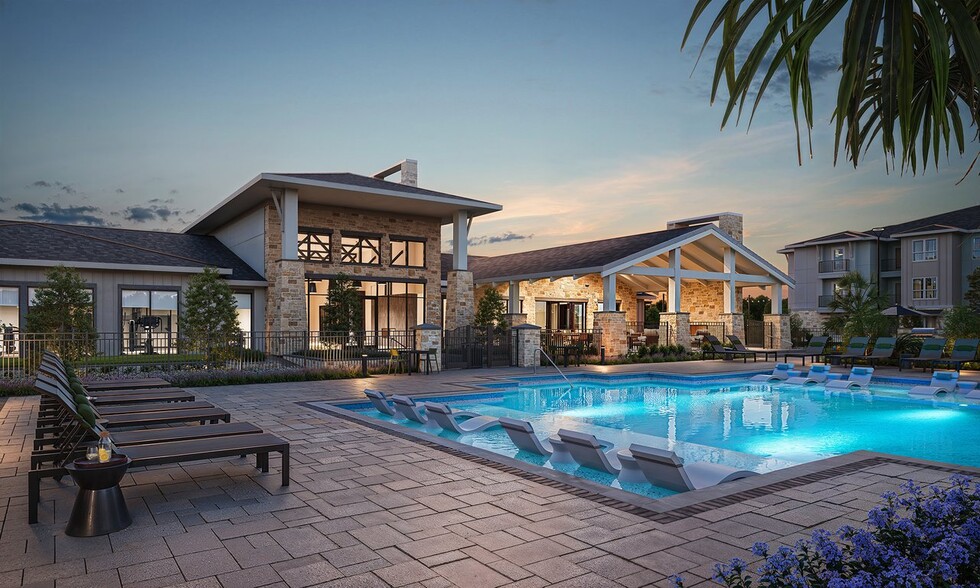
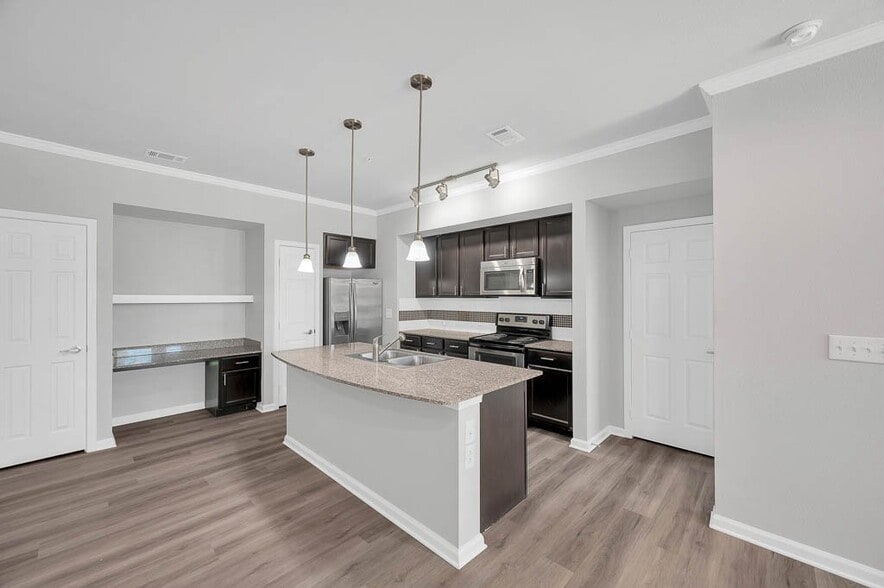
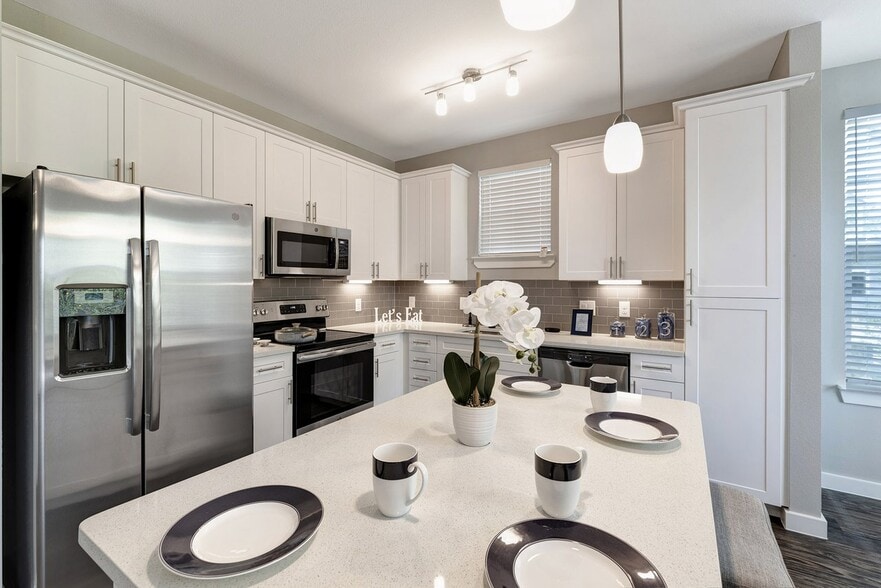
Countertops, Stainless Steel Appliances, Garden Tubs, Walk-In Showers, Washers and Dryers, and Oversized Closets. Some apartments offer a kitchen island and double-sink vanities. What really sets Cendana apart are the amenities! Residents love relaxing around the largest pool in the area, connecting in one of our two resident lounges, getting work done in either the co-working space or one of the Micro Offices, getting creative in the Maker Space, staying fit in our 24/7 Fitness Center and Yoga Studio, hosting a watch party in the media room, and the ease of getting around with elevator service in the buildings. For pet lovers, we welcome up to 3 pets per apartment, with no weight limit, and offer a bark park and a pet salon to keep them as happy as you are.
Schedule a tour today to experience a living experience in the 77407 zip code thats catered to you. You will experience a move-in so exceptional we guarantee it. Live it. Love it. Guarantee.TM We are here for you and ready to take your call 24/7.
Live it. Love it. At Cendana District West.
Located on Peek Road, just a short distance from the Westpark Tollway and the Grand Parkway, youll have easy access to anywhere you want to go. Our apartments offer high-end interior finishes, like Granite Countertops, Stainless Steel Appliances, Garden Tubs, Walk-In Showers, Washers and Dryers, and Oversized Closets. Some apartments offer a kitchen island and double-sink vanities. What really sets Cendana apart are the amenities! Residents love relaxing around the largest pool in the area, connecting in one of our two resident lounges, getting work done in either the co-working space or one of the Micro Offices, getting creative in the Maker Space, staying fit in our 24/7 Fitness Center and Yoga Studio, hosting a watch party in the media room, and the ease of getting around with elevator service in the buildings. For pet lovers, we welcome up to 3 pets per apartment, with no weight limit, and offer a bark park and a pet salon to keep them as happy as you are.
Schedule a tour today to experience a living experience in the 77407 zip code thats catered to you. You will experience a move-in so exceptional we guarantee it. Live it. Love it. Guarantee.TM We are here for you and ready to take your call 24/7.
Cendana District West is an apartment community in Richmond, TX
Contact
Richmond, TX 77407
- Sunday Closed
- Monday 10:00 AM – 6:00 PM
- Tuesday 10:00 AM – 6:00 PM
- Wednesday 10:00 AM – 6:00 PM
- Thursday 10:00 AM – 6:00 PM
- Friday 10:00 AM – 6:00 PM
- Saturday 10:00 AM – 5:00 PM
Renter Reviews
For Cendana District West
1 Rating & Review
-
7/30/26
I love living here!
For one, the leasing team is amazing! Thank you Chloe and Erick. I couldn't be happier with my experience at Cendana District West! From the moment I arrived, I was impressed by the beautiful community, modern apartments, and welcoming atmosphere. The property is well-maintained, clean, and feels like a place you can truly call home. The team is friendly, professional, and genuinely cares about making residents feel valued. The amenities are fantastic, and the attention to detail throughout the… community really stands out. If you're looking for a comfortable, stylish, and well-managed apartment community, Cendana District West is an excellent choice. I highly recommend checking it out—you won't be disappointed!
Review from Apartments.com
Property Manager at Cendana District West responded to this review
Thank you for sharing your experience and for recognizing Chloe and Erick! We’re so glad to hear you’re enjoying the beautiful community, modern apartments, amenities, and welcoming atmosphere. We truly appreciate your recommendation and are so happy… you chose Cendana District West as your home!
Thank you,
Cendana District West Gallery
Nearby Properties You Might Like
Within 50 Miles of Cendana District West
Find More Rentals in Richmond
Bedrooms
Other Types of Rentals
Richmond Apartments by Amenity
- Pet-Friendly Apartments in Richmond
- Furnished Apartments in Richmond
- Waterfront Apartments in Richmond
- Apartments with a Pool in Richmond
- Apartments with Wheelchair Access in Richmond
- Apartments with Washer & Dryer in Richmond
- Apartments with Utilities Included in Richmond
- Apartments with a Garage in Richmond
- Apartments with EV Charging in Richmond
- Apartments with a Virtual Tour in Richmond
Apartment Specialties
Apartments in your Budget
Find More Rentals Nearby…
Cities
Neighborhoods
Contact this Property
(346) 423-3612Languages: English
Open 10:00 AM – 6:00 PM Today