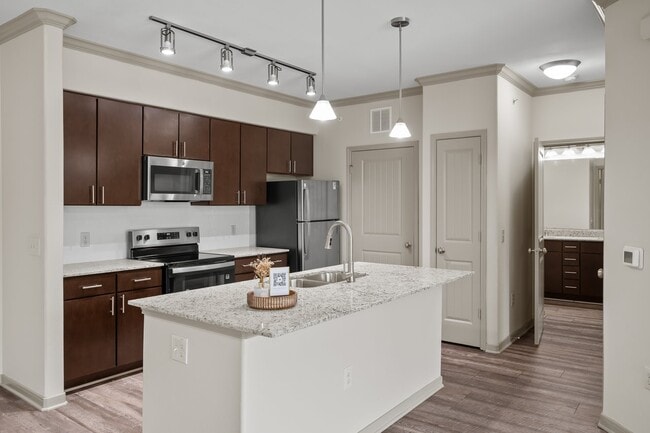
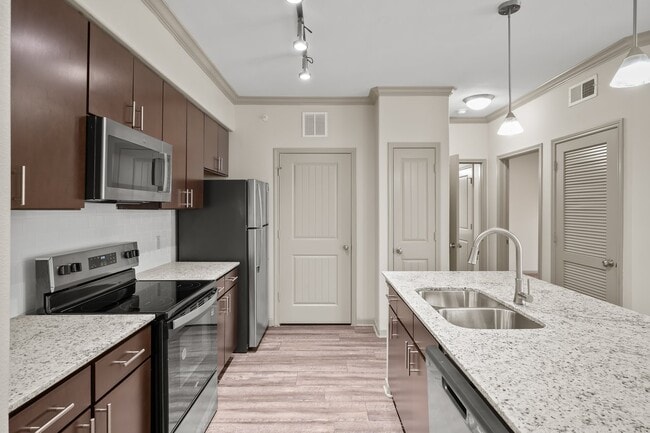
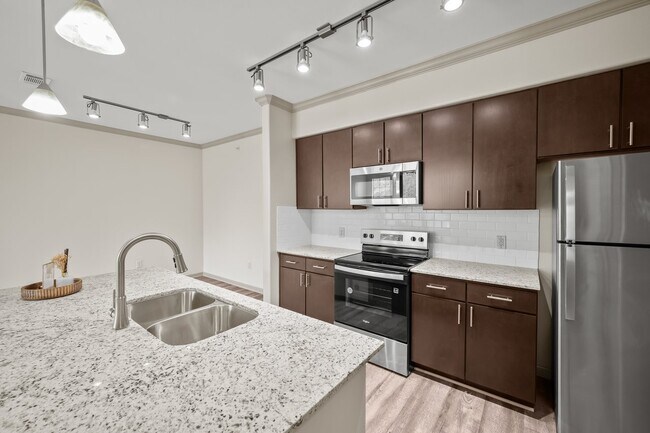
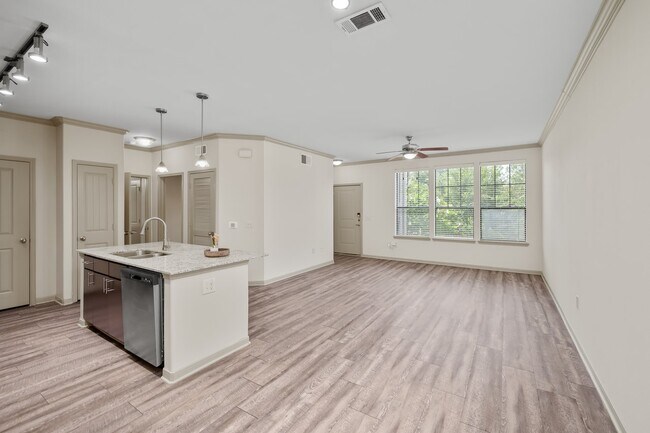
- Total Monthly Price
- $1,305 - $2,109
- Bedrooms
- 1 - 21 - 2 Beds
- Bathrooms
- 1 - 21 - 2 Baths
- Sq. Ft.
- 711 - 1,262 sq ft
Pricing and Floor Plans
A3
Show Floor Plan Details Hide Floor Plan Details
Unable to load floor plan details.
01-0824
$1,359
725 Sq. Ft.
Now
01-0324
$1,384
725 Sq. Ft.
Now
01-0836
$1,394
725 Sq. Ft.
Now
A4
Show Floor Plan Details Hide Floor Plan Details
Unable to load floor plan details.
02-21023
$1,395
736 Sq. Ft.
Now
02-02722
$1,395
736 Sq. Ft.
Now
02-02113
$1,445
736 Sq. Ft.
Now
A2
Show Floor Plan Details Hide Floor Plan Details
Unable to load floor plan details.
01-1336
$1,305
716 Sq. Ft.
Sep. 15
01-1226
$1,380
716 Sq. Ft.
Nov. 17
01-1216
$1,439
716 Sq. Ft.
Dec. 8
01-1514
$1,434
716 Sq. Ft.
Dec. 17
A6
Show Floor Plan Details Hide Floor Plan Details
Unable to load floor plan details.
01-1531
$1,416
796 Sq. Ft.
Now
01-1321
$1,436
796 Sq. Ft.
Oct. 1
01-1511
$1,491
796 Sq. Ft.
Oct. 7
A8
Show Floor Plan Details Hide Floor Plan Details
Unable to load floor plan details.
01-1024
$1,520
877 Sq. Ft.
Sep. 21
01-0113
$1,550
877 Sq. Ft.
Nov. 10
01-0136
$1,509
877 Sq. Ft.
Dec. 7
A5
Show Floor Plan Details Hide Floor Plan Details
Unable to load floor plan details.
01-1423
$1,411
783 Sq. Ft.
Oct. 2
01-1424
$1,411
783 Sq. Ft.
Nov. 11
01-1134
$1,396
783 Sq. Ft.
Nov. 12
A7
Show Floor Plan Details Hide Floor Plan Details
Unable to load floor plan details.
02-21011
$1,671
823 Sq. Ft.
Now
02-21114
$1,671
823 Sq. Ft.
Now
A1
Show Floor Plan Details Hide Floor Plan Details
Unable to load floor plan details.
01-0916
$1,435
711 Sq. Ft.
Oct. 5
01-0614
$1,400
711 Sq. Ft.
Oct. 6
B7
Show Floor Plan Details Hide Floor Plan Details
Unable to load floor plan details.
01-0522
$1,740
1,235 Sq. Ft.
Now
01-0821
$1,795
1,235 Sq. Ft.
Now
01-0521
$1,795
1,235 Sq. Ft.
Now
B6
Show Floor Plan Details Hide Floor Plan Details
Unable to load floor plan details.
02-02424
$1,773
1,209 Sq. Ft.
Now
02-21221
$1,773
1,209 Sq. Ft.
Now
02-02724
$1,738
1,209 Sq. Ft.
Sep. 15
02-02524
$1,738
1,209 Sq. Ft.
Sep. 29
B5
Show Floor Plan Details Hide Floor Plan Details
Unable to load floor plan details.
01-0211
$1,936
1,177 Sq. Ft.
Now
01-0217
$1,936
1,177 Sq. Ft.
Now
01-0618
$2,036
1,177 Sq. Ft.
Now
01-0818
$1,966
1,177 Sq. Ft.
Nov. 16
B3
Show Floor Plan Details Hide Floor Plan Details
Unable to load floor plan details.
01-1122
$1,703
1,144 Sq. Ft.
Now
01-1137
$1,708
1,144 Sq. Ft.
Now
01-1131
$1,653
1,144 Sq. Ft.
Nov. 23
B8
Show Floor Plan Details Hide Floor Plan Details
Unable to load floor plan details.
01-0431
$1,738
1,262 Sq. Ft.
Now
01-0421
$1,763
1,262 Sq. Ft.
Sep. 24
01-1021
$1,788
1,262 Sq. Ft.
Sep. 24
B2
Show Floor Plan Details Hide Floor Plan Details
Unable to load floor plan details.
02-02325
$1,807
1,056 Sq. Ft.
Now
B4
Show Floor Plan Details Hide Floor Plan Details
Unable to load floor plan details.
02-02514
$1,869
1,174 Sq. Ft.
Sep. 25
Show Unavailable Floor Plans (1) Hide Unavailable Floor Plans
Unable to load floor plan details.
Details
Lease Term Options
- 3 - 15 Month Leases
Property Information
- Built in 2009
- 528 units3 stories
Fees & Policies
The fees below are based on community-supplied data and may exclude additional fees and utilities.
Utilities & Essentials
-
Resident Liability Fee$12 / mo
-
Utility - Billing Administrative Fee$3 / mo
-
Community Service Bundle$67 / mo
One-Time Basics
Due at Move-In
-
Reservation Fee$99
-
Surface Lot
-
Covered
-
Garage
-
Other
Dogs Allowed
-
Monthly Pet Fee$25
-
One-Time Pet Fee$350
-
Pet DepositN/A
0 lbs. Weight Limit
Restrictions
Breed restrictions apply. Please contact office.
Comments
Venterra welcomes up to 3 pets. Charges listed are for one pet, please contact the office for additional pet fees. Breed Restrictions Apply.
Cats Allowed
-
Monthly Pet Fee$25
-
One-Time Pet Fee$350
-
Pet DepositN/A
0 lbs. Weight Limit
Comments
Venterra welcomes up to 3 pets. Charges listed are for one pet, please contact the office for additional pet fees.
-
Storage Unit
Property Fee Disclaimer: Based on community-supplied data and independent market research. Subject to change without notice. May exclude fees for mandatory or optional services and usage-based utilities.
Matterport 3D Tours
Explore Commute Options
Property Highlights
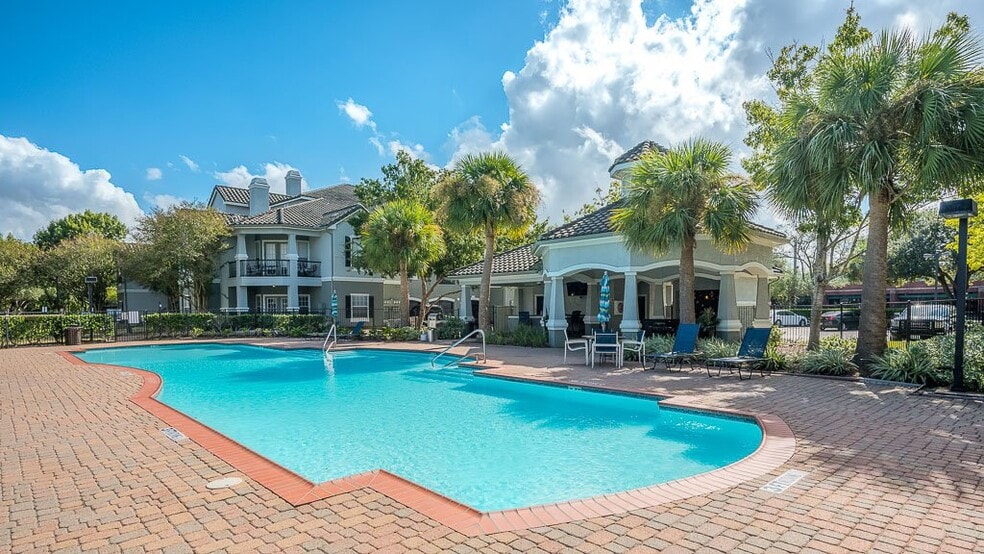
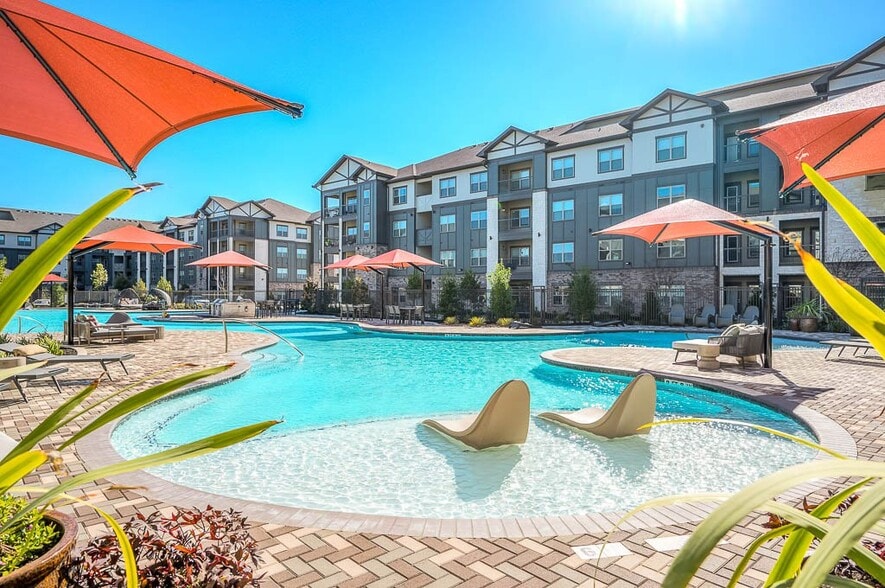
- 2 Swimming Pools
- 3 Pets Welcome
- Accessible Apartment
- Amenify On-Demand Apartment Services
- Attached Garage
- AutoPay Discount
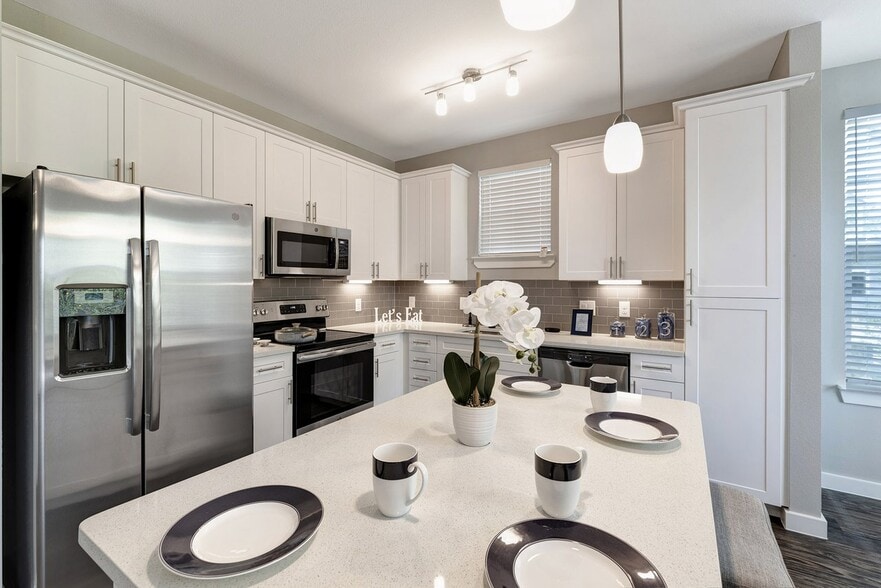
- Black and Stainless Appliances
- Black and Stainless Steel Appliances
- Black Appliances
- Boat/RV Parking
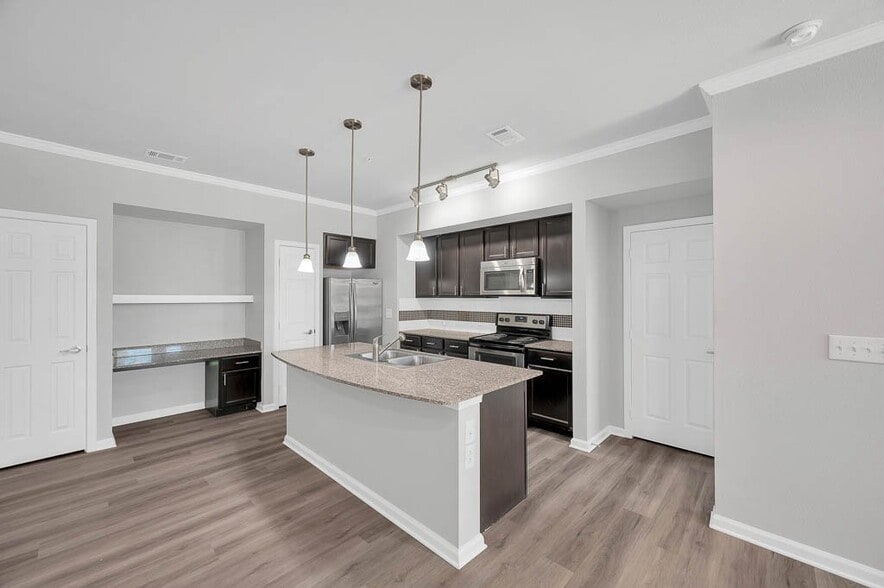
- Built In Desk
- Built-In Desk
- Built-in Microwave Oven
- Built-In Work Spot
- Community Clubhouse with Social Spaces
- Conference Room
- Courtyard View
- Coworking Space
- Custom Wood Kitchen Cabinetry With Adjustable ...
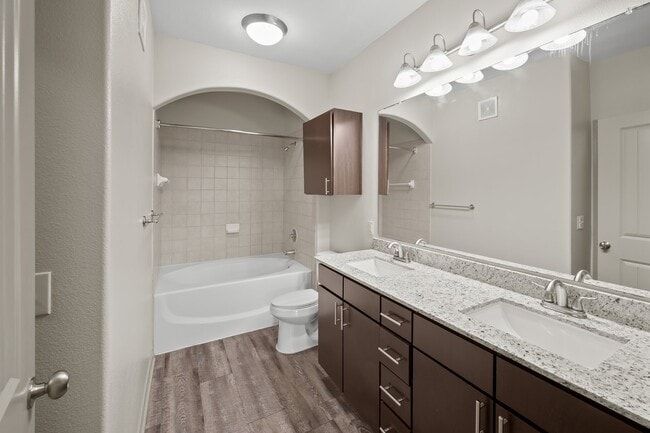
- Double Sink Vanity
- Double-Sink Vanity in the Master
- Dramatic 9 Ft Ceilings With Decorative Moldings
- Easy Lease Renewal
- Espresso Cabinets
- Fenced-In Yard
- Fitness Center and Gym
- Garden Tub
- Gated Community
- GE Washer & Dryer
- Goosenecck Faucet
- Gooseneck Faucet
- Ground Floor
- Ground Level
- Kitchen Backsplash
- Large Patio
- Mobile App for Resident Services
- Mobile Maintenance Requests
- Nature Preserve View
- Outdoor Gathering Area
- Outdoor Gym
- Outdoor Storage Closet
- Plank Flooring in common areas
- Plank Flooring including bedrooms
- Pool Table
- Pool View
- Poolside Grilling Station
- Poolside Pergola
- Preserve View
- Second Floor
- SMART Door Lock
- Smart Home Technology
- SMART Plug
- SMART Thermostat
- SMARTHOME Bundle
- Stainless Steel Appliance Upgrade
- Stand-Up Shower
- Tanning Ledge
- Third Floor
- Tile Backsplash
- Touch-Free SMARTPACKAGE Lockers
- Vinyl Floor in Kitchen and Living
- Vinyl Flooring Throughout
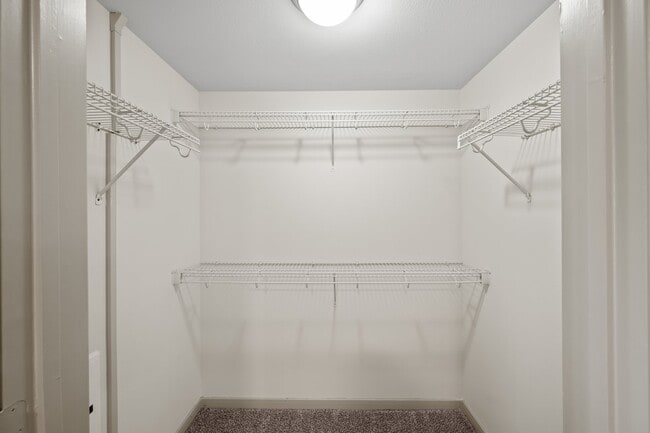
- Walk In Closet
- Walk In Closets
- Walk In Shower
- Walk Through Kitchen
- Walk-In Closet in both Bedrooms
- Walk-Through Kitchen
Apartment Features
- Air Conditioning
- Balcony
- Cable Ready
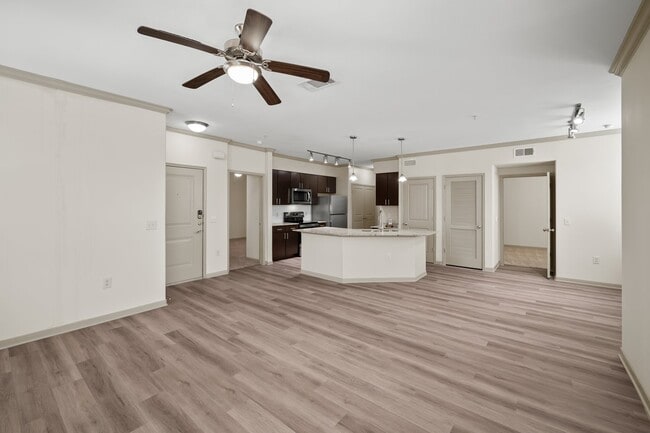
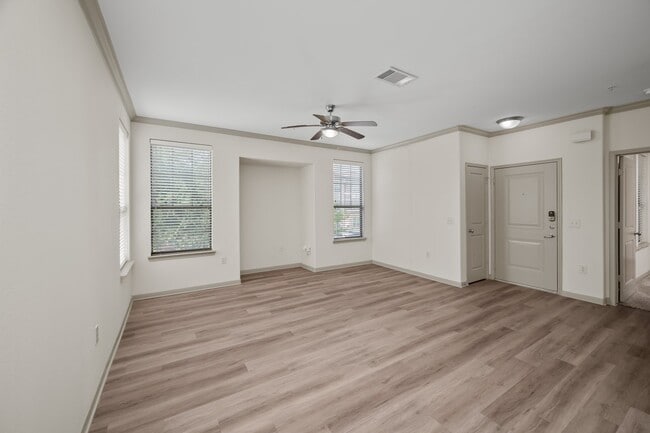
- Ceiling Fans
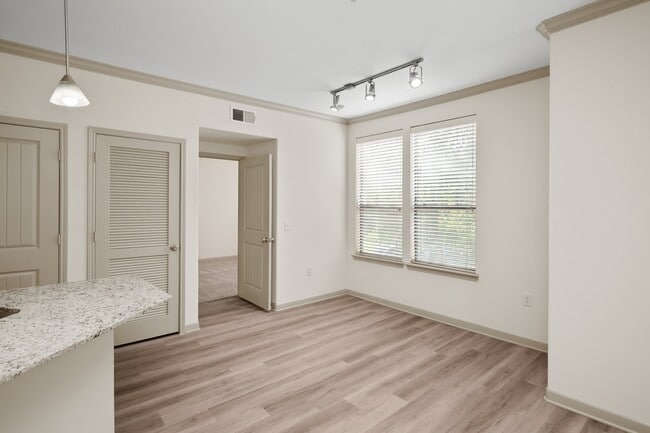
- Crown Molding
- Dishwasher
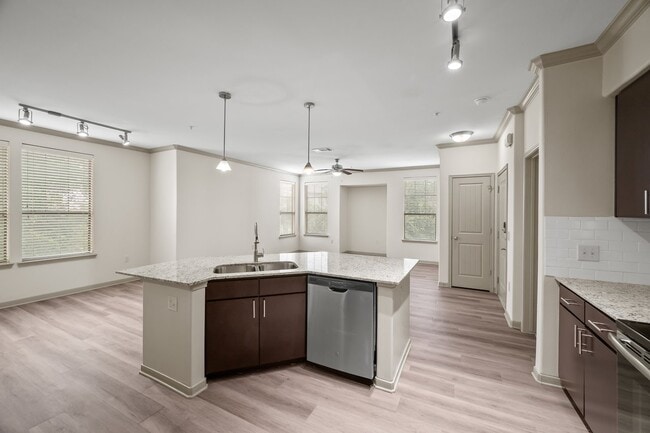
- Double Vanities
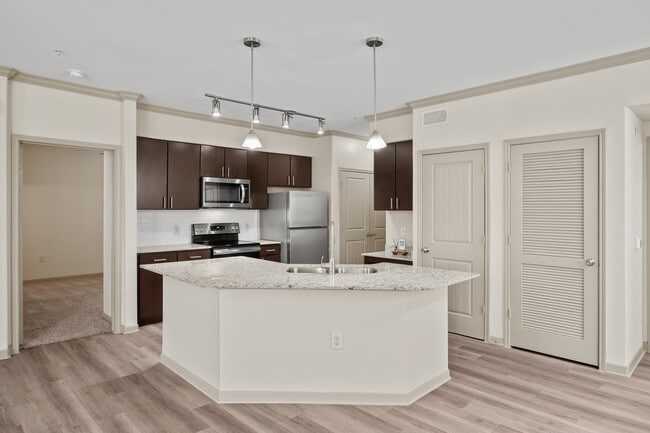
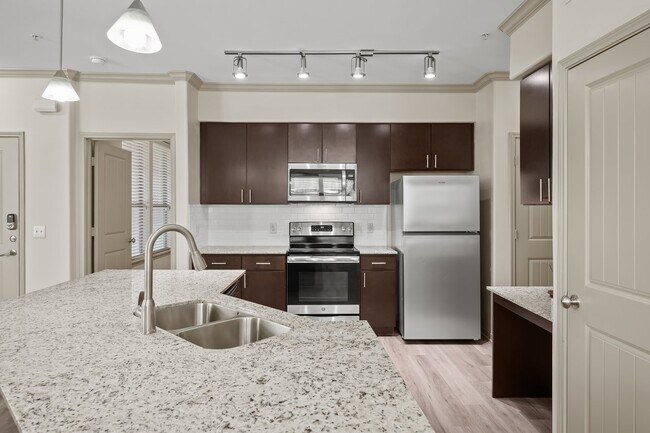
- Granite Countertops
- Heating
- Ice Maker
- Island Kitchen
- Kitchen
- Microwave
- Oven
- Pantry
- Patio
- Range
- Refrigerator
- Security System
- Stainless Steel Appliances
- Tub/Shower
- Vinyl Flooring
- Walk-In Closets
- Washer/Dryer
- Yard
Community Features
- Breakfast/Coffee Concierge
- Clubhouse
- Conference Rooms
- Courtyard
- Dog Park
- Fitness Center
- Gameroom
- Garages
- Gated
- Grill
- Lounge
- Maintenance on site
- Online Services
- Package Service
- Pet Washing Station
- Picnic Area
- Pool
- Property Manager on Site
- Short Term Lease
- Trash Pickup - Door to Door
- Volleyball Court
- Walk-Up
Map of Preserve at Baywood
Area Scores
Walkability
Somewhat walkable
Driveability
Exceptionally drivable
Bikeability
Fairly bikeable
Walkability measures the walking distance to day-to-day needs.
Driveability measures congestion, parking availability, and access to major roads.
Bikeability measures the suitability for cycling.
Soundscore™
Active
A Sound Score rating aggregates noise caused by vehicle traffic, airplane traffic and local sources.
Transit
Airport
27 min Drive
Airport
45 min Drive

Moving to Clear Lake, Pasadena, TX
Parks and Recreation
Recreational activities near Preserve at Baywood are plentiful. Discover 1 park within 3.7 miles, including Armand Bayou Nature Center.
Airports
Living in Clear Lake provides easy access to William P Hobby, located just 26 minutes from Preserve at Baywood. Another nearby airport is George Bush Intcntl/Houston, located 33.7 miles away.
Local Education
Primary and Secondary Schools

Jennie Reid Elementary School
Grades PK-5
Public

Fairmont Jr High School
Grades 6-8
Public

Lomax Junior High School
Grades 6-8
Public

Baker 6th Grade Campus
Grades K-8
Public

Clear Lake High School
Grades 9-12
Public
La Porte High School
Grades 9-12
Public

First Baptist Christian Academy
Grades PK-12
Private
Data provided by GreatSchools.org © 2026. All rights reserved.

Colleges and Universities
| School | Commute Time (Distance) |
|---|---|
| San Jacinto College, Central | Drive: 7 min (2.9 mi) |
| Univ. of Houston Clear Lake | Drive: 12 min (6.3 mi) |
| San Jacinto College, South | Drive: 19 min (9.9 mi) |
About Preserve at Baywood
***Schedule your Self-Guided Tour today!***
Live it. Love it! at The Preserve at Baywood!
If you are looking for an apartment in Pasadena, Texas, then you have found your new spot! Located on Red Bluff, close to 146, the Beltway, and Fairmont, it is…
an easy trip no matter where you are coming from or headed to. Some of our interiors feature granite countertops, black and stainless steel appliances, island kitchens, garden tubs and walk-in closets. If you like the sound of that, it only gets better! Everyone wants a place they look forward to coming home to and our amenities are sure to make you smile.
We are proud to be recognized as an Apartment Ratings Top Rated Award recipient! Only 5% of apartment communities in the US qualify for this award. Come take a walk around, see the amenities, meet the staff, and ask about SMARTLEASING (hint: applying is free). You will experience a move-in so exceptional, we guarantee it with our Live it. Love it. Guarantee. We are here for you and available to take your call 24/7.
***Schedule your Self-Guided Tour today!***
Live it. Love it! at The Preserve at Baywood!
If you are looking for an apartment in Pasadena, Texas, then you have found your new spot! Located on Red Bluff, close to 146, the Beltway, and Fairmont, it is an easy trip no matter where you are coming from or headed to. Some of our interiors feature granite countertops, black and stainless steel appliances, island kitchens, garden tubs and walk-in closets. If you like the sound of that, it only gets better! Everyone wants a place they look forward to coming home to and our amenities are sure to make you smile.
We are proud to be recognized as an Apartment Ratings Top Rated Award recipient! Only 5% of apartment communities in the US qualify for this award. Come take a walk around, see the amenities, meet the staff, and ask about SMARTLEASING (hint: applying is free). You will experience a move-in so exceptional, we guarantee it with our Live it. Love it. Guarantee. We are here for you and available to take your call 24/7.
Preserve at Baywood is an apartment community in Pasadena, TX
Contact
Pasadena, TX 77507
- Sunday Closed
- Monday 10:00 AM – 6:00 PM
- Tuesday 10:00 AM – 6:00 PM
- Wednesday 10:00 AM – 6:00 PM
- Thursday 10:00 AM – 6:00 PM
- Friday 10:00 AM – 6:00 PM
- Saturday 10:00 AM – 5:00 PM

Renter Reviews
For Preserve at Baywood
25 Ratings & Reviews
-
8/22/26
Beautiful & Serene
Preserve at Baywood has to be one of the most beautiful and peaceful apartments I've ever had the pleasure of staying at. Grounds are well maintained, I constantly see staff on the property picking up trash and working hard to keep it clean and beautiful and I love that I live somewhere that people can take pride in calling home. Maintenance has always taken care of my needs and the staff in the front office are always kind, welcoming and attentive to anything I've needed.
Review from Apartments.com
Property Manager at Preserve at Baywood responded to this review
Hi User, we're thrilled to hear you find Preserve at Baywood beautiful and serene. It's fantastic that our Team Members have made your stay enjoyable and that you feel at home here. Your feedback about our well-maintained grounds and attentive staff… is much appreciated. Thank you, Preserve at Baywood
Preserve at Baywood Gallery
Nearby Properties You Might Like
Within 50 Miles of Preserve at Baywood
Find More Rentals in Pasadena
Bedrooms
Other Types of Rentals
Pasadena Apartments by Amenity
- Pet-Friendly Apartments in Pasadena
- Furnished Apartments in Pasadena
- Waterfront Apartments in Pasadena
- Apartments with a Pool in Pasadena
- Apartments with Wheelchair Access in Pasadena
- Apartments with Washer & Dryer in Pasadena
- Apartments with Utilities Included in Pasadena
- Apartments with a Garage in Pasadena
- Apartments with EV Charging in Pasadena
- Apartments with a Virtual Tour in Pasadena
Apartment Specialties
Apartments in your Budget
Find More Rentals Nearby…
Cities
Neighborhoods
Contact this Property
(346) 566-5497Languages: English, Spanish
Open 10:00 AM – 6:00 PM Today