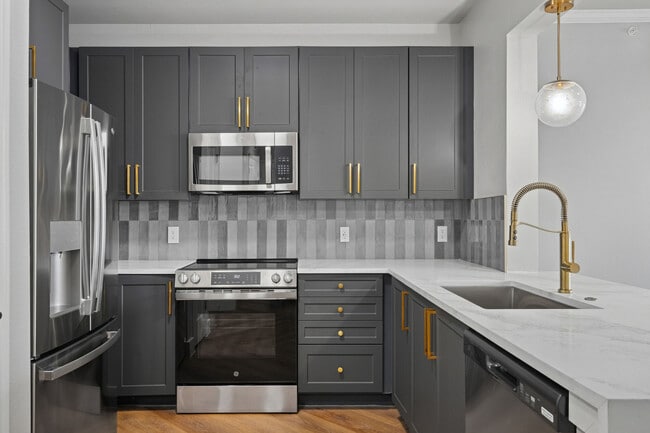
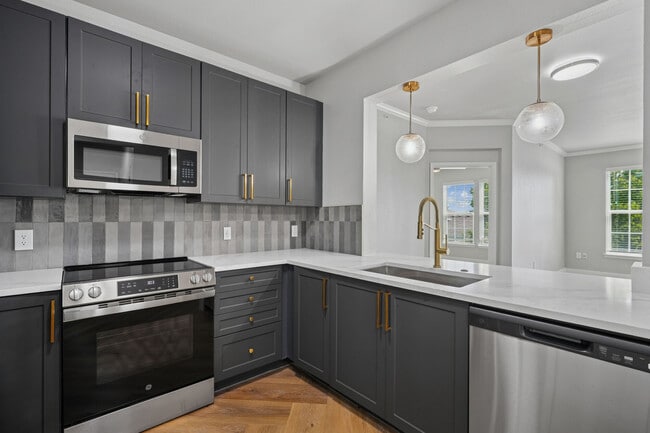
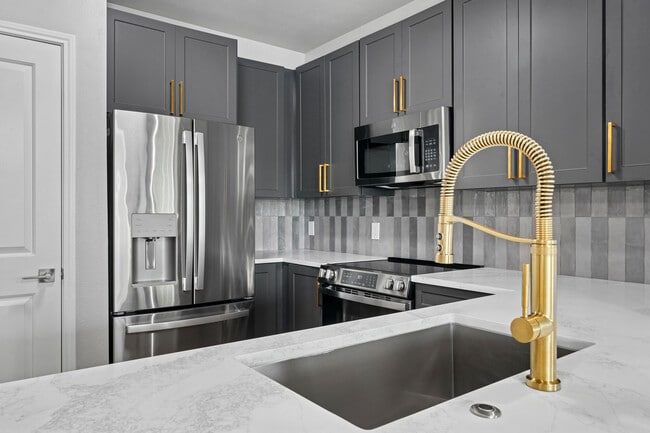
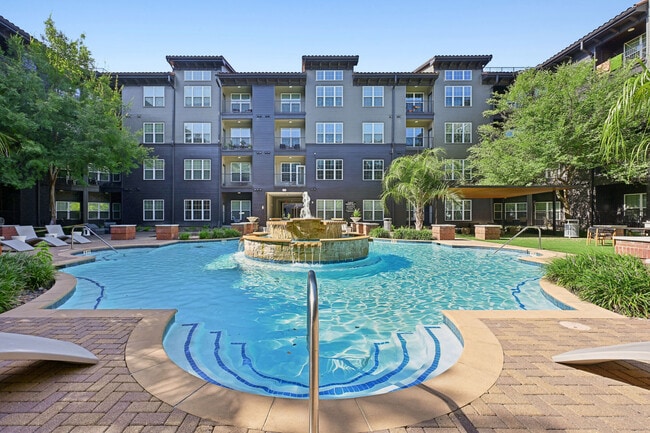
- Total Monthly Price
- $1,593 - $3,188
- Bedrooms
- Studio - 3Studio - 3 Beds
- Bathrooms
- 1 - 21 - 2 Baths
- Sq. Ft.
- 672 - 1,700 sq ft
Pricing and Floor Plans
S1
Show Floor Plan Details Hide Floor Plan Details
Unable to load floor plan details.
3118
$1,688
672 Sq. Ft.
Now
1412
$1,698
672 Sq. Ft.
Now
3218
$1,763
672 Sq. Ft.
Now
A1
Show Floor Plan Details Hide Floor Plan Details
Unable to load floor plan details.
3104
$1,668
757 Sq. Ft.
Now
New
3304
$1,593
757 Sq. Ft.
Oct. 23
2113
$1,638
757 Sq. Ft.
Dec. 15
A2
Show Floor Plan Details Hide Floor Plan Details
Unable to load floor plan details.
3415
$1,908
785 Sq. Ft.
Now
3217
$1,873
785 Sq. Ft.
Now
2306
$1,873
785 Sq. Ft.
Now
A5
Show Floor Plan Details Hide Floor Plan Details
Unable to load floor plan details.
3402
$2,168
960 Sq. Ft.
Oct. 20
3403
$1,938
960 Sq. Ft.
Dec. 3
A3
Show Floor Plan Details Hide Floor Plan Details
Unable to load floor plan details.
4106
$1,968
800 Sq. Ft.
Now
A4
Show Floor Plan Details Hide Floor Plan Details
Unable to load floor plan details.
2115
$2,048
816 Sq. Ft.
Oct. 17
B1
Show Floor Plan Details Hide Floor Plan Details
Unable to load floor plan details.
1209
$2,503
1,172 Sq. Ft.
Now
4102
$2,548
1,172 Sq. Ft.
Now
2117
$2,548
1,172 Sq. Ft.
Oct. 1
B2
Show Floor Plan Details Hide Floor Plan Details
Unable to load floor plan details.
4408
$2,898
1,382 Sq. Ft.
Oct. 2
4405
$2,918
1,382 Sq. Ft.
Dec. 22
New
4411
$2,898
1,382 Sq. Ft.
Dec. 23
B3
Show Floor Plan Details Hide Floor Plan Details
Unable to load floor plan details.
C2
Show Floor Plan Details Hide Floor Plan Details
Unable to load floor plan details.
1204
$3,188
1,609 Sq. Ft.
Now
C1
Show Floor Plan Details Hide Floor Plan Details
Unable to load floor plan details.
Property Map
Select a unit to view pricing and availability
Details
Lease Term Options
- 3 - 13 Month Leases
Property Information
- Built in 2015
- 318 units4 stories
Fees & Policies
The fees below are based on community-supplied data and may exclude additional fees and utilities.
Utilities & Essentials
-
Trash/Admin fee$10 / mo
-
Property Protection$22 / mo
-
Valet Trash$25 / mo
-
Pest Control$3 / mo
-
Renters Billing Fee$3 / mo
-
Technology Package$30 / mo
-
Internet$70 / mo
-
RentPlus Credit Reporting FeeVaries / mo
One-Time Basics
Due at Application
-
Administrative Fee$257.55
Due at Move-In
-
100 Screening Fee$50.72
Other
-
Reserved Parking - Parking$50 / mo
Other Pets Allowed
-
Non-Refundable Pet Fee$350
-
Monthly Pet Rent$30 / mo
Cats Allowed
-
Cats Allowed
Max of 2
Restrictions
We implement a 2-pet limit per apartment home. Please contact the office for pet fee and pet rent amounts required for each pet. Not approved but not limited to, Pit Bull Terriers, Staffordshire Terriers, Rottweilers, German Shepherd, Presa Canarios, Chow Chow, Doberman Pinschers, Akitas, Wolf hybrids, Mastiffs, Cane Corsos, Great Danes, Alaskan Malamutes, Siberian Huskies. Including any mix of the breeds listed above. Please call our Leasing Office for complete Pet Policy information.
Dogs Allowed
-
Dogs Allowed
Max of 2
Restrictions
We implement a 2-pet limit per apartment home. Please contact the office for pet fee and pet rent amounts required for each pet. Not approved but not limited to, Pit Bull Terriers, Staffordshire Terriers, Rottweilers, German Shepherd, Presa Canarios, Chow Chow, Doberman Pinschers, Akitas, Wolf hybrids, Mastiffs, Cane Corsos, Great Danes, Alaskan Malamutes, Siberian Huskies. Including any mix of the breeds listed above. Please call our Leasing Office for complete Pet Policy information.
-
Large Storage - Storage$100 / mo
-
Small Stoage - Storage$50 / mo
-
Medium Storage - Storage$75 / mo
Situational
-
Roommate Change Fee$250
-
Conditional Admin Fee$250
-
End of Lease Term Transfer Fee$257.55
-
NSF Fee$50
-
Month To Month Charges$500
-
Mid-Term Transfer Fee$750
-
Late Fee10% of base rent
-
Lease Termination Fee200% of base rent
-
Application Reletting Fee85% of base rent
Property Fee Disclaimer: Based on community-supplied data and independent market research. Subject to change without notice. May exclude fees for mandatory or optional services and usage-based utilities.
Matterport 3D Tours
Explore Commute Options
Property Highlights
- 1st Floor
- 2 Inch Blinds
- 24-hour Business Center
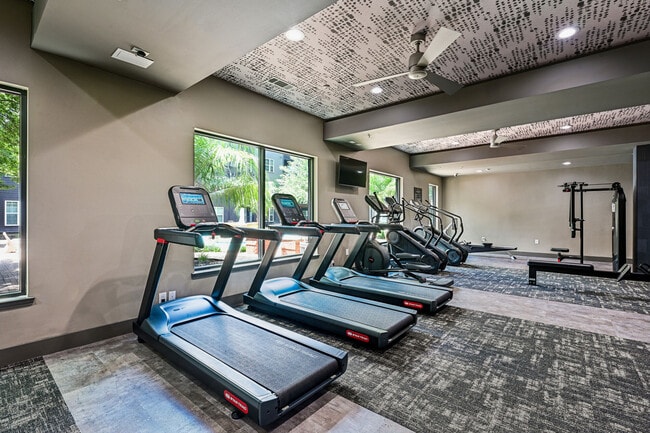
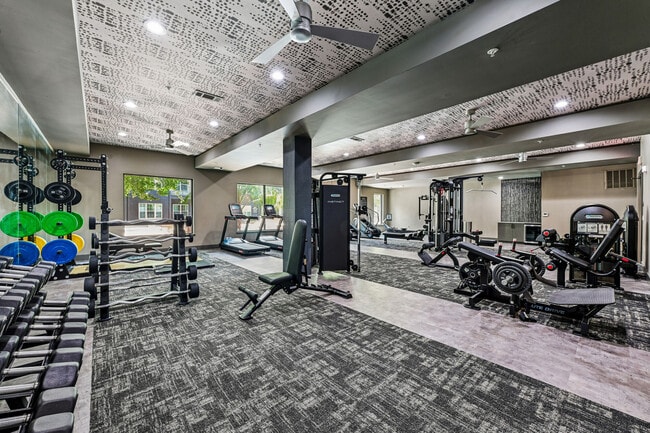
- 24-hour Fitness Center
- 24-hour Package Lockers
- 2nd Floor
- 3rd Floor
- 4th Floor
- 6 Inch Baseboards
- Brick Accent Wall
- Carpet in Bedrooms
- Ceramic Tile Floor
- Chrome Hardware
- Community Clubhouse
- Community Grilling Stations
- Courtyard view
- Custom Closets
- Downtown View
- Electric Vehicle Charging
- Espresso Cabinets
- Framed Mirror
- Full Size Washer & Dryer
- Gold Hardware
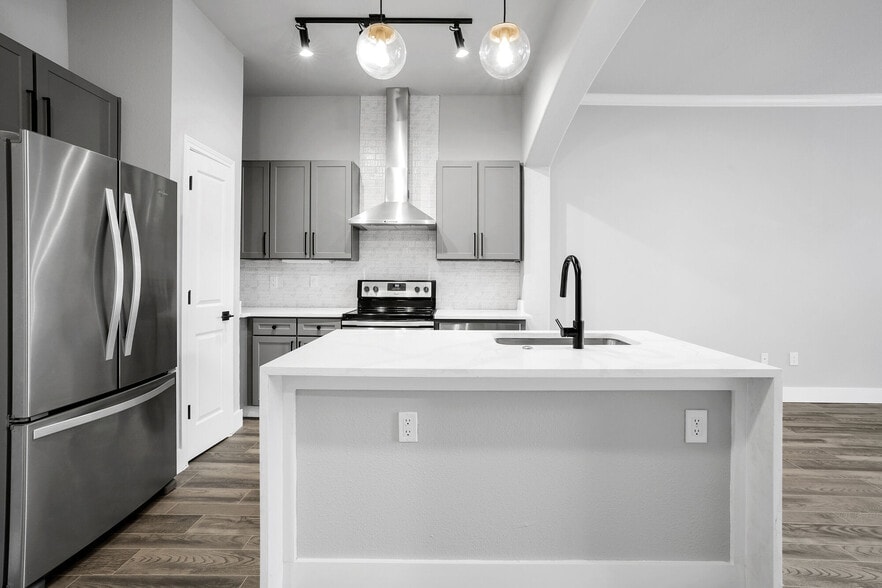
- Gray Cabinets
- In Cabinet Microwave
- Landscaped Courtyards
- Mudroom
- Park View
- Parking Garage
- Pool side
- Pool view
- Private Conference Room
- Resort Style Pool
- Spruce Lifestyle Services
- Stackable washer/dryer
- Stainless Steel Range Hood
- Strength Training Free Weights
- Subway Tile
- USB Port
- White Quartz/Undermount Sink
- Wood Style Flooring
- Wood thru out except bedrooms
Apartment Features
- Air Conditioning
- Balcony
- Cable Ready
- Carpet
- Ceiling Fans
- Dishwasher
- Disposal
- Double Pane Windows
- Framed Mirrors
- Granite Countertops
- Hardwood Floors
- High Ceilings
- High Speed Internet Access
- Kitchen
- Loft Layout
- Microwave
- Mud Room
- Pantry
- Patio
- Quartz Countertops
- Range
- Refrigerator
- Smoke Free
- Stainless Steel Appliances
- Tile Floors
- Tub/Shower
- Views
- Walk-In Closets
- Washer/Dryer
Community Features
- Business Center
- Car Charging Station
- Clubhouse
- Conference Rooms
- Controlled Access
- Courtyard
- Dog Park
- Elevator
- Fitness Center
- Maintenance on site
- Media Center/Movie Theatre
- Planned Social Activities
- Pool
- Recycling
- Renters Insurance Program
- Walking/Biking Trails
Map of Whitmore
Area Scores
Walkability
Very walkable
Transit
Good public transit
Driveability
Moderately drivable
Bikeability
Exceptionally bikeable
Walkability measures the walking distance to day-to-day needs.
Transit measures access to public transportation.
Driveability measures congestion, parking availability, and access to major roads.
Bikeability measures the suitability for cycling.
Soundscore™
Active
A Sound Score rating aggregates noise caused by vehicle traffic, airplane traffic and local sources.
Transit
Commuter Rail
5 min Drive

Airport
26 min Drive
Airport
28 min Drive

Moving to Memorial Heights, Houston, TX
Shopping Centers
Shoppers will appreciate Whitmore proximity to Heights Center Retail, Canopy on Washington, and The Shops At Memorial Heights. Heights Center Retail is 0.3 miles away, and Canopy on Washington is within a 6 minute walk.
Commuting
With a TransitScore of 60, Whitmore has good public transit, including 6 transit stops within 3.4 miles. Transit options include Dwntwn Line End (No Service) and Theater District Rusk Eb.
Parks and Recreation
Recreational activities near Whitmore are plentiful. Discover 5 parks within 3.7 miles, including Buffalo Bayou Park, Woodland Park, and Discovery Green.
Airports
Living in Memorial Heights provides easy access to William P Hobby, located just 26 minutes from Whitmore. Another nearby airport is George Bush Intcntl/Houston, located 21.6 miles away.
Local Education
Primary and Secondary Schools

Crockett Elementary School
Grades PK-5
Public

Small Steps Nurturing Center
Grades PK-5
Private

Hogg Middle School
Grades 6-8
Public
The Kipling School
Grades K-8
Private

Gregory-Lincoln Ed Center
Grades PK-8
Public

Heights High School
Grades 9-12
Public
St Thomas High School
Grades 9-12
Private

Carnegie Vanguard High School
Grades 9-12
Public
Data provided by GreatSchools.org © 2026. All rights reserved.

Colleges and Universities
| School | Commute Time (Distance) |
|---|---|
| University of St Thomas | Drive: 5 min (2.4 mi) |
| Univ. of Houston, Downtown | Drive: 8 min (3.2 mi) |
| Houston Community College | Drive: 8 min (3.5 mi) |
| Rice University | Drive: 11 min (4.8 mi) |
About Whitmore
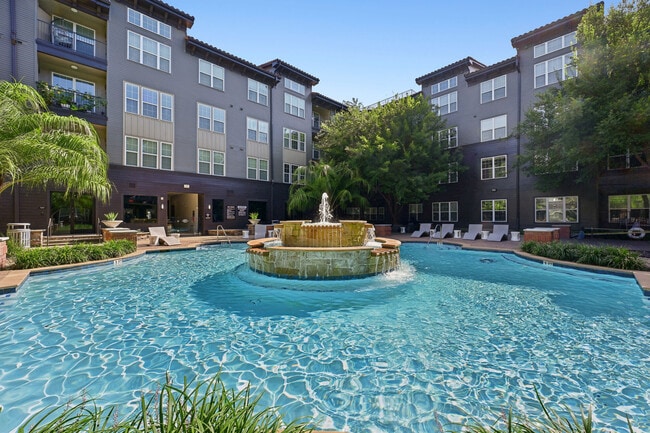
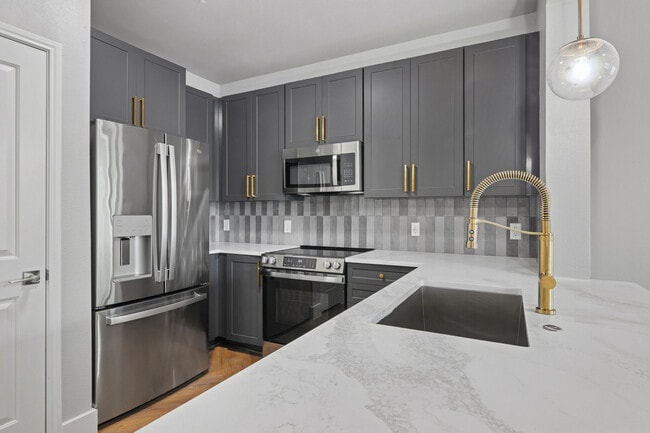
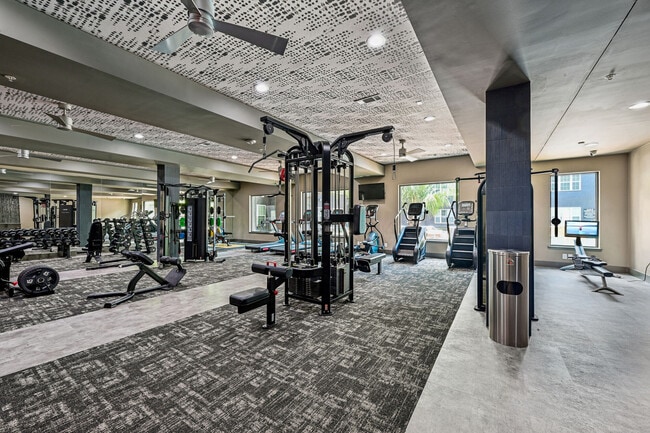
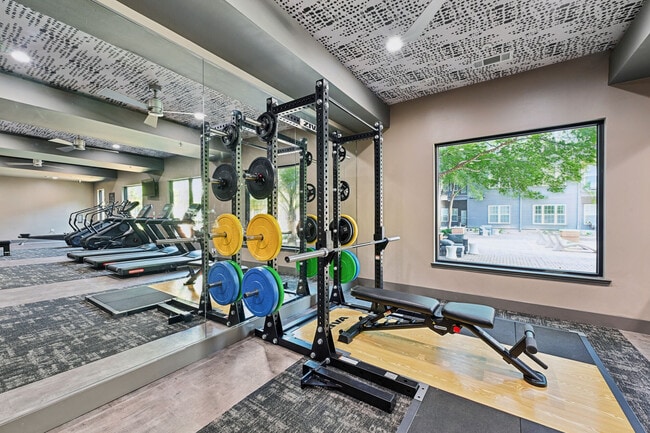
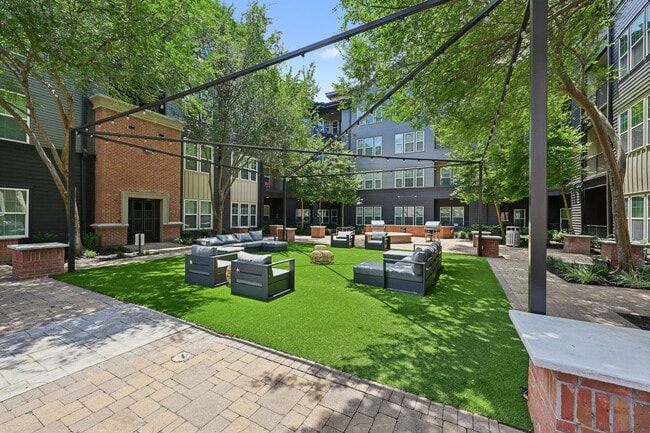
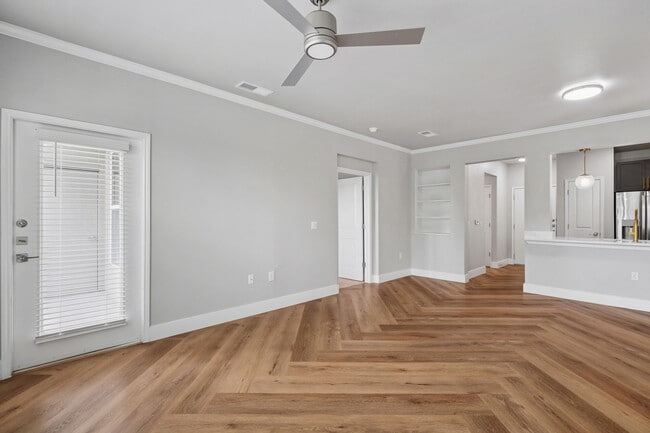
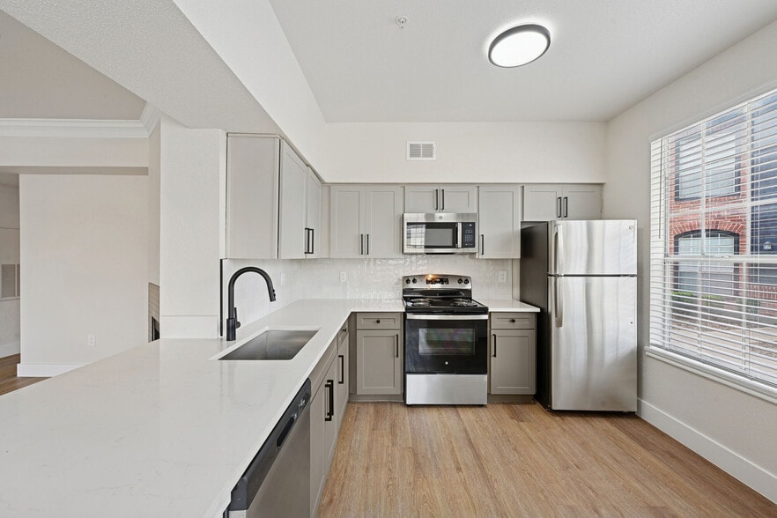
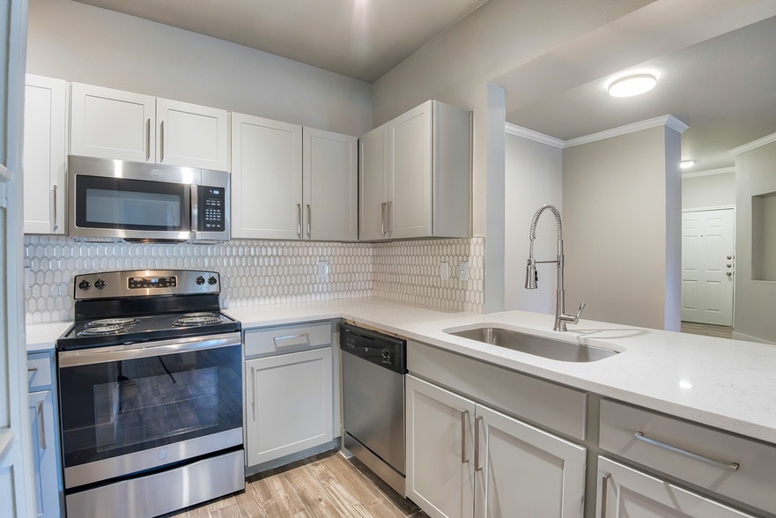
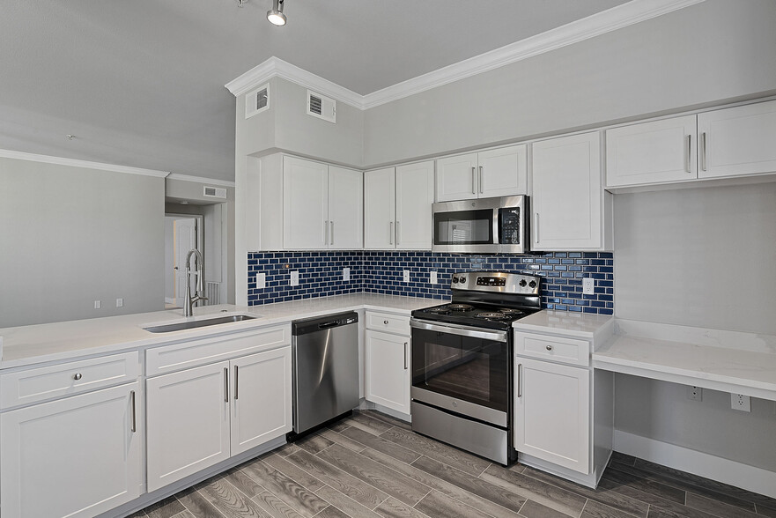
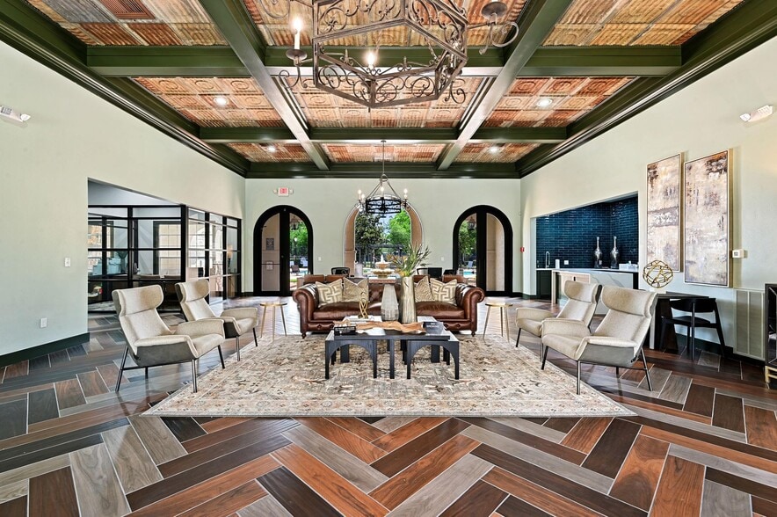
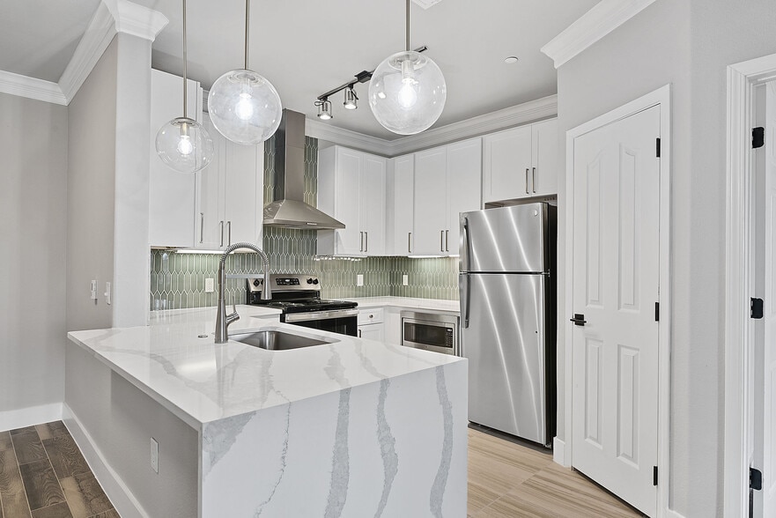
Looking for a fresh take on modern living? At Whitmore Apartments in Houston Heights, that’s what you’ll get, as we’re redefining urban sophistication. Our luxury apartments near downtown Houston will elevate your lifestyle with our amenities,… features and perks. Our homes range from one to three bedrooms and we’re located near some of the most popular attractions in Harris County. Our loft-style homes maximize their square footage, whether it’s a one-bedroom, studio-style floor plan or three bedrooms. No matter your pick, you’ll love the modern finishes and resident-centric amenities in every home. From wood flooring, stainless steel appliances and updated fixtures to large windows, tall ceilings, spacious closets and more. When you call Whitmore home, you’ll enjoy a serene retreat from the hustle and bustle of the Houston metro. Amenities at Whitmore Apartments set a new standard for excellence. You won’t find features quite like this anywhere else. From courtyards and tropical landscaping to a swimming pool and gym (with cardio theater), there isn’t a perk you’ll be without. Other amenities of our luxury apartments in Houston Heights include outdoor grilling areas, resident clubhouse with kitchen, fire pit with outdoor lounge seating and others. Our friendly staff and dedicated maintenance teams are available to help as well. Located in the Washington Heights neighborhood of Houston, Whitmore offers the convenience of city living with the relaxing feel that only a welcoming community can provide. Nearby, you can enjoy Heights Center Retail, Canopy on Washington, The Shops at Memorial Heights, Discovery Green, Memorial Park (and Golf Course), Woodland Park and Buffalo Bayou Park, where miles of scenic walking and biking trails invite you to explore the outdoors. There are top-rated restaurants, movie theaters and other entertainment nearby as well. Have pets? We welcome most breeds and allow up to two per home. Contact us today to schedule a tour!
Looking for a fresh take on modern living? At Whitmore Apartments in Houston Heights, that’s what you’ll get, as we’re redefining urban sophistication. Our luxury apartments near downtown Houston will elevate your lifestyle with our amenities, features and perks. Our homes range from one to three bedrooms and we’re located near some of the most popular attractions in Harris County. Our loft-style homes maximize their square footage, whether it’s a one-bedroom, studio-style floor plan or three bedrooms. No matter your pick, you’ll love the modern finishes and resident-centric amenities in every home. From wood flooring, stainless steel appliances and updated fixtures to large windows, tall ceilings, spacious closets and more. When you call Whitmore home, you’ll enjoy a serene retreat from the hustle and bustle of the Houston metro. Amenities at Whitmore Apartments set a new standard for excellence. You won’t find features quite like this anywhere else. From courtyards and tropical landscaping to a swimming pool and gym (with cardio theater), there isn’t a perk you’ll be without. Other amenities of our luxury apartments in Houston Heights include outdoor grilling areas, resident clubhouse with kitchen, fire pit with outdoor lounge seating and others. Our friendly staff and dedicated maintenance teams are available to help as well. Located in the Washington Heights neighborhood of Houston, Whitmore offers the convenience of city living with the relaxing feel that only a welcoming community can provide. Nearby, you can enjoy Heights Center Retail, Canopy on Washington, The Shops at Memorial Heights, Discovery Green, Memorial Park (and Golf Course), Woodland Park and Buffalo Bayou Park, where miles of scenic walking and biking trails invite you to explore the outdoors. There are top-rated restaurants, movie theaters and other entertainment nearby as well. Have pets? We welcome most breeds and allow up to two per home. Contact us today to schedule a tour!
Whitmore is an apartment community in Houston, TX
Contact
Houston, TX 77007
- Sunday Closed
- Monday 9:00 AM – 6:00 PM
- Tuesday 9:00 AM – 7:00 PM
- Wednesday 9:00 AM – 6:00 PM
- Thursday 9:00 AM – 7:00 PM
- Friday 9:00 AM – 6:00 PM
- Saturday 10:00 AM – 5:00 PM

Renter Reviews
For Whitmore
86 Ratings & Reviews
-
8/13/26
Verified Renter
Maintenance My air conditioning broke after hours and I called emergency maintenance and they fixed it within a few hours! I was very thankful that they were able to fix it so quickly
Review from Apartments.com
Property Manager at Whitmore responded to this review
Elayna, thank you for sharing this experience. We know how important a quick response is when something like air conditioning goes out after hours, and we are glad our emergency team was able to get things resolved so quickly for you. Reviews like… this mean a lot, and we look forward to continuing to provide that same level of care.
Whitmore Gallery
Nearby Properties You Might Like
Within 50 Miles of Whitmore
Find More Rentals in Houston
Bedrooms
Other Types of Rentals
Houston Apartments by Amenity
- Pet-Friendly Apartments in Houston
- Furnished Apartments in Houston
- Waterfront Apartments in Houston
- Apartments with a Pool in Houston
- Apartments with Wheelchair Access in Houston
- Apartments with Washer & Dryer in Houston
- Apartments with Utilities Included in Houston
- Apartments with a Garage in Houston
- Apartments with EV Charging in Houston
- Apartments with a Virtual Tour in Houston
Apartment Specialties
Apartments in your Budget
Find More Rentals Nearby…
Cities
Neighborhoods
Contact This Property
(832) 981-1492Languages: English, Spanish
Open 10:00 AM – 5:00 PM Today