
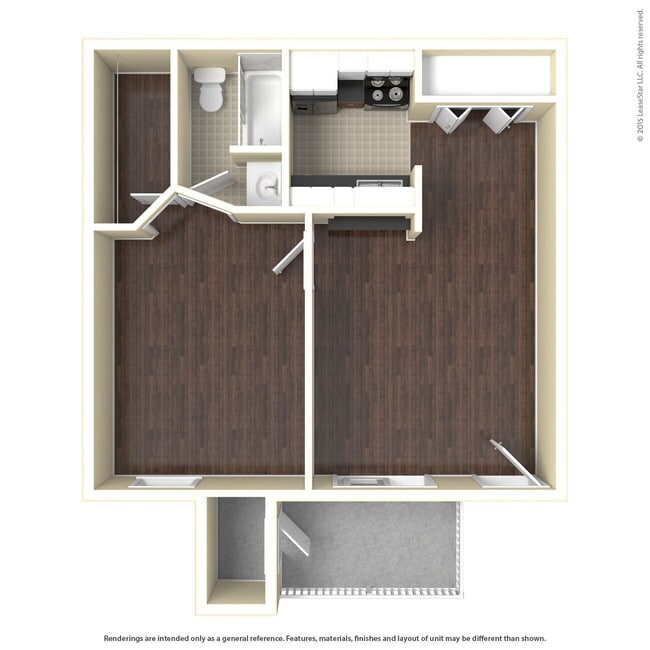


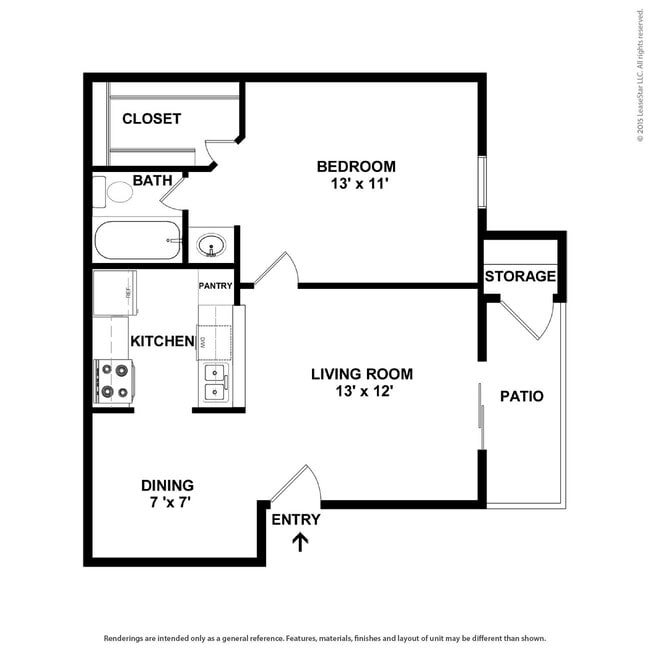
- Total Monthly Price
- $970 - $1,960
- Bedrooms
- 1 - 31 - 3 Beds
- Bathrooms
- 1 - 21 - 2 Baths
- Sq. Ft.
- 565 - 1,170 sq ft
Pricing and Floor Plans
A5
Show Floor Plan Details Hide Floor Plan Details
Unable to load floor plan details.
1903
$1,025
626 Sq. Ft.
Now
1207
$1,065
626 Sq. Ft.
Now
1212
$970
626 Sq. Ft.
Oct. 15
A2
Show Floor Plan Details Hide Floor Plan Details
Unable to load floor plan details.
1814
$1,010
570 Sq. Ft.
Now
1312
$1,070
570 Sq. Ft.
Now
1109
$1,110
570 Sq. Ft.
Now
A6
Show Floor Plan Details Hide Floor Plan Details
Unable to load floor plan details.
5310
$1,125
648 Sq. Ft.
Now
5514
$1,135
648 Sq. Ft.
Now
5407
$1,110
648 Sq. Ft.
Oct. 3
A3
Show Floor Plan Details Hide Floor Plan Details
Unable to load floor plan details.
3208
$1,090
602 Sq. Ft.
Now
3803
$1,040
602 Sq. Ft.
Now
3205
$1,050
602 Sq. Ft.
Nov. 10
3203
$1,110
602 Sq. Ft.
Nov. 17
A4
Show Floor Plan Details Hide Floor Plan Details
Unable to load floor plan details.
4405
$1,050
614 Sq. Ft.
Now
3405
$1,050
614 Sq. Ft.
Now
4703
$1,145
614 Sq. Ft.
Oct. 6
A7
Show Floor Plan Details Hide Floor Plan Details
Unable to load floor plan details.
4213
$1,130
683 Sq. Ft.
Now
2803
$1,215
683 Sq. Ft.
Nov. 3
A1
Show Floor Plan Details Hide Floor Plan Details
Unable to load floor plan details.
2204
$1,189
565 Sq. Ft.
Now
2220
$1,189
565 Sq. Ft.
Now
B2, B2P, B2F, B2G
Show Floor Plan Details Hide Floor Plan Details
Unable to load floor plan details.
3710
$1,265
800 Sq. Ft.
Now
4304
$1,300
800 Sq. Ft.
Now
4311
$1,390
800 Sq. Ft.
Now
B7
Show Floor Plan Details Hide Floor Plan Details
Unable to load floor plan details.
606
$1,385
886 Sq. Ft.
Now
802
$1,365
886 Sq. Ft.
Now
711
$1,405
886 Sq. Ft.
Now
B10
Show Floor Plan Details Hide Floor Plan Details
Unable to load floor plan details.
3604
$1,440
965 Sq. Ft.
Now
5601
$1,460
965 Sq. Ft.
Now
3602
$1,510
965 Sq. Ft.
Now
3614
$1,440
965 Sq. Ft.
Dec. 8
B6
Show Floor Plan Details Hide Floor Plan Details
Unable to load floor plan details.
1504
$1,350
884 Sq. Ft.
Now
1407
$1,390
884 Sq. Ft.
Nov. 10
B4
Show Floor Plan Details Hide Floor Plan Details
Unable to load floor plan details.
5206
$1,360
840 Sq. Ft.
Now
B11, B11P, B11F, B11G
Show Floor Plan Details Hide Floor Plan Details
Unable to load floor plan details.
502
$1,465
1,064 Sq. Ft.
Now
B1, B1P, B1F, B1G
Show Floor Plan Details Hide Floor Plan Details
Unable to load floor plan details.
4508
$1,255
783 Sq. Ft.
Oct. 6
B9
Show Floor Plan Details Hide Floor Plan Details
Unable to load floor plan details.
5104
$1,505
957 Sq. Ft.
Oct. 27
B12, B12P, B12F, B12G
Show Floor Plan Details Hide Floor Plan Details
Unable to load floor plan details.
203
$1,520
1,085 Sq. Ft.
Dec. 8
B8
Show Floor Plan Details Hide Floor Plan Details
Unable to load floor plan details.
912
$1,385
894 Sq. Ft.
Dec. 15
New
B3, B3F, B3P, B3G
Show Floor Plan Details Hide Floor Plan Details
Unable to load floor plan details.
B5
Show Floor Plan Details Hide Floor Plan Details
Unable to load floor plan details.
C1, C1P, C1F, C1G
Show Floor Plan Details Hide Floor Plan Details
Unable to load floor plan details.
2504
$1,900
1,170 Sq. Ft.
Now
1601
$1,960
1,170 Sq. Ft.
Now
1605
$1,960
1,170 Sq. Ft.
Oct. 13
Details
Lease Term Options
- 3 - 15 Month Leases
Property Information
- Built in 1978
- 696 units2 stories
Fees & Policies
The fees below are based on community-supplied data and may exclude additional fees and utilities.
Utilities & Essentials
-
Property Protection$10 / mo
-
Trash Reimbursement/Admin$20 / mo
-
Pest Reimbursement$5 / mo
-
Internet$55 / mo
-
RentPlus Credit Reporting FeeVaries / mo
One-Time Basics
Due at Application
-
Administrative Fee$257.55
-
100 Screening Fee$50.72
Other
-
Carports - Parking$40 / mo
Other Pets Allowed
-
Non-Refundable Pet Fee$400
-
Monthly Pet Rent$15 / mo
Cats Allowed
-
Cats Allowed
Max of 2
Restrictions
We implement a 2-pet limit per apartment home. Please contact the office for pet fee and pet rent amounts required for each pet. Not approved but not limited to, Pit Bull Terriers, Staffordshire Terriers, Rottweilers, German Shepherd, Presa Canarios, Chow Chow, Doberman Pinschers, Akitas, Wolf hybrids, Mastiffs, Cane Corsos, Great Danes, Alaskan Malamutes, Siberian Huskies. Including any mix of the breeds listed above.
Dogs Allowed
-
Dogs Allowed
Max of 2
Restrictions
We implement a 2-pet limit per apartment home. Please contact the office for pet fee and pet rent amounts required for each pet. Not approved but not limited to, Pit Bull Terriers, Staffordshire Terriers, Rottweilers, German Shepherd, Presa Canarios, Chow Chow, Doberman Pinschers, Akitas, Wolf hybrids, Mastiffs, Cane Corsos, Great Danes, Alaskan Malamutes, Siberian Huskies. Including any mix of the breeds listed above.
Situational
-
End of Lease Term Transfer Fee$250
-
Roommate Change Fee$250
-
Conditional Admin Fee$250
-
NSF Fee$50
-
Month To Month Charges$500
-
Mid-Term Transfer Fee$750
-
Late Fee10% of base rent
-
Lease Termination Fee200% of base rent
-
Application Reletting Fee85% of base rent
Property Fee Disclaimer: Based on community-supplied data and independent market research. Subject to change without notice. May exclude fees for mandatory or optional services and usage-based utilities.
Explore Commute Options
Property Highlights
- 1st Floor
- 2 Inch Blinds
- 2 Inch Faux Wood Blinds
- 2 inch Wood Style Blinds
- 24-hour Fitness Center
- 2nd Floor
- 6 inch Baseboards
- Accented Backsplash Walls In Kitchens
- Accented Wood- Burning Fireplaces
- All New Cardio And Strengths Training Room
- All New Pet Park With Activity Stations
- Black Appliances
- Black Cabinets
- Brushed Nickel Fixtures
- Built in Pantry
- Carpet in Bedrooms
- Ceiling Fan
- Ceiling fans
- Ceramic tile backsplash
- Covered Parking
- Entry closet
- Espresso Cabinets
- Extreme Renovation Underway
- Faux Wood Flooring Throughout*
- Fireplace Mantel
- Framed Mirror
- Full Size W/D Connections
- Full Size WD Connections
- Full-size washer/dryer conn.
- Granite countertop
- Granite Countertops
- Gray Cabinets
- Landscaped Courtyards
- Large Walk In Closets
- Lighted Tennis Court
- No Washer/Dryer Connections
- One-side woodburning fireplace
- Oversized Closets*
- Pet Friendly
- Pet Park With Activity Court
- Planned Social Events
- Private Balconies And Patios With Outside Storage
- Quartz Countertops
- Remote Gated Entry Access
- Resort Style Living Coming Soon
- Resort Style Pool
- Spacious Kitchen Pantries
- Spruce Lifestyle Services
- Stackable washer/dryer
- Stackable washer/dryer conn.
- Stainless steel appliances
- Stainless Steel Appliances, Granite Counters In Kitchen And Baths
- Storage Available
- Two Toned Paint
- Upgraded Appliances
- Upgraded Units Available*
- White Appliances
- White Cabinets
- White on white appliances
- Wi-Fi Available
- Wood Style Flooring
- Wood Style Floors
- Wood Style Floors *
Apartment Features
- Air Conditioning
- Balcony
- Cable Ready
- Carpet
- Ceiling Fans
- Dishwasher
- Disposal
- Family Room
- Fireplace
- Granite Countertops
- Hardwood Floors
- Heating
- High Speed Internet Access
- Ice Maker
- Kitchen
- Oven
- Pantry
- Patio
- Quartz Countertops
- Range
- Refrigerator
- Smoke Free
- Stainless Steel Appliances
- Storage Space
- Tub/Shower
- Walk-In Closets
- Washer/Dryer
- Washer/Dryer Hookup
- Wi-Fi
Community Features
- Business Center
- Clubhouse
- Courtyard
- Dog Park
- Fitness Center
- Grill
- Laundry Facilities
- Pet Play Area
- Picnic Area
- Playground
- Pool
- Property Manager on Site
- Storage Space
- Sundeck
- Tennis Court
- Walk-Up
Map of Ashmore
Area Scores
Walkability
Moderately walkable
Driveability
Moderately drivable
Bikeability
Fairly bikeable
Walkability measures the walking distance to day-to-day needs.
Driveability measures congestion, parking availability, and access to major roads.
Bikeability measures the suitability for cycling.
Soundscore™
Active
A Sound Score rating aggregates noise caused by vehicle traffic, airplane traffic and local sources.
Transit
Airport
19 min Drive
Airport
41 min Drive

Moving to Southeast Houston, Pasadena, TX
Shopping Centers
Shoppers will appreciate Ashmore proximity to Fairmont Tower, Fairmont Central Plaza, and Fairmont Village Shopping Center. Fairmont Tower is 0.2 miles away, and Fairmont Central Plaza is within a 5 minute walk.
Airports
Living in Southeast Houston provides easy access to William P Hobby, located just 18 minutes from Ashmore. Another nearby airport is George Bush Intcntl/Houston, located 33 miles away.
Local Education
Primary and Secondary Schools

Marshall Kendrick Middle
Grades K-5
Public
Jensen Elementary School
Grades PK-5
Public

South Houston Elementary School
Grades PK-5
Public
Park View Intermediate School
Grades 6-8
Public
South Houston Intermediate School
Grades 6-8
Public

South Houston High School
Grades 9-12
Public
Pasadena Memorial High School
Grades 9-12
Public

Space City Preparatory
Grades PK-12
Private
Data provided by GreatSchools.org © 2026. All rights reserved.

Colleges and Universities
| School | Commute Time (Distance) |
|---|---|
| San Jacinto College, Central | Drive: 10 min (5 mi) |
| San Jacinto College, South | Drive: 16 min (7.8 mi) |
| Univ. of Houston Clear Lake | Drive: 19 min (8.8 mi) |
| San Jacinto College, North | Drive: 23 min (14.7 mi) |
About Ashmore
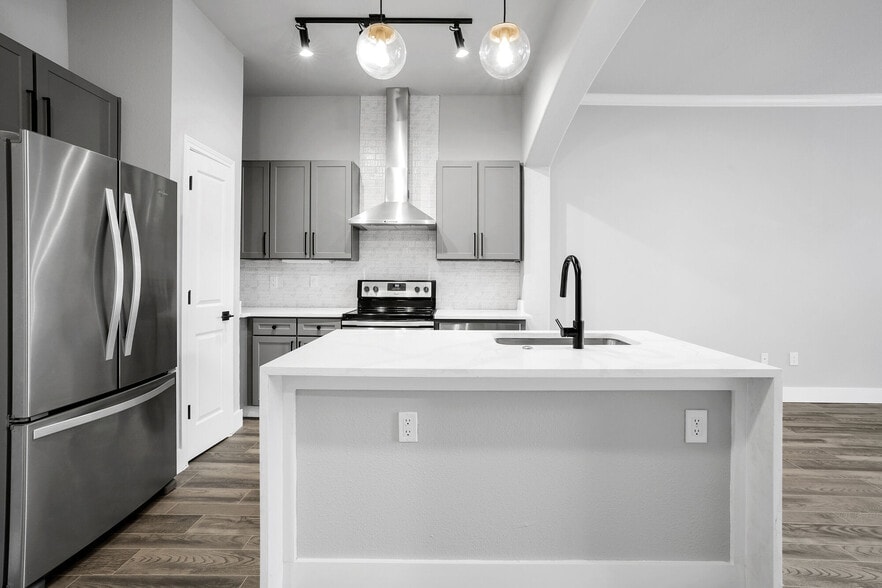
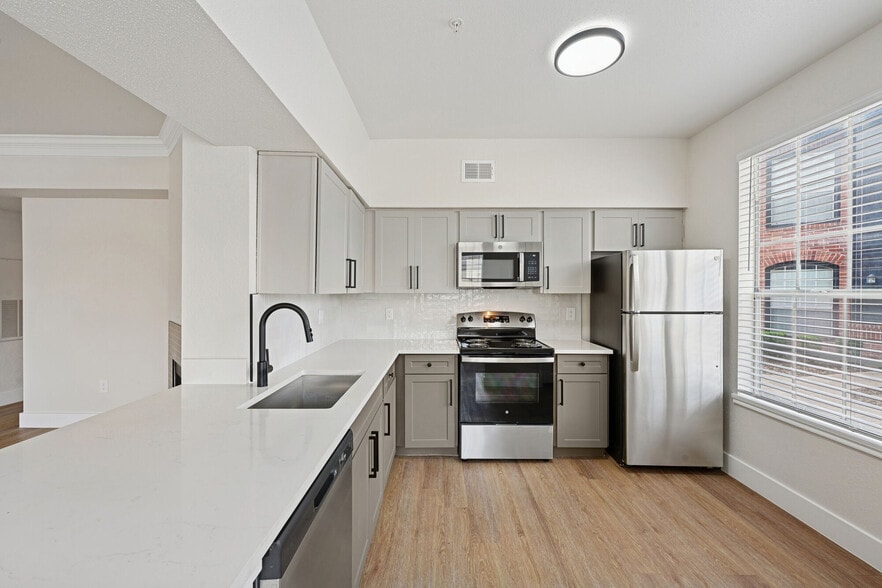
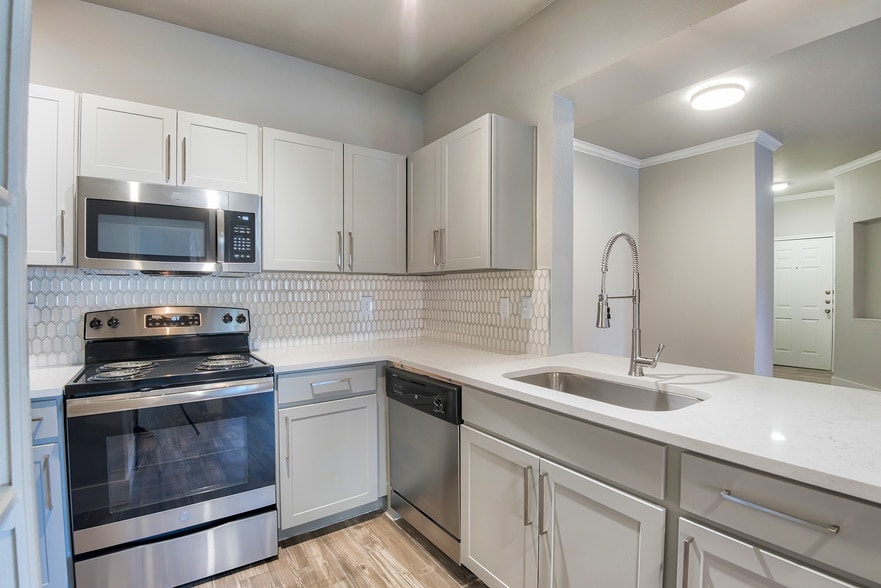
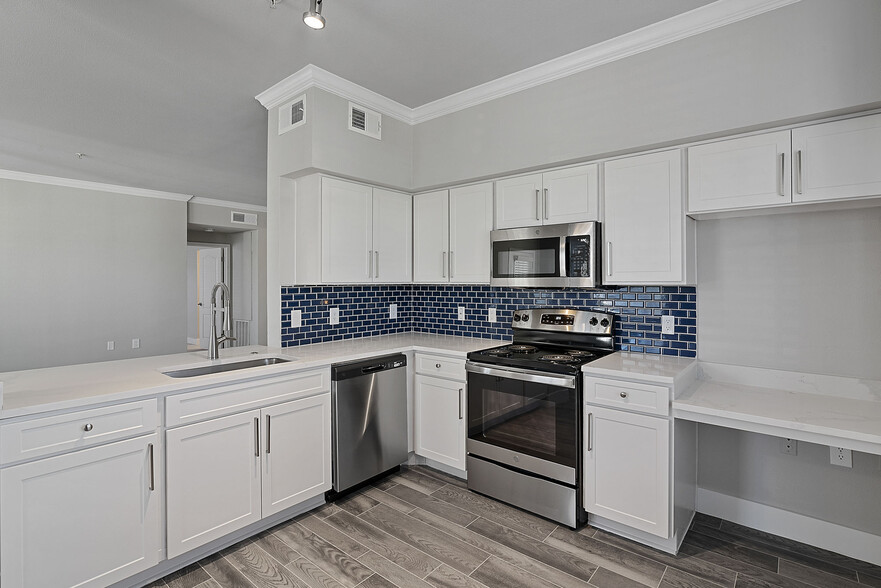
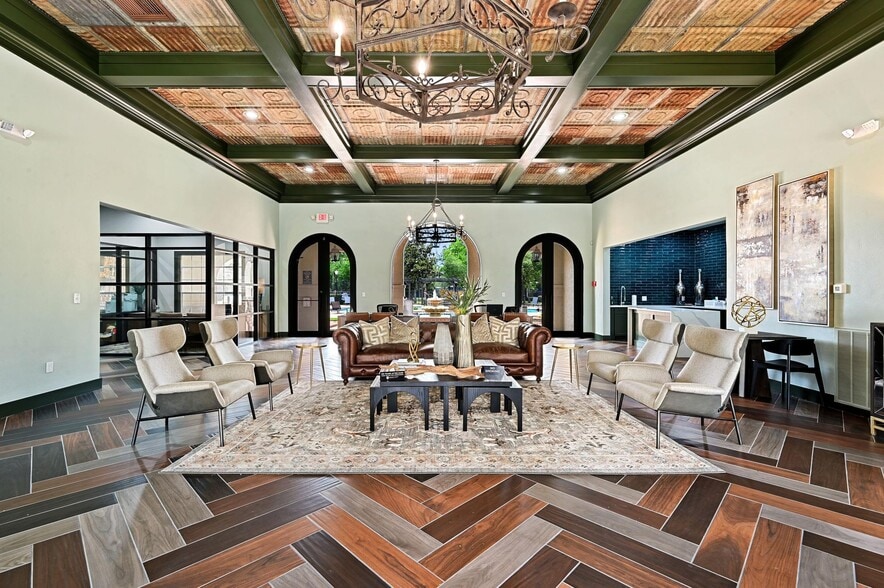
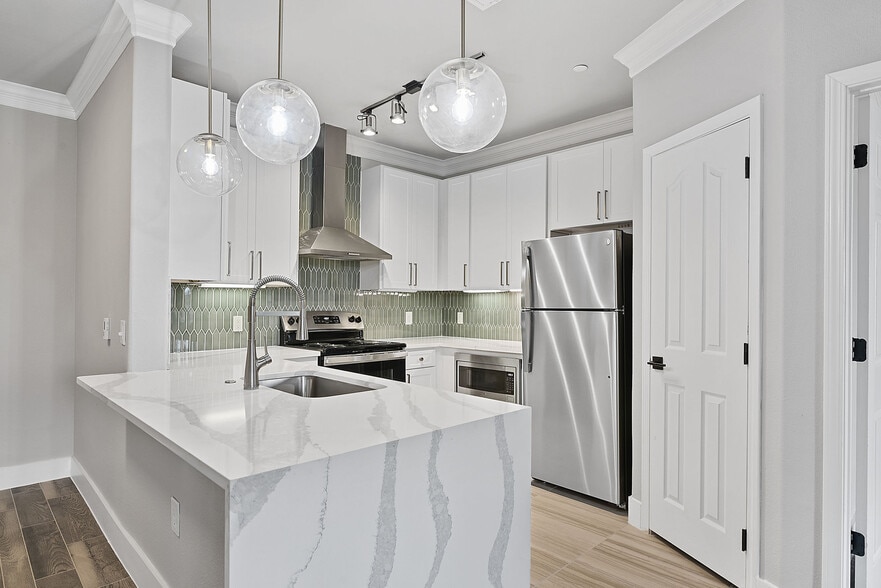
Looking for the best luxury apartments in Pasadena? Your search stops at Ashmore. Our Houston-area apartments are home to some of the finest amenities in the Houston-area, as they feature an on-site fitness center, tennis court, pool, dog park and… more. We have one-bedroom, two-bedroom and three-bedroom options available. Stop by Ashmore and tour our luxury Pasadena apartments today! Our apartments for rent in Pasadena, TX, feature almost two dozen floor plans for you to choose from. Enjoy luxurious apartment features like quartz (or granite) countertops, stainless steel appliances, beautiful backsplashes, wood-style cabinets and more. We have one-bedroom, two-bedroom and three-bedroom apartments, each fully updated and reflecting the modern styling that distinguishes our Pasadena apartment community. Ashmore amenities include a resort-style pool with comfortable seating areas and a picnic/BBQ area nearby, as well as meticulously maintained grounds that are kept up by our 24/7 maintenance staff. We also have a recently renovated gym with free weights, cardio and weightlifting machines and more. Sports fans will love our tennis courts, while pet owners will enjoy our uniquely outfitted dog park—up to two pets are allowed per apartment home. There is also a clothes care center, covered parking and several other amenities you might not expect in Pasadena, Texas. Speaking of Pasadena, it’s the 17th-most populous city in Texas. The area is known for its natural beauty and is also home to the largest volunteer municipal fire department in the country. Residents of Ashmore enjoy the nearby Armand Bayou Nature Center, Clear Lake Park, Space Center Houston, San Jacinto Museum of History and several other attractions. We’re also close to fantastic restaurants, hospitals, entertainment, churches and banks, as well as anything else you might need. Schedule a tour of Ashmore Apartments and see what luxury living in Pasadena is all about!
Looking for the best luxury apartments in Pasadena? Your search stops at Ashmore. Our Houston-area apartments are home to some of the finest amenities in the Houston-area, as they feature an on-site fitness center, tennis court, pool, dog park and more. We have one-bedroom, two-bedroom and three-bedroom options available. Stop by Ashmore and tour our luxury Pasadena apartments today! Our apartments for rent in Pasadena, TX, feature almost two dozen floor plans for you to choose from. Enjoy luxurious apartment features like quartz (or granite) countertops, stainless steel appliances, beautiful backsplashes, wood-style cabinets and more. We have one-bedroom, two-bedroom and three-bedroom apartments, each fully updated and reflecting the modern styling that distinguishes our Pasadena apartment community. Ashmore amenities include a resort-style pool with comfortable seating areas and a picnic/BBQ area nearby, as well as meticulously maintained grounds that are kept up by our 24/7 maintenance staff. We also have a recently renovated gym with free weights, cardio and weightlifting machines and more. Sports fans will love our tennis courts, while pet owners will enjoy our uniquely outfitted dog park—up to two pets are allowed per apartment home. There is also a clothes care center, covered parking and several other amenities you might not expect in Pasadena, Texas. Speaking of Pasadena, it’s the 17th-most populous city in Texas. The area is known for its natural beauty and is also home to the largest volunteer municipal fire department in the country. Residents of Ashmore enjoy the nearby Armand Bayou Nature Center, Clear Lake Park, Space Center Houston, San Jacinto Museum of History and several other attractions. We’re also close to fantastic restaurants, hospitals, entertainment, churches and banks, as well as anything else you might need. Schedule a tour of Ashmore Apartments and see what luxury living in Pasadena is all about!
Ashmore is an apartment community in Pasadena, TX
Why you'll love Ashmore
Located in the heart of Pasadena, just minutes from the historic Johnson Space Center, Ashmore offers a diverse range of apartment homes with flexible floor plans spanning from cozy one-bedroom units to spacious three-bedroom options. Each home features stainless steel appliances, granite or quartz countertops, and wood-style flooring throughout. The community amenities include a swimming pool, tennis court, fully-equipped fitness center, and a dedicated pet park with activity stations. Positioned near major attractions like the Armand Bayou Nature Center and Space Center Houston, Ashmore combines accessibility with comfort. With professional on-site management and 24/7 maintenance services, residents experience worry-free living in a well-maintained environment.
Contact
Pasadena, TX 77504
- Sunday Closed
- Monday 9:00 AM – 6:00 PM
- Tuesday 9:00 AM – 6:00 PM
- Wednesday 9:00 AM – 6:00 PM
- Thursday 9:00 AM – 6:00 PM
- Friday 9:00 AM – 6:00 PM
- Saturday 10:00 AM – 5:00 PM

Renter Reviews
For Ashmore
21 Ratings & Reviews
-
12/31/20
Not a bad place
I recently completed one year in these apartments and there aren't really any negative things I have to say about the complex. Management is usually helpful and responsive. It is a pretty quiet area and I've never struggled finding parking. I've noticed cops patrol the complex late at night which gives you a sense of security. They send out emails about water being shut off for maintenance sort of often but it has never been for my area of the apts so I personally haven't struggled with that.…
The one reason I didn't give this review 5 stars is due to the gates. Seems like the gates are either crashed into often or the gate code changes or the remote doesn't work so I have found myself complaining about that more than a couple times but as far as the apts they are nice and cozy and its a good complex to live in.Review from Apartments.com
3 People Found This Helpful
Property Manager at Ashmore responded to this review
We are so grateful for your review. Thanks for sharing your rating with us and the community. We appreciate your feed back and will in the future have a plan of action when big changes are involved in our community. Please feel free to reach out to… us with ant further comments or concerns my email is ashmoremgr@knightvest.com.
Thank you in advance,
Monica Maldonado
Ashmore Gallery

Nearby Properties You Might Like
Within 50 Miles of Ashmore
Find More Rentals in Pasadena
Bedrooms
Other Types of Rentals
Pasadena Apartments by Amenity
- Pet-Friendly Apartments in Pasadena
- Furnished Apartments in Pasadena
- Waterfront Apartments in Pasadena
- Apartments with a Pool in Pasadena
- Apartments with Wheelchair Access in Pasadena
- Apartments with Washer & Dryer in Pasadena
- Apartments with Utilities Included in Pasadena
- Apartments with a Garage in Pasadena
- Apartments with EV Charging in Pasadena
- Apartments with a Virtual Tour in Pasadena
Apartment Specialties
Apartments in your Budget
Find More Rentals Nearby…
Cities
Neighborhoods
Contact This Property
(832) 481-7317Languages: English, Spanish
Open 9:00 AM – 6:00 PM Today