


Managed By

- Total Monthly Price
- $1,309 - $2,806
- 15 Month Lease
- Bedrooms
- Studio - 2Studio - 2 Beds
- Bathrooms
- 1 - 21 - 2 Baths
- Sq. Ft.
- 448 - 1,272 sq ft
Pricing and Floor Plans
A3
Show Floor Plan Details Hide Floor Plan Details
Unable to load floor plan details.
2521
$1,715
724 Sq. Ft.
Now
2449
$2,065
724 Sq. Ft.
Nov. 7
1301
$1,915
724 Sq. Ft.
Nov. 14
2336
$1,935
724 Sq. Ft.
Nov. 21
A1
Show Floor Plan Details Hide Floor Plan Details
Unable to load floor plan details.
1119
$1,669
638 Sq. Ft.
Oct. 15
1429
$1,824
638 Sq. Ft.
Oct. 31
2127
$1,889
638 Sq. Ft.
Nov. 4
1549
$1,854
638 Sq. Ft.
Nov. 19
S1
Show Floor Plan Details Hide Floor Plan Details
Unable to load floor plan details.
2414
$1,309
448 Sq. Ft.
Oct. 8
1525
$1,389
448 Sq. Ft.
Oct. 15
A5
Show Floor Plan Details Hide Floor Plan Details
Unable to load floor plan details.
1243
$1,732
555 Sq. Ft.
Nov. 14
1165
$1,752
555 Sq. Ft.
Nov. 15
A6
Show Floor Plan Details Hide Floor Plan Details
Unable to load floor plan details.
2155
$2,101
849 Sq. Ft.
Now
A9
Show Floor Plan Details Hide Floor Plan Details
Unable to load floor plan details.
1501
$2,397
930 Sq. Ft.
Now
A7
Show Floor Plan Details Hide Floor Plan Details
Unable to load floor plan details.
2335
$1,871
724 Sq. Ft.
Nov. 25
A4
Show Floor Plan Details Hide Floor Plan Details
Unable to load floor plan details.
A2A
Show Floor Plan Details Hide Floor Plan Details
Unable to load floor plan details.
A2B
Show Floor Plan Details Hide Floor Plan Details
Unable to load floor plan details.
B1
Show Floor Plan Details Hide Floor Plan Details
Unable to load floor plan details.
1223
$2,644
1,098 Sq. Ft.
Now
2431
$2,464
1,098 Sq. Ft.
Now
2402
$2,484
1,098 Sq. Ft.
Now
B4
Show Floor Plan Details Hide Floor Plan Details
Unable to load floor plan details.
1227
$2,806
1,272 Sq. Ft.
Now
2437
$2,671
1,272 Sq. Ft.
Now
1263
$2,336
1,272 Sq. Ft.
Now
B2
Show Floor Plan Details Hide Floor Plan Details
Unable to load floor plan details.
1469
$2,372
1,135 Sq. Ft.
Now
1369
$2,372
1,135 Sq. Ft.
Now
Property Map
Select a unit to view pricing and availability
Details
Lease Term Options
- 15 mo
Property Information
- Built in 2023
- 371 units5 stories
Fees & Policies
The fees below are based on community-supplied data and may exclude additional fees and utilities.
Utilities & Essentials
-
Drainage Fee$1.15 / mo
-
Boiler Management$14.60 / mo
-
Package Services$18 / mo
-
Community Amenity Fee$20 / mo
-
Trash Services - Doorstep$25 / mo
-
Trash Administrative Fee$3 / mo
-
Pest Control Services$5 / mo
-
Internet Services$60 / mo
-
Trash Services - HaulingVaries / moDisclaimer: Utility apportionment is allocation: divided eq per unit.
-
Utility - GasVaries / moDisclaimer: Utility apportionment is allocation: unit size & occupants.
-
Utility - Water/SewerVaries / moDisclaimer: Utility apportionment is submetered water/gas/electric.
-
Utility - Electric - Third PartyVaries / mo
-
Utility - Water/Wastewater Submeter Admin FeeVaries / moDisclaimer: Price varies based on utility cost.
-
Utility - Stormwater/DrainageVaries / moDisclaimer: Utility apportionment is allocation: divided eq per unit.
-
Renters Liability Insurance - Third PartyVaries / mo
One-Time Basics
Due at Application
-
Administrative Fee$200
-
Application Fee$275
Due at Move-In
-
Security Deposit (Refundable)$200 - $400Max chargeable amount: $400Disclaimer: Price varies based on screening conditions.
Parking
-
Parking$50 / mo
Comments
Max of 1
Additional Parking Options
-
Covered
Other Pets Allowed
-
Pet Deposit (Refundable)$200
-
Pet Fee$300
-
Pet Rent$25 / mo
-
Pet Management - Third Party$25 - $30 / yrDisclaimer: Price varies based on selections with third party provider.
Cats Allowed
-
Cats Allowed
Max of 2, 99 lbs. Weight Limit
Restrictions
Pet Friendly; We welcome 2 pets per apartment home. There is a $300 one time non-refundable pet fee ($200 refundable). Pet rent is $25 per month. Aggressive breeds are prohibited.
Dogs Allowed
-
Dogs Allowed
Max of 2, 99 lbs. Weight Limit
Restrictions
Pet Friendly; We welcome 2 pets per apartment home. There is a $300 one time non-refundable pet fee ($200 refundable). Pet rent is $25 per month. Aggressive breeds are prohibited.
Storage Unit
-
Storage Fee$100 / mo
Personalized Add-Ons
-
Additional Occupant Fee$75
-
Concierge ServicesVaries / occurrenceDisclaimer: Price varies based on amenity type.
Situational
-
Security Deposit - Additional (Refundable)Varies one-timeDisclaimer: Price varies based on screening conditions.
-
Month-to-Month Fee$500 / mo
-
Trash Container - Replacement$100 / occurrence
-
Returned Payment Fee (NSF)$100 / occurrence
-
Payment Services - Alternative$14.99 / occurrence
-
Renters Liability Only - Non-Compliance$15 / occurrence
-
Access Device - Replacement$5 - $100 / occurrenceDisclaimer: Price varies based on device type.
-
Utility - Vacant Processing Fee$50 / occurrence
-
Intra-Community Transfer Fee$500 / occurrence
-
Early Lease Termination/Cancellation200% of base rent / occurrence
-
Insufficient Move-Out Notice Fee200% of base rent / occurrence
-
Reletting Fee85% of base rent / occurrence
-
Late Fee9.99% of base rent / occurrence
-
Utility - Vacant Cost RecoveryVaries / occurrence
-
Pet/Animal - Lease ViolationVaries / occurrenceDisclaimer: Price varies based on type of non-compliance.
-
Lease Violation - Extermination ServicesVaries / occurrenceDisclaimer: Price varies based on type of non-compliance.
-
Lease ViolationVaries / occurrenceDisclaimer: Price varies based on type of non-compliance.
-
Legal/Eviction FeesVaries / occurrenceDisclaimer: Price varies based on type of non-compliance.
-
Payment Services - Third PartyVaries / occurrenceDisclaimer: Price varies based on selections with third party provider.
Property Fee Disclaimer: Total Monthly Leasing Price includes base rent, all monthly mandatory and any user-selected optional fees. Excludes variable, usage-based, and required charges due at or prior to move-in or at move-out. Security Deposit may change based on screening results, but total will not exceed legal maximums. Some items may be taxed under applicable law. Some fees may not apply to rental homes subject to an affordable program. All fees are subject to application and/or lease terms. Prices and availability subject to change. Resident is responsible for damages beyond ordinary wear and tear. Resident may need to maintain insurance and to activate and maintain utility services, including but not limited to electricity, water, gas, and internet, per the lease. Additional fees may apply as detailed in the application and/or lease agreement, which can be requested prior to applying. Pets: Pet breed and other pet restrictions apply. Rentable Items: All Parking, storage, and other rentable items are subject to availability. Final pricing and availability will be determined during lease agreement. See Leasing Agent for details.
Matterport 3D Tours
Explore Commute Options
Property Highlights
- 42-Inch Cabinets
- Air-conditioned Corridors
- Building A
- Building B
- Courtyard view
- Co-working Lounge
- Cross Training Fitness Components
- Downtown View
- Fenced-in Yards *
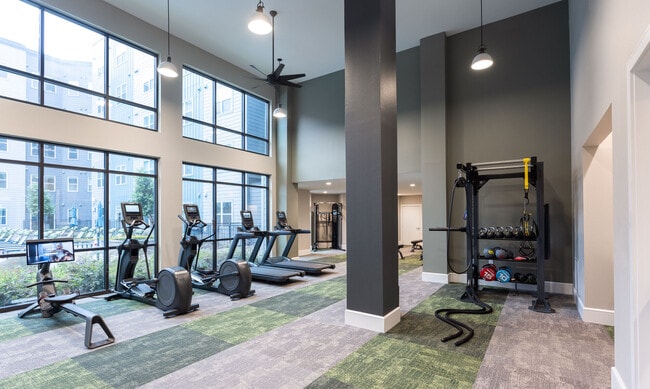
- Fitness Center W/ Treadmills
- Loss Leader
- Loss Leader -$150
- Loss Leader -$325
- Loss Leader 1
- Loss Leader 6
- Pool view
- Rent adj -$1
- Rent Adj -$15
- Rent Adj -$3
- Rent adj -$55
- Rent Adj -$85
- Resort Style Pool with Outdoor Kitchen
- Rideshare Waiting Room
- Sky Lounge with Expansive Views of Downtown
- Stainless-Steel Appliances
- Subway Tile Backsplash
- Top Floor
- Trash Pick Up - Door To Door
Apartment Features
- Air Conditioning
- Ceiling Fans
- Dishwasher
- Disposal
- Double Vanities
- Freezer
- Granite Countertops
- Hardwood Floors
- Heating
- High Speed Internet Access
- Ice Maker
- Kitchen
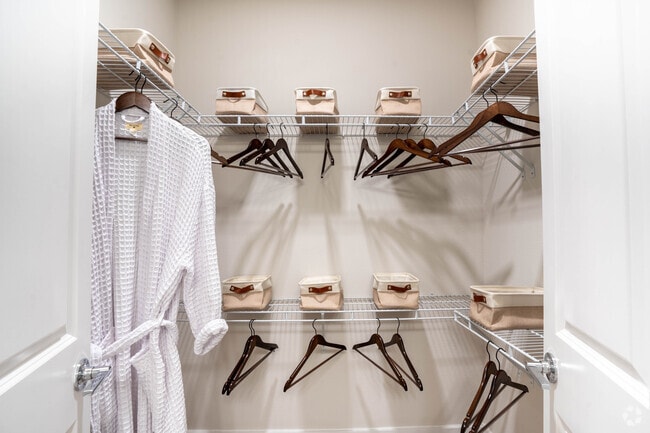
- Linen Closet
- Microwave
- Oven
- Pantry
- Range
- Refrigerator
- Smoke Free
- Stainless Steel Appliances
- Tub/Shower
- Vinyl Flooring
- Washer/Dryer
- Wi-Fi
- Yard
Community Features
- Business Center
- Cabana
- Car Charging Station
- Clubhouse
- Community-Wide WiFi
- Controlled Access
- Courtyard
- Dog Park
- Elevator
- Fitness Center
- Grill
- Key Fob Entry
- Lounge
- Maintenance on site
- Package Service
- Pet Care
- Pet Washing Station
- Pool
- Property Manager on Site
- Storage Space
- Study Lounge
- Trash Pickup - Door to Door
- Wi-Fi
Map of Broadstone EADO
Area Scores
Walkability
Moderately walkable
Transit
Good public transit
Driveability
Moderately drivable
Bikeability
Moderately bikeable
Walkability measures the walking distance to day-to-day needs.
Transit measures access to public transportation.
Driveability measures congestion, parking availability, and access to major roads.
Bikeability measures the suitability for cycling.
Soundscore™
Busy
A Sound Score rating aggregates noise caused by vehicle traffic, airplane traffic and local sources.
Transit
Subway
2 min Drive
Subway
1 min Drive
Subway
2 min Drive
Subway
1 min Drive
Commuter Rail
6 min Drive

Airport
23 min Drive
Airport
27 min Drive

Moving to East Downtown, Houston, TX
Shopping Centers
Shoppers will appreciate Broadstone EADO proximity to 2108 Pease St, 2110 Jefferson, and East Village. 2108 Pease St is 0.3 miles away, and 2110 Jefferson is within a 6 minute walk.
Commuting
With a TransitScore of 70, Broadstone EADO has good public transit, including 6 transit stops within 2.3 miles. Transit options include Eado / Stadium Stn Eb and Leeland Third Ward Sb.
Parks and Recreation
Recreational activities near Broadstone EADO are plentiful. Discover 5 parks within 3.6 miles, including Discovery Green, Children's Museum of Houston, and Cockrell Butterfly Center.
Airports
Living in East Downtown provides easy access to William P Hobby, located just 21 minutes from Broadstone EADO. Another nearby airport is George Bush Intcntl/Houston, located 19.6 miles away.
Local Education
Primary and Secondary Schools

Lantrip Elementary School
Grades PK-5
Public

Yellowstone Academy
Grades PK-5
Private

Navarro Middle
Grades 6-8
Public
Our Lady Of Guadalupe School
Grades PK-8
Private

Wheatley High School
Grades 9-12
Public

High School for Law and Justice
Grades 9-12
Public
Incarnate Word Academy
Grades 9-12
Private

Yellowstone College Preparatory
Grades 6-12
Public
Data provided by GreatSchools.org © 2026. All rights reserved.

Colleges and Universities
| School | Commute Time (Distance) |
|---|---|
| Houston Community College | Drive: 5 min (2.1 mi) |
| Texas Southern University | Drive: 4 min (2.2 mi) |
| Univ. of Houston, Downtown | Drive: 6 min (2.4 mi) |
| University of Houston | Drive: 7 min (3.1 mi) |
About Broadstone EADO
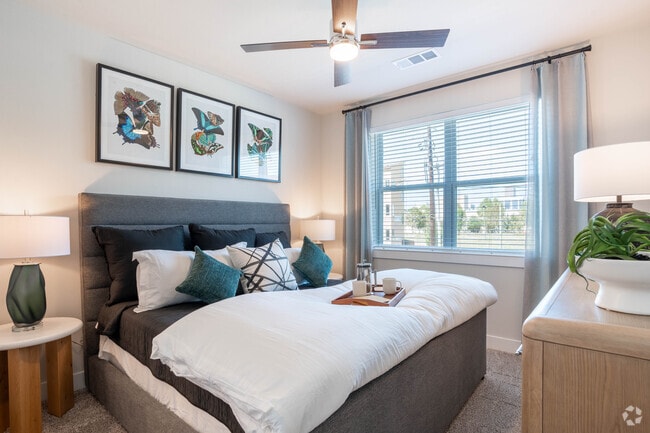
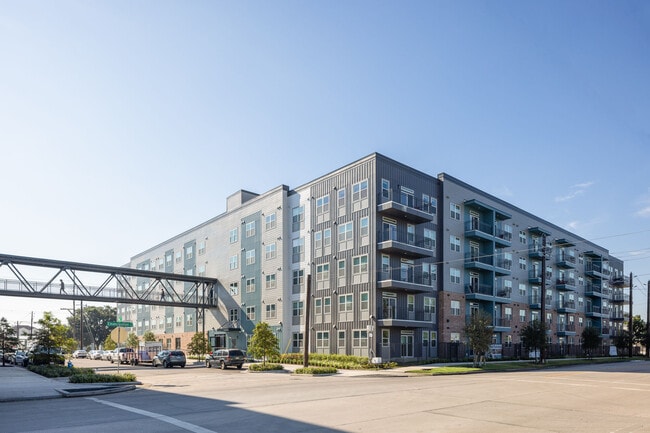
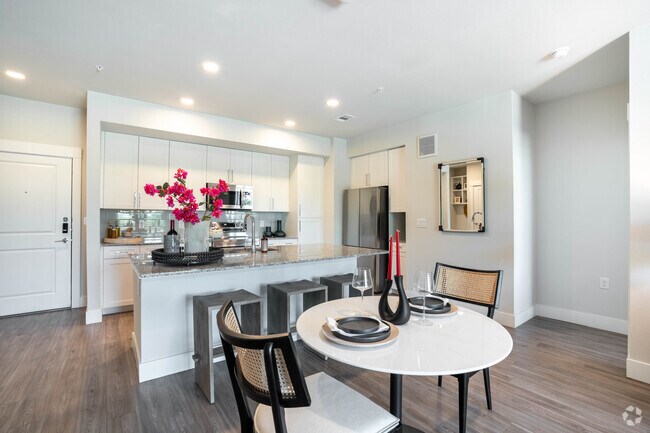
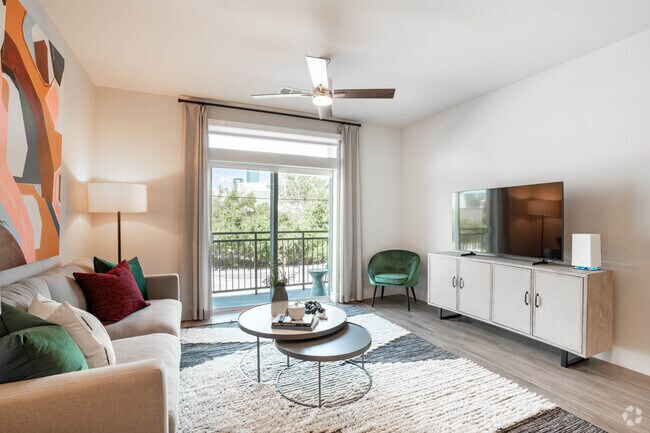
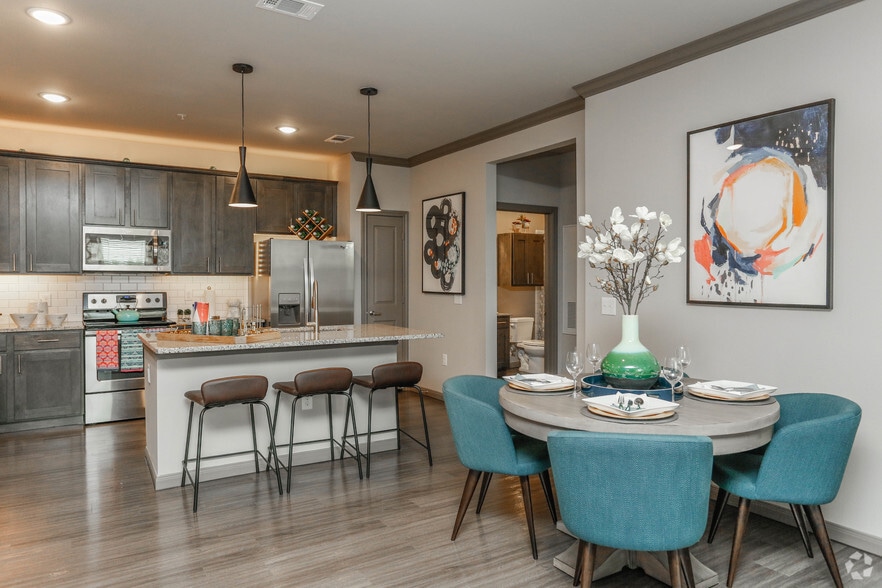
A spark, an energy, and a zest for possibilities - there’s something special about Broadstone EaDo. This thriving, eclectic neighborhood is full of some of the city’s best eateries, bars, music venues, art galleries, and shopping, all situated mere… feet from downtown. Quick access to Houston’s major freeways and employers is a plus. And you could live here, for the most luxurious and vibrant East End living experience, on the cusp of being Houston’s next hot destination. When you feel like staying in, you’ll appreciate the top-tier amenities you have come to expect from Broadstone communities. Enjoy skyline views from the top-floor lounge and relax and socialize in common areas that create a playful, trendy setting for interaction and connection. Your home features upscale finishes and plenty of character, housed within a modern-industrial vibe that represents unbridled innovation and creativity to inspire your life.
A spark, an energy, and a zest for possibilities - there’s something special about Broadstone EaDo. This thriving, eclectic neighborhood is full of some of the city’s best eateries, bars, music venues, art galleries, and shopping, all situated mere feet from downtown. Quick access to Houston’s major freeways and employers is a plus. And you could live here, for the most luxurious and vibrant East End living experience, on the cusp of being Houston’s next hot destination. When you feel like staying in, you’ll appreciate the top-tier amenities you have come to expect from Broadstone communities. Enjoy skyline views from the top-floor lounge and relax and socialize in common areas that create a playful, trendy setting for interaction and connection. Your home features upscale finishes and plenty of character, housed within a modern-industrial vibe that represents unbridled innovation and creativity to inspire your life.
Broadstone EADO is an apartment community in Houston, TX
Contact
Houston, TX 77003
- Sunday 12:00 PM – 5:00 PM
- Monday 9:00 AM – 7:00 PM
- Tuesday 10:00 AM – 7:00 PM
- Wednesday 9:00 AM – 7:00 PM
- Thursday 10:00 AM – 7:00 PM
- Friday 9:00 AM – 6:00 PM
- Saturday 10:00 AM – 5:00 PM
Renter Reviews
For Broadstone EADO
10 Ratings & Reviews
-
5/21/26
Another 13 months
Been at Broadstone EADO for a little under a year, and I feel an update is necessary.
Maintenance has clearly stepped up. Requests are being handled on time and the work itself has been thorough. Increased security overnight is where the change really stands out. It’s the safest this place has felt in a while.
Beyond that, the overall feel of the community has shifted in a good direction. Common areas are well-kept, communication from the office is consistent, and it’s clear residents’… well-being is a top priority these days.
Credit goes to the new community director and the entire staff, who have set a different tone since stepping into the role. The improvements speak for themselves.Review from Apartments.com
1 Person Found This Helpful
Broadstone EADO Gallery


Nearby Properties You Might Like
Within 50 Miles of Broadstone EADO



Find More Rentals in Houston
Bedrooms
Other Types of Rentals
Houston Apartments by Amenity
- Pet-Friendly Apartments in Houston
- Furnished Apartments in Houston
- Waterfront Apartments in Houston
- Apartments with a Pool in Houston
- Apartments with Wheelchair Access in Houston
- Apartments with Washer & Dryer in Houston
- Apartments with Utilities Included in Houston
- Apartments with a Garage in Houston
- Apartments with EV Charging in Houston
- Apartments with a Virtual Tour in Houston
Apartment Specialties
Apartments in your Budget
Find More Rentals Nearby…
Cities
Neighborhoods
Contact This Property
(832) 924-5740Languages: English
Open 10:00 AM – 5:00 PM Today