


Managed By

- Total Monthly Price
- $1,195 - $3,103
- Bedrooms
- 1 - 31 - 3 Beds
- Bathrooms
- 1 - 21 - 2 Baths
- Sq. Ft.
- 642 - 1,745 sq ft
Pricing and Floor Plans
A1
Show Floor Plan Details Hide Floor Plan Details
Unable to load floor plan details.
5315E
$1,375
642 Sq. Ft.
Now
1201
$1,261
642 Sq. Ft.
Oct. 5
3423
$1,338
642 Sq. Ft.
Oct. 17
A1-Affordable
Show Floor Plan Details Hide Floor Plan Details
Unable to load floor plan details.
3103
$1,301
642 Sq. Ft.
Now
3403
$1,301
642 Sq. Ft.
Now
3225
$1,301
642 Sq. Ft.
Nov. 9
A3-Affordable
Show Floor Plan Details Hide Floor Plan Details
Unable to load floor plan details.
3309E
$1,420
786 Sq. Ft.
Now
5311E
$1,420
786 Sq. Ft.
Now
2113
$1,346
786 Sq. Ft.
Now
A2
Show Floor Plan Details Hide Floor Plan Details
Unable to load floor plan details.
5408
$1,431
753 Sq. Ft.
Now
4113
$1,386
753 Sq. Ft.
Now
1304
$1,371
753 Sq. Ft.
Oct. 4
A3
Show Floor Plan Details Hide Floor Plan Details
Unable to load floor plan details.
5107E
$1,467
786 Sq. Ft.
Now
3405
$1,476
786 Sq. Ft.
Now
3209
$1,416
786 Sq. Ft.
Oct. 8
A6
Show Floor Plan Details Hide Floor Plan Details
Unable to load floor plan details.
6121
$1,551
821 Sq. Ft.
Oct. 1
6103
$1,601
821 Sq. Ft.
Oct. 3
6312
$1,594
821 Sq. Ft.
Oct. 17
A2-Affordable
Show Floor Plan Details Hide Floor Plan Details
Unable to load floor plan details.
4118
$1,346
753 Sq. Ft.
Now
5116E
$1,420
753 Sq. Ft.
Oct. 6
A6-Affordable
Show Floor Plan Details Hide Floor Plan Details
Unable to load floor plan details.
2119
$1,375
821 Sq. Ft.
Now
2216
$1,375
821 Sq. Ft.
Now
A9-Affordable
Show Floor Plan Details Hide Floor Plan Details
Unable to load floor plan details.
6404
$1,375
897 Sq. Ft.
Now
A4
Show Floor Plan Details Hide Floor Plan Details
Unable to load floor plan details.
1415E
$1,476
787 Sq. Ft.
Now
New
A9
Show Floor Plan Details Hide Floor Plan Details
Unable to load floor plan details.
6420
$1,745
897 Sq. Ft.
Now
A7 Affordable
Show Floor Plan Details Hide Floor Plan Details
Unable to load floor plan details.
A4 Affordable
Show Floor Plan Details Hide Floor Plan Details
Unable to load floor plan details.
A5
Show Floor Plan Details Hide Floor Plan Details
Unable to load floor plan details.
A8 Affordable
Show Floor Plan Details Hide Floor Plan Details
Unable to load floor plan details.
A5-Affordable
Show Floor Plan Details Hide Floor Plan Details
Unable to load floor plan details.
A10
Show Floor Plan Details Hide Floor Plan Details
Unable to load floor plan details.
A7
Show Floor Plan Details Hide Floor Plan Details
Unable to load floor plan details.
A8
Show Floor Plan Details Hide Floor Plan Details
Unable to load floor plan details.
B1-Affordable
Show Floor Plan Details Hide Floor Plan Details
Unable to load floor plan details.
4219
$1,568
1,160 Sq. Ft.
Now
1306
$1,568
1,160 Sq. Ft.
Now
6210
$1,568
1,160 Sq. Ft.
Now
B1
Show Floor Plan Details Hide Floor Plan Details
Unable to load floor plan details.
5105
$2,243
1,160 Sq. Ft.
Now
2211E
$2,245
1,160 Sq. Ft.
Nov. 19
1109E
$2,200
1,160 Sq. Ft.
Jan. 5
B3-Affordable
Show Floor Plan Details Hide Floor Plan Details
Unable to load floor plan details.
3408
$1,653
1,701 Sq. Ft.
Oct. 8
New
B2
Show Floor Plan Details Hide Floor Plan Details
Unable to load floor plan details.
2411
$2,500
1,331 Sq. Ft.
Nov. 27
New
B2-Affordable
Show Floor Plan Details Hide Floor Plan Details
Unable to load floor plan details.
B3
Show Floor Plan Details Hide Floor Plan Details
Unable to load floor plan details.
C3
Show Floor Plan Details Hide Floor Plan Details
Unable to load floor plan details.
2123E
$2,928
1,581 Sq. Ft.
Oct. 23
2323E
$3,103
1,581 Sq. Ft.
Nov. 6
C5-Affordable
Show Floor Plan Details Hide Floor Plan Details
Unable to load floor plan details.
2302
$1,922
1,745 Sq. Ft.
Now
C1-Affordable
Show Floor Plan Details Hide Floor Plan Details
Unable to load floor plan details.
1316
$1,950
1,462 Sq. Ft.
Now
C4
Show Floor Plan Details Hide Floor Plan Details
Unable to load floor plan details.
C1
Show Floor Plan Details Hide Floor Plan Details
Unable to load floor plan details.
C2
Show Floor Plan Details Hide Floor Plan Details
Unable to load floor plan details.
C5
Show Floor Plan Details Hide Floor Plan Details
Unable to load floor plan details.
Property Map
Select a unit to view pricing and availability
Details
Lease Term Options
- 2 - 13 Month Leases
Property Information
- Built in 2013
- 474 units4 stories
Fees & Policies
The fees below are based on community-supplied data and may exclude additional fees and utilities.
Utilities & Essentials
-
Community Amenity Fee$20 / mo
-
Trash Services - Doorstep$25 / mo
-
Pest Control Services$5 / mo
-
Package Services$8 / mo
-
Trash Services - HaulingVaries / moDisclaimer: Price varies based on utility cost. 56 Utility apportionment is allocation: divided eq per unit.
-
Utility - Stormwater/DrainageVaries / moDisclaimer: Utility apportionment is allocation: divided eq per unit.
-
Utility - Water/Wastewater Submeter Admin FeeVaries / moDisclaimer: Price varies based on utility cost.
-
Utility - Water/SewerVaries / moDisclaimer: Utility apportionment is submetered water/gas/electric.
-
Utility - Electric - Third PartyVaries / mo
-
Renters Liability Insurance - Third PartyVaries / moDisclaimer: Price varies based on amount of coverage.
One-Time Basics
Due at Application
-
Administrative Fee$150
-
Application Fee$75
-
Security Deposit (Refundable)$750
Due at Move-In
-
Community Amenity Fee$75 / lease
Parking
-
Parking$50 / mo
Comments
Max of 1
Other Pets Allowed
-
Pet Fee$300
-
Pet Rent$25 / mo
-
Pet Management - Third Party$30 / yr
Cats Allowed
-
Cats Allowed
Max of 2, 99 lbs. Weight Limit
Restrictions
We welcome 2 pets per apartment home. There is a $300 non-refundable pet fee per pet. Pet rent is $25 per month. There is a weight limit of 99 pounds per pet and aggressive breeds are prohibited. Please call our leasing office for complete Pet Policy.
Dogs Allowed
-
Dogs Allowed
Max of 2, 99 lbs. Weight Limit
Restrictions
We welcome 2 pets per apartment home. There is a $300 non-refundable pet fee per pet. Pet rent is $25 per month. There is a weight limit of 99 pounds per pet and aggressive breeds are prohibited. Please call our leasing office for complete Pet Policy.
Storage Unit
-
Storage Fee$50 - $125 / moDisclaimer: Price varies based on rentable item size.
Personalized Add-Ons
-
Security Deposit AlternativeVaries / moDisclaimer: Price varies based on selections with third party provider.
-
Guest Suite Rental$125 / occurrence
-
Additional Occupant Fee$150 / occurrence
-
Common Area/Clubhouse Rental$350 / occurrence
Situational
-
Positive Credit Reporting Services$6.95 - $10.95 / moDisclaimer: Price varies based on selections with third party provider.
-
Returned Payment Fee (NSF)$100 / occurrence
-
Payment Services - Alternative$14.99 / occurrence
-
Renters Liability Only - Non-Compliance$15 / occurrenceDisclaimer: Fee does not apply to affordable units
-
Trash Container - Replacement$30 / occurrence
-
Access Device - Replacement$5 - $100 / occurrenceDisclaimer: Price varies based on device type.
-
Access/Lock Change Fee$50 / occurrence
-
Utility - Vacant Processing Fee$50 / occurrence
-
Intra-Community Transfer Fee$500 / occurrence
-
Common Area/Clubhouse Deposit (Refundable)$500 / occurrence
-
Early Lease Termination/Cancellation200% of base rent / occurrence
-
Insufficient Move-Out Notice Fee200% of base rent / occurrence
-
Reletting Fee85% of base rent / occurrence
-
Late Fee9.99% of base rent / occurrence
-
Utility - Vacant Cost RecoveryVaries / occurrence
-
Pet/Animal - Lease ViolationVaries / occurrenceDisclaimer: Price varies based on type of non-compliance.
-
Lease ViolationVaries / occurrenceDisclaimer: Price varies based on event type.
-
Legal/Eviction FeesVaries / occurrenceDisclaimer: Price varies based on type of non-compliance.
-
Payment Services - Third PartyVaries / occurrenceDisclaimer: Price varies based on selections with third party provider.
Property Fee Disclaimer: Total Monthly Leasing Price includes base rent, all monthly mandatory and any user-selected optional fees. Excludes variable, usage-based, and required charges due at or prior to move-in or at move-out. Security Deposit may change based on screening results, but total will not exceed legal maximums. Some items may be taxed under applicable law. Some fees may not apply to rental homes subject to an affordable program. All fees are subject to application and/or lease terms. Prices and availability subject to change. Resident is responsible for damages beyond ordinary wear and tear. Resident may need to maintain insurance and to activate and maintain utility services, including but not limited to electricity, water, gas, and internet, per the lease. Additional fees may apply as detailed in the application and/or lease agreement, which can be requested prior to applying. Pets: Pet breed and other pet restrictions apply. Rentable Items: All Parking, storage, and other rentable items are subject to availability. Final pricing and availability will be determined during lease agreement. See Leasing Agent for details.
Matterport 3D Tours
Explore Commute Options
Property Highlights
- 2 Courtyards
- 3 Pools
- 9-Foot Ceilings
- Additional Onsite Storage Available
- Bluetooth Controlled Access
- BrickAccWall
- Built-in Computer Desk
- Cable-Ready w/ High-Speed Internet Available
- Clubroom
- Conference Room
- Courtyard View
- Courtyard View 2
- Elite
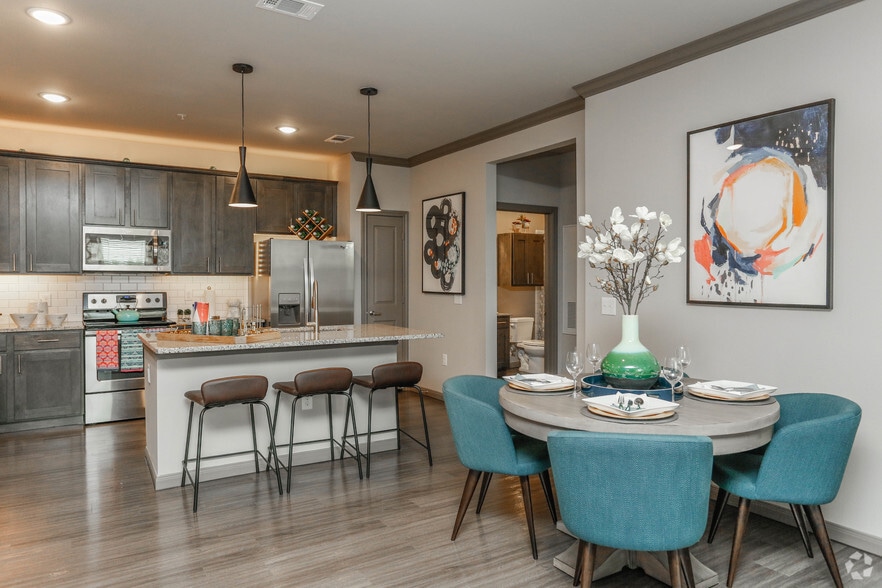
- Elite Kitchens w/ Designer Aesthetic
- Hardwood Flooring
- Hardwood Floors
- Hardwood Floors 2
- In-Home Washer & Dryer
- Large Walk-In Closets
- Loft
- New Flooring 2017
- Pool View
- Pool View 2
- Separate Computer Nook
- Shuttle To Texas Medical Center
- Stainless-Steel Appliances
- Studio, 1, 2 & 3 Bedroom Floor Plans
- Study
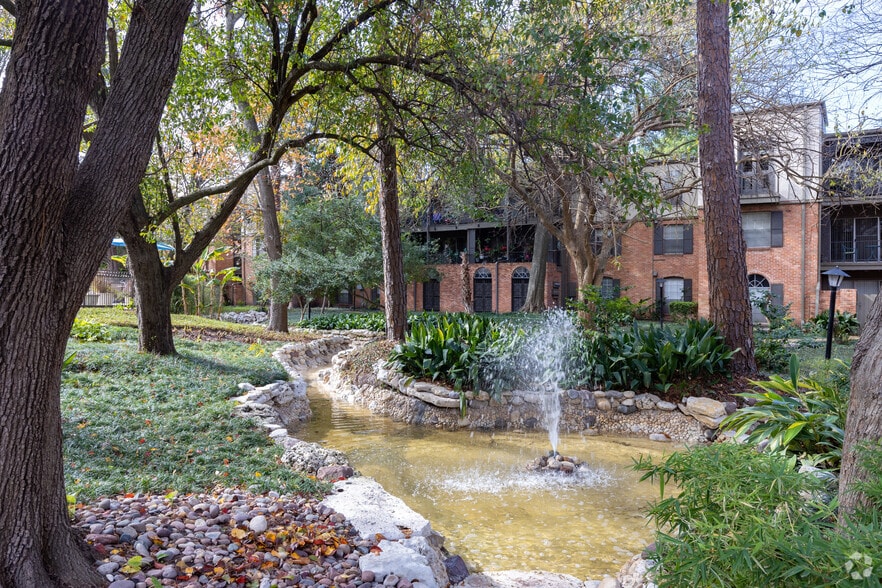
- Tranquil Courtyard Garden with Fountains, Overhead
Apartment Features
- Air Conditioning
- Cable Ready
- Ceiling Fans
- Crown Molding
- Dining Room
- Dishwasher
- Disposal
- Family Room
- Freezer
- Furnished
- Granite Countertops
- Hardwood Floors
- Heating
- High Ceilings
- High Speed Internet Access
- Kitchen
- Large Bedrooms
- Microwave
- Oven
- Pantry
- Range
- Refrigerator
- Smoke Free
- Stainless Steel Appliances
- Tub/Shower
- Walk-In Closets
- Washer/Dryer
Community Features
- Bicycle Storage
- Business Center
- Clubhouse
- Conference Rooms
- Controlled Access
- Courtyard
- Elevator
- Fitness Center
- Gameroom
- Gated
- Grill
- Lounge
- Package Service
- Pool
- Public Transportation
- Short Term Lease
- Walking/Biking Trails
- Wi-Fi
Map of Broadstone Toscano
Area Scores
Walkability
Exceptionally walkable
Transit
Some public transit
Driveability
Moderately drivable
Bikeability
Exceptionally bikeable
Walkability measures the walking distance to day-to-day needs.
Transit measures access to public transportation.
Driveability measures congestion, parking availability, and access to major roads.
Bikeability measures the suitability for cycling.
Soundscore™
Active
A Sound Score rating aggregates noise caused by vehicle traffic, airplane traffic and local sources.
Transit
Commuter Rail
14 min Drive

Airport
27 min Drive
Airport
35 min Drive

Moving to Braeswood Place, Houston, TX
Shopping Centers
Shoppers will appreciate Broadstone Toscano proximity to Brompton Center, South Main Shopping Center, and Holcombe Shopping Center. Brompton Center is 0.4 miles away, and South Main Shopping Center is within a 14 minute walk.
Commuting
With a TransitScore of 50, Broadstone Toscano has some public transit, including 6 transit stops within 7.4 miles. Transit options include Smith Lands Stn Sb and Texas Medical Center Transit Center.
Parks and Recreation
Recreational activities near Broadstone Toscano are plentiful. Discover 5 parks within 3.1 miles, including Houston Maritime Museum, Lowrey Arboretum, and Nature Discovery Center.
Airports
Living in Braeswood Place provides easy access to William P Hobby, located just 27 minutes from Broadstone Toscano. Another nearby airport is George Bush Intcntl/Houston, located 25.1 miles away.
Local Education
Primary and Secondary Schools

Twain Elementary School
Grades PK-5
Public

Aia Lancaster Elementary School
Grades PK-6
Charter

Pershing Middle School
Grades 6-8
Public
St Vincent De Paul School
Grades PK-8
Private

Lamar High School
Grades 9-12
Public
Beresford School
Grades PK-12
Private
Data provided by GreatSchools.org © 2026. All rights reserved.

Colleges and Universities
| School | Commute Time (Distance) |
|---|---|
| UT Health Houston | Drive: 4 min (1.7 mi) |
| Baylor College of Medicine | Drive: 6 min (2.7 mi) |
| Rice University | Drive: 7 min (2.9 mi) |
| The Art Institute of Houston | Drive: 8 min (3.6 mi) |
About Broadstone Toscano
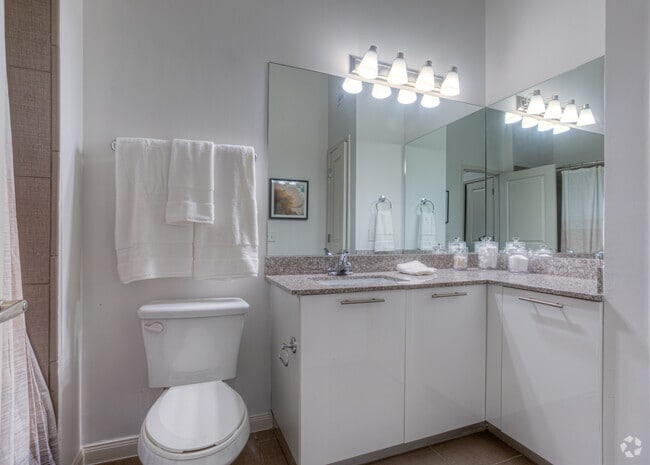
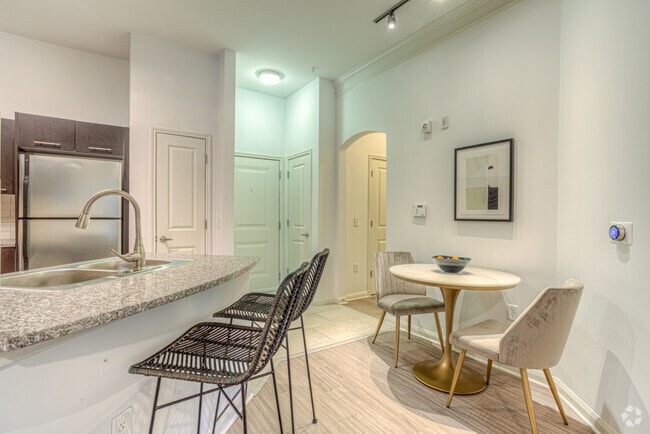
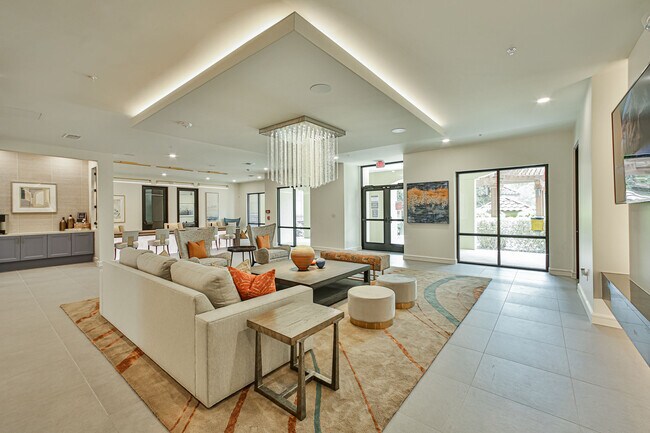
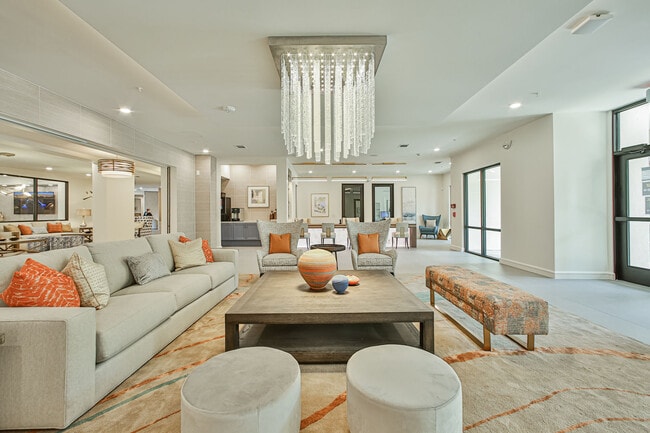
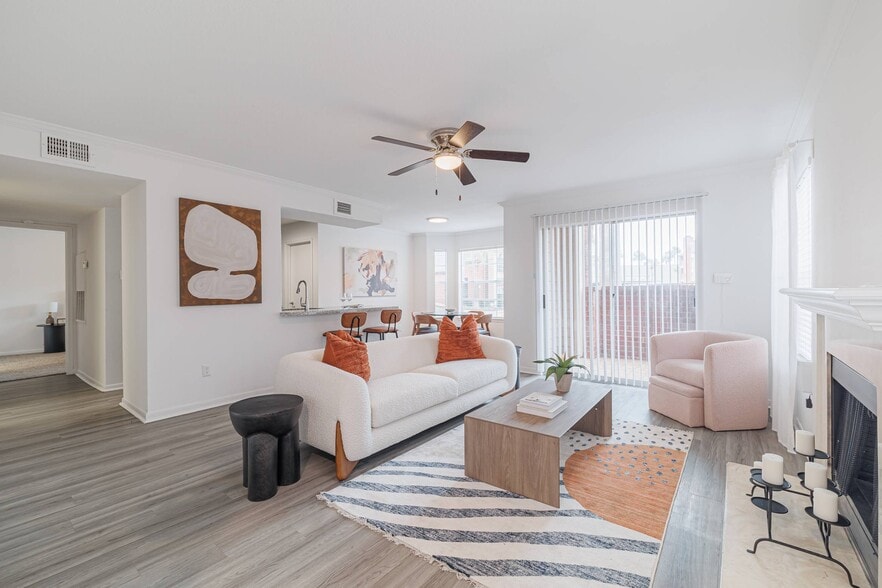
Broadstone Toscano – Extraordinary, Inside & Out: At Broadstone Toscano, Old World charm meets modern sophistication near the north Braeswood neighborhood. Located in a stunning, oasis-style setting in Houston, Texas, our premier studio, one, two,… and three bedroom apartment homes draw from a distinctive Western European aesthetic, pairing elegant design with modern comfort. Beyond your door, a wealth of community amenities await to refresh, pamper, and engage your lifestyle. The extraordinary is your everyday at Broadstone Toscano.
Broadstone Toscano – Extraordinary, Inside & Out: At Broadstone Toscano, Old World charm meets modern sophistication near the north Braeswood neighborhood. Located in a stunning, oasis-style setting in Houston, Texas, our premier studio, one, two, and three bedroom apartment homes draw from a distinctive Western European aesthetic, pairing elegant design with modern comfort. Beyond your door, a wealth of community amenities await to refresh, pamper, and engage your lifestyle. The extraordinary is your everyday at Broadstone Toscano.
Broadstone Toscano is an apartment community in Houston, TX
Contact
Houston, TX 77025
- Sunday Closed
- Monday 9:00 AM – 6:00 PM
- Tuesday 10:00 AM – 6:00 PM
- Wednesday 9:00 AM – 6:00 PM
- Thursday 10:00 AM – 6:00 PM
- Friday 9:00 AM – 6:00 PM
- Saturday 10:00 AM – 5:00 PM
Renter Reviews
For Broadstone Toscano
181 Ratings & Reviews
-
9/19/26
Verified Renter
Submitted by a verified resident of the apartment community. Participating residents may receive reward points in exchange for posting a review during their lease term, regardless of the nature of the review.A great experience and quite apartment to live plus the amenities are great, environment is good and the location of the apartment is best. The clearness of the apartment is really good
Review from Apartments.com
Property Manager at Broadstone Toscano responded to this review
Thank you for your wonderful 5-star review! We’re delighted to hear that you’ve had a great experience at our community. It’s wonderful to know that you enjoy the peaceful environment, excellent amenities, convenient location, and the cleanliness of… the apartment community.
Our team works hard to provide a comfortable and welcoming place to call home, and your kind words mean a lot to us. Thank you for choosing our community, and we look forward to continuing to make your experience a positive one!
Broadstone Toscano Team
Broadstone Toscano Gallery



Nearby Properties You Might Like
Within 50 Miles of Broadstone Toscano



Find More Rentals in Houston
Bedrooms
Other Types of Rentals
Houston Apartments by Amenity
- Pet-Friendly Apartments in Houston
- Furnished Apartments in Houston
- Waterfront Apartments in Houston
- Apartments with a Pool in Houston
- Apartments with Wheelchair Access in Houston
- Apartments with Washer & Dryer in Houston
- Apartments with Utilities Included in Houston
- Apartments with a Garage in Houston
- Apartments with EV Charging in Houston
- Apartments with a Virtual Tour in Houston
Apartment Specialties
Apartments in your Budget
Find More Rentals Nearby…
Cities
Neighborhoods
Contact This Property
(844) 423-1602Languages: English
Closed Today