


Caroline at Memorial
15635 Memorial Dr, Houston, TX 77079
Managed By

- Total Monthly Price
- $1,213 - $10,704
- Bedrooms
- 1 - 21 - 2 Beds
- Bathrooms
- 1 - 21 - 2 Baths
- Sq. Ft.
- 643 - 1,442 sq ft
Pricing and Floor Plans
A2
Show Floor Plan Details Hide Floor Plan Details
Unable to load floor plan details.
1-310
$1,524
734 Sq. Ft.
Now
1-410
$1,541
734 Sq. Ft.
Now
1-210
$1,653
734 Sq. Ft.
Now
A1.P8 Affordable
Show Floor Plan Details Hide Floor Plan Details
Unable to load floor plan details.
4-168
$1,352
649 Sq. Ft.
Now
A2.1.P8 Affordable
Show Floor Plan Details Hide Floor Plan Details
Unable to load floor plan details.
1-211
$1,352
728 Sq. Ft.
Now
A2.P8 Affordable
Show Floor Plan Details Hide Floor Plan Details
Unable to load floor plan details.
1-413
$1,352
734 Sq. Ft.
Now
A1.2.P8 Affordable
Show Floor Plan Details Hide Floor Plan Details
Unable to load floor plan details.
4-264
$1,352
643 Sq. Ft.
Now
A1
Show Floor Plan Details Hide Floor Plan Details
Unable to load floor plan details.
4-167
$1,488
649 Sq. Ft.
Now
A4.1
Show Floor Plan Details Hide Floor Plan Details
Unable to load floor plan details.
4-179
$1,863
837 Sq. Ft.
Sep. 29
A5
Show Floor Plan Details Hide Floor Plan Details
Unable to load floor plan details.
3-156
$2,077
1,104 Sq. Ft.
Dec. 2
New
A1.3.P6 Affordable
Show Floor Plan Details Hide Floor Plan Details
Unable to load floor plan details.
A1.2.P6 Affordable
Show Floor Plan Details Hide Floor Plan Details
Unable to load floor plan details.
A2.P6 Affordable
Show Floor Plan Details Hide Floor Plan Details
Unable to load floor plan details.
A1.1.P6 Affordable
Show Floor Plan Details Hide Floor Plan Details
Unable to load floor plan details.
A1.P6 Affordable
Show Floor Plan Details Hide Floor Plan Details
Unable to load floor plan details.
A3.P8 Affordable
Show Floor Plan Details Hide Floor Plan Details
Unable to load floor plan details.
A3
Show Floor Plan Details Hide Floor Plan Details
Unable to load floor plan details.
A1.1.P8 Affordable
Show Floor Plan Details Hide Floor Plan Details
Unable to load floor plan details.
A3.2 P8 Affordable
Show Floor Plan Details Hide Floor Plan Details
Unable to load floor plan details.
A3.1.P8 Affordable
Show Floor Plan Details Hide Floor Plan Details
Unable to load floor plan details.
A1.1
Show Floor Plan Details Hide Floor Plan Details
Unable to load floor plan details.
A3.P6 Affordable
Show Floor Plan Details Hide Floor Plan Details
Unable to load floor plan details.
A1.3.P8 Affordable
Show Floor Plan Details Hide Floor Plan Details
Unable to load floor plan details.
A2.1
Show Floor Plan Details Hide Floor Plan Details
Unable to load floor plan details.
A1.2
Show Floor Plan Details Hide Floor Plan Details
Unable to load floor plan details.
A4
Show Floor Plan Details Hide Floor Plan Details
Unable to load floor plan details.
A3.2
Show Floor Plan Details Hide Floor Plan Details
Unable to load floor plan details.
B7
Show Floor Plan Details Hide Floor Plan Details
Unable to load floor plan details.
3-259
$2,388
1,442 Sq. Ft.
Oct. 8
3-359
$2,425
1,442 Sq. Ft.
Nov. 22
B1.1
Show Floor Plan Details Hide Floor Plan Details
Unable to load floor plan details.
4-485
$2,179
1,123 Sq. Ft.
Oct. 29
B8
Show Floor Plan Details Hide Floor Plan Details
Unable to load floor plan details.
3-147
$2,344
1,215 Sq. Ft.
Nov. 1
B9
Show Floor Plan Details Hide Floor Plan Details
Unable to load floor plan details.
1-403
$2,669
1,232 Sq. Ft.
Nov. 1
B4.1
Show Floor Plan Details Hide Floor Plan Details
Unable to load floor plan details.
3-445
$2,261
1,297 Sq. Ft.
Nov. 9
B4
Show Floor Plan Details Hide Floor Plan Details
Unable to load floor plan details.
4-269
$2,226
1,304 Sq. Ft.
Dec. 7
New
B1.1.P8 Affordable
Show Floor Plan Details Hide Floor Plan Details
Unable to load floor plan details.
1-101
$1,855
1,123 Sq. Ft.
Jan. 7
B0.P6 Affordable
Show Floor Plan Details Hide Floor Plan Details
Unable to load floor plan details.
B1.1.P6 Affordable
Show Floor Plan Details Hide Floor Plan Details
Unable to load floor plan details.
B0.P8 Affordable
Show Floor Plan Details Hide Floor Plan Details
Unable to load floor plan details.
B1.P8 Affordable
Show Floor Plan Details Hide Floor Plan Details
Unable to load floor plan details.
B1.P6 Affordable
Show Floor Plan Details Hide Floor Plan Details
Unable to load floor plan details.
B5.P8 Affordable
Show Floor Plan Details Hide Floor Plan Details
Unable to load floor plan details.
B3.P8 Affordable
Show Floor Plan Details Hide Floor Plan Details
Unable to load floor plan details.
B2.P6 Affordable
Show Floor Plan Details Hide Floor Plan Details
Unable to load floor plan details.
B2.P8 Affordable
Show Floor Plan Details Hide Floor Plan Details
Unable to load floor plan details.
B8.P8 Affordable
Show Floor Plan Details Hide Floor Plan Details
Unable to load floor plan details.
B2
Show Floor Plan Details Hide Floor Plan Details
Unable to load floor plan details.
B9.P8 Affordable
Show Floor Plan Details Hide Floor Plan Details
Unable to load floor plan details.
B3
Show Floor Plan Details Hide Floor Plan Details
Unable to load floor plan details.
B1
Show Floor Plan Details Hide Floor Plan Details
Unable to load floor plan details.
B6
Show Floor Plan Details Hide Floor Plan Details
Unable to load floor plan details.
Details
Lease Term Options
- 12 - 15 Month Leases
Property Information
- Built in 2023
- 334 units4 stories
Fees & Policies
The fees below are based on community-supplied data and may exclude additional fees and utilities.
Utilities & Essentials
-
Pest ControlVaries by unit
-
Trash FeeVaries by unit
-
Rent Service FeeVaries by unit
One-Time Basics
-
Application FeeVaries by unit
-
Garage
-
Electric Vehicle Parking
-
Covered
-
Handicap
-
Guest Parking
-
Carport
-
Motorcycle
Dogs Allowed
-
Non-Refundable Pet Fee$500
-
Pet Rent$25 / mo
100 lbs. Weight Limit
Comments
For more comprehensive literature regarding this Community’s pet policies, please inquire with a leasing representative.
Cats Allowed
-
Cats Allowed
Max of 2, 100 lbs. Weight Limit
Comments
For more comprehensive literature regarding this Community’s pet policies, please inquire with a leasing representative.
Storage Unit
-
Storage$50 / mo
Other Storage Fees
-
Bike Storage
Personalized Add-Ons
-
Administrative FeeVaries by unit
-
Resident Svc FeesVaries by unit
Property Fee Disclaimer: Based on community-supplied data and independent market research. Subject to change without notice. May exclude fees for mandatory or optional services and usage-based utilities.
Matterport 3D Tours
Explore Commute Options
Property Highlights
- 9-10 Foot Ceilings
- Backlit LED Mirrors in Bathrooms
- Bike Storage
- Dual Bathroom Vanities*
- Electronic Entry Locks
- Essential Housing Program
- EV Charging Stations
- Game Lawn
- Katy I.S.D Schools
- LED Lighting
- Luxury Wood Style Vinyl Flooring
- Matte Black Fixtures
- Other
- Outdoor Group Dining Area
- Porcelain Title Surrounds and Bathroom Flooring
- Private Patios and Balconies
- Private Yards*
- Separate Bathtub & Shower*
- Stainless Appliances
- Tile Backsplash
- Under Cabinet Lighting in Kitchen
Apartment Features
- Air Conditioning
- Balcony
- Built-In Bookshelves
- Cable Ready
- Ceiling Fans
- Crown Molding
- Dining Room
- Dishwasher
- Disposal
- Double Pane Windows
- Double Vanities
- Framed Mirrors
- Freezer
- Hardwood Floors
- Heating
- High Ceilings
- High Speed Internet Access
- Ice Maker
- Island Kitchen
- Kitchen
- Large Bedrooms
- Lawn
- Linen Closet
- Microwave
- Mud Room
- Office
- Oven
- Patio
- Quartz Countertops
- Range
- Refrigerator
- Smoke Free
- Sprinkler System
- Stainless Steel Appliances
- Storage Space
- Trash Compactor
- Tub/Shower
- Vaulted Ceiling
- Views
- Vinyl Flooring
- Walk-In Closets
- Washer/Dryer
- Wheelchair Accessible (Rooms)
- Window Coverings
- Yard
Community Features
- 24 Hour Access
- Bicycle Storage
- Breakfast/Coffee Concierge
- Business Center
- Clubhouse
- Conference Rooms
- Controlled Access
- Courtyard
- Disposal Chutes
- Dog Park
- Elevator
- Fitness Center
- Gameroom
- Garages
- Gated
- Grill
- Income Restricted
- Key Fob Entry
- Lounge
- Maintenance on site
- Multi Use Room
- Package Service
- Pet Washing Station
- Picnic Area
- Planned Social Activities
- Pool
- Property Manager on Site
- Public Transportation
- Study Lounge
- Sundeck
- Trash Pickup - Door to Door
- Walking/Biking Trails
- Wheelchair Accessible
Map of Caroline at Memorial
Area Scores
Walkability
Fairly walkable
Transit
Limited public transit
Driveability
Exceptionally drivable
Bikeability
Very bikeable
Walkability measures the walking distance to day-to-day needs.
Transit measures access to public transportation.
Driveability measures congestion, parking availability, and access to major roads.
Bikeability measures the suitability for cycling.
Soundscore™
Active
A Sound Score rating aggregates noise caused by vehicle traffic, airplane traffic and local sources.
Transit
Airport
45 min Drive
Airport
39 min Drive

Moving to Energy Corridor, Houston, TX
Shopping Centers
Shoppers will appreciate Caroline at Memorial proximity to Enclave on Eldridge. Enclave on Eldridge is 1.8 miles away.
Parks and Recreation
Recreational activities near Caroline at Memorial are plentiful. Discover 2 parks within 4.7 miles, including Edith L. Moore Nature Sanctuary and Bear Creek Pioneers Park.
Airports
Living in Energy Corridor provides easy access to William P Hobby, located just 45 minutes from Caroline at Memorial. Another nearby airport is George Bush Intcntl/Houston, located 31.5 miles away.
Local Education
Primary and Secondary Schools

Maurice L Wolfe Elementary School
Grades PK-5
Public

Memorial Parkway Junior High School
Grades 6-8
Public

West Briar Middle
Grades 6-8
Public

Cardinal Newman School
Grades PK-8
Private

Taylor High School
Grades 9-12
Public
Westside High School
Grades 9-12
Public
Japanese Educ. Inst Houston
Grades K-12
Private
Data provided by GreatSchools.org © 2026. All rights reserved.

Colleges and Universities
| School | Commute Time (Distance) |
|---|---|
| Houston Community College | Drive: 16 min (9.6 mi) |
| Houston Christian University | Drive: 22 min (13.4 mi) |
| Houston Baptist University | Drive: 22 min (13.9 mi) |
About Caroline at Memorial
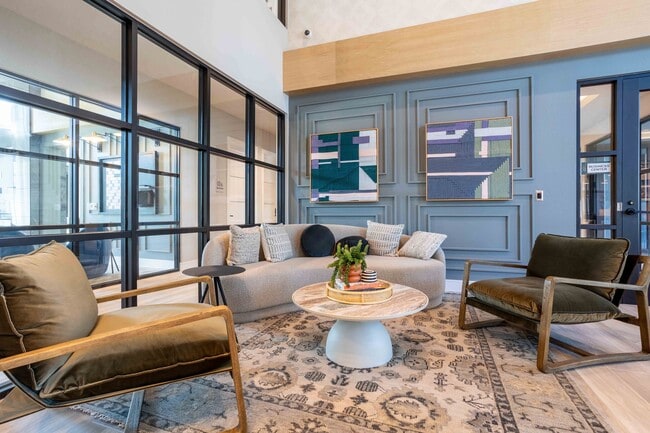
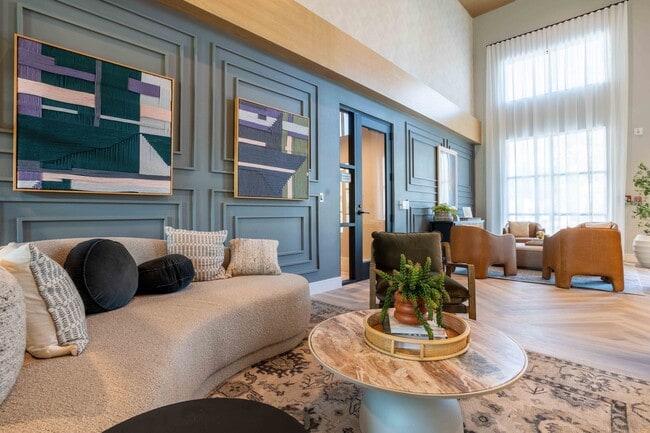
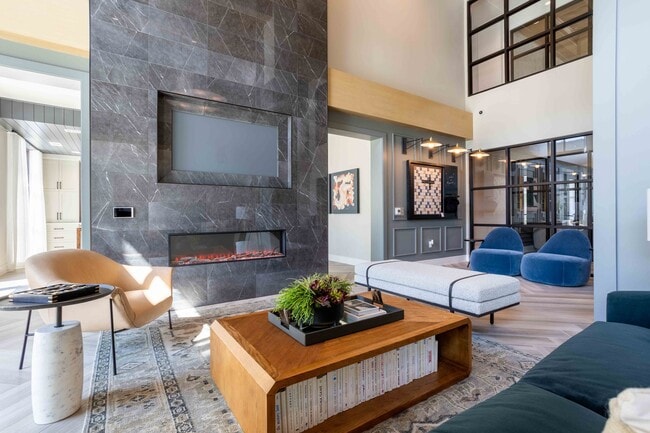
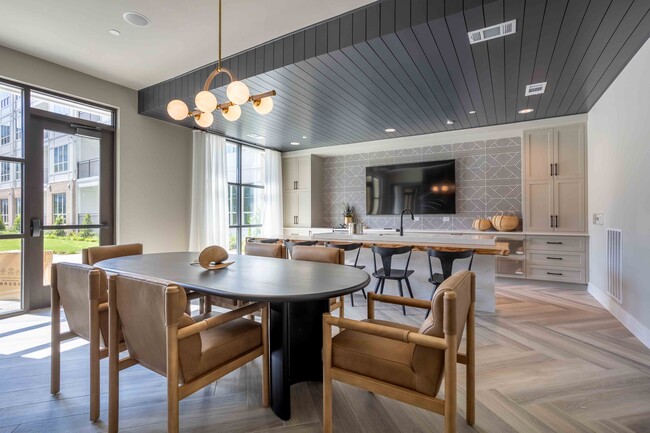
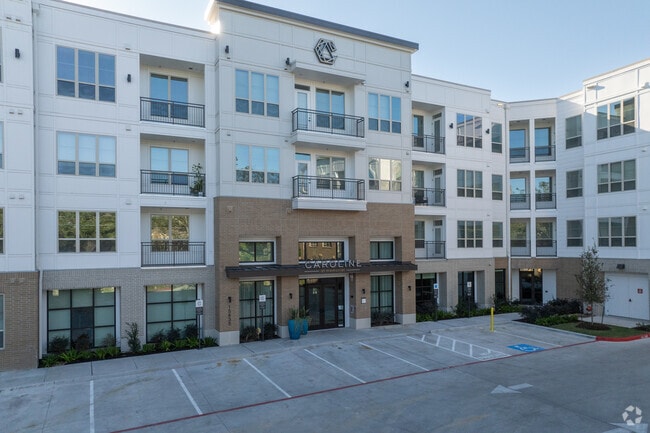
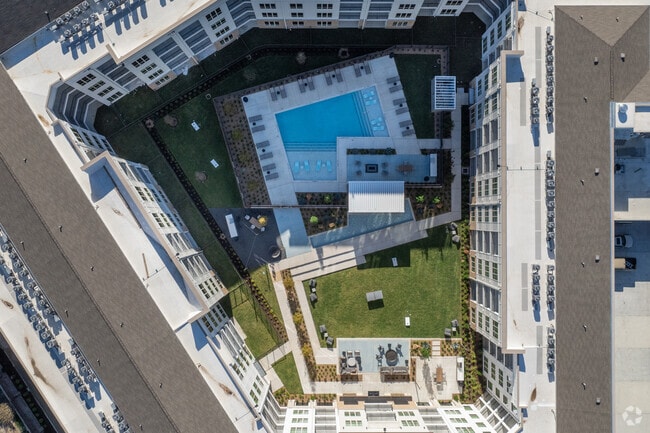
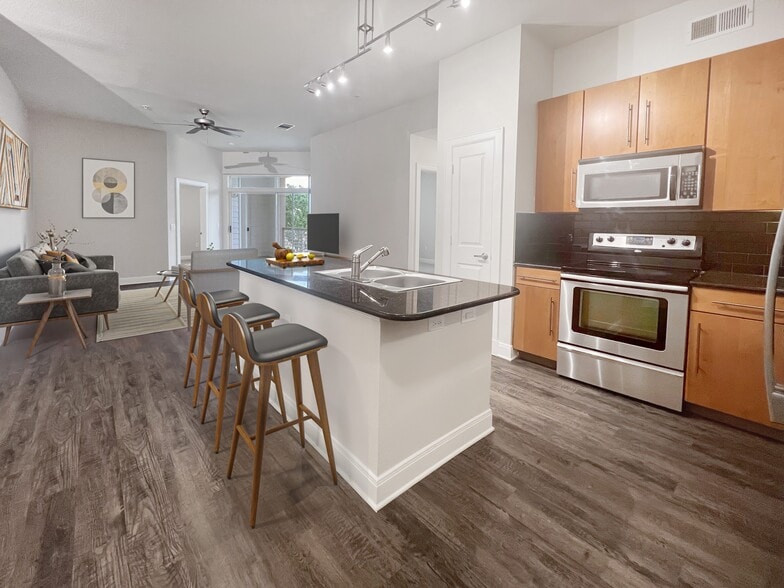
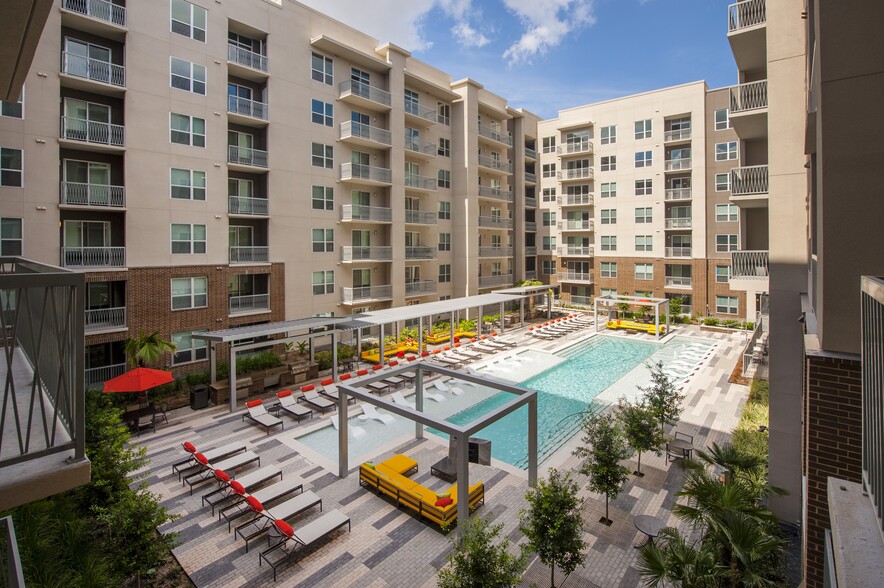
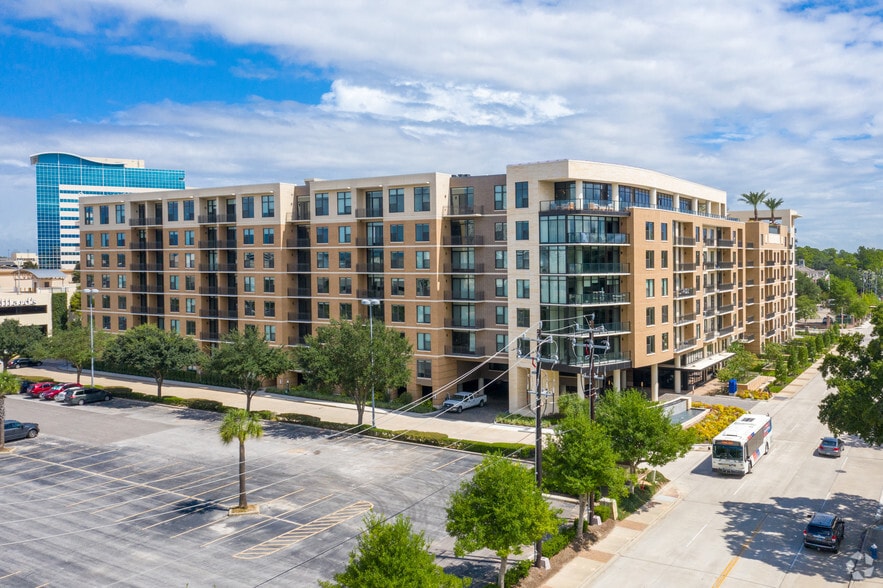
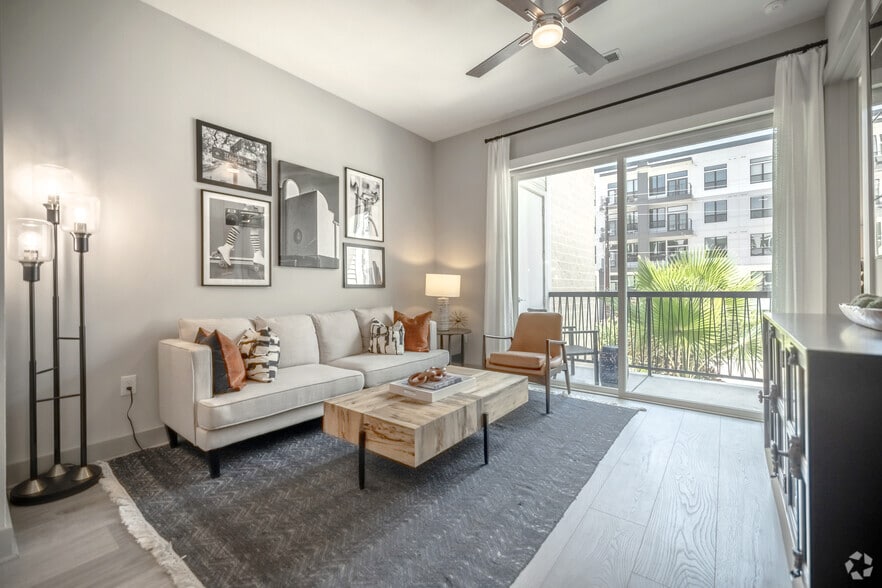
Caroline at Memorial is a luxury apartment community on Memorial Drive in Houston's Energy Corridor, offering 1-bedroom and 2-bedroom floor plans with up to 1,232 square feet of modern open-concept living space. Ask about discounted rents through our… Essential Housing Program, managed by The Morgan Group. Each pet-friendly residence features quartz countertops, stainless steel appliances, matte black hardware, luxury wood-style vinyl plank flooring, full-size washer and dryer, oversized walk-in closets, and private balconies or patios in select homes. Community amenities include a resort-style swimming pool, stylish great room with catering kitchen, on-site nitro cold brew coffee bar, co-working and lounge areas, and a fully equipped fitness center. 24/7 maintenance and on-site management deliver exceptional service every day. Located in Houston's Energy Corridor, Caroline at Memorial is minutes from major employers including BP Energy, Shell, and ConocoPhillips, with quick access to Interstate 10 and Beltway 8. Residents enjoy nearby outdoor escapes like Terry Hershey Park and George Bush Park, plus shopping and dining at CityCentre and Memorial City Mall.
Caroline at Memorial is a luxury apartment community on Memorial Drive in Houston's Energy Corridor, offering 1-bedroom and 2-bedroom floor plans with up to 1,232 square feet of modern open-concept living space. Ask about discounted rents through our Essential Housing Program, managed by The Morgan Group. Each pet-friendly residence features quartz countertops, stainless steel appliances, matte black hardware, luxury wood-style vinyl plank flooring, full-size washer and dryer, oversized walk-in closets, and private balconies or patios in select homes. Community amenities include a resort-style swimming pool, stylish great room with catering kitchen, on-site nitro cold brew coffee bar, co-working and lounge areas, and a fully equipped fitness center. 24/7 maintenance and on-site management deliver exceptional service every day. Located in Houston's Energy Corridor, Caroline at Memorial is minutes from major employers including BP Energy, Shell, and ConocoPhillips, with quick access to Interstate 10 and Beltway 8. Residents enjoy nearby outdoor escapes like Terry Hershey Park and George Bush Park, plus shopping and dining at CityCentre and Memorial City Mall.
Caroline at Memorial is an apartment community in Houston, TX
Contact
Houston, TX 77079
- Sunday Closed
- Monday 10:00 AM – 6:00 PM
- Tuesday 10:00 AM – 6:00 PM
- Wednesday 10:00 AM – 6:00 PM
- Thursday 10:00 AM – 6:00 PM
- Friday 10:00 AM – 6:00 PM
- Saturday 10:00 AM – 5:00 PM
Caroline at Memorial Gallery



Nearby Properties You Might Like
Within 50 Miles of Caroline at Memorial


Find More Rentals in Houston
Bedrooms
Other Types of Rentals
Houston Apartments by Amenity
- Pet-Friendly Apartments in Houston
- Furnished Apartments in Houston
- Waterfront Apartments in Houston
- Apartments with a Pool in Houston
- Apartments with Wheelchair Access in Houston
- Apartments with Washer & Dryer in Houston
- Apartments with Utilities Included in Houston
- Apartments with a Garage in Houston
- Apartments with EV Charging in Houston
- Apartments with a Virtual Tour in Houston
Apartment Specialties
Apartments in your Budget
Find More Rentals Nearby…
Cities
Neighborhoods
Contact This Property
(346) 214-2687Languages: English, Spanish
Open 10:00 AM – 6:00 PM Today