

Managed By

- Bedrooms
- 1 - 21 - 2 Beds
- Bathrooms
- 1 - 21 - 2 Baths
- Sq. Ft.
- 657 - 1,486 sq ft
Pricing and Floor Plans
A10
Show Floor Plan Details Hide Floor Plan Details
Unable to load floor plan details.
525
$1,856
887 Sq. Ft.
Oct. 31
224
$1,821
887 Sq. Ft.
Nov. 10
126
$1,901
887 Sq. Ft.
Nov. 11
A0
Show Floor Plan Details Hide Floor Plan Details
Unable to load floor plan details.
720
$1,684
657 Sq. Ft.
Now
523
$1,668
657 Sq. Ft.
Oct. 21
A2.1
Show Floor Plan Details Hide Floor Plan Details
Unable to load floor plan details.
132
$1,709
822 Sq. Ft.
Now
732
$1,813
822 Sq. Ft.
Oct. 3
A1
Show Floor Plan Details Hide Floor Plan Details
Unable to load floor plan details.
118
$1,730
695 Sq. Ft.
Nov. 4
116
$1,720
695 Sq. Ft.
Nov. 28
A1.2
Show Floor Plan Details Hide Floor Plan Details
Unable to load floor plan details.
119
$1,791
776 Sq. Ft.
Now
A1.3
Show Floor Plan Details Hide Floor Plan Details
Unable to load floor plan details.
514
$1,767
739 Sq. Ft.
Oct. 15
A2
Show Floor Plan Details Hide Floor Plan Details
Unable to load floor plan details.
227
$1,742
834 Sq. Ft.
Oct. 18
A2.3
Show Floor Plan Details Hide Floor Plan Details
Unable to load floor plan details.
130
$1,889
904 Sq. Ft.
Dec. 1
A4
Show Floor Plan Details Hide Floor Plan Details
Unable to load floor plan details.
306
$2,058
948 Sq. Ft.
Dec. 31
A1.1
Show Floor Plan Details Hide Floor Plan Details
Unable to load floor plan details.
236
$1,635
754 Sq. Ft.
Jan. 1
A3
Show Floor Plan Details Hide Floor Plan Details
Unable to load floor plan details.
A2.1a
Show Floor Plan Details Hide Floor Plan Details
Unable to load floor plan details.
A6.1
Show Floor Plan Details Hide Floor Plan Details
Unable to load floor plan details.
A6
Show Floor Plan Details Hide Floor Plan Details
Unable to load floor plan details.
B1
Show Floor Plan Details Hide Floor Plan Details
Unable to load floor plan details.
547
$2,693
1,374 Sq. Ft.
Oct. 11
613
$2,703
1,374 Sq. Ft.
Oct. 22
247
$2,658
1,374 Sq. Ft.
Oct. 29
347
$2,658
1,374 Sq. Ft.
Nov. 13
B4
Show Floor Plan Details Hide Floor Plan Details
Unable to load floor plan details.
340
$2,378
1,098 Sq. Ft.
Now
216
$2,429
1,098 Sq. Ft.
Oct. 24
B5
Show Floor Plan Details Hide Floor Plan Details
Unable to load floor plan details.
712
$2,998
1,486 Sq. Ft.
Nov. 1
633
$2,988
1,486 Sq. Ft.
Nov. 26
B4b
Show Floor Plan Details Hide Floor Plan Details
Unable to load floor plan details.
501
$2,361
1,330 Sq. Ft.
Now
B4a
Show Floor Plan Details Hide Floor Plan Details
Unable to load floor plan details.
Details
Lease Term Options
- 6 - 18 Month Leases
Property Information
- Built in 2015
- 311 units7 stories
Fees & Policies
The fees below are based on community-supplied data and may exclude additional fees and utilities.
Utilities & Essentials
-
Resident Service Fee$130 / mo
-
Rent Service FeeVaries by unit
One-Time Basics
-
Application FeeVaries by unit
Due at Application
-
Application Fee Per Applicant$70
Due at Move-In
-
Administrative Fee$195
Parking
-
Parking$75 / mo
Additional Parking Options
-
Carport
Dogs Allowed
-
Non-Refundable Pet Fee$350
-
Pet Rent$20 / mo
85 lbs. Weight Limit, Pet Interview, Spayed/Neutered
Cats Allowed
-
Non-Refundable Pet Fee$350
-
Pet Rent$20 / mo
85 lbs. Weight Limit, Spayed/Neutered, Declawed
Storage Unit
-
Storage DepositN/A
-
Storage$30 - $150 / mo
-
Storage Rent$40 / mo
Personalized Add-Ons
-
Deposit-Pet$250
-
Pet Screening FeeVaries by unit
-
Administrative FeeVaries by unit
-
Resident Svc FeesVaries by unit
Property Fee Disclaimer: Based on community-supplied data and independent market research. Subject to change without notice. May exclude fees for mandatory or optional services and usage-based utilities.
Matterport 3D Tours
Explore Commute Options
Property Highlights
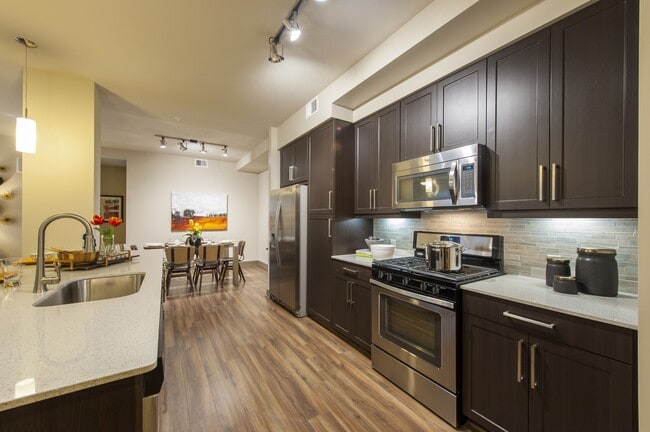
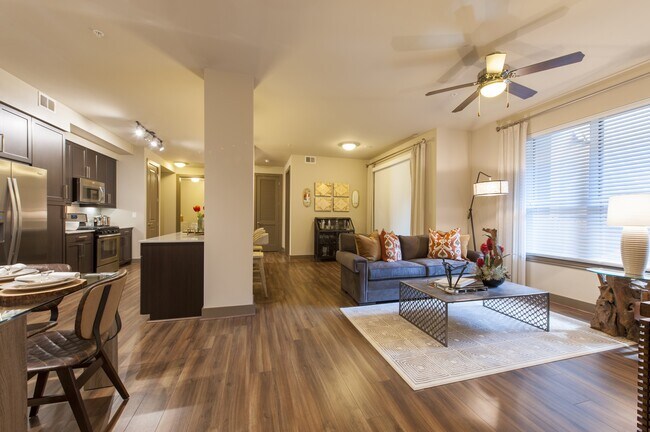
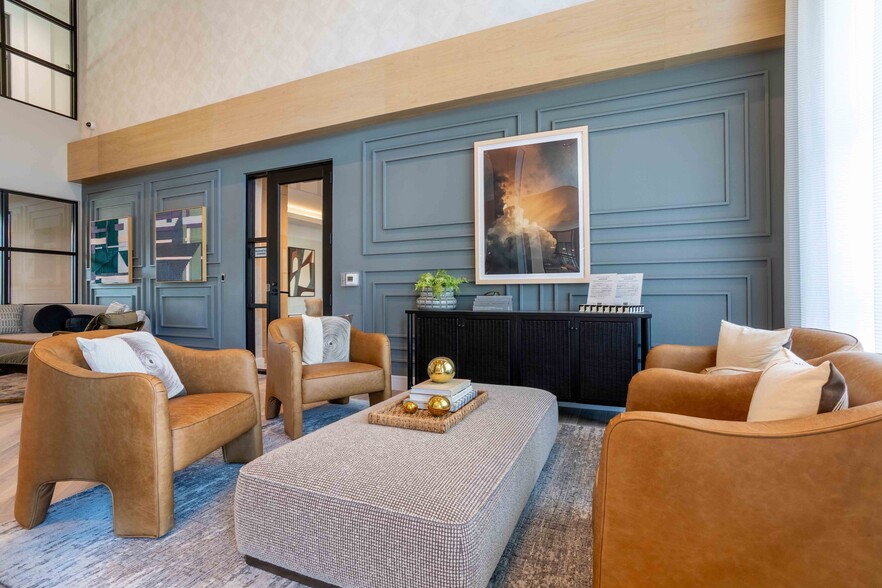
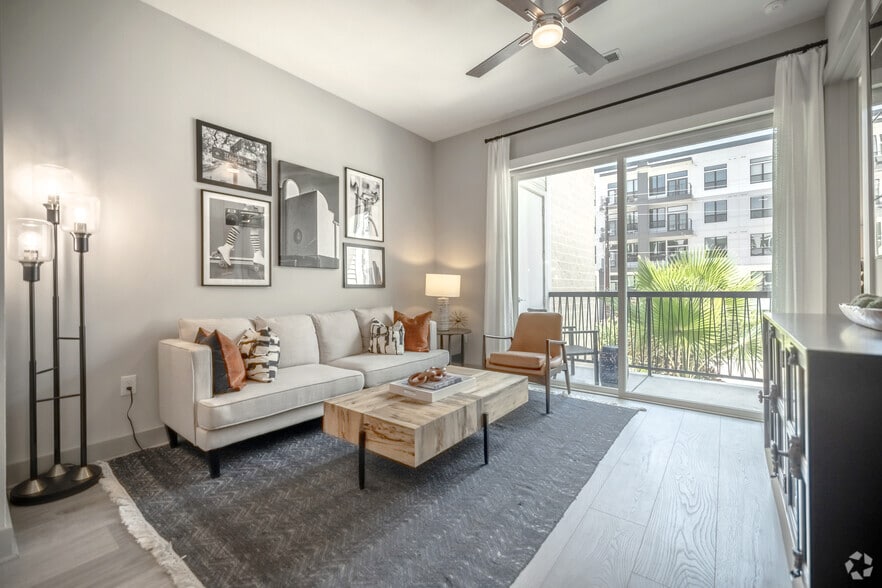
- 10' to 12' ceilings
- Cabanas
- Cafe Lounge with Wif-fi
- Concrete and Steel Frame Construction
- Excellent Spring Branch School District
- Executive Conference Room
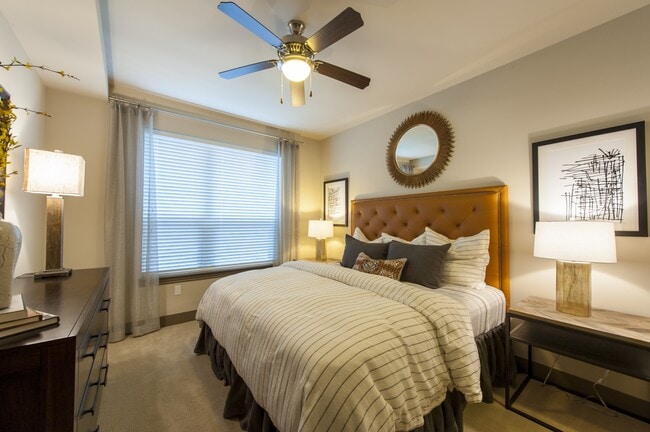
- Floor to ceiling windows*
- Floorplans featuring flex spaces*
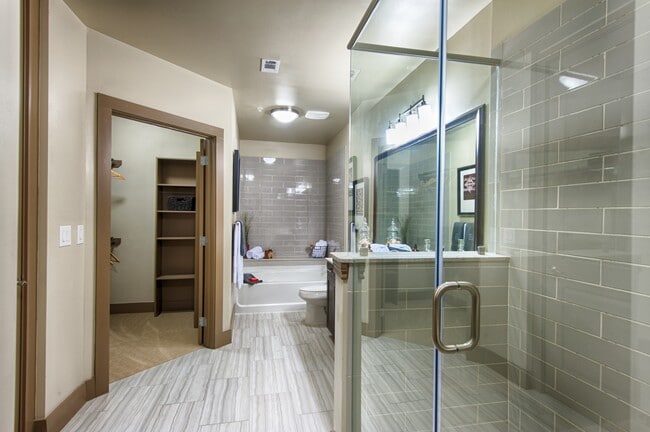
- Frameless glass stand-alone showers*
- Grilling Stations
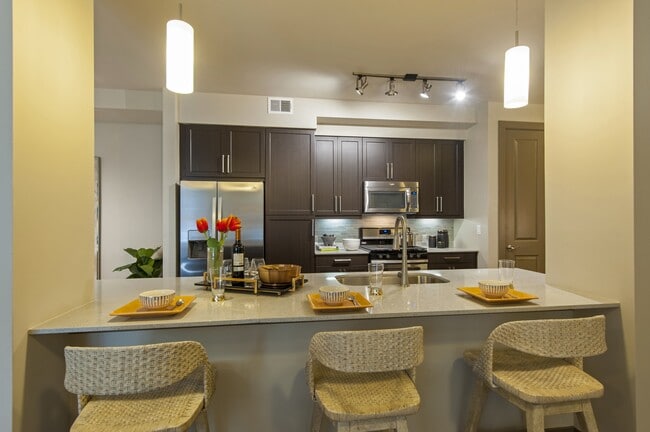
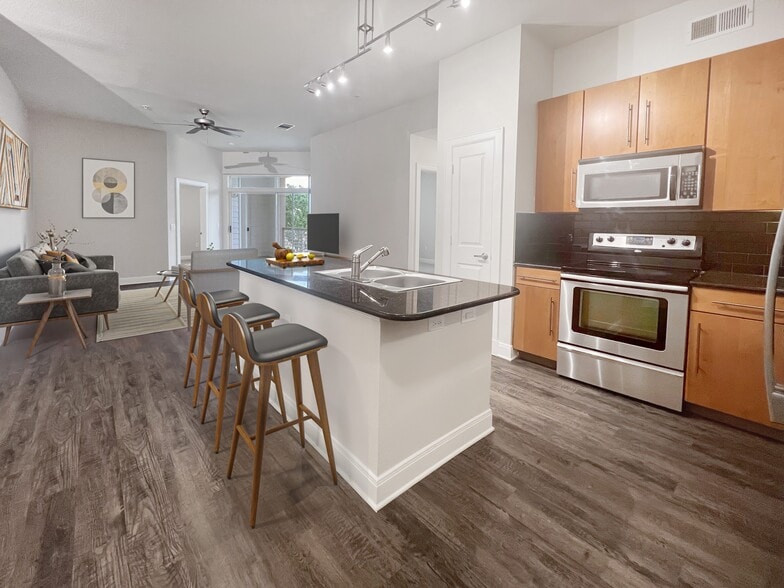
- Large Kitchen Islands
- Modern expansive windows*
- Open-Concept Designed Layout
- Other
- Printing Station
- Sky Lounge
- Spa bathroom with large soaking tubs and custom tile surround*
- Spring Branch ISD school district
- Stone Tile Backsplash
- Upgraded Whirlpool stainless steel appliance package
- USB Charging Port/Outlet in Each Home
- Valet Trash Services
- View
- Wood-Inspired Flooring in Kitchen & Living
Apartment Features
- Balcony
- Dishwasher
- High Speed Internet Access
- Quartz Countertops
- Storage Space
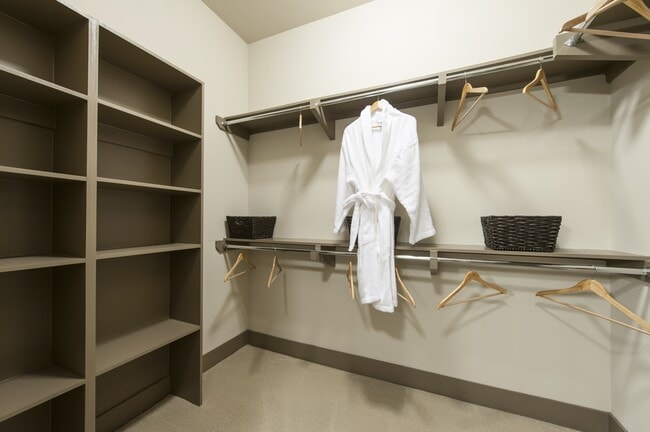
- Walk-In Closets
- Washer/Dryer
Community Features
- Cabana
- Clubhouse
- Conference Rooms
- Controlled Access
- Elevator
- Fitness Center
- Gas Range
- Gated
- Guest Apartment
- Lounge
- Package Service
- Pool
Map of Pearl CityCentre (North)
Area Scores
Walkability
Moderately walkable
Transit
Limited public transit
Driveability
Exceptionally drivable
Bikeability
Fairly bikeable
Walkability measures the walking distance to day-to-day needs.
Transit measures access to public transportation.
Driveability measures congestion, parking availability, and access to major roads.
Bikeability measures the suitability for cycling.
Soundscore™
Busy
A Sound Score rating aggregates noise caused by vehicle traffic, airplane traffic and local sources.
Transit
Airport
38 min Drive
Airport
36 min Drive

Moving to Memorial City, Houston, TX
Shopping Centers
Shoppers will appreciate Pearl CityCentre (North) proximity to Town & Country Center, Katy Freeway Retail Center, and CityCentre. Town & Country Center is 0.3 miles away, and Katy Freeway Retail Center is within an 8 minute walk.
Parks and Recreation
Recreational activities near Pearl CityCentre (North) are plentiful. Discover 1 park within 1.7 miles, including Edith L. Moore Nature Sanctuary.
Airports
Living in Memorial City provides easy access to William P Hobby, located just 39 minutes from Pearl CityCentre (North). Another nearby airport is George Bush Intcntl/Houston, located 28.1 miles away.
Local Education
Primary and Secondary Schools

Bunker Hill Elementary School
Grades PK-5
Public

Memorial Creme De La Creme
Grades PK-5
Private
Memorial Middle School
Grades 6-8
Public
Holy Spirit Episcopal School
Grades PK-8
Private

Memorial High School
Grades 9-12
Public
Japanese Educational Institute
Grades K-12
Private
Data provided by GreatSchools.org © 2026. All rights reserved.

Colleges and Universities
| School | Commute Time (Distance) |
|---|---|
| Houston Christian University | Drive: 17 min (9.2 mi) |
| Houston Baptist University | Drive: 17 min (9.8 mi) |
| The Art Institute of Houston | Drive: 16 min (10.7 mi) |
| Rice University | Drive: 23 min (14.1 mi) |
About Pearl CityCentre (North)
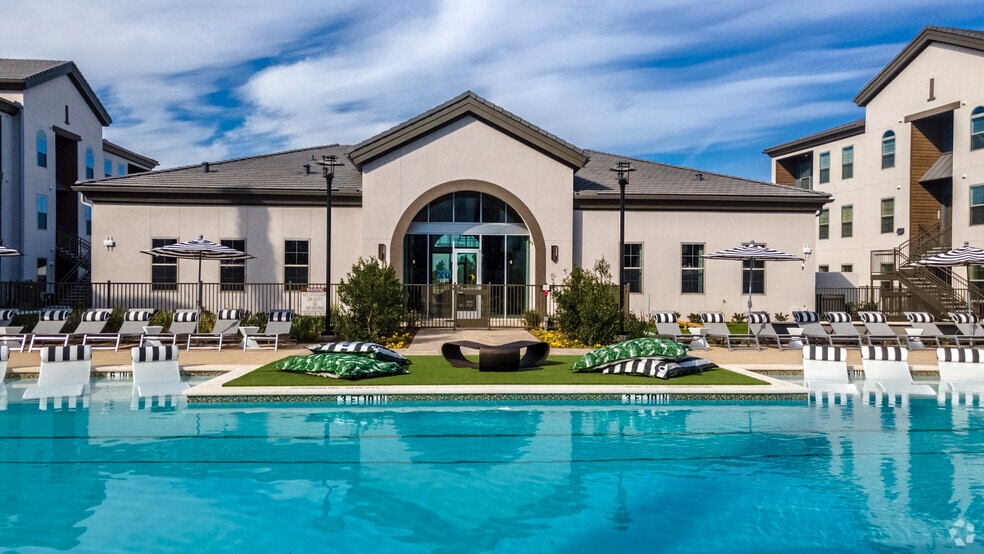
Pearl City Centre is a luxury apartment community in Houston's prestigious 77024 ZIP code, offering 1-bedroom and 2-bedroom floor plans designed for elevated everyday living. Each pet-friendly residence features upscale finishes including gas range… cooking, expansive kitchen islands, soaring 10-foot to 12-foot ceilings, a Whirlpool stainless steel appliance package, full-size washer and dryer, and a built-in Bluetooth surround sound system perfect for entertaining or unwinding. Community amenities include a resort-style swimming pool, state-of-the-art fitness center, resident clubhouse with social lounge, business center, outdoor grilling and dining spaces, and beautifully landscaped courtyards. Located in one of West Houston's most coveted neighborhoods near Memorial City, Town and Country Village, and CityCentre, Pearl City Centre is steps from Memorial Hermann Memorial City Medical Center, Memorial City Mall, and Hedwig Village Shopping Center. Residents enjoy quick access to Interstate 10, Beltway 8, and Loop 610, with convenient commutes to Downtown Houston, the Galleria, the Energy Corridor's major employers including BP, Shell, and ConocoPhillips, and George Bush Intercontinental Airport.
Pearl City Centre is a luxury apartment community in Houston's prestigious 77024 ZIP code, offering 1-bedroom and 2-bedroom floor plans designed for elevated everyday living. Each pet-friendly residence features upscale finishes including gas range cooking, expansive kitchen islands, soaring 10-foot to 12-foot ceilings, a Whirlpool stainless steel appliance package, full-size washer and dryer, and a built-in Bluetooth surround sound system perfect for entertaining or unwinding. Community amenities include a resort-style swimming pool, state-of-the-art fitness center, resident clubhouse with social lounge, business center, outdoor grilling and dining spaces, and beautifully landscaped courtyards. Located in one of West Houston's most coveted neighborhoods near Memorial City, Town and Country Village, and CityCentre, Pearl City Centre is steps from Memorial Hermann Memorial City Medical Center, Memorial City Mall, and Hedwig Village Shopping Center. Residents enjoy quick access to Interstate 10, Beltway 8, and Loop 610, with convenient commutes to Downtown Houston, the Galleria, the Energy Corridor's major employers including BP, Shell, and ConocoPhillips, and George Bush Intercontinental Airport.
Pearl CityCentre (North) is an apartment community in Houston, TX
Contact
Houston, TX 77024
- Sunday Closed
- Monday 10:00 AM – 6:00 PM
- Tuesday 10:00 AM – 6:00 PM
- Wednesday 10:00 AM – 6:00 PM
- Thursday 10:00 AM – 6:00 PM
- Friday 10:00 AM – 6:00 PM
- Saturday 10:00 AM – 5:00 PM
Renter Reviews
For Pearl CityCentre (North)
1 Rating & Review
-
7/31/18
Nice apartments located near City Centre
Apartments are new (2016) so you probably will not need any maintenance, but if you do you can make a request online and it is completed within 24 hours. They occasionally have events for the residences like an ice cream social, crawfish boil, and an Easter Egg hunt for the children. The workout room has modern equipment including Pelton bikes which in next to a resort like pool. The Sky Lounge is available to rent out for a fee and is open to residences when not rented, it's my favorite amenity… of this property. I have used the free shuttle to City Centre which is a .4 mile walk to the Tasting Room restaurant.
Utilities- You can choose your electricity provider and since the stove is natural gas that is another utility that you must set up. One big disadvantage is the water (hot-cold-sewer) is managed by a company called Conservice. You do not have a water meter in your apartment or water heater so there is no way to account for the actual amount of water/sewage you use. After living here for 6 months my water bill has risen from $40 for two people in a one bedroom apartment to over $100. After several email and calls to both Conservice and Pearl City Centre, they can not tell me why the sharp increase after their maintenance staff checked for any possible leaks.
Parking- The garage parking is unassigned unless you purchase a spot, I have never had a problem finding a spot on my floor to park.
Package Receiving- They use Parcel Pending locker to receive most packages which you must sign up for and the USPS mail room is clean and the postal carrier are very friendly.
Trash- There is a $28 trash valet service that covers 5 days per week and you can only put out the provided trash can after 6 pm anytime before that you will get a warning and possible fine.
Management/front desk - They are very helpful when you considering leasing, however, the staff at the front desk is less helpful during our move-in day as the freight elevator that was reserved three weeks in advance was being used by someone else. The freight elevator could not be "locked" on the floor the movers were on so I had to hold the elevator door open with the buzzer going off. Paying your rent is really easy through a residence portal, however, they sent out a blanket email to all the residence explaining when the rent was due and to disregard if you have already paid. I find this unprofessional and they should address the residence late payments directly.Review from Apartments.com
19 People Found This Helpful
Pearl CityCentre (North) Gallery




Nearby Properties You Might Like
Within 50 Miles of Pearl CityCentre (North)

Find More Rentals in Houston
Bedrooms
Other Types of Rentals
Houston Apartments by Amenity
- Pet-Friendly Apartments in Houston
- Furnished Apartments in Houston
- Waterfront Apartments in Houston
- Apartments with a Pool in Houston
- Apartments with Wheelchair Access in Houston
- Apartments with Washer & Dryer in Houston
- Apartments with Utilities Included in Houston
- Apartments with a Garage in Houston
- Apartments with EV Charging in Houston
- Apartments with a Virtual Tour in Houston
Apartment Specialties
Apartments in your Budget
Find More Rentals Nearby…
Cities
Neighborhoods
Contact This Property
(832) 243-7528Languages: English, Spanish
Open 10:00 AM – 6:00 PM Today