

Managed By

- Bedrooms
- 1 - 31 - 3 Beds
- Bathrooms
- 1 - 21 - 2 Baths
- Sq. Ft.
- 650 - 1,522 sq ft
Pricing and Floor Plans
A2.P8
Show Floor Plan Details Hide Floor Plan Details
Unable to load floor plan details.
2102
$1,120
738 Sq. Ft.
Now
1158
$1,120
738 Sq. Ft.
Nov. 15
1102
$1,120
738 Sq. Ft.
Nov. 15
2214
$1,120
738 Sq. Ft.
Nov. 26
A1.P8
Show Floor Plan Details Hide Floor Plan Details
Unable to load floor plan details.
3112
$1,095
650 Sq. Ft.
Now
1198
$1,095
650 Sq. Ft.
Now
2148
$1,095
650 Sq. Ft.
Now
A1.P6
Show Floor Plan Details Hide Floor Plan Details
Unable to load floor plan details.
3129
$1,049
650 Sq. Ft.
Sep. 30
3148
$1,049
650 Sq. Ft.
Nov. 26
A4.P8
Show Floor Plan Details Hide Floor Plan Details
Unable to load floor plan details.
1117
$1,120
811 Sq. Ft.
Nov. 4
A1s
Show Floor Plan Details Hide Floor Plan Details
Unable to load floor plan details.
A3.P8
Show Floor Plan Details Hide Floor Plan Details
Unable to load floor plan details.
A4
Show Floor Plan Details Hide Floor Plan Details
Unable to load floor plan details.
A5.P8
Show Floor Plan Details Hide Floor Plan Details
Unable to load floor plan details.
A6
Show Floor Plan Details Hide Floor Plan Details
Unable to load floor plan details.
A1
Show Floor Plan Details Hide Floor Plan Details
Unable to load floor plan details.
A2
Show Floor Plan Details Hide Floor Plan Details
Unable to load floor plan details.
A2.P6
Show Floor Plan Details Hide Floor Plan Details
Unable to load floor plan details.
A3
Show Floor Plan Details Hide Floor Plan Details
Unable to load floor plan details.
A3.P6
Show Floor Plan Details Hide Floor Plan Details
Unable to load floor plan details.
A5
Show Floor Plan Details Hide Floor Plan Details
Unable to load floor plan details.
A5.P6
Show Floor Plan Details Hide Floor Plan Details
Unable to load floor plan details.
A1s.P6
Show Floor Plan Details Hide Floor Plan Details
Unable to load floor plan details.
A6.P8
Show Floor Plan Details Hide Floor Plan Details
Unable to load floor plan details.
A4.P6
Show Floor Plan Details Hide Floor Plan Details
Unable to load floor plan details.
A6.P6
Show Floor Plan Details Hide Floor Plan Details
Unable to load floor plan details.
B2
Show Floor Plan Details Hide Floor Plan Details
Unable to load floor plan details.
1193
$1,487
1,146 Sq. Ft.
Now
1108
$1,417
1,146 Sq. Ft.
Oct. 9
2136
$1,362
1,146 Sq. Ft.
Oct. 11
B1
Show Floor Plan Details Hide Floor Plan Details
Unable to load floor plan details.
3154
$1,293
948 Sq. Ft.
Now
3186
$1,293
948 Sq. Ft.
Now
3161
$1,316
1,017 Sq. Ft.
Now
2149
$1,354
948 Sq. Ft.
Oct. 18
B5
Show Floor Plan Details Hide Floor Plan Details
Unable to load floor plan details.
2188
$1,324
1,295 Sq. Ft.
Now
2147
$1,462
1,234 Sq. Ft.
Now
2139
$1,447
1,234 Sq. Ft.
Oct. 11
B2.P8
Show Floor Plan Details Hide Floor Plan Details
Unable to load floor plan details.
3192
$1,374
1,146 Sq. Ft.
Oct. 15
B1.P8
Show Floor Plan Details Hide Floor Plan Details
Unable to load floor plan details.
B3
Show Floor Plan Details Hide Floor Plan Details
Unable to load floor plan details.
B6.P8
Show Floor Plan Details Hide Floor Plan Details
Unable to load floor plan details.
B4
Show Floor Plan Details Hide Floor Plan Details
Unable to load floor plan details.
B4.P8
Show Floor Plan Details Hide Floor Plan Details
Unable to load floor plan details.
B6
Show Floor Plan Details Hide Floor Plan Details
Unable to load floor plan details.
B3.P8
Show Floor Plan Details Hide Floor Plan Details
Unable to load floor plan details.
B1.P6
Show Floor Plan Details Hide Floor Plan Details
Unable to load floor plan details.
B2.P6
Show Floor Plan Details Hide Floor Plan Details
Unable to load floor plan details.
B3.P6
Show Floor Plan Details Hide Floor Plan Details
Unable to load floor plan details.
B4.P6
Show Floor Plan Details Hide Floor Plan Details
Unable to load floor plan details.
B5.P8
Show Floor Plan Details Hide Floor Plan Details
Unable to load floor plan details.
B5.P6
Show Floor Plan Details Hide Floor Plan Details
Unable to load floor plan details.
B6.P6
Show Floor Plan Details Hide Floor Plan Details
Unable to load floor plan details.
C2
Show Floor Plan Details Hide Floor Plan Details
Unable to load floor plan details.
1169
$2,157
1,522 Sq. Ft.
Oct. 15
3181
$2,117
1,522 Sq. Ft.
Nov. 17
C1.P6
Show Floor Plan Details Hide Floor Plan Details
Unable to load floor plan details.
2142
$1,810
1,422 Sq. Ft.
Now
C1
Show Floor Plan Details Hide Floor Plan Details
Unable to load floor plan details.
1116
$1,971
1,422 Sq. Ft.
Now
C1.P8
Show Floor Plan Details Hide Floor Plan Details
Unable to load floor plan details.
C2.P6
Show Floor Plan Details Hide Floor Plan Details
Unable to load floor plan details.
C2.P8
Show Floor Plan Details Hide Floor Plan Details
Unable to load floor plan details.
Details
Lease Term Options
- 6 - 15 Month Leases
Property Information
- Built in 2009
- 330 units3 stories
Fees & Policies
The fees below are based on community-supplied data and may exclude additional fees and utilities.
One-Time Basics
-
DepositVaries by unit
Due at Application
-
Application Fee Per Applicant$75
Due at Move-In
-
Administrative Fee$150
Carport
-
Parking Fee$45 / mo
Garage Detached
-
Parking Fee$125 / mo
Additional Parking Options
-
Covered
-
Surface Lot
Pet policies are negotiable.
Storage Unit
-
Storage RentN/A
Property Fee Disclaimer: Based on community-supplied data and independent market research. Subject to change without notice. May exclude fees for mandatory or optional services and usage-based utilities.
Matterport 3D Tours
Explore Commute Options
Property Highlights
- 2nd Floor
- Bike Racks
- Black Granite Countertop
- Brown Granite Countertop
- Carport
- Corner Unit
- East Facing Door
- First Floor
- Kitchen Island
- Media Room
- North View
- Off Street Parking
- Patio/Balcony
- Patio/Balcony- Large
- Patio/Balcony- Storage Closet
- Pool View
- South View
- West View
Apartment Features
- Air Conditioning
- Balcony
- Built-In Bookshelves
- Cable Ready
- Carpet
- Dishwasher
- Disposal
- Eat-in Kitchen
- Freezer
- Granite Countertops
- Hardwood Floors
- High Ceilings
- High Speed Internet Access
- Ice Maker
- Island Kitchen
- Kitchen
- Large Bedrooms
- Linen Closet
- Microwave
- Oven
- Patio
- Range
- Refrigerator
- Smoke Free
- Sprinkler System
- Stainless Steel Appliances
- Tub/Shower
- Vaulted Ceiling
- Walk-In Closets
- Washer/Dryer
- Window Coverings
Community Features
- 24 Hour Access
- Breakfast/Coffee Concierge
- Business Center
- Cabana
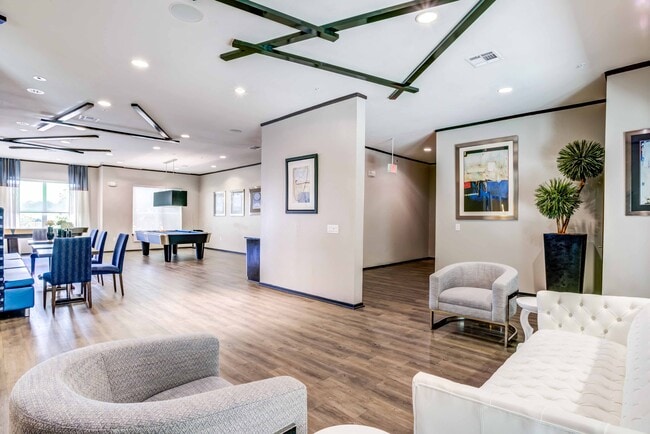
- Clubhouse
- Community-Wide WiFi
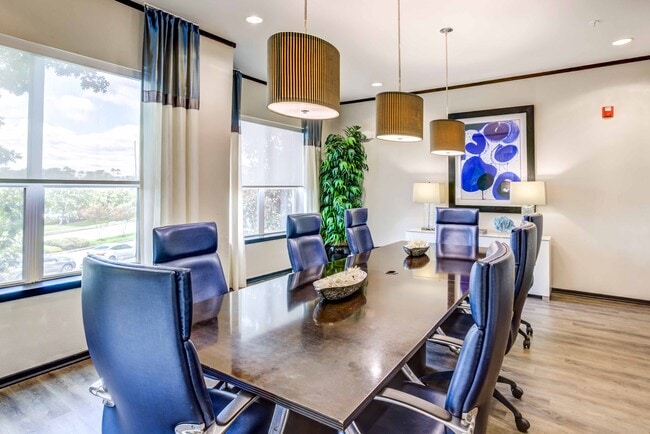
- Conference Rooms
- Controlled Access
- Courtyard
- Dog Park
- Elevator
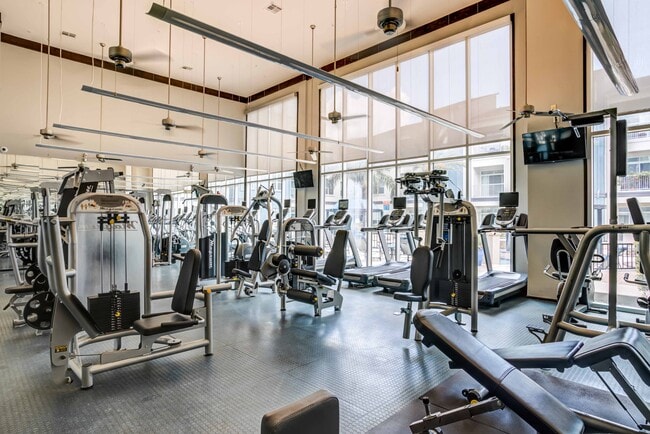
- Fitness Center
- Furnished Units Available
- Gameroom
- Gated
- Grill
- Guest Apartment
- Key Fob Entry
- Lounge
- Maintenance on site
- Multi Use Room
- Package Service
- Pet Play Area
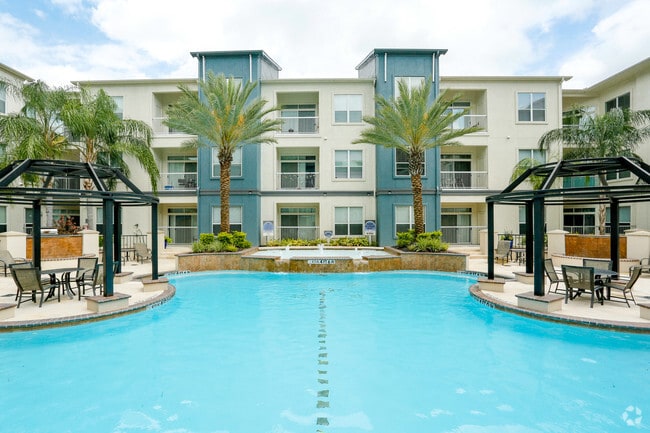
- Pool
- Property Manager on Site
- Renters Insurance Program
- Sundeck
- Trash Pickup - Door to Door
Map of Eclipse
Area Scores
Walkability
Moderately walkable
Transit
Limited public transit
Driveability
Moderately drivable
Bikeability
Moderately bikeable
Walkability measures the walking distance to day-to-day needs.
Transit measures access to public transportation.
Driveability measures congestion, parking availability, and access to major roads.
Bikeability measures the suitability for cycling.
Soundscore™
Active
A Sound Score rating aggregates noise caused by vehicle traffic, airplane traffic and local sources.
Transit
Airport
47 min Drive
Airport
43 min Drive

Moving to Briar Village, Houston, TX
Shopping Centers
Shoppers will appreciate Eclipse proximity to Briar Forest Plaza, Parkway Village, and Olive Hill Shopping Center. Briar Forest Plaza is 0.4 miles away, and Parkway Village is within a 5 minute walk.
Commuting
With a TransitScore of 30, Eclipse has limited public transit, including 1 transit stop within 18.9 miles. Transit options include Houston.
Parks and Recreation
Recreational activities near Eclipse are plentiful. Discover 1 park within 4.8 miles, including Edith L. Moore Nature Sanctuary.
Airports
Living in Briar Village provides easy access to William P Hobby, located just 47 minutes from Eclipse. Another nearby airport is George Bush Intcntl/Houston, located 32.6 miles away.
Local Education
Primary and Secondary Schools

Westwood Montessori School
Grades K-5
Private

Ray Daily Elementary School
Grades PK-5
Public
West Briar Middle School
Grades 6-8
Public
Westside Montessori School
Grades PK-8
Private

Westside High School
Grades 9-12
Public
The Village School
Grades PK-12
Private
Data provided by GreatSchools.org © 2026. All rights reserved.

Colleges and Universities
| School | Commute Time (Distance) |
|---|---|
| Houston Christian University | Drive: 18 min (11.2 mi) |
| Houston Baptist University | Drive: 20 min (11.7 mi) |
| Houston Community College | Drive: 19 min (12.3 mi) |
| The Art Institute of Houston | Drive: 20 min (14.2 mi) |
About Eclipse
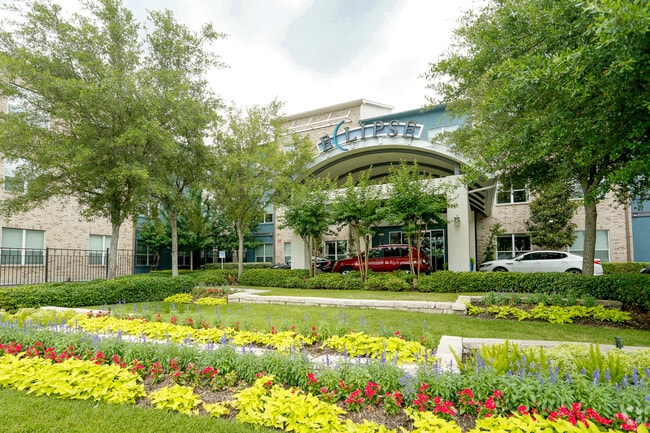
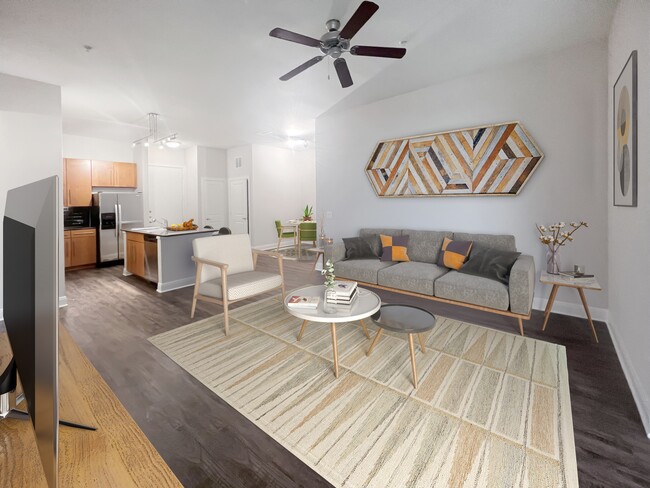
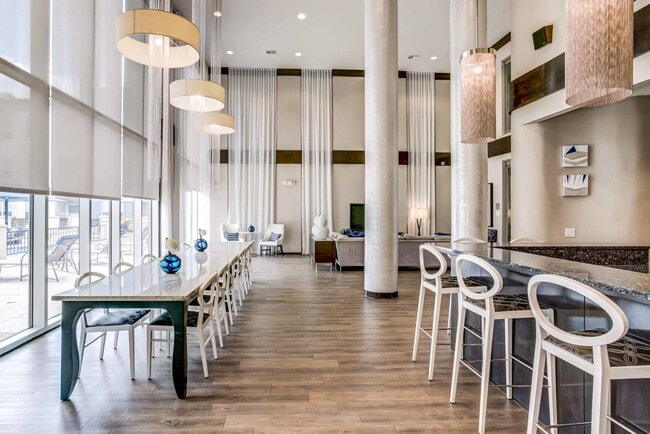
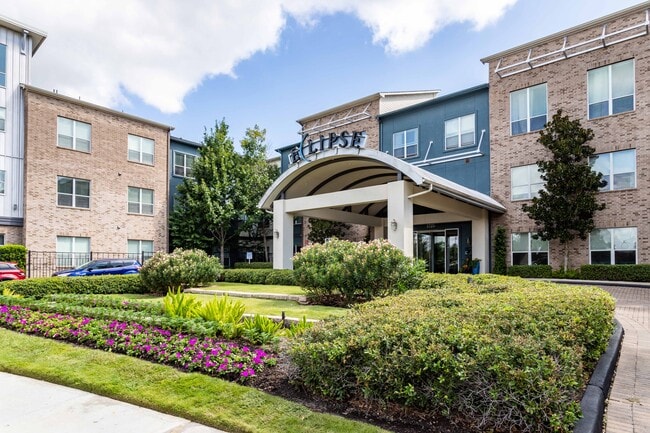
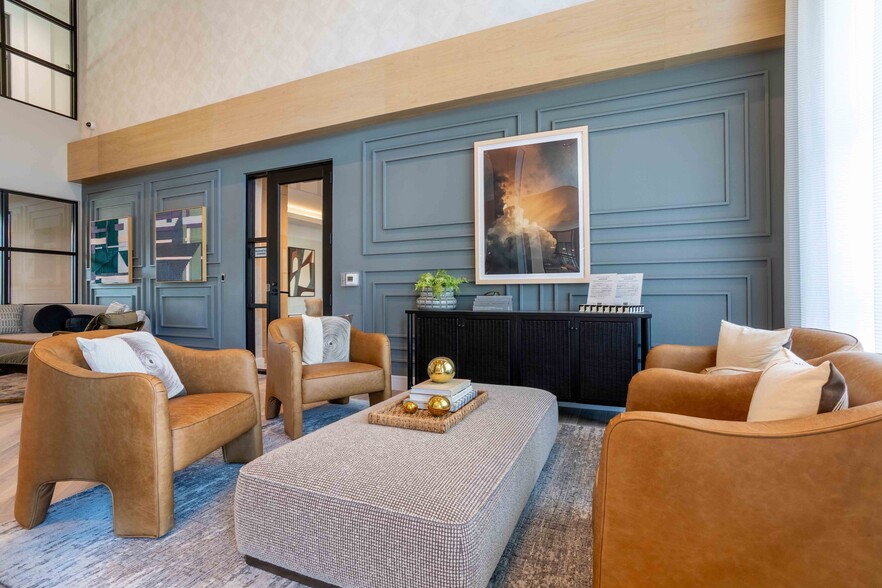
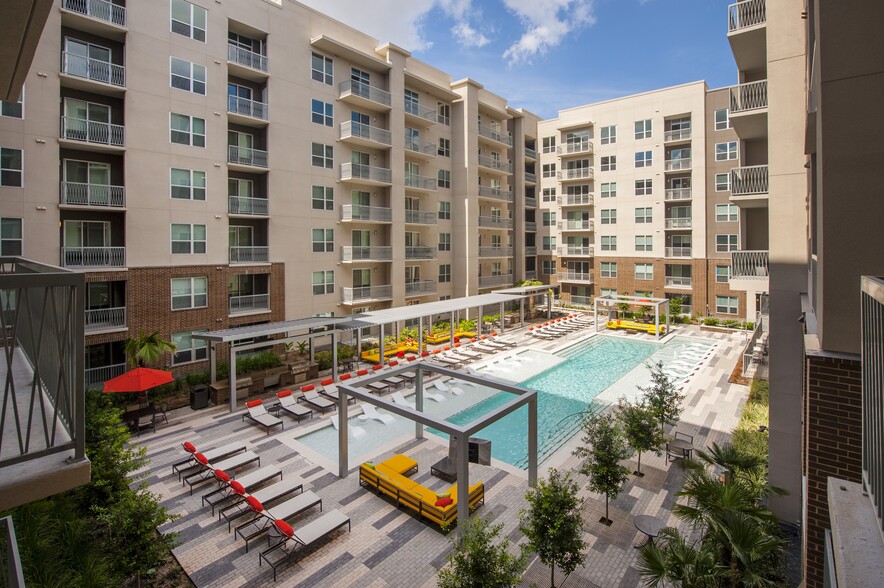
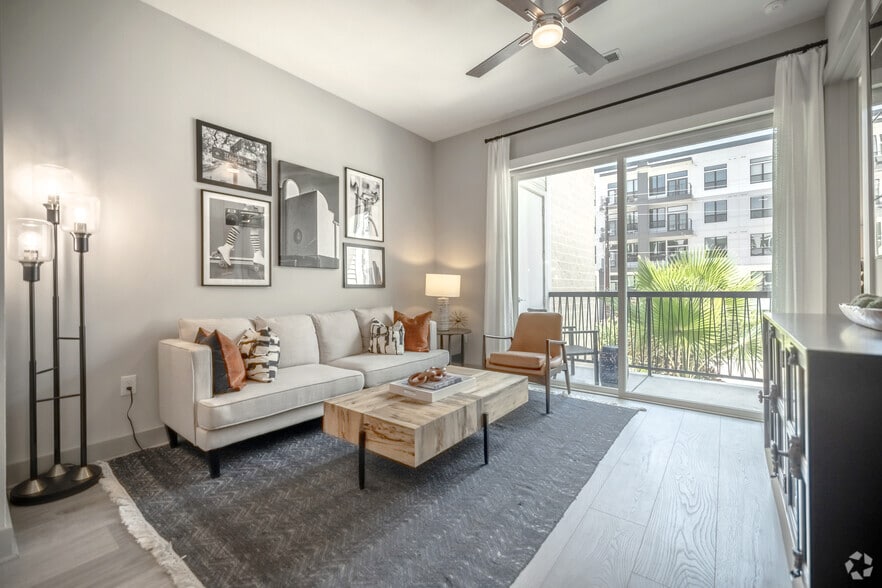
Eclipse reminds you at every turn why it's good to be home. Take advantage of ample community spaces, from the large demonstration kitchen to the spectacular clubhouse. Entertain at home in your open-concept kitchen, complete with a prep island, or… browse your walk-in closet in preparation for an evening out in Houston. Everything you need, in one convenient location.
Eclipse reminds you at every turn why it's good to be home. Take advantage of ample community spaces, from the large demonstration kitchen to the spectacular clubhouse. Entertain at home in your open-concept kitchen, complete with a prep island, or browse your walk-in closet in preparation for an evening out in Houston. Everything you need, in one convenient location.
Eclipse is an apartment community in Houston, TX
Contact
Houston, TX 77077
- Sunday Closed
- Monday 10:00 AM – 6:00 PM
- Tuesday 10:00 AM – 6:00 PM
- Wednesday 10:00 AM – 6:00 PM
- Thursday 10:00 AM – 6:00 PM
- Friday 10:00 AM – 6:00 PM
- Saturday 10:00 AM – 5:00 PM
Renter Reviews
For Eclipse
122 Ratings & Reviews
-
9/23/26
Verified Renter
Submitted by a verified resident of the apartment community. Participating residents may receive reward points in exchange for posting a review during their lease term, regardless of the nature of the review.My move in experience was unfortunately quite hectic due to several communication issues among the staff. There was confusion regarding my move in date and the remaining balance I owed, which resulted in me having to obtain multiple money orders on move-in day. The entire process took over an hour to complete.
I was originally scheduled to move in the weekend prior, but when I arrived, maintenance had not been informed that it was my move in day, and the apartment was still being worked on… .
Despite these challenges, the leasing agents were extremely sweet, kind, and patient throughout the process. My main concern was the lack of consistent communication between staff members, which made the move-in process more stressful than necessary.Review from Apartments.com
Eclipse Gallery

Nearby Properties You Might Like
Within 50 Miles of Eclipse


Find More Rentals in Houston
Bedrooms
Other Types of Rentals
Houston Apartments by Amenity
- Pet-Friendly Apartments in Houston
- Furnished Apartments in Houston
- Waterfront Apartments in Houston
- Apartments with a Pool in Houston
- Apartments with Wheelchair Access in Houston
- Apartments with Washer & Dryer in Houston
- Apartments with Utilities Included in Houston
- Apartments with a Garage in Houston
- Apartments with EV Charging in Houston
- Apartments with a Virtual Tour in Houston
Apartment Specialties
Apartments in your Budget
Find More Rentals Nearby…
Cities
Neighborhoods
Contact This Property
(832) 532-2601Languages: English
Open 10:00 AM – 5:00 PM Today