


- Bedrooms
- 1 - 21 - 2 Beds
- Bathrooms
- 1 - 21 - 2 Baths
- Sq. Ft.
- 606 - 1,250 sq ft
Pricing and Floor Plans
The 641
Show Floor Plan Details Hide Floor Plan Details
Unable to load floor plan details.
1221
$950
641 Sq. Ft.
Now
1228
$940
641 Sq. Ft.
Now
1311
$1,005
641 Sq. Ft.
Now
The 700
Show Floor Plan Details Hide Floor Plan Details
Unable to load floor plan details.
735
$1,155
700 Sq. Ft.
Now
731
$1,155
700 Sq. Ft.
Now
715
$1,085
700 Sq. Ft.
Now
The 626
Show Floor Plan Details Hide Floor Plan Details
Unable to load floor plan details.
818
$1,095
626 Sq. Ft.
Nov. 7
The 860
Show Floor Plan Details Hide Floor Plan Details
Unable to load floor plan details.
435
$1,180
860 Sq. Ft.
Dec. 23
New
The 606
Show Floor Plan Details Hide Floor Plan Details
Unable to load floor plan details.
The 1000
Show Floor Plan Details Hide Floor Plan Details
Unable to load floor plan details.
335
$1,280
1,000 Sq. Ft.
Now
1113
$1,530
1,000 Sq. Ft.
Now
236
$1,430
1,000 Sq. Ft.
Now
The 1100
Show Floor Plan Details Hide Floor Plan Details
Unable to load floor plan details.
328
$1,420
1,100 Sq. Ft.
Oct. 1
421
$1,400
1,100 Sq. Ft.
Oct. 8
321
$1,470
1,100 Sq. Ft.
Oct. 17
217
$1,500
1,100 Sq. Ft.
Nov. 5
The 1250
Show Floor Plan Details Hide Floor Plan Details
Unable to load floor plan details.
824
$1,615
1,250 Sq. Ft.
Oct. 1
Details
Lease Term Options
- Month to month
Property Information
- Built in 1992
- 260 units3 stories
Fees & Policies
The fees below are based on community-supplied data and may exclude additional fees and utilities.
Utilities & Essentials
-
BLDG Damage Waiver$14 / mo
-
Trash Reimbursement$15 / mo
-
Valet Trash$45 / mo
-
Deposit Alternative$47 / mo
-
Personal Content Insurance$5.85 / mo
-
Internet Monthly Fee$68 / mo
-
Pest Control Reimbursement$7 / mo
One-Time Basics
Due at Application
-
Application Fee$75
Due at Move-In
-
Administrative Fee$150
Other
-
Cover Car Port - Parking$35 / mo
Other Pets Allowed
-
Pet Fees Or Charges$400
-
Pet Rent$25 / mo
Dogs Allowed
-
Dogs Allowed
Max of 2, 89 lbs. Weight Limit, Pet Interview
Restrictions
2 pets minimum and approval through Pet Screening. $400/per pet non-refundable fee(s) are required upfront. $25 monthly pet rent per pet.
Cats Allowed
-
Cats Allowed
Max of 2
-
Storage Unit
Personalized Add-Ons
-
Amenity Fee$65 / mo
Situational
-
Month To Month Charges$350
Property Fee Disclaimer: Based on community-supplied data and independent market research. Subject to change without notice. May exclude fees for mandatory or optional services and usage-based utilities.
Matterport 3D Tours
Explore Commute Options
Property Highlights
- 1st Floor
- 24-Hour Availability
- 3rd Floor
- AT&T Fiber High Speed Internet
- ATT Fiber High Speed Interne
- Built-ins
- Door to Door Valet Trash
- Energy Efficient Stainless Steel Appliances
- Entry closet
- Framed Vanity Mirror
- Framed Vanity Mirror 2x2
- Garden Tubs
- Hot Price Unit
- In Home Washer and Dryer Sets
- Large Private Yards On Select Units
- LED Lighting
- Linen closet
- Pantry
- Plank Wood In Wet Areas
- Plank Wood Throughout
- Platinum Upgrade
- Pool View
- Private Patio or Balcony
- Rainforest Showerhead
- Stainless steel appliances
- Subway Black Backsplash
- Subway Tile back splash
- Subway Tile Backsplash
- Two Inch Faux Wood Blinds
- Undermount Farmhouse Sink w/ Gooseneck Faucet
- Upgraded Lighting
- Upgraded Lighting Fixtures
- USB Integrated Outlets
- View
- White Cabinets
- Window Coverings_1 / Solar Shades
- Wood finish flooring
- Xfinity High Speed Internet
- Yard
Apartment Features
- Air Conditioning
- Balcony
- Cable Ready
- Carpet
- Ceiling Fans
- Dining Room
- Disposal
- Double Vanities
- Fireplace
- Framed Mirrors
- Granite Countertops
- Hardwood Floors
- Heating
- High Speed Internet Access
- Kitchen
- Linen Closet
- Microwave
- Office
- Pantry
- Patio
- Quartz Countertops
- Range
- Sprinkler System
- Stainless Steel Appliances
- Storage Space
- Tub/Shower
- Walk-In Closets
- Washer/Dryer
- Washer/Dryer Hookup
- Wheelchair Accessible (Rooms)
- Wi-Fi
- Window Coverings
- Yard
Community Features
- 24 Hour Access
- Business Center
- Cabana
- Clubhouse
- Dog Park
- Fitness Center
- Grill
- Key Fob Entry
- Lounge
- Online Services
- Pet Play Area
- Picnic Area
- Planned Social Activities
- Renters Insurance Program
- Sundeck
- Trash Pickup - Door to Door
- Walk-Up
- Wi-Fi
Map of Derby at Steeplechase
Area Scores
Walkability
Moderately walkable
Driveability
Very drivable
Bikeability
Fairly bikeable
Walkability measures the walking distance to day-to-day needs.
Driveability measures congestion, parking availability, and access to major roads.
Bikeability measures the suitability for cycling.
Soundscore™
Active
A Sound Score rating aggregates noise caused by vehicle traffic, airplane traffic and local sources.
Transit
Airport
28 min Drive

Airport
50 min Drive
Moving to Steeplechase, Houston, TX
Shopping Centers
Shoppers will appreciate Derby at Steeplechase proximity to Jones Square Shopping Center, Steeplechase, and Winchester Town Center. Jones Square Shopping Center is 0.2 miles away, and Steeplechase is within a 2 minute walk.
Airports
Living in Steeplechase provides easy access to George Bush Intcntl/Houston, located just 27 minutes from Derby at Steeplechase. Another nearby airport is William P Hobby, located 32.9 miles away.
Local Education
Primary and Secondary Schools

Emmott Elementary School
Grades PK-5
Public

Campbell Middle
Grades 6-8
Public

Cook Middle
Grades 6-8
Public

Epiphany Lutheran Church School
Grades PK-8
Private

Cypress Ridge High School
Grades 9-12
Public
Cypress Christian School
Grades K-12
Private
Texas Freedom Academy
Grades K-12
Private
Data provided by GreatSchools.org © 2026. All rights reserved.

About Derby at Steeplechase
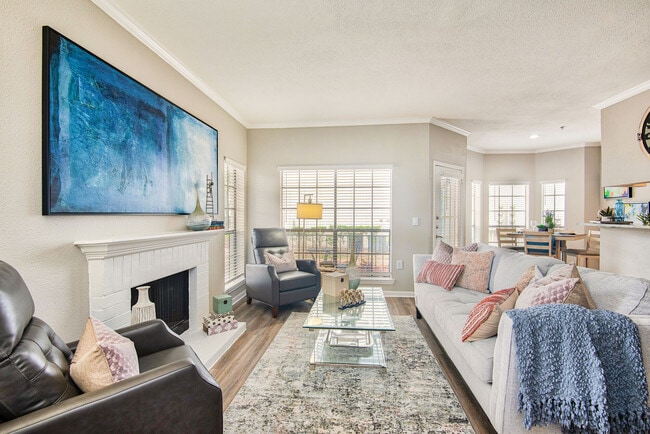
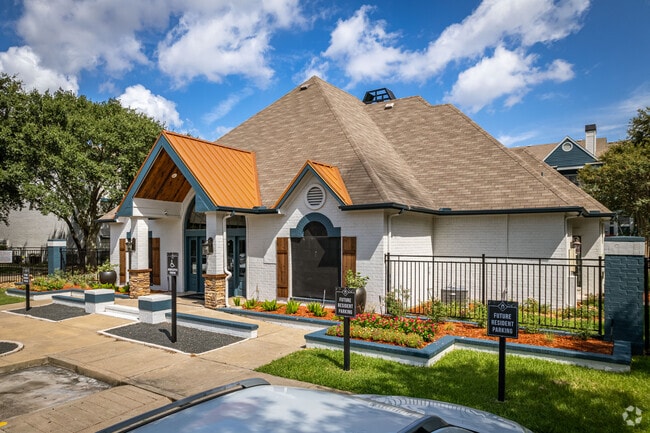
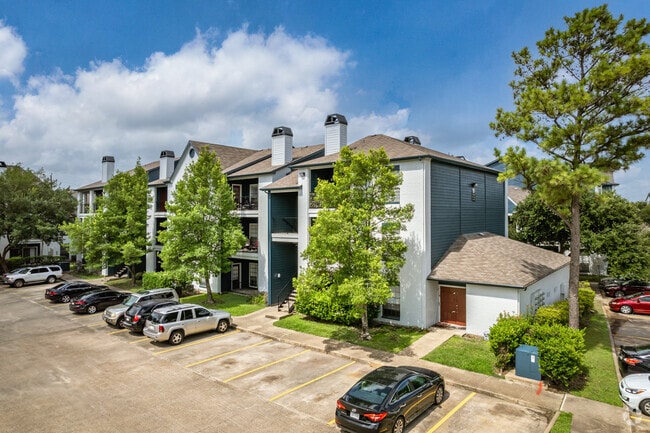
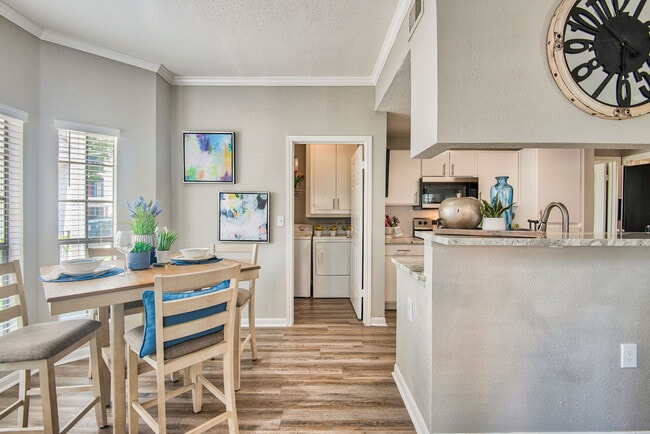
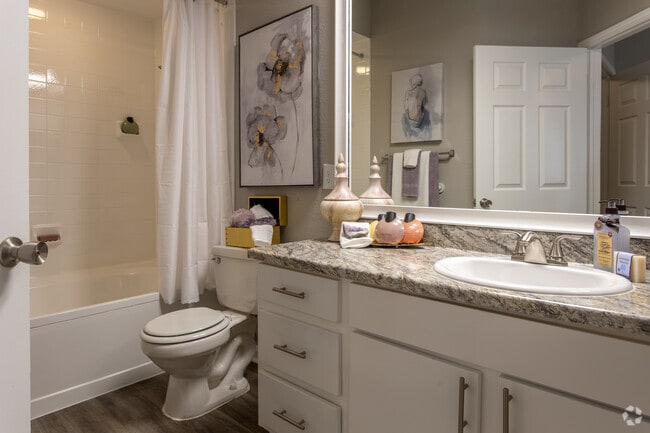
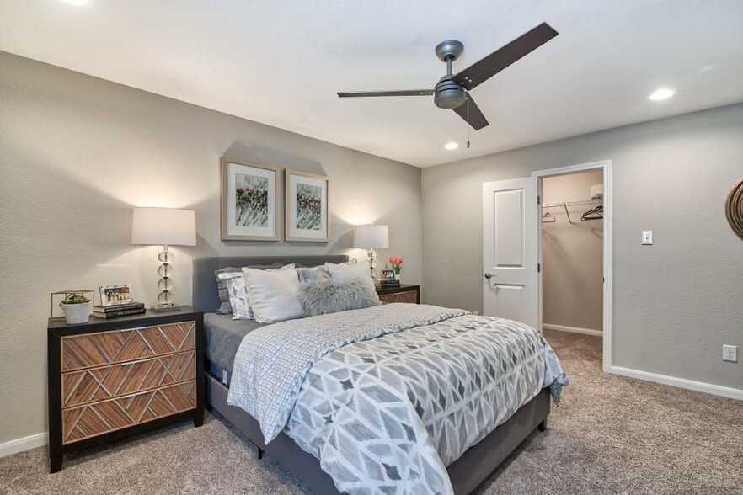
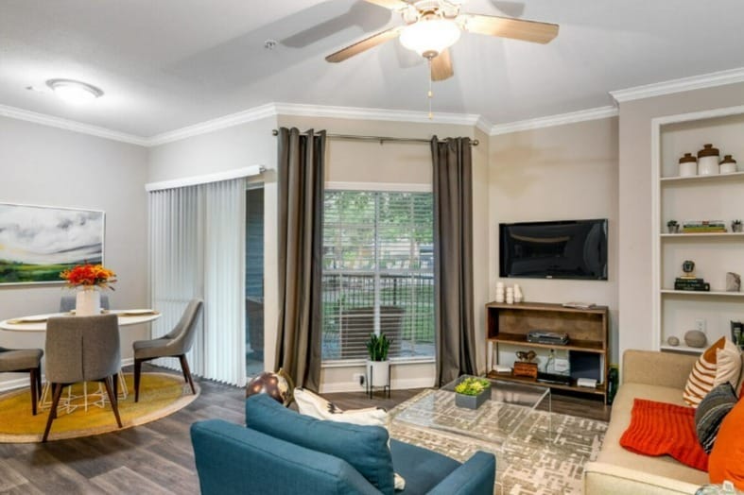
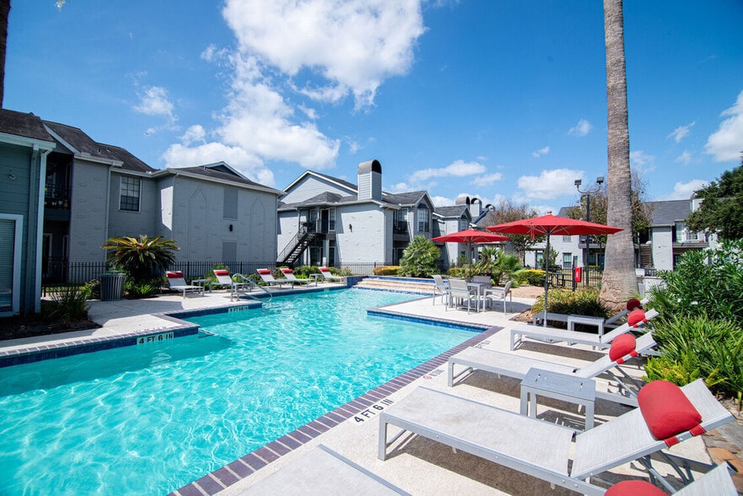
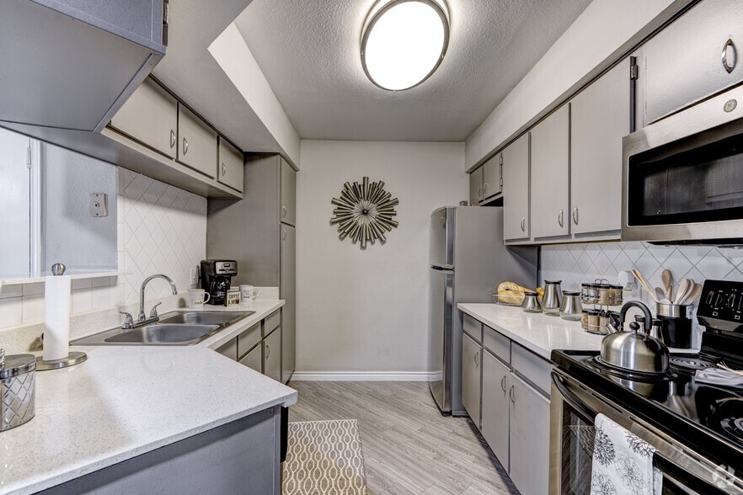
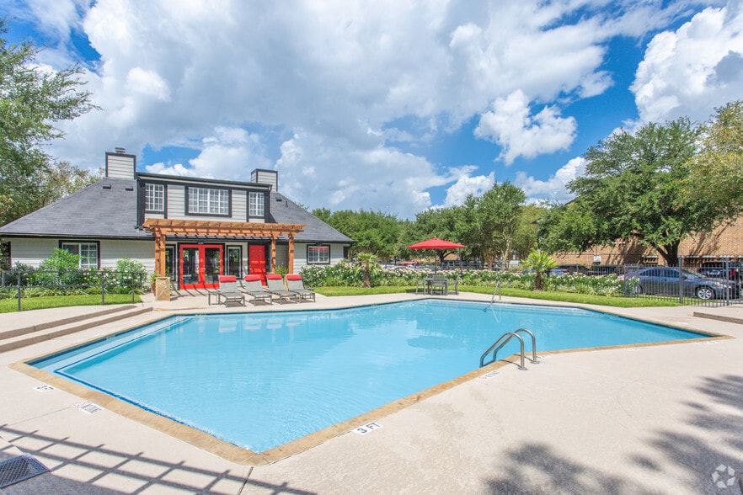
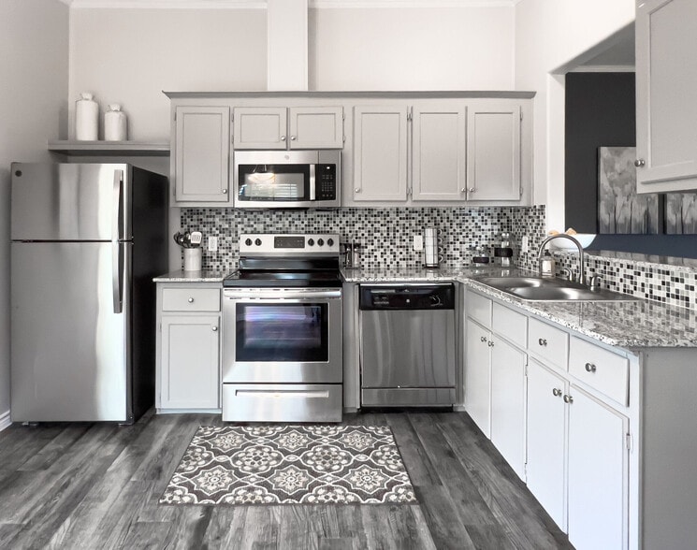
At Derby at Steeplechase, residents enjoy a variety of community amenities that support both relaxation and everyday convenience. Unwind by the swimming pool, stay active in the fitness center, or enjoy shared outdoor spaces perfect for gathering… with friends and neighbors. The community also offers professional on-site management and maintenance, helping ensure a reliable and stress-free living experience. Inside each apartment home, residents will find spacious layouts designed for functionality and comfort. Features such as walk-in closets provide ample storage, while ceiling fans and vinyl flooring contribute to a comfortable living environment. Kitchens are equipped with dishwashers, microwaves, and pantry space, making meal preparation simple and efficient. Select homes also include fireplaces and private outdoor spaces, adding an extra level of comfort and flexibility. Derby at Steeplechase places residents near some of Northwest Houston’s most popular shopping, dining, and entertainment destinations. The community is just minutes from Willowbrook Mall, offering a wide range of retail stores and restaurants, as well as Vintage Park, a local destination for dining, nightlife, and boutique shopping. Everyday essentials, grocery stores, and additional retail options are also conveniently located nearby. Residents also benefit from close proximity to Houston Methodist Willowbrook Hospital and surrounding business corridors, providing access to major employment opportunities in the area. This makes Derby at Steeplechase an ideal location for healthcare professionals, commuters, and anyone seeking convenient access to Northwest Houston’s key job centers. With direct access to Highway 290 and Beltway 8, commuting throughout Houston is simple and efficient, whether you're heading toward Downtown Houston, the Energy Corridor, or surrounding suburbs. Derby at Steeplechase offers a well-connected location while maintaining a comfortable residential setting.
At Derby at Steeplechase, residents enjoy a variety of community amenities that support both relaxation and everyday convenience. Unwind by the swimming pool, stay active in the fitness center, or enjoy shared outdoor spaces perfect for gathering with friends and neighbors. The community also offers professional on-site management and maintenance, helping ensure a reliable and stress-free living experience. Inside each apartment home, residents will find spacious layouts designed for functionality and comfort. Features such as walk-in closets provide ample storage, while ceiling fans and vinyl flooring contribute to a comfortable living environment. Kitchens are equipped with dishwashers, microwaves, and pantry space, making meal preparation simple and efficient. Select homes also include fireplaces and private outdoor spaces, adding an extra level of comfort and flexibility. Derby at Steeplechase places residents near some of Northwest Houston’s most popular shopping, dining, and entertainment destinations. The community is just minutes from Willowbrook Mall, offering a wide range of retail stores and restaurants, as well as Vintage Park, a local destination for dining, nightlife, and boutique shopping. Everyday essentials, grocery stores, and additional retail options are also conveniently located nearby. Residents also benefit from close proximity to Houston Methodist Willowbrook Hospital and surrounding business corridors, providing access to major employment opportunities in the area. This makes Derby at Steeplechase an ideal location for healthcare professionals, commuters, and anyone seeking convenient access to Northwest Houston’s key job centers. With direct access to Highway 290 and Beltway 8, commuting throughout Houston is simple and efficient, whether you're heading toward Downtown Houston, the Energy Corridor, or surrounding suburbs. Derby at Steeplechase offers a well-connected location while maintaining a comfortable residential setting.
Derby at Steeplechase is an apartment community in Houston, TX
Why you'll love Derby at Steeplechase
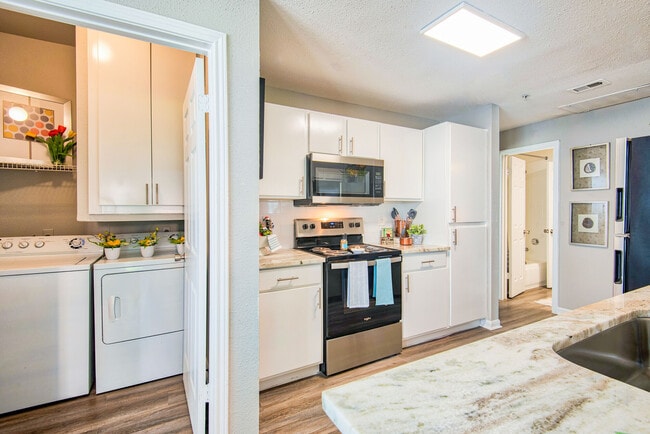
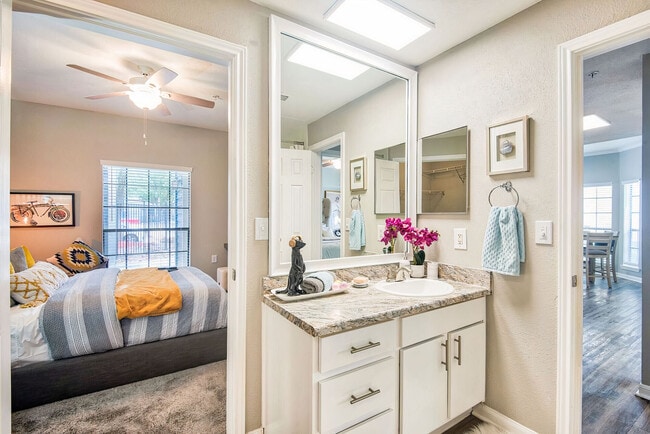
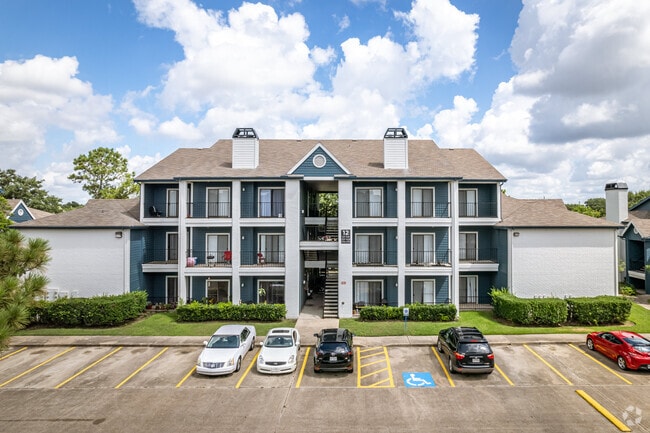
# Why Live at Derby at Steeplechase Derby at Steeplechase offers one and two-bedroom apartments ranging from 626 to 1,250 square feet. Each apartment includes a washer and dryer, stainless steel appliances, and a private patio or balcony. The garden-style community provides residents with a swimming pool, outdoor kitchen, fitness center open around the clock, and WiFi café. Located in Houston's Steeplechase neighborhood, residents enjoy easy access to Willowbrook Mall and Houston Premium Outlets. The community features both covered and uncovered parking options, while on-site management and maintenance teams ensure residents receive prompt attention in this 260-unit property built in 1992.
Contact
Houston, TX 77065
- Sunday Closed
- Monday 9:00 AM – 6:00 PM
- Tuesday 9:00 AM – 6:00 PM
- Wednesday 9:00 AM – 6:00 PM
- Thursday 9:00 AM – 6:00 PM
- Friday 9:00 AM – 6:00 PM
- Saturday 10:00 AM – 5:00 PM

Renter Reviews
For Derby at Steeplechase
12 Ratings & Reviews
-
4/25/25
Horrid leasing experience
All that glitters is not what it seems. The initial scene of how things appear quickly dissipates as the process progresses. From pathological lies and saying whatever is necessary to get the client off the phone to not answering or replying at all. Changing terms all to fit ones own personal narrative. Terri is the property manager I dealt with for my experience and Edgar was the one sending emails. I would not recommend them as a place to lease from my own personal experience. The client is a… bother to them and doing what is necessary is a task to them.
Review from Apartments.com
3 People Found This Helpful
Derby at Steeplechase Gallery

Nearby Properties You Might Like
Within 50 Miles of Derby at Steeplechase
Find More Rentals in Houston
Bedrooms
Other Types of Rentals
Houston Apartments by Amenity
- Pet-Friendly Apartments in Houston
- Furnished Apartments in Houston
- Waterfront Apartments in Houston
- Apartments with a Pool in Houston
- Apartments with Wheelchair Access in Houston
- Apartments with Washer & Dryer in Houston
- Apartments with Utilities Included in Houston
- Apartments with a Garage in Houston
- Apartments with EV Charging in Houston
- Apartments with a Virtual Tour in Houston
Apartment Specialties
Apartments in your Budget
Find More Rentals Nearby…
Cities
Neighborhoods
Contact This Property
(346) 235-1722Languages: English
Open 9:00 AM – 6:00 PM Today