


Managed By

- Total Monthly Price
- $908 - $1,964
- Bedrooms
- 1 - 31 - 3 Beds
- Bathrooms
- 1 - 21 - 2 Baths
- Sq. Ft.
- 700 - 1,361 sq ft
Pricing and Floor Plans
A1
Show Floor Plan Details Hide Floor Plan Details
Unable to load floor plan details.
5-536
$908
700 Sq. Ft.
Now
5-533
$908
700 Sq. Ft.
Now
5-535
$955
700 Sq. Ft.
Now
A4
Show Floor Plan Details Hide Floor Plan Details
Unable to load floor plan details.
8-831
$1,016
802 Sq. Ft.
Now
17-1731
$1,016
802 Sq. Ft.
Now
8-837
$1,096
802 Sq. Ft.
Now
A5
Show Floor Plan Details Hide Floor Plan Details
Unable to load floor plan details.
534
$1,044
810 Sq. Ft.
Now
933
$1,044
810 Sq. Ft.
Now
1233
$1,044
810 Sq. Ft.
Now
A2
Show Floor Plan Details Hide Floor Plan Details
Unable to load floor plan details.
324
$1,001
708 Sq. Ft.
Now
New
A3
Show Floor Plan Details Hide Floor Plan Details
Unable to load floor plan details.
8-836
$1,088
800 Sq. Ft.
Now
A6
Show Floor Plan Details Hide Floor Plan Details
Unable to load floor plan details.
14-1414
$1,287
887 Sq. Ft.
Oct. 15
New
A1H
Show Floor Plan Details Hide Floor Plan Details
Unable to load floor plan details.
B4
Show Floor Plan Details Hide Floor Plan Details
Unable to load floor plan details.
15-1538
$1,387
1,196 Sq. Ft.
Now
7-738
$1,452
1,196 Sq. Ft.
Now
6-632
$1,470
1,196 Sq. Ft.
Now
B3
Show Floor Plan Details Hide Floor Plan Details
Unable to load floor plan details.
238
$1,429
1,161 Sq. Ft.
Now
237
$1,446
1,161 Sq. Ft.
Now
1337
$1,395
1,161 Sq. Ft.
Now
B1
Show Floor Plan Details Hide Floor Plan Details
Unable to load floor plan details.
637
$1,411
1,005 Sq. Ft.
Now
631
$1,556
1,005 Sq. Ft.
Now
628
$1,522
1,005 Sq. Ft.
Now
B2
Show Floor Plan Details Hide Floor Plan Details
Unable to load floor plan details.
2-227
$1,241
1,065 Sq. Ft.
Now
3-327
$1,290
1,065 Sq. Ft.
Dec. 1
B4H
Show Floor Plan Details Hide Floor Plan Details
Unable to load floor plan details.
8-812
$1,450
1,196 Sq. Ft.
Oct. 8
C1
Show Floor Plan Details Hide Floor Plan Details
Unable to load floor plan details.
321
$1,964
1,360 Sq. Ft.
Now
311
$1,964
1,360 Sq. Ft.
Now
338
$1,942
1,360 Sq. Ft.
Oct. 6
C2
Show Floor Plan Details Hide Floor Plan Details
Unable to load floor plan details.
14-1437
$1,917
1,361 Sq. Ft.
Oct. 8
Property Map
Select a unit to view pricing and availability
Details
Lease Term Options
- 3 - 15 Month Leases
Property Information
- Built in 2005
- 710 units3 stories
Fees & Policies
The fees below are based on community-supplied data and may exclude additional fees and utilities.
-
Other
Cats Allowed
-
Cats Allowed
Max of 2, 99 lbs. Weight Limit
Restrictions
We welcome 2 pets per home. There is a pet fee of $400 and pet rent of $25 per month. There is a weight limit of 99 lbs, and aggressive breeds are prohibited. Please call our leasing office for complete pet policy information.
Comments
We welcome 2 pets per apartment home. There is a $400 pet fee for one pet and an additional fee for two pets. Pet rent is $25 per month for the first pet and an additional fee for the second pet.
Dogs Allowed
-
Dogs Allowed
Max of 2, 99 lbs. Weight Limit
Restrictions
We welcome 2 pets per home. There is a pet fee of $400 and pet rent of $25 per month. There is a weight limit of 99 lbs, and aggressive breeds are prohibited. Please call our leasing office for complete pet policy information.
Comments
We welcome 2 pets per apartment home. There is a $400 pet fee for one pet and an additional fee for two pets. Pet rent is $25 per month for the first pet and an additional fee for the second pet.
-
Storage Unit
Property Fee Disclaimer: Total Monthly Leasing Price includes base rent, all monthly mandatory and any user-selected optional fees. Excludes variable, usage-based, and required charges due at or prior to move-in or at move-out. Security Deposit may change based on screening results, but total will not exceed legal maximums. Some items may be taxed under applicable law. Some fees may not apply to rental homes subject to an affordable program. All fees are subject to application and/or lease terms. Prices and availability subject to change. Resident is responsible for damages beyond ordinary wear and tear. Resident may need to maintain insurance and to activate and maintain utility services, including but not limited to electricity, water, gas, and internet, per the lease. Additional fees may apply as detailed in the application and/or lease agreement, which can be requested prior to applying. Pets: Pet breed and other pet restrictions apply. Rentable Items: All Parking, storage, and other rentable items are subject to availability. Final pricing and availability will be determined during lease agreement. See Leasing Agent for details.
Matterport 3D Tours
Explore Commute Options
Property Highlights
- *Available in Select Homes
- 24/7 Package Lockers
- Additional Outdoor Storage
- Additional Outdoor Storage*
- Bay Windows*
- Ceiling Fans
- Ceiling Fans in Bedroom and Living Room
- Convenient Garage Access
- Convenient Garage Access*
- Covered Parking Available
- Custom Cabinetry with Designer Hardware and Tile B
- Custom-Designed Gourmet Kitchen
- Deep-Soaking Bathtub*
- Deep-Soaking Bathtubs*
- Den or Study*
- Den/Study*
- Designer Cabinetry Hardware
- Digital Programmable Thermostats
- Digital Thermostats
- Digital Thermostats*
- Double-Paned, Insulated Windows
- Elevate Fitness Experience with Free Group Classes
- Energy-Efficient, Stainless Steel Appliances
- Gated, Limited-Access Community
- Generous, Walk-In Closets
- Gourmet Kitchen
- Granite Countertops
- In-Home, Full Size Washer and Dryer Sets
- In-Home, Full-Size Washer/Dryer
- Lake View*
- Leash-Free Bark Park
- Modern Cabinetry
- Nine-Foot Ceilings with Crown Molding
- Nine-Foot Ceilings with Crown Molding*
- Online Rent Payments
- Outdoor Exercise Area
- Outdoor Kitchen with a Gas Grill & Fireplace
- Patio or Balcony
- Private Patios and Balconies
- Private, Attached & Detached Garages Available
- Scenic Lakeside Views
- Side-by-Side Refrigerator**
- Stainless Steel Appliances
- Storage
- Svc Air Conditioning
- Tile Blacksplash
- Tile Flooring*
- Two, Resort-Style Pools with Sun Decks
- Two, Spin Studios with Peloton Bikes
- Undermount Sinks
- Undermount Sinks with Gooseneck Faucets
- Undermount Stainless Steel Sink
- Upgraded Lighting
- USB Integrated Outlets*
- USB-Integrated Outlets
- Vaulted Ceiling*
- Vaulted Ceilings*
- Wood-Burning Fireplace*
- Wood-Style Blinds
- Wood-Style Flooring*
Apartment Features
- Air Conditioning
- Balcony
- Bay Window
- Carpet
- Ceiling Fans
- Crown Molding
- Dining Room
- Dishwasher
- Disposal
- Double Pane Windows
- Double Vanities
- Eat-in Kitchen
- Family Room
- Fireplace
- Framed Mirrors
- Freezer
- Granite Countertops
- Hardwood Floors
- Heating
- High Speed Internet Access
- Ice Maker
- Island Kitchen
- Kitchen
- Large Bedrooms
- Microwave
- Office
- Oven
- Pantry
- Patio
- Porch
- Range
- Refrigerator
- Smoke Free
- Stainless Steel Appliances
- Storage Space
- Sunroom
- Tub/Shower
- Views
- Vinyl Flooring
- Walk-In Closets
- Washer/Dryer
- Wi-Fi
- Window Coverings
Community Features
- Car Wash Area
- Clubhouse
- Controlled Access
- Courtyard
- Dog Park
- Fitness Center
- Gated
- Grill
- Individual Locking Bedrooms
- Lounge
- Maintenance on site
- Multi Use Room
- Online Services
- Package Service
- Pet Play Area
- Planned Social Activities
- Pond
- Pool
- Private Bathroom
- Property Manager on Site
- Renters Insurance Program
- Short Term Lease
- Storage Space
- Sundeck
- Trash Pickup - Door to Door
- Walk-Up
- Walking/Biking Trails
- Wi-Fi
Map of Duo West Champions
Area Scores
Walkability
Fairly walkable
Transit
Minimal public transit
Driveability
Very drivable
Bikeability
Fairly bikeable
Walkability measures the walking distance to day-to-day needs.
Transit measures access to public transportation.
Driveability measures congestion, parking availability, and access to major roads.
Bikeability measures the suitability for cycling.
Soundscore™
Active
A Sound Score rating aggregates noise caused by vehicle traffic, airplane traffic and local sources.
Transit
Airport
24 min Drive

Airport
52 min Drive
Moving to Willowbrook, Houston, TX
Shopping Centers
Shoppers will appreciate Duo West Champions proximity to Willowbrook Plaza, Willowbrook Center, and The Shopping Center at WillowBrook Mall. Willowbrook Plaza is 0.4 miles away, and Willowbrook Center is within a 13 minute walk.
Parks and Recreation
Recreational activities near Duo West Champions are plentiful. Discover 4 parks within 4.1 miles, including Cy-Champ Park, Kickerillo-Mischer Preserve, and Fallen Warriors Memorial.
Airports
Living in Willowbrook provides easy access to George Bush Intcntl/Houston, located just 22 minutes from Duo West Champions. Another nearby airport is William P Hobby, located 31.8 miles away.
Local Education
Primary and Secondary Schools

Willbern Elementary School
Grades PK-5
Public

Greystone House
Grades PK-5
Private

Campbell Middle
Grades 6-8
Public

Cypress Creek High School
Grades 9-12
Public
The Banff School
Grades PK-12
Private
Data provided by GreatSchools.org © 2026. All rights reserved.

About Duo West Champions
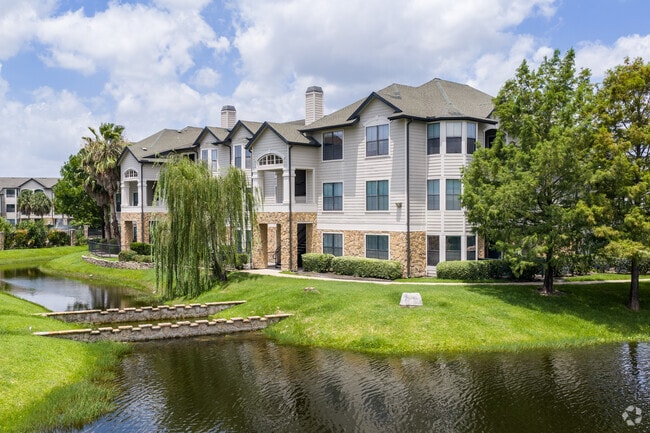
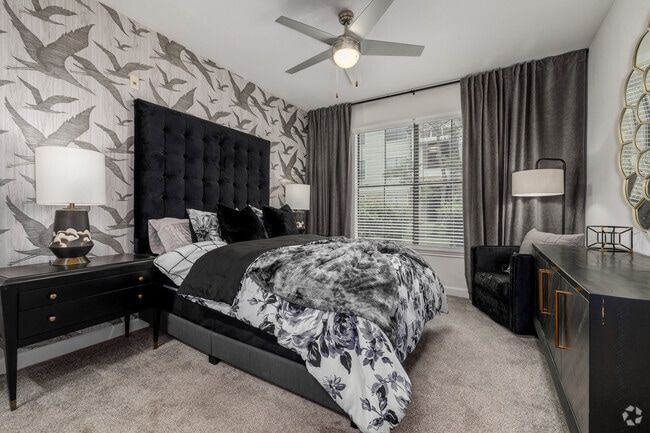
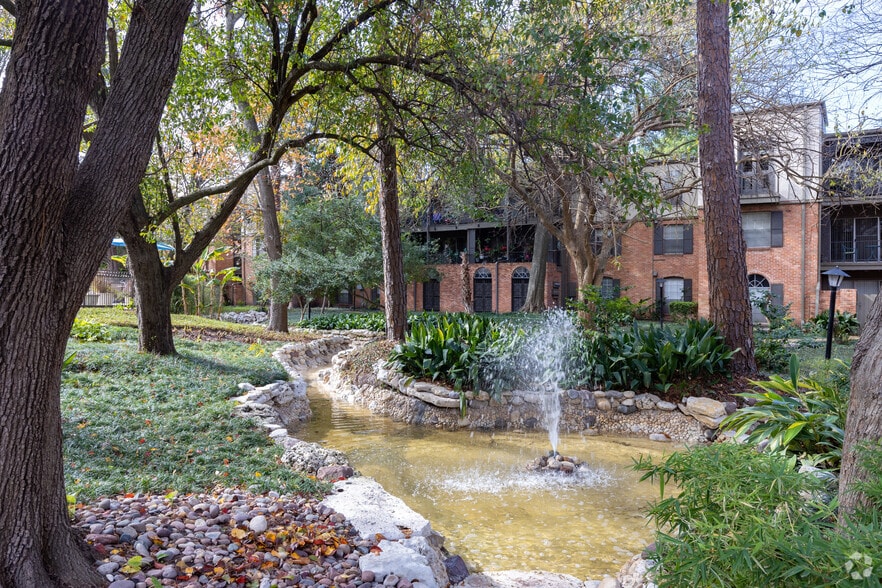
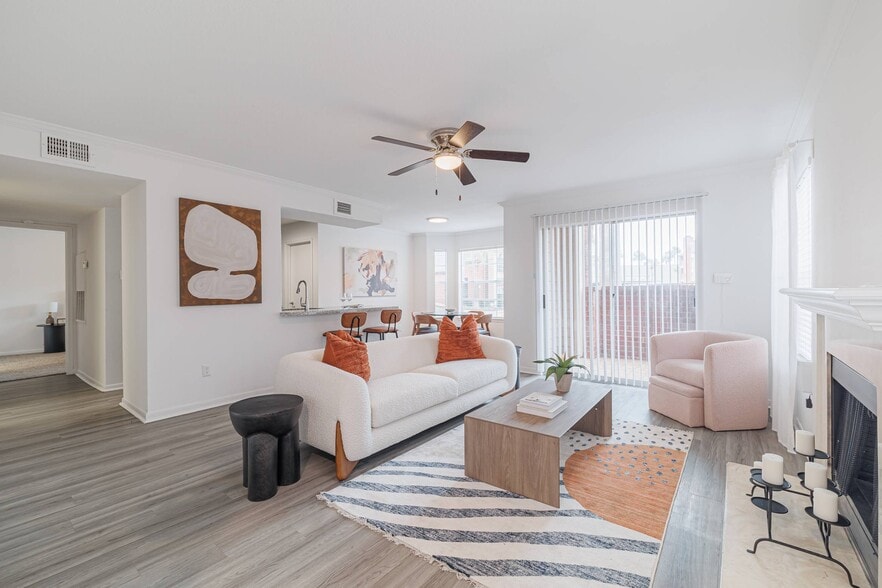
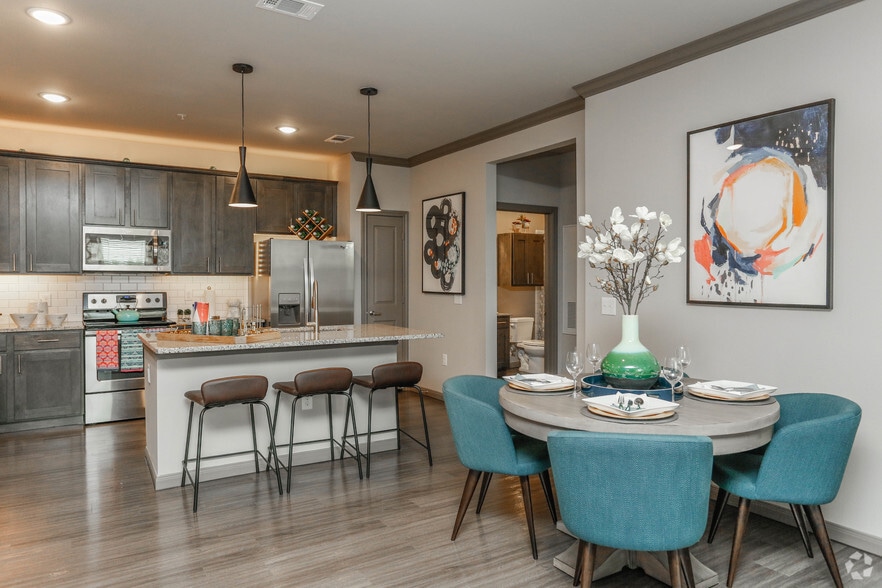
Nestled within the highly acclaimed Cypress-Fairbanks ISD and surrounded by a wealth of shopping, dining, and recreational options, Duo West Champions apartment community offers the perfect blend of tranquility and convenience, just beyond the… bustling heart of Houston, TX. Enjoy serene lakeside views and modern touches like cozy fireplaces that make our one, two, and three-bedroom apartments near Vintage Park a place you’ll be proud to call home.
Nestled within the highly acclaimed Cypress-Fairbanks ISD and surrounded by a wealth of shopping, dining, and recreational options, Duo West Champions apartment community offers the perfect blend of tranquility and convenience, just beyond the bustling heart of Houston, TX. Enjoy serene lakeside views and modern touches like cozy fireplaces that make our one, two, and three-bedroom apartments near Vintage Park a place you’ll be proud to call home.
Duo West Champions is an apartment community in Houston, TX
Contact
Houston, TX 77064
- Sunday Closed
- Monday 10:00 AM – 6:00 PM
- Tuesday 10:00 AM – 6:00 PM
- Wednesday 10:00 AM – 6:00 PM
- Thursday 10:00 AM – 6:00 PM
- Friday 10:00 AM – 6:00 PM
- Saturday 10:00 AM – 5:00 PM
Renter Reviews
For Duo West Champions
212 Ratings & Reviews
-
8/21/26
Verified Renter
We absolutely love our time here at Duo West! They have always been super kind and helpful with us and our family. We also love the events they host to help the community bond! We already renewed our lease to stay another year and we absolutely don’t regret our decision! From the leasing office to maintenance, everyone has always treated us with respect and care, and we couldn’t ask for anyone better!
Review from Apartments.com
Property Manager at Duo West Champions responded to this review
Hi !
We're so glad you stopped by our most recent resident event! We would love if you would leave us a review to share how you liked the event! Apartments.com
We appreciate you!
Duo West Champions
(832) 237-6060 duowestchampionsmgr@greystar.com… We strive for 100% satisfaction, and it is great to see you had such a positive experience at Duo West Champions.
Duo West Champions Gallery


Nearby Properties You Might Like
Within 50 Miles of Duo West Champions



Find More Rentals in Houston
Bedrooms
Other Types of Rentals
Houston Apartments by Amenity
- Pet-Friendly Apartments in Houston
- Furnished Apartments in Houston
- Waterfront Apartments in Houston
- Apartments with a Pool in Houston
- Apartments with Wheelchair Access in Houston
- Apartments with Washer & Dryer in Houston
- Apartments with Utilities Included in Houston
- Apartments with a Garage in Houston
- Apartments with EV Charging in Houston
- Apartments with a Virtual Tour in Houston
Apartment Specialties
Apartments in your Budget
Find More Rentals Nearby…
Cities
Neighborhoods
Contact This Property
(832) 558-0176Languages: English
Open 10:00 AM – 6:00 PM Today