

- Bedrooms
- 1 - 21 - 2 Beds
- Bathrooms
- 1 - 21 - 2 Baths
- Sq. Ft.
- 631 - 1,380 sq ft
Pricing and Floor Plans
1 Bed, 1 Bath C (80% Income Restricted)
Show Floor Plan Details Hide Floor Plan Details
Unable to load floor plan details.
12-12203
$1,129
849 Sq. Ft.
Now
4-4311
$1,129
849 Sq. Ft.
Now
7-7104
$1,176
849 Sq. Ft.
Now
1 Bed, 1 Bath D Townhome
Show Floor Plan Details Hide Floor Plan Details
Unable to load floor plan details.
16-1615
$1,569
941 Sq. Ft.
Now
15-1509
$1,678
941 Sq. Ft.
Oct. 7
15-1512
$1,627
941 Sq. Ft.
Oct. 12
1 Bed, 1 Bath A
Show Floor Plan Details Hide Floor Plan Details
Unable to load floor plan details.
4-4106
$1,058
631 Sq. Ft.
Now
3-3202
$1,112
631 Sq. Ft.
Now
1 Bed, 1 Bath B (80% Income Restricted)
Show Floor Plan Details Hide Floor Plan Details
Unable to load floor plan details.
13-13308
$1,145
697 Sq. Ft.
Sep. 29
11-11208
$1,105
697 Sq. Ft.
Oct. 9
1 Bed, 1 Bath B
Show Floor Plan Details Hide Floor Plan Details
Unable to load floor plan details.
5-5105
$1,181
697 Sq. Ft.
Oct. 12
12-12207
$1,210
697 Sq. Ft.
Nov. 10
1 Bed, 1 Bath A (80% Income Restricted)
Show Floor Plan Details Hide Floor Plan Details
Unable to load floor plan details.
10-10206
$1,039
631 Sq. Ft.
Now
1 Bed, 1 Bath C
Show Floor Plan Details Hide Floor Plan Details
Unable to load floor plan details.
7-7202
$1,176
849 Sq. Ft.
Now
1 Bed, 1 Bath B (60% Income Restricted)
Show Floor Plan Details Hide Floor Plan Details
Unable to load floor plan details.
3-3204
$1,248
697 Sq. Ft.
Now
1 Bed, 1 Bath D Townhome
Show Floor Plan Details Hide Floor Plan Details
Unable to load floor plan details.
15-1501
$1,598
941 Sq. Ft.
Nov. 30
2 Bed, 2 Bath A (80% Income Restricted)
Show Floor Plan Details Hide Floor Plan Details
Unable to load floor plan details.
2-2303
$1,359
1,099 Sq. Ft.
Now
2-2301
$1,497
1,099 Sq. Ft.
Now
12-12309
$1,497
1,099 Sq. Ft.
Now
12-12311
$1,497
1,099 Sq. Ft.
Sep. 30
2 Bed, 2 Bath B (80% Income Restricted)
Show Floor Plan Details Hide Floor Plan Details
Unable to load floor plan details.
10-10302
$1,567
1,251 Sq. Ft.
Now
10-10201
$1,621
1,251 Sq. Ft.
Now
10-10202
$1,626
1,251 Sq. Ft.
Now
13-13202
$1,684
1,251 Sq. Ft.
Oct. 3
2 Bed, 2 Bath A
Show Floor Plan Details Hide Floor Plan Details
Unable to load floor plan details.
7-7207
$1,607
1,099 Sq. Ft.
Oct. 3
4-4301
$1,556
1,099 Sq. Ft.
Oct. 11
2-2201
$1,607
1,099 Sq. Ft.
Oct. 12
2 Bed, 2 Bath C Townhome
Show Floor Plan Details Hide Floor Plan Details
Unable to load floor plan details.
21-213
$2,307
1,380 Sq. Ft.
Now
20-201
$2,225
1,380 Sq. Ft.
Oct. 1
Income Restrictions
Income restrictions apply to some or all residents. Contact the community for more information.
How To Qualify
Based on the size of your household, your Maximum Annual Income must be equal to or less than the amount listed in this chart.
| # of Persons | 60 % Income Limit | 80 % Income Limit |
|---|---|---|
| 1 | $43,680 | $58,240 |
| 2 | $49,920 | $66,560 |
| 3 | $56,160 | $74,880 |
| 4 | $62,400 | $83,200 |
| 5 | $47,380 | $63,174 |
| 6 | $72,360 | $96,480 |
Details
Lease Term Options
- 3 - 15 Month Leases
Property Information
- Built in 1998
- 385 units3 stories
Fees & Policies
The fees below are based on community-supplied data and may exclude additional fees and utilities.
Utilities & Essentials
-
Rent Billing FeeVaries by unit
One-Time Basics
-
Administrative FeeVaries by unit
-
Application FeeVaries by unit
Parking
-
Parking$50 / mo
Dogs Allowed
-
Pet Fees and Charges$250
-
Monthly Pet Rent$25 / mo
0 lbs. Weight Limit
Restrictions
"We do not have a weight limit, but we do have the following pet breeds and pet type restrictions: Pit Bull Terriers, Chows, Doberman Pinschers, Rottweilers, Huskies, and any other breed generally deemed aggressive. A pet interview will be required. Aquarium pets are allowed with the exception of exotic animals, including, but not limited to rodents, rabbits, and ferrets.<br /> Pets must have proof of current vaccinations, proof of weight when fully grown, and breed documentation."
Cats Allowed
-
Pet Fees and Charges$250
-
Monthly Pet Rent$25 / mo
0 lbs. Weight Limit
Birds Allowed
-
Birds Allowed
Max of 999, 0 lbs. Weight Limit
Storage Unit
-
Storage$10 / mo
Personalized Add-Ons
-
Pest Control FeesVaries by unit
-
Damage WaiverVaries by unit
-
Trash Service FeeVaries by unit
-
Community Amenity Maintenance FeeVaries by unit
Property Fee Disclaimer: Based on community-supplied data and independent market research. Subject to change without notice. May exclude fees for mandatory or optional services and usage-based utilities.
Matterport 3D Tours
Explore Commute Options
Property Highlights
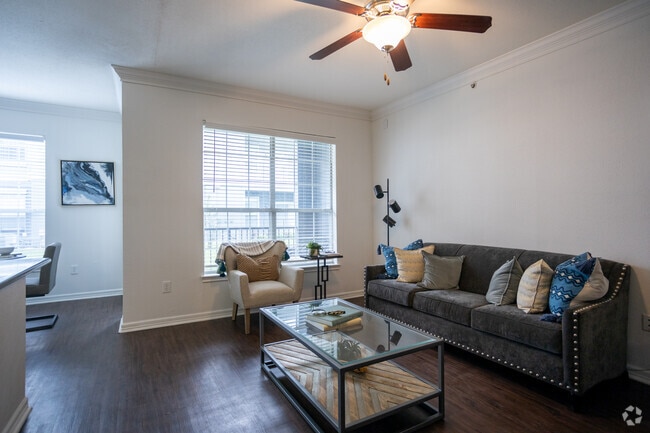
- 9Ft Ceilings and Expansive Windows
- All-electric Kitchen
- Built-in Desk*
- Cable Ready
- Carpet in Bedrooms
- Ceiling Fan
- Chef Inspired Kitchen with White Cabinets
- Dining Room or Home Office Space
- Dual Vanities*
- Extra Storage*
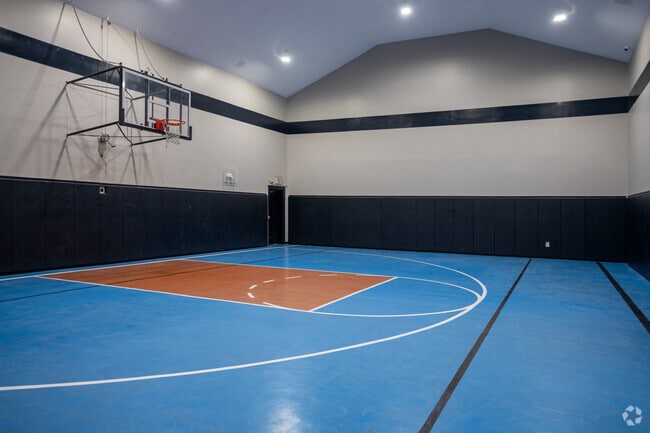
- Indoor Gymnasium for Basketball and Activities
- Linen Closet*
- Other
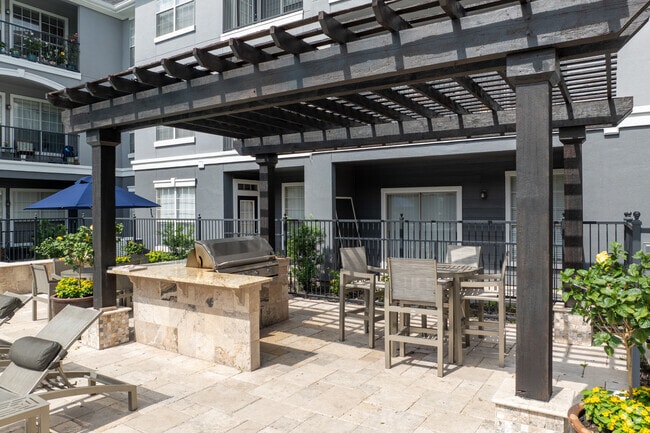
- Outdoor Kitchen
- Patio or Balcony*
- Public Parks Nearby
- Roman Soaking Tubs
- Stainless Steel Appliances
- Storage Units
- View
- Views Available
- Window Coverings
- Wood-style Flooring*
Apartment Features
- Air Conditioning
- Balcony
- Cable Ready
- Carpet
- Ceiling Fans
- Dining Room
- Dishwasher
- Disposal
- Double Vanities
- Freezer
- Heating
- Ice Maker
- Kitchen
- Linen Closet
- Microwave
- Office
- Oven
- Patio
- Refrigerator
- Stainless Steel Appliances
- Storage Space
- Tub/Shower
- Views
- Walk-In Closets
- Washer/Dryer
- Window Coverings
Community Features
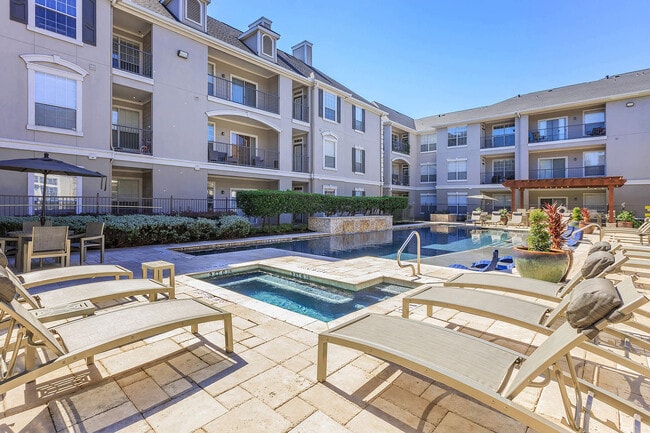
- Basketball Court
- Business Center
- Cabana
- Clubhouse
- Courtyard
- Dog Park
- Fitness Center
- Grill
- Income Restricted
- Lounge
- Maintenance on site
- Online Services
- Package Service
- Pool
- Public Transportation
- Spa
- Walk-Up
Map of Estates At Bellaire
Area Scores
Walkability
Moderately walkable
Transit
Limited public transit
Driveability
Very drivable
Bikeability
Moderately bikeable
Walkability measures the walking distance to day-to-day needs.
Transit measures access to public transportation.
Driveability measures congestion, parking availability, and access to major roads.
Bikeability measures the suitability for cycling.
Soundscore™
Active
A Sound Score rating aggregates noise caused by vehicle traffic, airplane traffic and local sources.
Transit
Commuter Rail
13 min Drive

Airport
30 min Drive
Airport
33 min Drive

Moving to Mulberry Manor, Houston, TX
Shopping Centers
Shoppers will appreciate Estates At Bellaire proximity to Pin Oak Centre, Richmond Collection, and Uptown Crossing. Pin Oak Centre is 0.4 miles away, and Richmond Collection is within a 21 minute walk.
Commuting
With a TransitScore of 30, Estates At Bellaire has limited public transit, including 6 transit stops within 7.5 miles. Transit options include Dryden/Tmc Stn Nb and Dryden/Tmc Stn Sb.
Parks and Recreation
Recreational activities near Estates At Bellaire are plentiful. Discover 5 parks within 5 miles, including Nature Discovery Center, Houston Arboretum & Nature Center, and Lowrey Arboretum.
Airports
Living in Mulberry Manor provides easy access to William P Hobby, located just 30 minutes from Estates At Bellaire. Another nearby airport is George Bush Intcntl/Houston, located 27.4 miles away.
Local Education
Primary and Secondary Schools

New Neighbor Campus
Grades K-1
Charter

Horn Elementary School
Grades PK-5
Public
Nci Charter School Without Walls
Grades PK-2
Charter
Pin Oak Middle
Grades 6-8
Public

Pershing Middle School
Grades 6-8
Public
Challenge Early College High School
Grades 9-12
Public

Lamar High School
Grades 9-12
Public
Oak Brook Baptist School
Grades 6-12
Private
The Post Oak School
Grades PK-12
Private
Data provided by GreatSchools.org © 2026. All rights reserved.

Colleges and Universities
| School | Commute Time (Distance) |
|---|---|
| The Art Institute of Houston | Drive: 3 min (1.6 mi) |
| Rice University | Drive: 10 min (4.3 mi) |
| UT Health Houston | Drive: 9 min (4.4 mi) |
| Baylor College of Medicine | Drive: 12 min (5.1 mi) |
About Estates At Bellaire
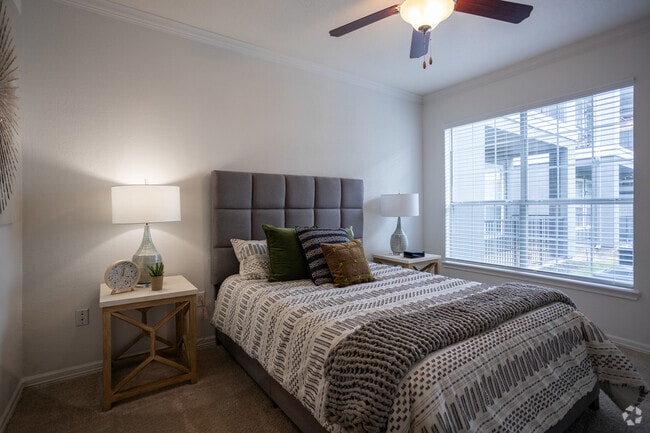
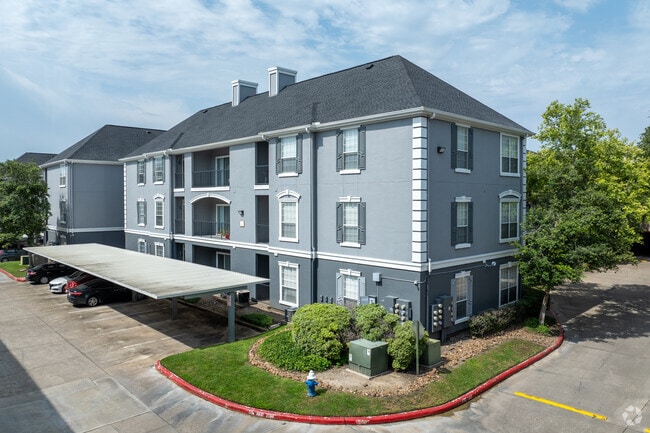
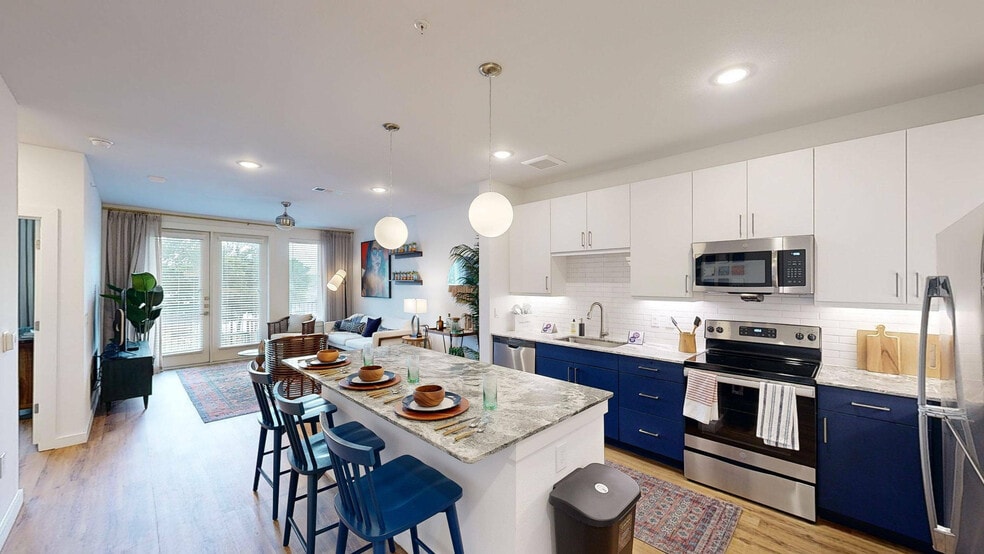
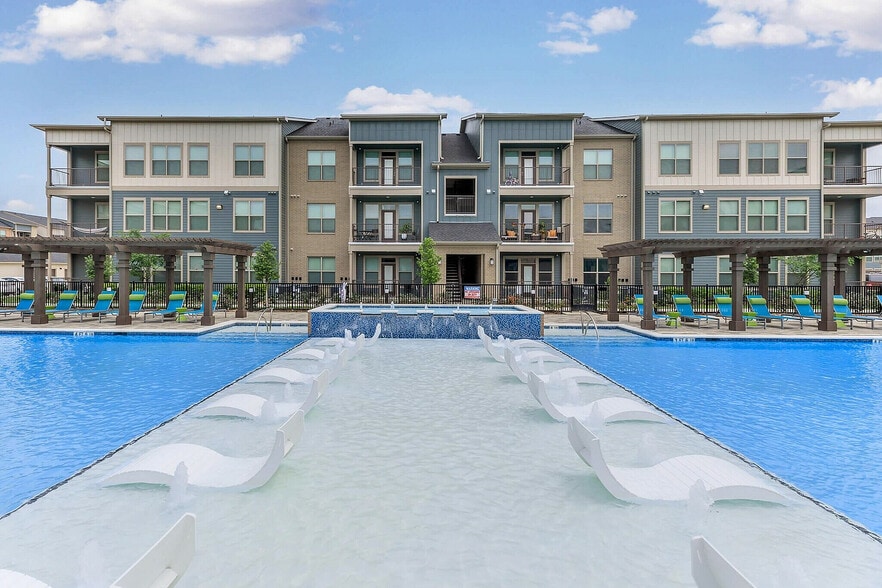
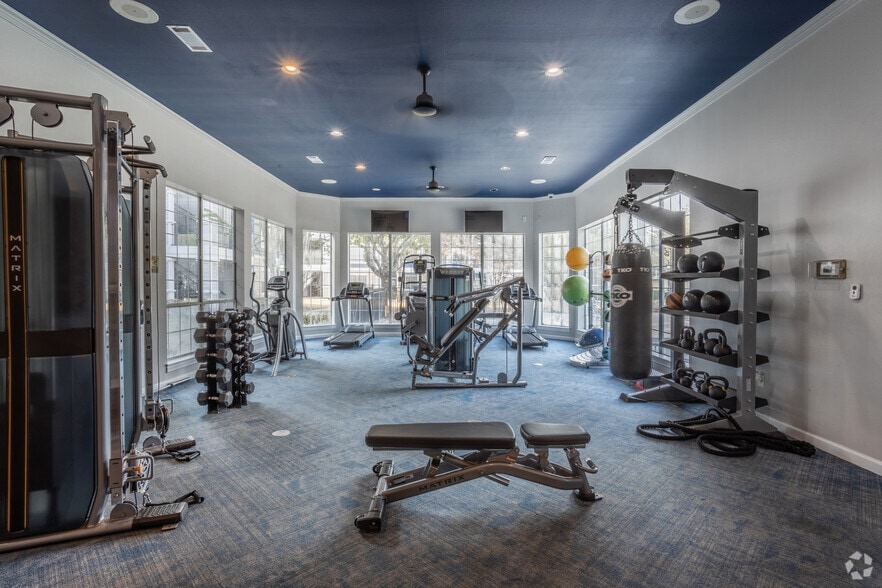
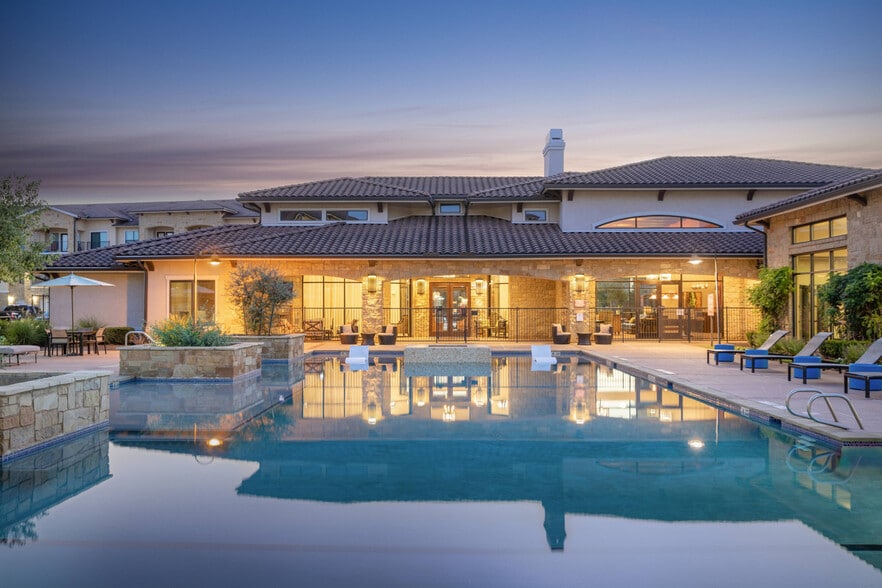
Welcome to Estates at Bellaire, offering modern luxury in Houston. Choose from spacious 1- and 2-bedroom apartments, featuring stainless steel appliances, walk-in closets, private balconies, and in-unit washer/dryer. Located just minutes from The… Galleria, Texas Medical Center, and Downtown Houston, our community offers easy access to US-59, I-610, and Westpark Tollway. Enjoy resort-style living with amenities like a sparkling pool, 24-hour fitness center, resident lounge, and landscaped courtyards. Our pet-friendly community offers plenty of green space. Experience Houston's best dining, shopping, and entertainment nearby. Tour Estates at Bellaire today and find your perfect home!
Welcome to Estates at Bellaire, offering modern luxury in Houston. Choose from spacious 1- and 2-bedroom apartments, featuring stainless steel appliances, walk-in closets, private balconies, and in-unit washer/dryer. Located just minutes from The Galleria, Texas Medical Center, and Downtown Houston, our community offers easy access to US-59, I-610, and Westpark Tollway. Enjoy resort-style living with amenities like a sparkling pool, 24-hour fitness center, resident lounge, and landscaped courtyards. Our pet-friendly community offers plenty of green space. Experience Houston's best dining, shopping, and entertainment nearby. Tour Estates at Bellaire today and find your perfect home!
Estates At Bellaire is an apartment community in Houston, TX
Contact
Houston, TX 77081
- Sunday Closed
- Monday 9:00 AM – 6:00 PM
- Tuesday 9:00 AM – 6:00 PM
- Wednesday 9:00 AM – 6:00 PM
- Thursday 9:00 AM – 6:00 PM
- Friday 9:00 AM – 6:00 PM
- Saturday 10:00 AM – 5:00 PM

Renter Reviews
For Estates At Bellaire
8 Ratings & Reviews
-
9/23/26
Great experience
My experience was very great thanks to Shay and Patrice who really went above and beyond! This apartment complex is very quiet for the most part not so much noise at night very peaceful. If you want to live in this apartment complex ask for Patrice and/or Shay they will most definitely take care of you while you’re there! Great customer service at this apartment complex!
Review from Apartments.com
Property Manager at Estates At Bellaire responded to this review
Thank you so much for the glowing review and for recommending our community! We are thrilled to hear that you've had such a great, peaceful experience and that you're enjoying the quiet nights. Our team works hard to maintain a comfortable… environment for everyone. Thank you again for your kind words and for being a valued part of our community. Please feel free to reach out to the office anytime if you ever need anything at all!
Estates At Bellaire Gallery



Nearby Properties You Might Like
Within 50 Miles of Estates At Bellaire
Find More Rentals in Houston
Bedrooms
Other Types of Rentals
Houston Apartments by Amenity
- Pet-Friendly Apartments in Houston
- Furnished Apartments in Houston
- Waterfront Apartments in Houston
- Apartments with a Pool in Houston
- Apartments with Wheelchair Access in Houston
- Apartments with Washer & Dryer in Houston
- Apartments with Utilities Included in Houston
- Apartments with a Garage in Houston
- Apartments with EV Charging in Houston
- Apartments with a Virtual Tour in Houston
Apartment Specialties
Apartments in your Budget
Find More Rentals Nearby…
Cities
Neighborhoods
Contact This Property
(334) 454-3199Languages: English, Spanish
Open 9:00 AM – 6:00 PM Today