

Managed By

- Bedrooms
- Studio - 2Studio - 2 Beds
- Bathrooms
- 1 - 21 - 2 Baths
- Sq. Ft.
- 500 - 1,050 sq ft
Pricing and Floor Plans
Deluxe
Show Floor Plan Details Hide Floor Plan Details
Unable to load floor plan details.
804
$848
500 Sq. Ft.
Now
Classic
Show Floor Plan Details Hide Floor Plan Details
Unable to load floor plan details.
Deluxe
Show Floor Plan Details Hide Floor Plan Details
Unable to load floor plan details.
103
$919
720 Sq. Ft.
Now
612
$919
720 Sq. Ft.
Now
614
$919
720 Sq. Ft.
Now
107
$919
720 Sq. Ft.
Nov. 3
Deluxe
Show Floor Plan Details Hide Floor Plan Details
Unable to load floor plan details.
1004
$889
625 Sq. Ft.
Now
204
$889
625 Sq. Ft.
Now
Deluxe
Show Floor Plan Details Hide Floor Plan Details
Unable to load floor plan details.
1304
$990
750 Sq. Ft.
Now
1310
$990
750 Sq. Ft.
Nov. 22
Platinum
Show Floor Plan Details Hide Floor Plan Details
Unable to load floor plan details.
105
$960
720 Sq. Ft.
Now
Classsic
Show Floor Plan Details Hide Floor Plan Details
Unable to load floor plan details.
1312
$980
750 Sq. Ft.
Now
Classsic
Show Floor Plan Details Hide Floor Plan Details
Unable to load floor plan details.
Classsic
Show Floor Plan Details Hide Floor Plan Details
Unable to load floor plan details.
REEP Reno
Show Floor Plan Details Hide Floor Plan Details
Unable to load floor plan details.
REEP Reno
Show Floor Plan Details Hide Floor Plan Details
Unable to load floor plan details.
Deluxe
Show Floor Plan Details Hide Floor Plan Details
Unable to load floor plan details.
408
$1,172
900 Sq. Ft.
Now
1108
$1,172
900 Sq. Ft.
Now
415
$1,172
900 Sq. Ft.
Nov. 20
Deluxe
Show Floor Plan Details Hide Floor Plan Details
Unable to load floor plan details.
708
$1,232
1,050 Sq. Ft.
Now
1201
$1,232
1,050 Sq. Ft.
Now
504
$1,232
1,050 Sq. Ft.
Now
Luxury
Show Floor Plan Details Hide Floor Plan Details
Unable to load floor plan details.
906
$1,199
900 Sq. Ft.
Now
908
$1,199
900 Sq. Ft.
Now
REEP Reno
Show Floor Plan Details Hide Floor Plan Details
Unable to load floor plan details.
505
$1,263
1,050 Sq. Ft.
Now
Classsic
Show Floor Plan Details Hide Floor Plan Details
Unable to load floor plan details.
506
$1,162
1,050 Sq. Ft.
Sep. 30
New
Classsic
Show Floor Plan Details Hide Floor Plan Details
Unable to load floor plan details.
REEP Reno
Show Floor Plan Details Hide Floor Plan Details
Unable to load floor plan details.
Details
Lease Term Options
- 12 mo
Property Information
- Built in 1984
- 192 units2 stories
Fees & Policies
The fees below are based on community-supplied data and may exclude additional fees and utilities.
Utilities & Essentials
-
Trash Fee$15 / mo
-
Resident Utility Charge$5 / mo
-
Pest Control$7 / mo
One-Time Basics
Due at Application
-
Application Fee Per Applicant$50
Due at Move-In
-
Administrative Fee$49
Surface Lot
-
Parking FeeN/A
-
Parking DepositN/A
Dogs Allowed
-
Monthly Pet Fee$25
-
One-Time Pet Fee$500 - $500
75 lbs. Weight Limit, Pet Interview
Restrictions
No aggressive breeds.
Comments
We love large dogs
Cats Allowed
-
Monthly Pet Fee$25
-
One-Time Pet Fee$500 - $500
75 lbs. Weight Limit, Pet Interview
Restrictions
No aggressive breeds.
Comments
We love large dogs
Birds Allowed
-
Monthly Pet Fee$25
-
One-Time Pet Fee$500 - $500
Restrictions
No aggressive breeds.
Fish Allowed
-
Monthly Pet Fee$25
-
One-Time Pet Fee$500 - $500
Restrictions
No aggressive breeds.
Personalized Add-Ons
-
Liability Insurance$15
Property Fee Disclaimer: Based on community-supplied data and independent market research. Subject to change without notice. May exclude fees for mandatory or optional services and usage-based utilities.
Matterport 3D Tours
Explore Commute Options
Property Highlights
- BBQ/Picnic Area
- Bilingual Staff
- Bookshelves*
- Built in Bookshelf
- Built-In Bookshelves*
- Coat Closet
- Cozy Fireplaces*
- Cy-Fair Schools
- Designer Style Finishes
- Dining Area
- Faux wood flooring in kitchen
- Freeway Access to 290, 610 & Bltwy 8
- Gated Dog Park
- Individual Climate Control
- Large pets welcome!
- Large Sliding Glass Door
- Limited-Access Gates
- Mail Center
- Medicine Cabinet
- Patios/Balconies/Sunrooms*
- Poolside Hammock Park
- Private Patio/Balcony
- Private patios/balconies
- Resident Portal
- Sunrooms
- W/D Rental Available
- Washer/Dryer Connection
Apartment Features
- Air Conditioning
- Balcony
- Built-In Bookshelves
- Cable Ready
- Carpet
- Ceiling Fans
- Dining Room
- Dishwasher
- Disposal
- Fireplace
- Hardwood Floors
- Heating
- High Speed Internet Access
- Kitchen
- Linen Closet
- Microwave
- Patio
- Range
- Refrigerator
- Stainless Steel Appliances
- Storage Space
- Sunroom
- Tub/Shower
- Views
- Vinyl Flooring
- Walk-In Closets
- Washer/Dryer
- Washer/Dryer Hookup
- Window Coverings
Community Features
- Clubhouse
- Controlled Access
- Dog Park
- Fitness Center
- Gated
- Grill
- Laundry Facilities
- Maintenance on site
- Package Service
- Picnic Area
- Playground
- Pool
- Property Manager on Site
- Spa
- Storage Space
- Sundeck
- Utilities Included
- Walk-Up
- Walking/Biking Trails
- Wi-Fi
Map of Flint at 290
Area Scores
Walkability
Fairly walkable
Transit
Minimal public transit
Driveability
Exceptionally drivable
Bikeability
Somewhat bikeable
Walkability measures the walking distance to day-to-day needs.
Transit measures access to public transportation.
Driveability measures congestion, parking availability, and access to major roads.
Bikeability measures the suitability for cycling.
Soundscore™
Active
A Sound Score rating aggregates noise caused by vehicle traffic, airplane traffic and local sources.
Transit
Airport
30 min Drive

Airport
41 min Drive
Moving to Fairbanks-Northwest Crossing, Houston, TX
Shopping Centers
Shoppers will appreciate Flint at 290 proximity to Fairbanks Shopping Center and Fairbanks Plaza. Fairbanks Shopping Center is 0.9 miles away, and Fairbanks Plaza is within a 14 minute walk.
Airports
Living in Fairbanks-Northwest Crossing provides easy access to George Bush Intcntl/Houston, located just 31 minutes from Flint at 290. Another nearby airport is William P Hobby, located 26.8 miles away.
Local Education
Primary and Secondary Schools

Bane Elementary School
Grades PK-5
Public

Dean Middle
Grades 6-8
Public

Tower Christian Academy
Grades K-8
Private

Harmony School Of Excellence
Grades K-8
Public
Clay Road Baptist School
Grades PK-8
Private
Cypress Ridge High School
Grades 9-12
Public
The Hub Houston Inc.
Grades 9-12
Private
Data provided by GreatSchools.org © 2026. All rights reserved.

Colleges and Universities
| School | Commute Time (Distance) |
|---|---|
| The Art Institute of Houston | Drive: 17 min (11.7 mi) |
About Flint at 290
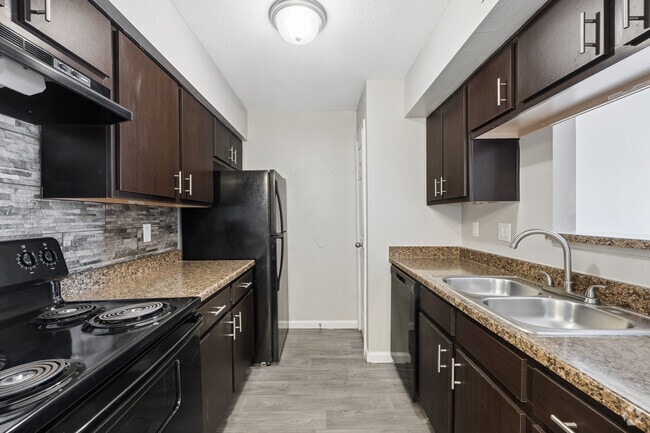
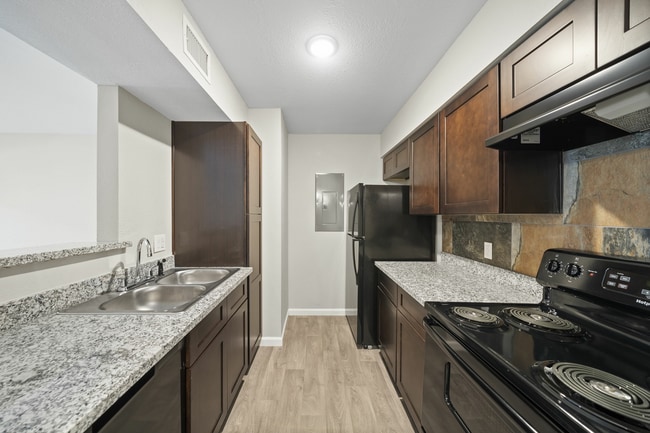
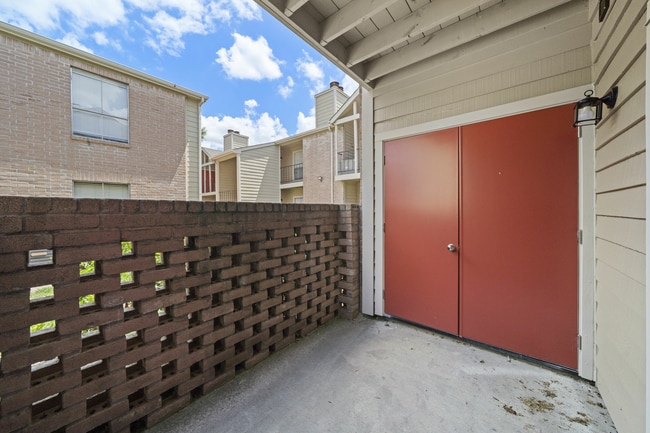
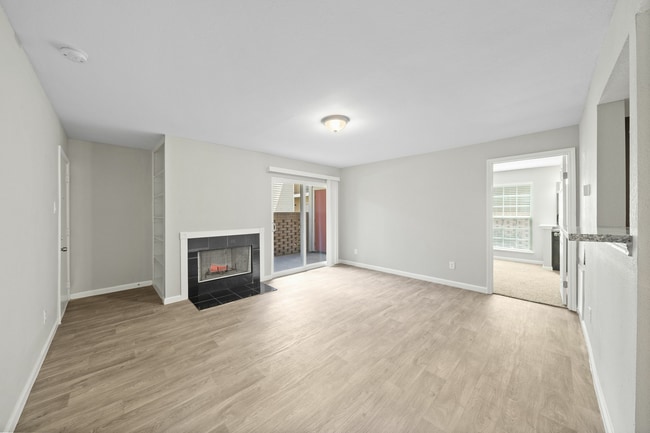
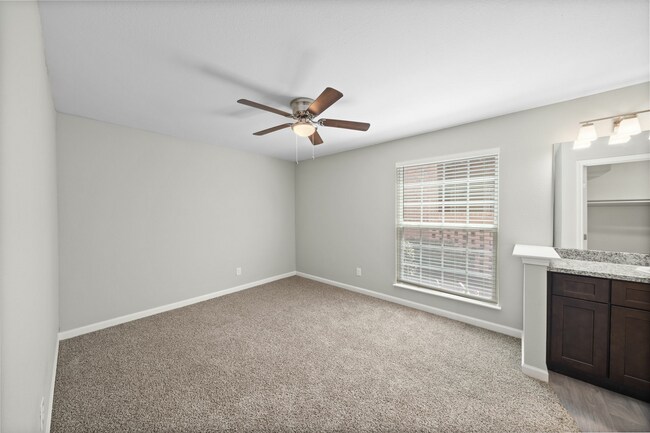
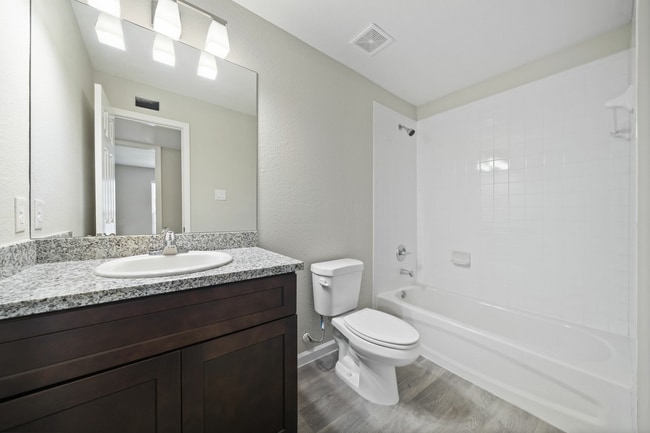
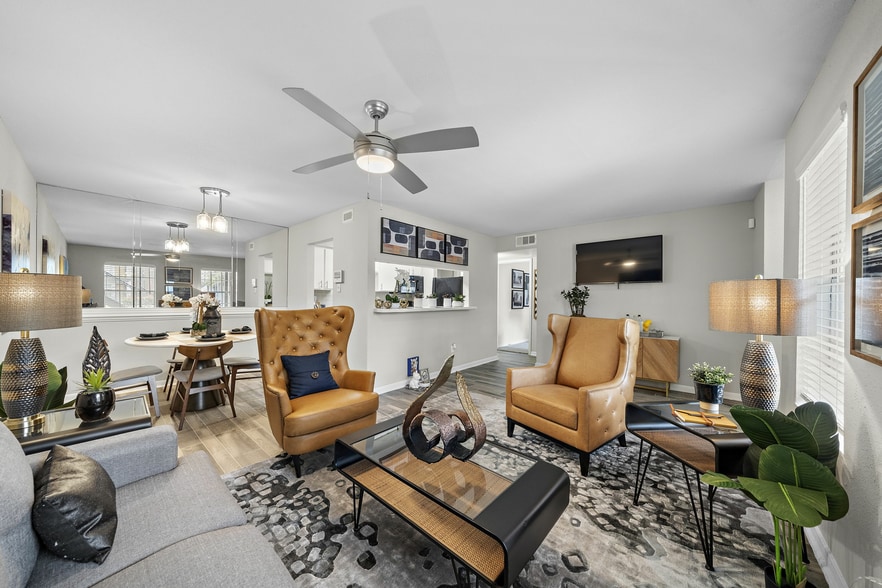
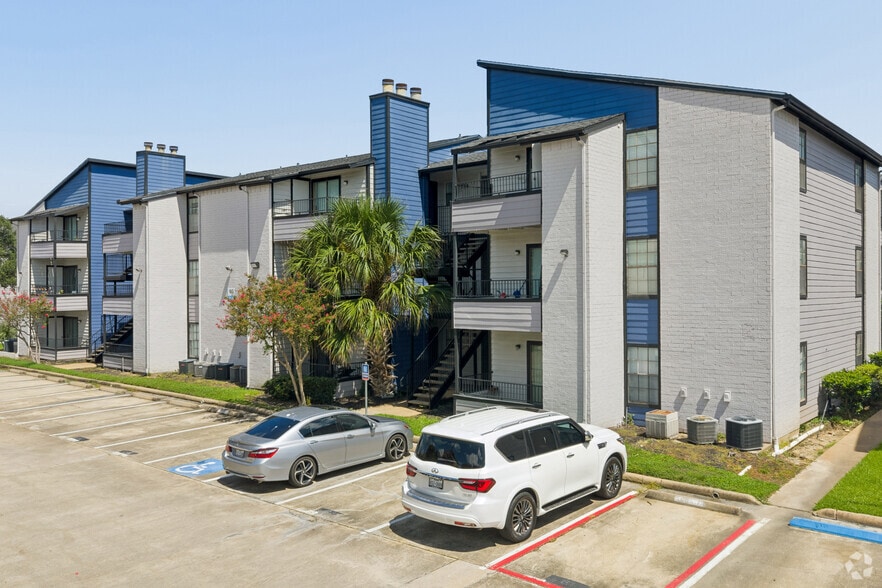
Welcome to Flint at 290, a modern apartment community conveniently located near Hwy 290 and the Energy Corridor in Houston. Our one and two-bedroom apartment homes feature walk-in closets, in-unit washer/dryer connections, private patios or balconies… , hardwood-style floors, and stainless steel appliances. Community amenities include a resort-style swimming pool, fitness center, dog park, gated access, grilling and picnic area, and covered parking.
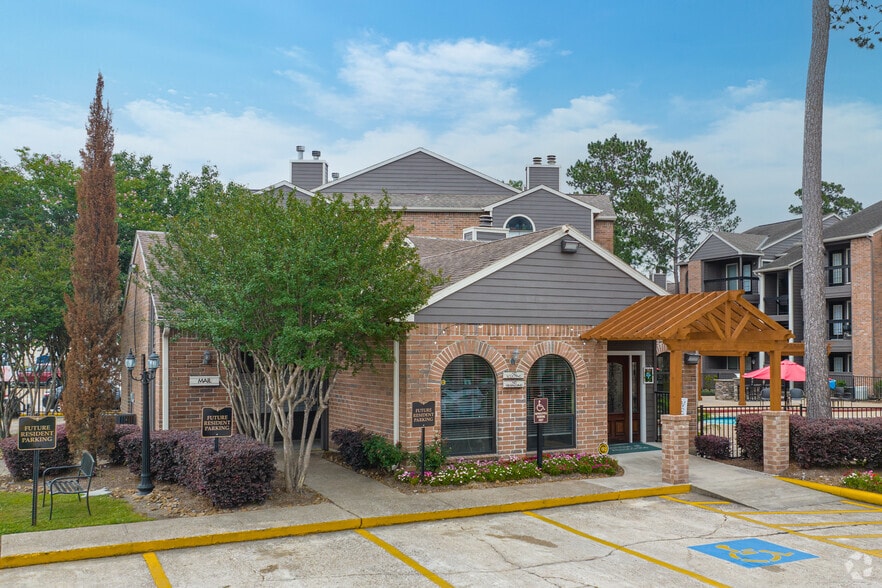
Welcome to Flint at 290, a modern apartment community conveniently located near Hwy 290 and the Energy Corridor in Houston. Our one and two-bedroom apartment homes feature walk-in closets, in-unit washer/dryer connections, private patios or balconies, hardwood-style floors, and stainless steel appliances. Community amenities include a resort-style swimming pool, fitness center, dog park, gated access, grilling and picnic area, and covered parking.
Flint at 290 is an apartment community in Houston, TX
Contact
Houston, TX 77040
- Sunday Closed
- Monday 9:00 AM – 6:00 PM
- Tuesday 9:00 AM – 6:00 PM
- Wednesday 9:00 AM – 6:00 PM
- Thursday 9:00 AM – 6:00 PM
- Friday 9:00 AM – 6:00 PM
- Saturday 10:00 AM – 5:00 PM
Renter Reviews
For Flint at 290
2 Ratings & Reviews
-
8/1/26
The maintenance is the worst
Probably the worst apartment I have ever lived in. The staff are nice enough but everything else is horrible like when I was first trying to move in it was almost impossible to find the staff at the office. Regardless of the fact that the office was open every time i stopped by no matter what time it was nobody was ever in there. Now there is the recent problem with my AC I have made probably about nine or ten maintenance requests for them to fix or replace the ac, but for some reason they won't… do either. Every time they tell me that they will have a replacement part in tomorrow and then tomorrow rolls around and nothing. The day after still nothing and on the third day without fail I get a text asking how they did resolving my issue that was looked at and forgotten about. Don't even bother with them go to a cheaper apartment.
Review from Apartments.com
Property Manager at Flint at 290 responded to this review
We regret to hear about the difficulties you've been having with your apartment, especially with maintenance. We understand how frustrating it can be, especially with a vital amenity like air conditioning not working properly. Please rest assured… that your feedback has been noted and we are working on making immediate improvements in our process so as such incidents don't reoccur in the future. We appreciate your patience and understanding during this time.
Flint at 290 Gallery




Nearby Properties You Might Like
Within 50 Miles of Flint at 290
Find More Rentals in Houston
Bedrooms
Other Types of Rentals
Houston Apartments by Amenity
- Pet-Friendly Apartments in Houston
- Furnished Apartments in Houston
- Waterfront Apartments in Houston
- Apartments with a Pool in Houston
- Apartments with Wheelchair Access in Houston
- Apartments with Washer & Dryer in Houston
- Apartments with Utilities Included in Houston
- Apartments with a Garage in Houston
- Apartments with EV Charging in Houston
- Apartments with a Virtual Tour in Houston
Apartment Specialties
Apartments in your Budget
Find More Rentals Nearby…
Cities
Neighborhoods
Contact This Property
(346) 660-4957Languages: English, Spanish
Open 10:00 AM – 5:00 PM Today