



Managed By

- Bedrooms
- 1 - 41 - 4 Beds
- Bathrooms
- 1 - 31 - 3 Baths
- Sq. Ft.
- 638 - 1,559 sq ft
Pricing and Floor Plans
1x1 A
Show Floor Plan Details Hide Floor Plan Details
Unable to load floor plan details.
352
$865
638 Sq. Ft.
Now
331
$765
638 Sq. Ft.
Now
452
$785
638 Sq. Ft.
Nov. 12
1x1 B
Show Floor Plan Details Hide Floor Plan Details
Unable to load floor plan details.
323
$830
672 Sq. Ft.
Now
314
$884
672 Sq. Ft.
Now
232
$855
672 Sq. Ft.
Oct. 16
1x1 D
Show Floor Plan Details Hide Floor Plan Details
Unable to load floor plan details.
239
$800
693 Sq. Ft.
Now
1x1 C
Show Floor Plan Details Hide Floor Plan Details
Unable to load floor plan details.
145
$900
688 Sq. Ft.
Now
1x1 E
Show Floor Plan Details Hide Floor Plan Details
Unable to load floor plan details.
1x1 G
Show Floor Plan Details Hide Floor Plan Details
Unable to load floor plan details.
1x1 F
Show Floor Plan Details Hide Floor Plan Details
Unable to load floor plan details.
2x1 I
Show Floor Plan Details Hide Floor Plan Details
Unable to load floor plan details.
456
$1,090
840 Sq. Ft.
Now
464
$1,105
840 Sq. Ft.
Now
257
$1,115
840 Sq. Ft.
Nov. 18
New
2x1 C
Show Floor Plan Details Hide Floor Plan Details
Unable to load floor plan details.
307
$1,005
719 Sq. Ft.
Now
106
$990
719 Sq. Ft.
Nov. 16
2x1 D
Show Floor Plan Details Hide Floor Plan Details
Unable to load floor plan details.
244
$905
736 Sq. Ft.
Now
2x1 B
Show Floor Plan Details Hide Floor Plan Details
Unable to load floor plan details.
219
$830
693 Sq. Ft.
Oct. 16
2x1 E
Show Floor Plan Details Hide Floor Plan Details
Unable to load floor plan details.
2x1 G
Show Floor Plan Details Hide Floor Plan Details
Unable to load floor plan details.
2x1 H
Show Floor Plan Details Hide Floor Plan Details
Unable to load floor plan details.
2x1 F
Show Floor Plan Details Hide Floor Plan Details
Unable to load floor plan details.
2x1 K
Show Floor Plan Details Hide Floor Plan Details
Unable to load floor plan details.
2x1 L
Show Floor Plan Details Hide Floor Plan Details
Unable to load floor plan details.
3x1 F
Show Floor Plan Details Hide Floor Plan Details
Unable to load floor plan details.
261
$1,410
1,030 Sq. Ft.
Now
3x1 A
Show Floor Plan Details Hide Floor Plan Details
Unable to load floor plan details.
3x1 D
Show Floor Plan Details Hide Floor Plan Details
Unable to load floor plan details.
3x1 C
Show Floor Plan Details Hide Floor Plan Details
Unable to load floor plan details.
3x2 A
Show Floor Plan Details Hide Floor Plan Details
Unable to load floor plan details.
3x2 C
Show Floor Plan Details Hide Floor Plan Details
Unable to load floor plan details.
3x2 B
Show Floor Plan Details Hide Floor Plan Details
Unable to load floor plan details.
4x2 B
Show Floor Plan Details Hide Floor Plan Details
Unable to load floor plan details.
4x2 A
Show Floor Plan Details Hide Floor Plan Details
Unable to load floor plan details.
4x3 A
Show Floor Plan Details Hide Floor Plan Details
Unable to load floor plan details.
Income Restrictions
Income restrictions apply to some or all residents. Contact the community for more information.
How To Qualify
Based on the size of your household, your Maximum Annual Income must be equal to or less than the amount listed in this chart.
| # of Persons | Annual Income |
|---|---|
| 1 | $33,300 |
| 2 | $38,040 |
| 3 | $42,780 |
| 4 | $47,520 |
| 5 | $51,360 |
| 6 | $55,140 |
Details
Lease Term Options
- 6 - 13 Month Leases
Property Information
- Built in 1974
- 264 units2 stories
Fees & Policies
The fees below are based on community-supplied data and may exclude additional fees and utilities.
Utilities & Essentials
-
Trash Reimbursement$15 / mo
-
Pest Control Reimbursement$5 / mo
One-Time Basics
Due at Application
-
Application Fee$45
-
Administrative Fee$85
Other
-
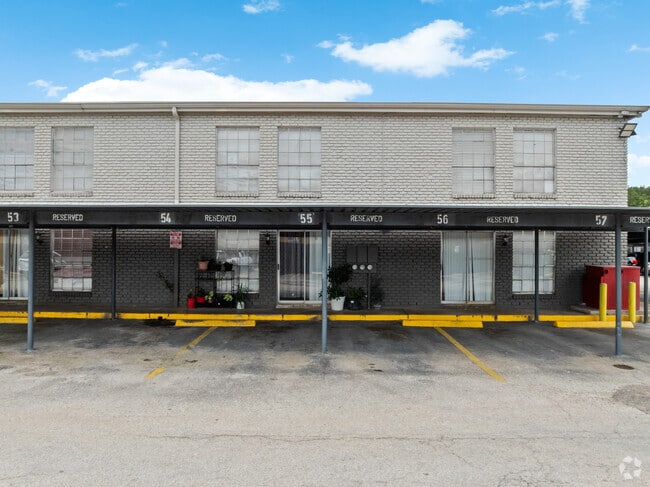
Uncovered Parking Spaces - Parking$35 / mo
-
Covered Parking Spaces - Parking$40 / mo
-
Excluded Parking Spaces - Parking$40 / mo
Other Pets Allowed
-
Pet Fees Or Charges$500
-
Pet Rent$15 / mo
0 lbs. Weight Limit
Cats Allowed
-
Cats Allowed
Max of 2, 70 lbs. Weight Limit
Restrictions
2 pet limit per apartment. 70 lbs. weight limit. No exotic or poisonous pet. No aggressive breeds. Pets not allowed in amenity/office areas. Secure animals during service requests. All pets and service animals must be registered with the leasing office. See community policies for further information. Please call our Leasing Office for complete Pet Policy information.
Dogs Allowed
-
Dogs Allowed
Max of 2, 70 lbs. Weight Limit
Restrictions
2 pet limit per apartment. 70 lbs. weight limit. No exotic or poisonous pet. No aggressive breeds. Pets not allowed in amenity/office areas. Secure animals during service requests. All pets and service animals must be registered with the leasing office. See community policies for further information. Please call our Leasing Office for complete Pet Policy information.
Personalized Add-Ons
-
Lease Lock Charges$32 / mo
-
Community Fee$5 / mo
-
Community Fees$5 / mo
-
GatewiseVaries by unit
-
Zero Deposit FeeVaries by unit
Situational
-
Month To Month Charges$150
-
Transfer Fee$300
-
Lease Termination Fee150% of base rent
-
Reletting Fee85% of base rent
Property Fee Disclaimer: Based on community-supplied data and independent market research. Subject to change without notice. May exclude fees for mandatory or optional services and usage-based utilities.
Matterport 3D Tours
Explore Commute Options
Property Highlights
- 1st Floor
- Black appliances
- Ceramic Tile Bath 1
- Ceramic Tile Bed 1
- Ceramic Tile Bed 2
- Ceramic Tile Bed 3
- Ceramic Tile Dining
- Ceramic Tile Hallway
- Ceramic Tile Kitchen
- Ceramic Tile Living Room
- Gatewise
- Tiled Backsplash
- Upgraded Tub Surround
- Wood Vinyl Bath 1
- Wood Vinyl Dining Room
- Wood Vinyl Hallway
- Wood Vinyl Kitchen
Apartment Features
- Air Conditioning
- Built-In Bookshelves
- Cable Ready
- Carpet
- Ceiling Fans
- Dishwasher
- Disposal
- Eat-in Kitchen
- Granite Countertops
- Hardwood Floors
- Heating
- Oven
- Range
- Refrigerator
- Tile Floors
- Tub/Shower
Community Features
- 24 Hour Access
- Breakfast/Coffee Concierge
- Business Center
- Controlled Access
- Courtyard
- Fenced Lot
- Gated
- Income Restricted
- Laundry Facilities
- Laundry Service
- Maintenance on site
- Pet Play Area
- Playground
- Pool
- Property Manager on Site
- Security System
Map of Fountains at Chimney Rock
Area Scores
Walkability
Very walkable
Transit
Some public transit
Driveability
Very drivable
Bikeability
Fairly bikeable
Walkability measures the walking distance to day-to-day needs.
Transit measures access to public transportation.
Driveability measures congestion, parking availability, and access to major roads.
Bikeability measures the suitability for cycling.
Soundscore™
Active
A Sound Score rating aggregates noise caused by vehicle traffic, airplane traffic and local sources.
Transit
Airport
31 min Drive
Airport
36 min Drive

Moving to Gulfton, Houston, TX
Shopping Centers
Shoppers will appreciate Fountains at Chimney Rock proximity to Chimney Rock Central, Plaza de las Americas, and Southwest Galleria Center. Chimney Rock Central is 0.4 miles away, and Plaza de las Americas is within a 10 minute walk.
Commuting
With a TransitScore of 50, Fountains at Chimney Rock has some public transit, including 6 transit stops within 9.1 miles. Transit options include Dryden/Tmc Stn Nb and Dryden/Tmc Stn Sb.
Parks and Recreation
Recreational activities near Fountains at Chimney Rock are plentiful. Discover 3 parks within 4.5 miles, including Nature Discovery Center, Buffalo Bayou Paddling Trail, and Houston Arboretum & Nature Center.
Airports
Living in Gulfton provides easy access to William P Hobby, located just 32 minutes from Fountains at Chimney Rock. Another nearby airport is George Bush Intcntl/Houston, located 27.5 miles away.
Local Education
Primary and Secondary Schools

Cunningham Elementary School
Grades PK-5
Public

San Francisco Nativity Academy
Grades PK-5
Private

Bellaire High School
Grades 9-12
Public
Houston Learning Academy-Central Campus
Grades 9-12
Private

Liberty High School
Grades 9-12
Public
Long Academy
Grades 6-12
Public
Oak Brook Baptist School
Grades 6-12
Private
Data provided by GreatSchools.org © 2026. All rights reserved.

Colleges and Universities
| School | Commute Time (Distance) |
|---|---|
| The Art Institute of Houston | Drive: 6 min (3.2 mi) |
| Houston Christian University | Drive: 9 min (4.5 mi) |
| Houston Baptist University | Drive: 11 min (5.6 mi) |
| Rice University | Drive: 12 min (6.1 mi) |
About Fountains at Chimney Rock
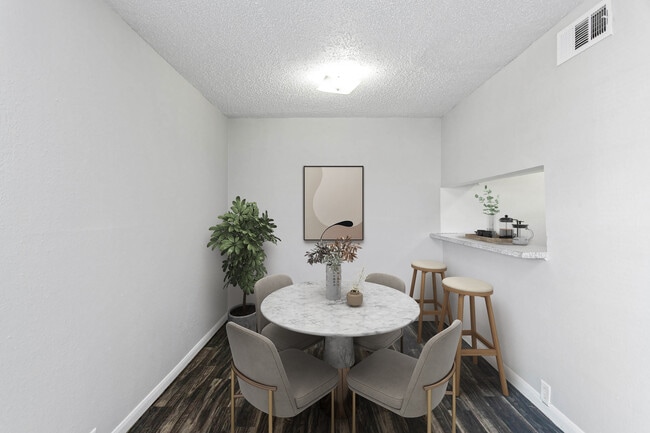
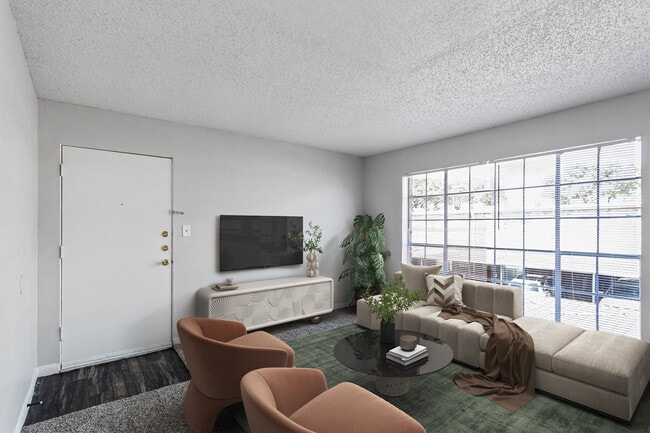
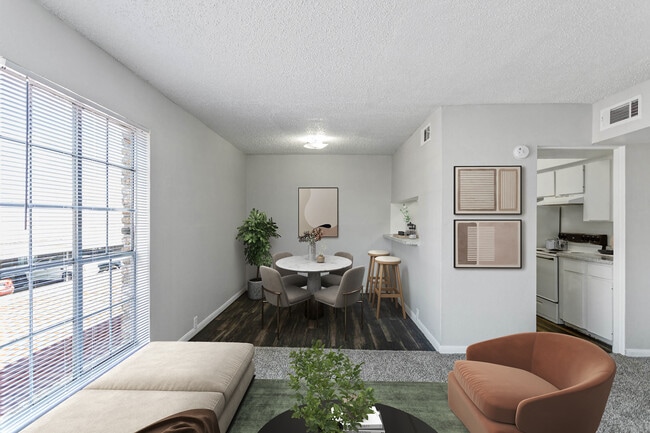
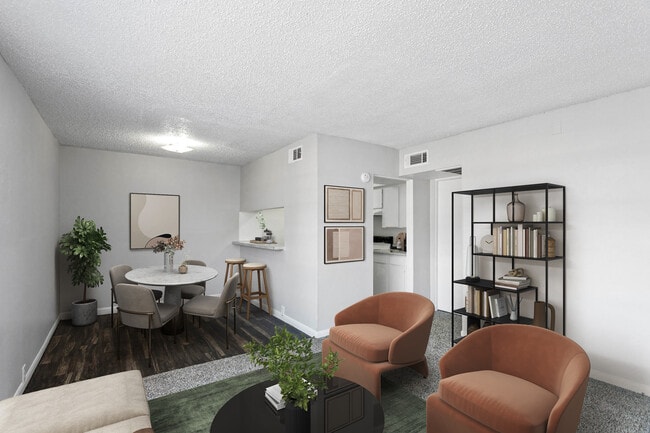
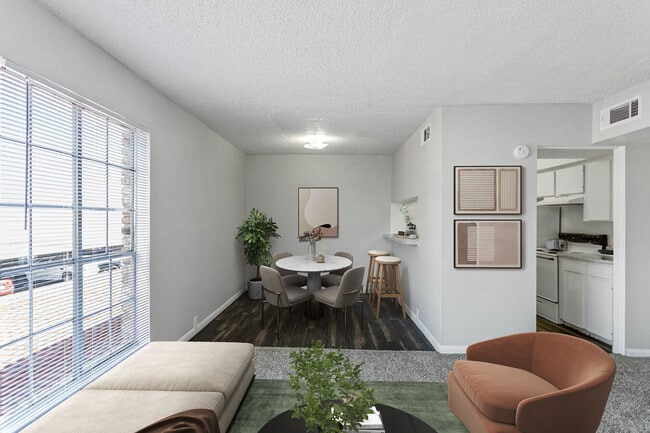
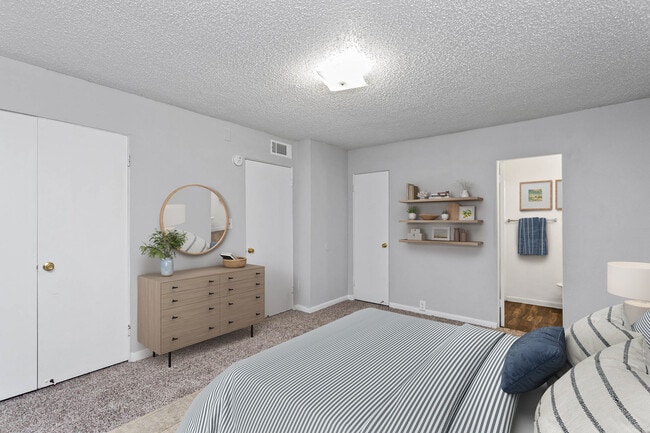
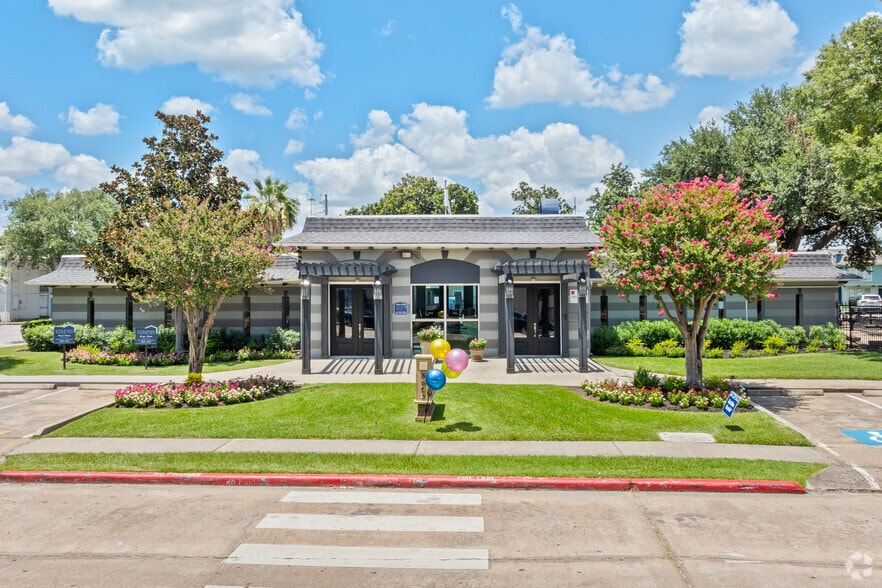
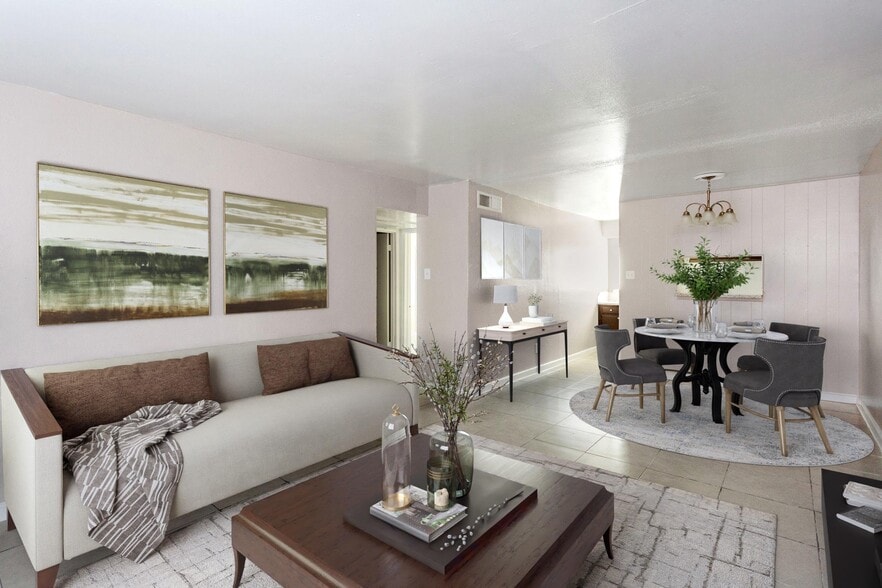
Welcome to The Fountains at Chimney RockWelcome, Home to the Fountains at Chimney Rock! Our community offers inviting one-, two, three, and four-bedroom apartments featuring spacious layouts, fully equipped kitchens, generous storage space, and a… private patio or balcony, creating the ideal space for both relaxing and entertaining. No matter your choice, you'll find spacious living areas, fully equipped kitchens, and generous storage space that make your apartment a place you'll be excited to call home. Interior, exterior, and amenity renovations are coming soon! Renovations will include tiled backsplashes, granite counters, ceramic tiled floors, and more!
Welcome to The Fountains at Chimney RockWelcome, Home to the Fountains at Chimney Rock! Our community offers inviting one-, two, three, and four-bedroom apartments featuring spacious layouts, fully equipped kitchens, generous storage space, and a private patio or balcony, creating the ideal space for both relaxing and entertaining. No matter your choice, you'll find spacious living areas, fully equipped kitchens, and generous storage space that make your apartment a place you'll be excited to call home. Interior, exterior, and amenity renovations are coming soon! Renovations will include tiled backsplashes, granite counters, ceramic tiled floors, and more!
Fountains at Chimney Rock is an apartment community in Houston, TX
Contact
Houston, TX 77081
- Sunday Closed
- Monday 9:00 AM – 5:00 PM
- Tuesday 9:00 AM – 5:00 PM
- Wednesday 9:00 AM – 5:00 PM
- Thursday 9:00 AM – 5:00 PM
- Friday 9:00 AM – 5:00 PM
- Saturday 10:00 AM – 3:00 PM
Renter Reviews
For Fountains at Chimney Rock
7 Ratings & Reviews
-
7/10/24
BAD apartments!
I would leave a 0 star review if possible. EVERYTHING is wrong with these apartments. Starting off with the rude and ignorant staff. The big roaches and rats found all the time (killing like 5 roaches per day). AND not to mention there is literally a hole in my roof that was just covered up with a piece of wood. STAY AWAY FROM THESE APARTMENTS!
Review from Apartments.com
3 People Found This Helpful
Property Manager at Fountains at Chimney Rock responded to this review
We’d like to apologize for the negative experience you had with us. We’ve taken your feedback and will work hard to implement needed changes. We'd love to make things right! Please reach out to us at your earliest convenience.
Fountains at Chimney Rock Gallery

Nearby Properties You Might Like
Within 50 Miles of Fountains at Chimney Rock
Find More Rentals in Houston
Bedrooms
Other Types of Rentals
Houston Apartments by Amenity
- Pet-Friendly Apartments in Houston
- Furnished Apartments in Houston
- Waterfront Apartments in Houston
- Apartments with a Pool in Houston
- Apartments with Wheelchair Access in Houston
- Apartments with Washer & Dryer in Houston
- Apartments with Utilities Included in Houston
- Apartments with a Garage in Houston
- Apartments with EV Charging in Houston
- Apartments with a Virtual Tour in Houston
Apartment Specialties
Apartments in your Budget
Find More Rentals Nearby…
Cities
Neighborhoods
Contact This Property
(832) 539-7971Languages: English
Open 9:00 AM – 5:00 PM Today