


Managed By

- Total Monthly Price
- $3,285 - $15,424
- Bedrooms
- 1 - 31 - 3 Beds
- Bathrooms
- 1 - 3.51 - 3.5 Baths
- Sq. Ft.
- 745 - 3,300 sq ft
Pricing and Floor Plans
C
Show Floor Plan Details Hide Floor Plan Details
Unable to load floor plan details.
Main-1509
$3,527
790 Sq. Ft.
Now
Main-1711
$3,557
789 Sq. Ft.
Oct. 29
Main-1409
$3,552
790 Sq. Ft.
Nov. 17
Main-1211
$3,497
789 Sq. Ft.
Nov. 20
F
Show Floor Plan Details Hide Floor Plan Details
Unable to load floor plan details.
Main-3107
$3,769
846 Sq. Ft.
Now
Main-3807
$4,124
846 Sq. Ft.
Now
Main-2107
$3,619
846 Sq. Ft.
Oct. 3
Main-1607
$3,584
846 Sq. Ft.
Oct. 9
E
Show Floor Plan Details Hide Floor Plan Details
Unable to load floor plan details.
Main-1901
$3,285
829 Sq. Ft.
Now
Main-2001
$3,340
829 Sq. Ft.
Now
Main-2101
$3,315
829 Sq. Ft.
Nov. 10
G
Show Floor Plan Details Hide Floor Plan Details
Unable to load floor plan details.
Main-1210
$3,518
893 Sq. Ft.
Now
Main-1110
$3,543
893 Sq. Ft.
Now
Main-1810
$3,633
893 Sq. Ft.
Now
K
Show Floor Plan Details Hide Floor Plan Details
Unable to load floor plan details.
Main-1412
$3,959
1,006 Sq. Ft.
Now
Main-1912
$3,994
1,006 Sq. Ft.
Sep. 28
D
Show Floor Plan Details Hide Floor Plan Details
Unable to load floor plan details.
Main-1113
$3,535
812 Sq. Ft.
Now
H
Show Floor Plan Details Hide Floor Plan Details
Unable to load floor plan details.
Main-1115
$3,860
910 Sq. Ft.
Now
New
J
Show Floor Plan Details Hide Floor Plan Details
Unable to load floor plan details.
Main-1503
$4,257
958 Sq. Ft.
Oct. 11
B
Show Floor Plan Details Hide Floor Plan Details
Unable to load floor plan details.
Main-2105
$3,431
775 Sq. Ft.
Nov. 9
A
Show Floor Plan Details Hide Floor Plan Details
Unable to load floor plan details.
I
Show Floor Plan Details Hide Floor Plan Details
Unable to load floor plan details.
M
Show Floor Plan Details Hide Floor Plan Details
Unable to load floor plan details.
Main-1214
$5,543
1,384 Sq. Ft.
Now
N
Show Floor Plan Details Hide Floor Plan Details
Unable to load floor plan details.
Main-1202
$6,622
1,460 Sq. Ft.
Now
New
Q
Show Floor Plan Details Hide Floor Plan Details
Unable to load floor plan details.
Main-3610
$7,178
1,907 Sq. Ft.
Now
New
R
Show Floor Plan Details Hide Floor Plan Details
Unable to load floor plan details.
Main-3501
$7,859
1,983 Sq. Ft.
Now
L
Show Floor Plan Details Hide Floor Plan Details
Unable to load floor plan details.
O
Show Floor Plan Details Hide Floor Plan Details
Unable to load floor plan details.
P
Show Floor Plan Details Hide Floor Plan Details
Unable to load floor plan details.
S
Show Floor Plan Details Hide Floor Plan Details
Unable to load floor plan details.
T
Show Floor Plan Details Hide Floor Plan Details
Unable to load floor plan details.
U
Show Floor Plan Details Hide Floor Plan Details
Unable to load floor plan details.
PH01
Show Floor Plan Details Hide Floor Plan Details
Unable to load floor plan details.
Main-4003
$12,805
2,412 Sq. Ft.
Now
PH02
Show Floor Plan Details Hide Floor Plan Details
Unable to load floor plan details.
PH03
Show Floor Plan Details Hide Floor Plan Details
Unable to load floor plan details.
PH04
Show Floor Plan Details Hide Floor Plan Details
Unable to load floor plan details.
PH05
Show Floor Plan Details Hide Floor Plan Details
Unable to load floor plan details.
Details
Lease Term Options
- 6 - 15 Month Leases
Property Information
- Built in 2025
- 317 units40 stories
Fees & Policies
The fees below are based on community-supplied data and may exclude additional fees and utilities.
Utilities & Essentials
-
Fee - Amenity$200 / mo
-
Fee - Internet$75 / mo
-
Utility -Water/SewerVaries / mo
-
Utility - ElectricVaries / mo
-
Renters Liability Insurance - Third PartyVaries / mo
One-Time Basics
Due at Application
-
Fee - Resident Admin Application$300
Parking
-
Parking$225 - $250 / mo
Dogs Allowed
-
Fee - Pet Fee Upfront$350
-
Rent - Pet Rent$30 / mo
0 lbs. Weight Limit
Cats Allowed
-
Fee - Pet Fee Upfront$350
-
Rent - Pet Rent$30 / mo
0 lbs. Weight Limit
Storage Unit
-
Storage$50 - $200 / mo
Personalized Add-Ons
-
Making Life Easy Maintenance Package$119
-
Fee - Application$100
-
Deposit - Pet$350
Property Fee Disclaimer: Based on community-supplied data and independent market research. Subject to change without notice. May exclude fees for mandatory or optional services and usage-based utilities.
Explore Commute Options
Property Highlights
- 10th-floor amenity collection, featuring both indoor and outdoor retreats, creating a space that fee
- Built-in desks and bookshelves, providing an essential work-from-home convenience*
- Collaboration lounge outfitted with work-from-home conveniences, ample flexible workspaces and numer
- Custom oversized closets, featuring an array of space-saving options
- Elevated terrace offering outdoor kitchen and dining areas, plus firepits and cozy seating, all surr
- Expansive social lounge with a private bar ideal for entertaining, featuring communal seating areas,
- Expansive walk-in pantries and stylish dry bars, designed to elevate your at-home dining experience*
- Generous ceiling heights ranging up to 11’
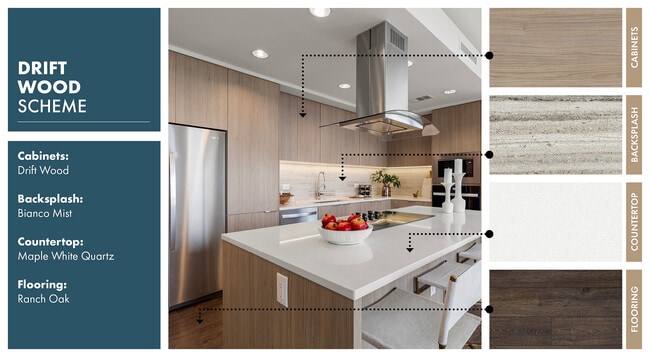
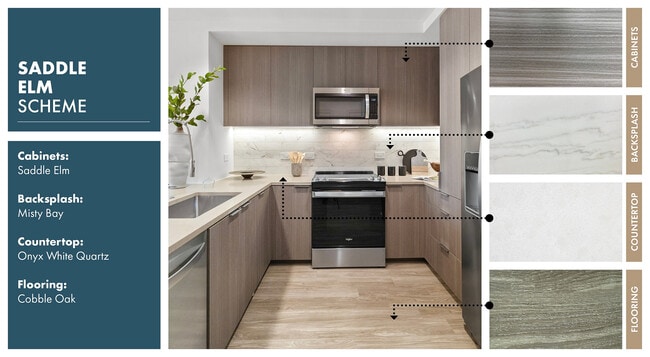
- Gourmet kitchens designed for culinary pursuits, outfitted with custom cabinetry, granite and quartz
- Integrated high-speed fiber internet access
- Modern wide-plank wood-style flooring in elegant neutral tones*
- One and two-bedroom light-filled living plans, offering floor-to-ceiling windows and sleek modern fi
- Penthouse collection featuring elevated three-bedroom homes with designer finishes, premium applianc
- Perfectly situated in one of Houston’s most sought-after neighborhoods Autry Park, just minutes from
- Pet-friendly living featuring a pet spa with grooming stations and an exclusive dog park for pets to
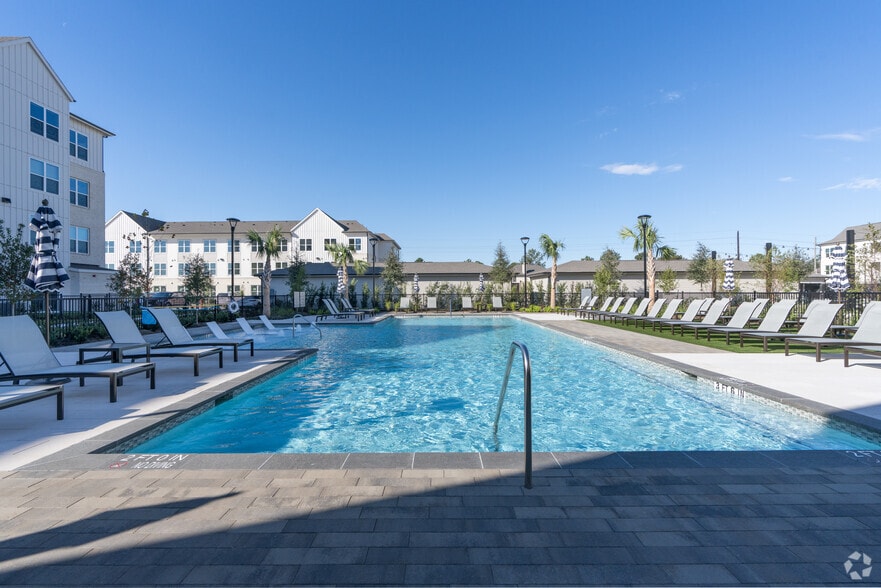
- Pool deck showcasing custom tile accents that create a stunning, luxurious oasis, with elegant chais
- Prime access to Buffalo Bayou Park, a 160-acre nature preserve with scenic trails, tranquil waterway
- Private balconies offering downtown and park views*
- Professional concierge and valet services available
- Spacious bedrooms complete with oversized windows, designed to maximize light and views
- Spa-inspired bathrooms offering oversized showers and soaking tubs, double vanities and serene light
- Theater Room
Apartment Features
- Kitchen
Community Features
- Concierge
- Lounge
- Pool
- Spa
- Walking/Biking Trails
Map of Hanover Buffalo Bayou
Area Scores
Walkability
Moderately walkable
Transit
Some public transit
Driveability
Very drivable
Bikeability
Exceptionally bikeable
Walkability measures the walking distance to day-to-day needs.
Transit measures access to public transportation.
Driveability measures congestion, parking availability, and access to major roads.
Bikeability measures the suitability for cycling.
Soundscore™
Active
A Sound Score rating aggregates noise caused by vehicle traffic, airplane traffic and local sources.
Transit
Commuter Rail
6 min Drive

Airport
26 min Drive
Airport
30 min Drive

Moving to Montrose, Houston, TX
Shopping Centers
Shoppers will appreciate Hanover Buffalo Bayou proximity to Autry Park, Regent Square, and River Oaks Shopping Center. Autry Park is 0.1 miles away, and Regent Square is within a 6 minute walk.
Commuting
With a TransitScore of 50, Hanover Buffalo Bayou has some public transit, including 6 transit stops within 3.2 miles. Transit options include Dwntwn Line End (No Service) and Downtown Transit Center Stn Sb.
Parks and Recreation
Recreational activities near Hanover Buffalo Bayou are plentiful. Discover 5 parks within 3.9 miles, including Buffalo Bayou Park, Memorial Park and Golf Course, and Houston Museum of Natural Science.
Airports
Living in Montrose provides easy access to William P Hobby, located just 25 minutes from Hanover Buffalo Bayou. Another nearby airport is George Bush Intcntl/Houston, located 22.9 miles away.
Local Education
Primary and Secondary Schools

Lanier Middle
Grades 6-8
Public

The Kipling School
Grades K-8
Private

Wilson Montessori
Grades PK-8
Public
St Stephen's Episcopal School
Grades PK-8
Private

Lamar High School
Grades 9-12
Public
St Thomas High School
Grades 9-12
Private
Carnegie Vanguard High School
Grades 9-12
Public
Data provided by GreatSchools.org © 2026. All rights reserved.

Colleges and Universities
| School | Commute Time (Distance) |
|---|---|
| University of St Thomas | Drive: 5 min (2.2 mi) |
| Houston Community College | Drive: 8 min (3.4 mi) |
| Rice University | Drive: 9 min (3.8 mi) |
| Univ. of Houston, Downtown | Drive: 8 min (4 mi) |
About Hanover Buffalo Bayou
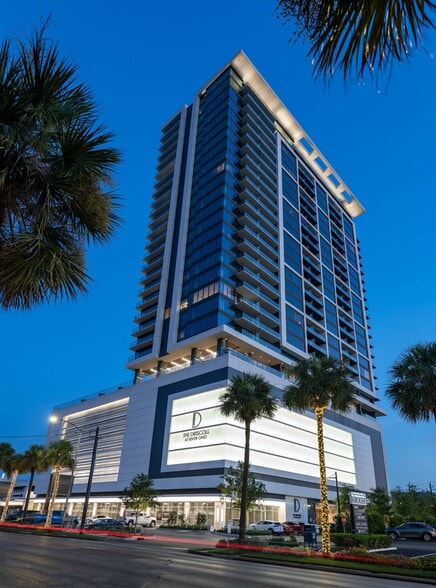
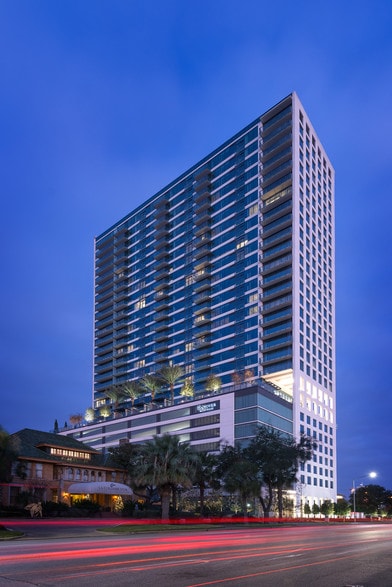
Nestled along the scenic Buffalo Bayou, Hanover Buffalo Bayou delivers an elevated residential experience through sophisticated design of one, two, and three bedroom homes, curated spaces, luxury amenities, and sweeping skyline views. Just moments… from Houston's premier dining, entertainment, and business districts, Hanover Buffalo Bayou offers a lifestyle defined by refinement and convenience.
Nestled along the scenic Buffalo Bayou, Hanover Buffalo Bayou delivers an elevated residential experience through sophisticated design of one, two, and three bedroom homes, curated spaces, luxury amenities, and sweeping skyline views. Just moments from Houston's premier dining, entertainment, and business districts, Hanover Buffalo Bayou offers a lifestyle defined by refinement and convenience.
Hanover Buffalo Bayou is an apartment community in Houston, TX
Contact
Houston, TX 77019
- Sunday 12:00 AM – 11:59 PM
- Monday 12:00 AM – 11:59 PM
- Tuesday 12:00 AM – 11:59 PM
- Wednesday 12:00 AM – 11:59 PM
- Thursday 12:00 AM – 11:59 PM
- Friday 12:00 AM – 11:59 PM
- Saturday 12:00 AM – 11:59 PM
Renter Reviews
For Hanover Buffalo Bayou
30 Ratings & Reviews
-
11/12/25
Amazing tour with NHU.
Had a great tour experience with NHU at Hanover Buffalo Bayou! The views were incredible and the atmosphere was unmatched. Highly recommend!
Review from Apartments.com
Property Manager at Hanover Buffalo Bayou responded to this review
Thank you for sharing your positive experience at Hanover Buffalo Bayou! I'm so glad you enjoyed the tour and appreciated the views and atmosphere. I strive to provide a memorable experience for everyone who visits.
Hanover Buffalo Bayou Gallery





Nearby Properties You Might Like
Within 50 Miles of Hanover Buffalo Bayou


Find More Rentals in Houston
Bedrooms
Other Types of Rentals
Houston Apartments by Amenity
- Pet-Friendly Apartments in Houston
- Furnished Apartments in Houston
- Waterfront Apartments in Houston
- Apartments with a Pool in Houston
- Apartments with Wheelchair Access in Houston
- Apartments with Washer & Dryer in Houston
- Apartments with Utilities Included in Houston
- Apartments with a Garage in Houston
- Apartments with EV Charging in Houston
- Apartments with a Virtual Tour in Houston
Apartment Specialties
Apartments in your Budget
Find More Rentals Nearby…
Cities
Neighborhoods
Contact This Property
(346) 572-8121Languages: English
Open 12:00 AM – 11:59 PM Today