



Managed By

- Total Monthly Price
- $1,974 - $7,166
- Bedrooms
- 1 - 31 - 3 Beds
- Bathrooms
- 1 - 21 - 2 Baths
- Sq. Ft.
- 628 - 1,982 sq ft
Pricing and Floor Plans
E
Show Floor Plan Details Hide Floor Plan Details
Unable to load floor plan details.
248
$2,168
762 Sq. Ft.
Now
118
$2,292
806 Sq. Ft.
Now
318
$2,320
804 Sq. Ft.
Now
H
Show Floor Plan Details Hide Floor Plan Details
Unable to load floor plan details.
343
$2,229
1,000 Sq. Ft.
Now
249
$2,270
1,010 Sq. Ft.
Now
341
$2,376
1,010 Sq. Ft.
Now
D
Show Floor Plan Details Hide Floor Plan Details
Unable to load floor plan details.
111
$1,974
715 Sq. Ft.
Now
205
$1,988
719 Sq. Ft.
Now
274
$2,080
705 Sq. Ft.
Now
563
$2,172
721 Sq. Ft.
Now
G
Show Floor Plan Details Hide Floor Plan Details
Unable to load floor plan details.
106
$2,201
918 Sq. Ft.
Now
161
$2,409
981 Sq. Ft.
Now
614
$2,501
956 Sq. Ft.
Dec. 15
J
Show Floor Plan Details Hide Floor Plan Details
Unable to load floor plan details.
507
$2,533
1,002 Sq. Ft.
Now
138
$2,473
1,002 Sq. Ft.
Nov. 14
L
Show Floor Plan Details Hide Floor Plan Details
Unable to load floor plan details.
482
$2,791
1,124 Sq. Ft.
Now
617
$2,828
1,192 Sq. Ft.
Now
C
Show Floor Plan Details Hide Floor Plan Details
Unable to load floor plan details.
251
$2,058
696 Sq. Ft.
Now
B
Show Floor Plan Details Hide Floor Plan Details
Unable to load floor plan details.
A
Show Floor Plan Details Hide Floor Plan Details
Unable to load floor plan details.
F
Show Floor Plan Details Hide Floor Plan Details
Unable to load floor plan details.
HA
Show Floor Plan Details Hide Floor Plan Details
Unable to load floor plan details.
I
Show Floor Plan Details Hide Floor Plan Details
Unable to load floor plan details.
K
Show Floor Plan Details Hide Floor Plan Details
Unable to load floor plan details.
P
Show Floor Plan Details Hide Floor Plan Details
Unable to load floor plan details.
334
$3,820
1,359 Sq. Ft.
Now
509
$4,023
1,359 Sq. Ft.
Oct. 24
408
$3,931
1,359 Sq. Ft.
Oct. 27
M
Show Floor Plan Details Hide Floor Plan Details
Unable to load floor plan details.
420
$3,585
1,247 Sq. Ft.
Oct. 10
533
$3,511
1,194 Sq. Ft.
Oct. 24
615
$3,576
1,247 Sq. Ft.
Nov. 14
N
Show Floor Plan Details Hide Floor Plan Details
Unable to load floor plan details.
358
$3,853
1,366 Sq. Ft.
Now
R
Show Floor Plan Details Hide Floor Plan Details
Unable to load floor plan details.
629
$4,198
1,432 Sq. Ft.
Now
New
O
Show Floor Plan Details Hide Floor Plan Details
Unable to load floor plan details.
Q
Show Floor Plan Details Hide Floor Plan Details
Unable to load floor plan details.
S
Show Floor Plan Details Hide Floor Plan Details
Unable to load floor plan details.
453
$5,333
1,982 Sq. Ft.
Dec. 1
New
Details
Lease Term Options
- 6 - 15 Month Leases
Property Information
- Built in 2014
- 379 units6 stories
Fees & Policies
The fees below are based on community-supplied data and may exclude additional fees and utilities.
One-Time Basics
-
Application ChargeVaries by unit
-
Administrative Application ChargeVaries by unit
Parking
-
Parking$15 - $50 / mo
-
Parking$50 / mo
Additional Parking Options
-
Surface Lot
-
Other
Dogs Allowed
-
Rent - Pet Rent$30 / mo
Cats Allowed
-
Rent - Pet Rent$30 / mo
Storage Unit
-
Storage$55 - $180 / mo
Property Fee Disclaimer: Based on community-supplied data and independent market research. Subject to change without notice. May exclude fees for mandatory or optional services and usage-based utilities.
Matterport 3D Tours
Explore Commute Options
Property Highlights
- 24-hour state-of-the-art fitness center
- Built-in desks and bookshelves ideal for remote working*
- Certified LEED green community
- Chef-inspired kitchens with premium appliance packages, spacious islands, and pantries*
- Custom cabinetry and large kitchen islands
- Custom cabinetry with soft close drawers
- Custom color accent walls
- Custom-designed walk-in closets with space-saving options
- Double vanities, walk-in showers, and linen closets*
- Dry bars, studies and desks in select homes
- ENERGY STAR ® rated appliances
- ENERGY STAR?? rated appliances
- ENERGY STAR® rated appliances
- Engineered hardwood in living and dining areas
- Entertaining kitchen and social lounge.
- Expansive courtyard with resort-style pool, lounge seating, firepit, and dining & grilling areas
- Frameless shower doors in select homes
- Full-sized high-efficiency washers and dryers
- Generous walk-in closet space
- Granite slab countertops with tile backsplash
- Individual Climate Control
- Luxury bathrooms with marble countertops
- Meeting rooms with Smart TVs
- Modern wide-plank wood-style flooring throughout*
- One, two and three-bedroom apartment floor plans
- One, two, and three-bedroom open-living plans
- Open living spaces with high ceilings
- Open-air Loggia with fireplace and TV
- Oversized oval soaking tubs
- Premium granite countertops with full-height backsplashes
- Private theater room with HD Projector and cinema-style seating
- Programmable thermostats and energy-efficient lighting
- Smoke-free environment
- Spacious bedrooms that accommodate king size beds
- Spa-inspired bathrooms with large soaking tub
- Steps from the Rice Village Shops with beloved eateries, design boutiques, and innovative brands
- The Resident Club with HDTV lounge and billiards
- VIRTUAL TOURS AVAILABLE!
- Wood-Style flooring in living and dining areas
Apartment Features
- Air Conditioning
- Balcony
- Built-In Bookshelves
- Cable Ready
- Carpet
- Ceiling Fans
- Deck
- Dishwasher
- Disposal
- Double Pane Windows
- Double Vanities
- Eat-in Kitchen
- Fireplace
- Framed Mirrors
- Freezer
- Granite Countertops
- Handrails
- Hardwood Floors
- Heating
- High Speed Internet Access
- Ice Maker
- Island Kitchen
- Kitchen
- Large Bedrooms
- Linen Closet
- Microwave
- Oven
- Pantry
- Range
- Refrigerator
- Security System
- Smoke Free
- Sprinkler System
- Stainless Steel Appliances
- Storage Space
- Tile Floors
- Tub/Shower
- Views
- Vinyl Flooring
- Walk-In Closets
- Washer/Dryer
- Wi-Fi
- Window Coverings
Community Features
- 24 Hour Access
- Bicycle Storage
- Business Center
- Cabana
- Car Charging Station
- Clubhouse
- Community-Wide WiFi
- Conference Rooms
- Controlled Access
- Courtyard
- Disposal Chutes
- Dry Cleaning Service
- Elevator
- Furnished Units Available
- Gated
- Grill
- Individual Leases Available
- Individual Locking Bedrooms
- Key Fob Entry
- Lounge
- Maintenance on site
- Media Center/Movie Theatre
- Online Services
- Package Service
- Pet Care
- Pet Play Area
- Pet Washing Station
- Planned Social Activities
- Pool
- Private Bathroom
- Property Manager on Site
- Public Transportation
- Renters Insurance Program
- Roof Terrace
- Spa
- Storage Space
- Study Lounge
- Video Patrol
- Wi-Fi
Map of Hanover Rice Village
Area Scores
Walkability
Exceptionally walkable
Transit
Some public transit
Driveability
Moderately drivable
Bikeability
Moderately bikeable
Walkability measures the walking distance to day-to-day needs.
Transit measures access to public transportation.
Driveability measures congestion, parking availability, and access to major roads.
Bikeability measures the suitability for cycling.
Soundscore™
Active
A Sound Score rating aggregates noise caused by vehicle traffic, airplane traffic and local sources.
Transit
Commuter Rail
11 min Drive

Airport
28 min Drive
Airport
32 min Drive

Moving to University Place, Houston, TX
Shopping Centers
Shoppers will appreciate Hanover Rice Village proximity to Village Square I, Rice Village, and The Village. Village Square I is 0.2 miles away, and Rice Village is within a 2 minute walk.
Commuting
With a TransitScore of 50, Hanover Rice Village has some public transit, including 6 transit stops within 5.5 miles. Transit options include Dryden/Tmc Stn Nb and Dryden/Tmc Stn Sb.
Parks and Recreation
Recreational activities near Hanover Rice Village are plentiful. Discover 5 parks within 2.3 miles, including Lowrey Arboretum, Houston Maritime Museum, and Houston Museum of Natural Science.
Airports
Living in University Place provides easy access to William P Hobby, located just 28 minutes from Hanover Rice Village. Another nearby airport is George Bush Intcntl/Houston, located 23.9 miles away.
Local Education
Primary and Secondary Schools

Poe Elementary School
Grades PK-5
Public

Southampton Montessori School
Grades PK-5
Private

Lanier Middle
Grades 6-8
Public

Rice School /La Escuela Rice
Grades K-8
Public

Lamar High School
Grades 9-12
Public
Beresford School
Grades PK-12
Private
Data provided by GreatSchools.org © 2026. All rights reserved.

Colleges and Universities
| School | Commute Time (Distance) |
|---|---|
| Rice University | Walk: 18 min (1 mi) |
| UT Health Houston | Drive: 4 min (1.9 mi) |
| Baylor College of Medicine | Drive: 6 min (2.1 mi) |
| University of St Thomas | Drive: 5 min (2.9 mi) |
About Hanover Rice Village
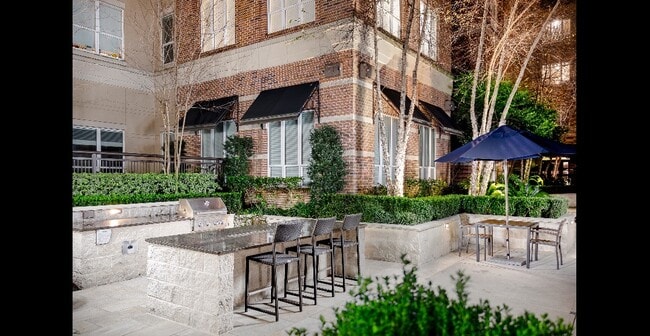
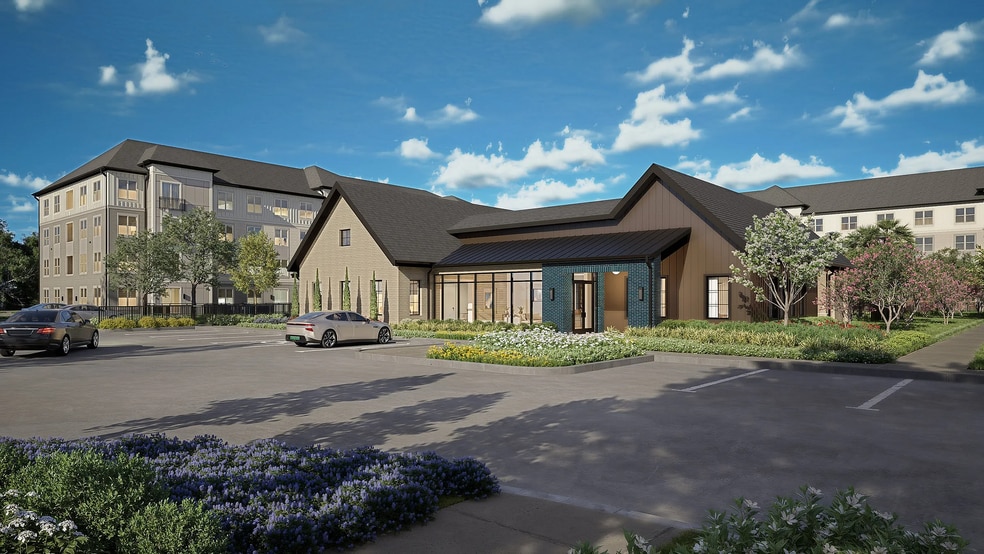
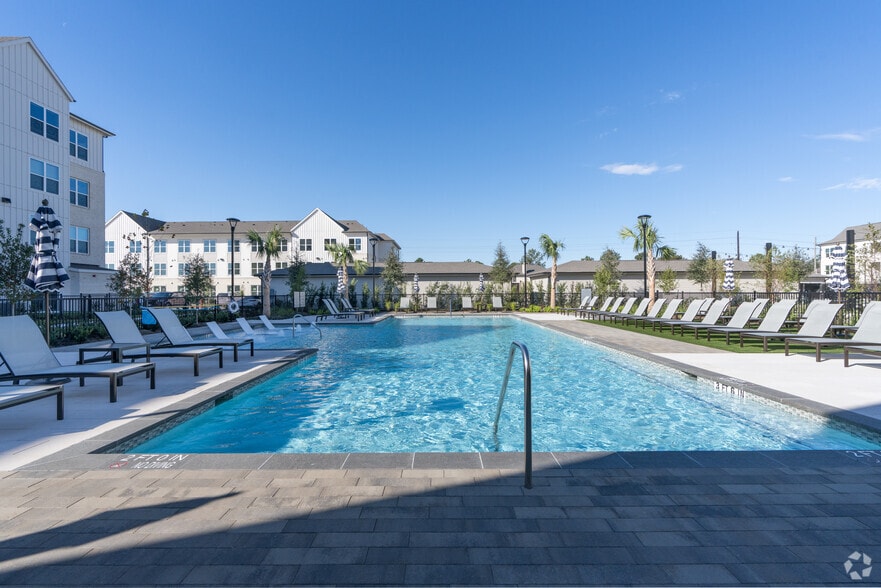
Hanover Rice Village features 379 luxury apartment homes, plus on-site and nearby shops and restaurants. Step inside and you will find custom finishes in our spacious one, two and three bedroom floor plans. Hanover Rice Village apartment homes offer… every amenity deserving the word luxury. Relax by the pool in your own private cabana. Enjoy cooking and dining at any one of our outdoor kitchens. The shared spaces are perfect for entertaining, HD Sports Lounge with billiards table, Private Screening Room, Gourmet Display Kitchen and much much more. An exciting mix of old and new Houston come together in Rice Village. There is something for everyone within its 10 city blocks, including numerous eclectic boutiques and restaurants adjacent to high-end retail shops and entertainment venues. Hanover Rice Village is your home in the heart of Rice Village with easy walking access to everything that this vibrant, upscale neighborhood has to offer. Enjoy a higher standard of living everyday.
Hanover Rice Village features 379 luxury apartment homes, plus on-site and nearby shops and restaurants. Step inside and you will find custom finishes in our spacious one, two and three bedroom floor plans. Hanover Rice Village apartment homes offer every amenity deserving the word luxury. Relax by the pool in your own private cabana. Enjoy cooking and dining at any one of our outdoor kitchens. The shared spaces are perfect for entertaining, HD Sports Lounge with billiards table, Private Screening Room, Gourmet Display Kitchen and much much more. An exciting mix of old and new Houston come together in Rice Village. There is something for everyone within its 10 city blocks, including numerous eclectic boutiques and restaurants adjacent to high-end retail shops and entertainment venues. Hanover Rice Village is your home in the heart of Rice Village with easy walking access to everything that this vibrant, upscale neighborhood has to offer. Enjoy a higher standard of living everyday.
Hanover Rice Village is an apartment community in Houston, TX
Contact
Houston, TX 77005
- Sunday 12:00 PM – 6:00 PM
- Monday 9:00 AM – 6:00 PM
- Tuesday 9:00 AM – 6:00 PM
- Wednesday 9:00 AM – 6:00 PM
- Thursday 9:00 AM – 6:00 PM
- Friday 9:00 AM – 6:00 PM
- Saturday 10:00 AM – 6:00 PM
Renter Reviews
For Hanover Rice Village
221 Ratings & Reviews
-
6/30/25
High quality place and staff
We spent the last two days looking at many apartments in Upper Kirby, Montrose, and Museum District. From what I saw, the quality of everything here is very high.
Jason made the tour quick and easy. He very quickly found the best floor plans for us and showed us everything we wanted to see. The facilities are nice. The floor plans here are nice— homey, not boxy, stand up showers.
It’s a top choice for us. The only downside is it’s at the very top end of our budget.Review from Apartments.com
Property Manager at Hanover Rice Village responded to this review
Thank you for taking the time to share your apartment search experience and your positive impressions of Hanover Rice Village! I'm so pleased to hear that Jason made your tour quick and easy and that you appreciated the floor plans and the overall… quality we strive for. I understand that budget is a key consideration, and I appreciate you recognizing the value we offer within the Upper Kirby, Montrose, and Museum District area. I hope to welcome you as a resident!
Hanover Rice Village Gallery





Nearby Properties You Might Like
Within 50 Miles of Hanover Rice Village

Find More Rentals in Houston
Bedrooms
Other Types of Rentals
Houston Apartments by Amenity
- Pet-Friendly Apartments in Houston
- Furnished Apartments in Houston
- Waterfront Apartments in Houston
- Apartments with a Pool in Houston
- Apartments with Wheelchair Access in Houston
- Apartments with Washer & Dryer in Houston
- Apartments with Utilities Included in Houston
- Apartments with a Garage in Houston
- Apartments with EV Charging in Houston
- Apartments with a Virtual Tour in Houston
Apartment Specialties
Apartments in your Budget
Find More Rentals Nearby…
Cities
Neighborhoods
Contact This Property
(346) 426-2601Languages: English
Open 9:00 AM – 6:00 PM Today