Managed By

- Total Monthly Price
- $1,058 - $2,097
- Bedrooms
- 1 - 21 - 2 Beds
- Bathrooms
- 1 - 21 - 2 Baths
- Sq. Ft.
- 719 - 1,252 sq ft
Pricing and Floor Plans
A80a
Show Floor Plan Details Hide Floor Plan Details
Unable to load floor plan details.
6-6210
$1,058
719 Sq. Ft.
Now
6-6209
$1,058
719 Sq. Ft.
Now
6-6212
$1,058
719 Sq. Ft.
Now
Be
Show Floor Plan Details Hide Floor Plan Details
Unable to load floor plan details.
4-4303
$1,461
781 Sq. Ft.
Now
4-4408
$1,479
781 Sq. Ft.
Now
3-3403
$1,479
781 Sq. Ft.
Now
4-4108
$1,563
781 Sq. Ft.
Now
B
Show Floor Plan Details Hide Floor Plan Details
Unable to load floor plan details.
7-7208
$1,417
781 Sq. Ft.
Now
5-5107
$1,541
781 Sq. Ft.
Now
A60a
Show Floor Plan Details Hide Floor Plan Details
Unable to load floor plan details.
7-7314
$1,066
719 Sq. Ft.
Now
A
Show Floor Plan Details Hide Floor Plan Details
Unable to load floor plan details.
1-1109
$1,374
719 Sq. Ft.
Nov. 21
Ae
Show Floor Plan Details Hide Floor Plan Details
Unable to load floor plan details.
3-3409
$1,374
719 Sq. Ft.
Nov. 26
B60a
Show Floor Plan Details Hide Floor Plan Details
Unable to load floor plan details.
B80a
Show Floor Plan Details Hide Floor Plan Details
Unable to load floor plan details.
D80a
Show Floor Plan Details Hide Floor Plan Details
Unable to load floor plan details.
2-2311
$1,396
1,094 Sq. Ft.
Now
2-2312
$1,396
1,094 Sq. Ft.
Now
2-2313
$1,396
1,094 Sq. Ft.
Now
E80a
Show Floor Plan Details Hide Floor Plan Details
Unable to load floor plan details.
7-7315
$1,559
1,251 Sq. Ft.
Now
5-5315
$1,559
1,251 Sq. Ft.
Now
5-5301
$1,559
1,251 Sq. Ft.
Now
7-7301
$1,559
1,251 Sq. Ft.
Now
E
Show Floor Plan Details Hide Floor Plan Details
Unable to load floor plan details.
1-1315
$1,721
1,251 Sq. Ft.
Now
7-7215
$1,726
1,251 Sq. Ft.
Now
1-1215
$1,739
1,251 Sq. Ft.
Now
Ee
Show Floor Plan Details Hide Floor Plan Details
Unable to load floor plan details.
4-4311
$1,843
1,251 Sq. Ft.
Now
3-3401
$1,865
1,251 Sq. Ft.
Now
3-3202
$1,812
1,251 Sq. Ft.
Oct. 9
De
Show Floor Plan Details Hide Floor Plan Details
Unable to load floor plan details.
2-2109
$1,844
1,094 Sq. Ft.
Now
2-2113
$1,844
1,094 Sq. Ft.
Now
2-2107
$1,849
1,094 Sq. Ft.
Now
C80a
Show Floor Plan Details Hide Floor Plan Details
Unable to load floor plan details.
2-2310
$1,398
977 Sq. Ft.
Now
4-4205
$1,398
977 Sq. Ft.
Now
C60a
Show Floor Plan Details Hide Floor Plan Details
Unable to load floor plan details.
Ce
Show Floor Plan Details Hide Floor Plan Details
Unable to load floor plan details.
D60a
Show Floor Plan Details Hide Floor Plan Details
Unable to load floor plan details.
E60a
Show Floor Plan Details Hide Floor Plan Details
Unable to load floor plan details.
Details
Lease Term Options
- 12 - 15 Month Leases
Property Information
- Built in 2025
- 360 units4 stories
Fees & Policies
The fees below are based on community-supplied data and may exclude additional fees and utilities.
Utilities & Essentials
-
Fee - Resident Service Fee$35 / mo
-
Fee - Internet$60 / mo
-
Utility - Water/SewerVaries / mo
-
Utility - Electric - Third PartyVaries / mo
-
Renters Liability Insurance - Third PartyVaries / mo
Parking
-
ParkingN/A
Dogs Allowed
-
Rent - Pet Rent$20 / mo
0 lbs. Weight Limit
Comments
Dogs are<br /> restricted by<br /> breed. Breeds<br /> not permitted<br /> are Staffordshire<br /> Bull Terriers,<br /> Dobermans, Rottweil<br /> lers and Chow<br /> Chows, and<br /> any mixes thereof.
Cats Allowed
-
Rent - Pet Rent$20 / mo
0 lbs. Weight Limit
Comments
Cats are permitted with an additional fee. No more than 2 pets per apartment. Pet policies and guidelines are strictly enforced. See Animal Addendum for details.
Storage Unit
-
Storage$40 - $80 / mo
Personalized Add-Ons
-
Making Life Easy Maintenance Package$119
Property Fee Disclaimer: Based on community-supplied data and independent market research. Subject to change without notice. May exclude fees for mandatory or optional services and usage-based utilities.
Matterport 3D Tours
Explore Commute Options
Property Highlights
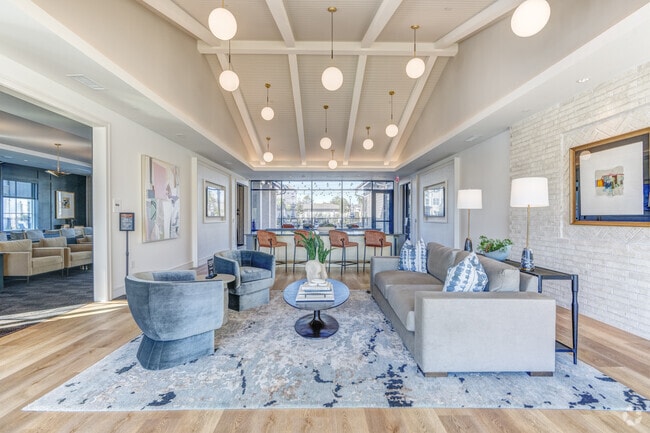
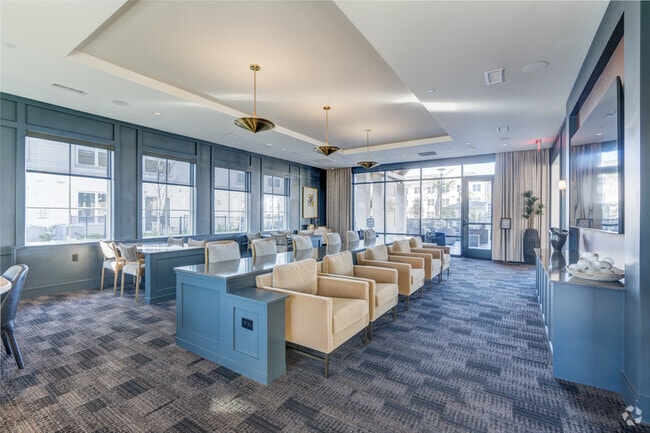
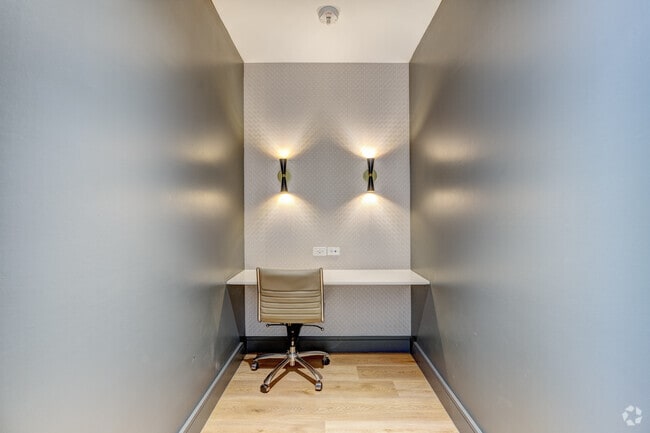
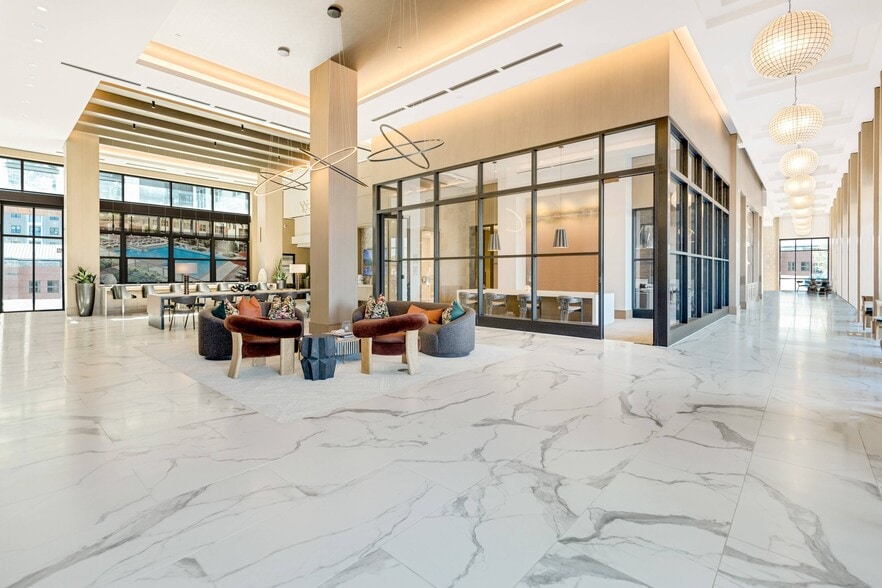
- Collaborative workspaces with communal seating and lounge areas, offering work-from-home convenience
- Commutable location providing direct access to the Westpark Tollway
- Custom-designed walk-in closets with space-saving storage options
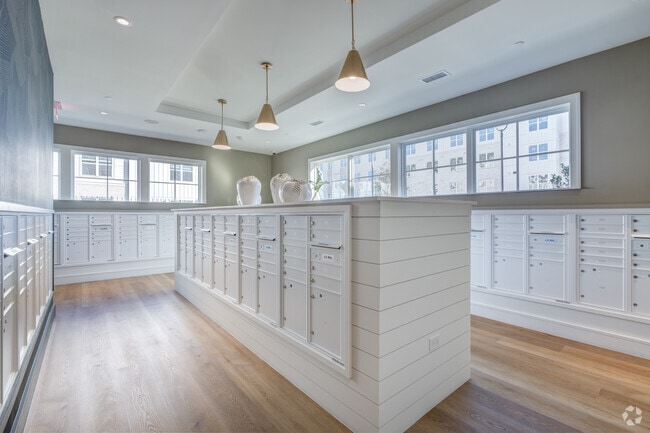
- Dedicated package receiving system
- Full size washer and dryer in every home
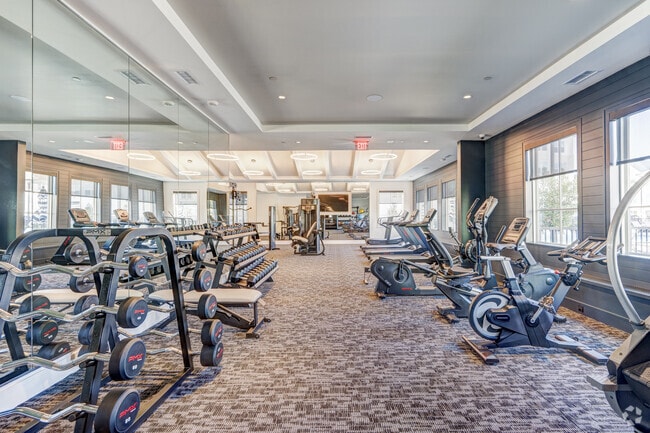
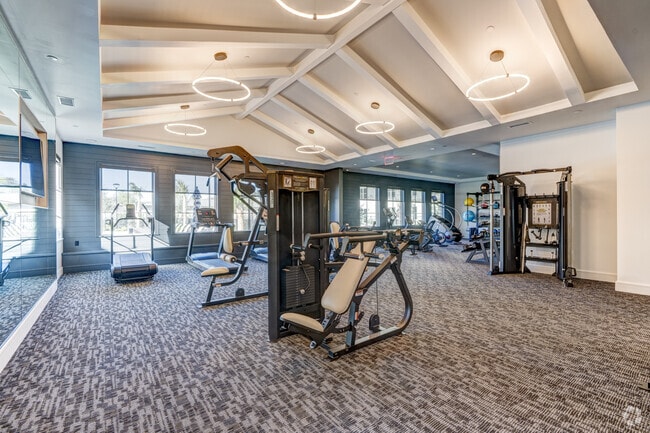
- Fully equipped fitness center featuring cardio and strength training equipment, including a bag stat
- Generous ceiling heights and modern wood-style flooring throughout
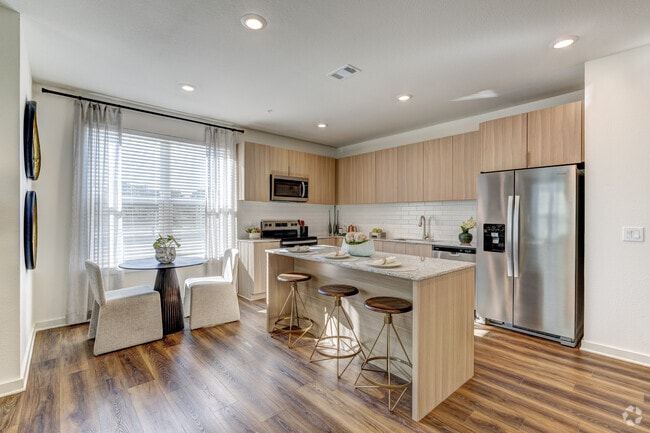
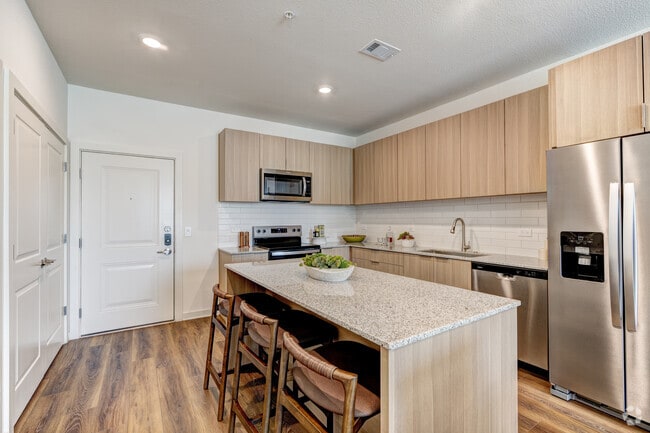
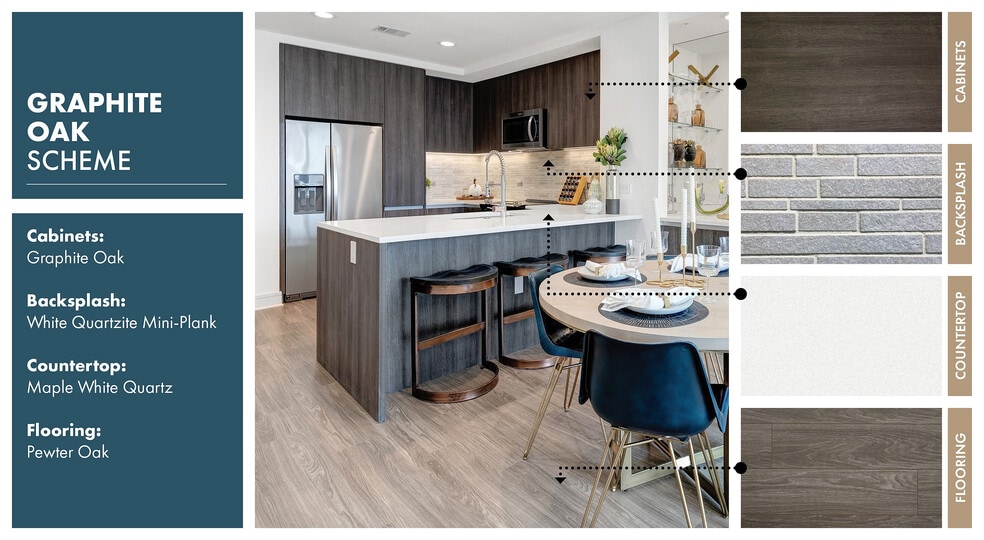
- Gourmet kitchens designed for culinary pursuits, outfitted with a suite of stainless-steel appliance
- Integrated high-speed fiber internet access
- Media lounge with theater-style seating and spaces for both work and relaxation
- Neutral granite countertops with coordinating backsplashes, paired with modern wood-style cabinetry
- One and two-bedroom light-filled living plans
- Pet-friendly living featuring pet spa with grooming stations and an exclusive dog park for pets to s
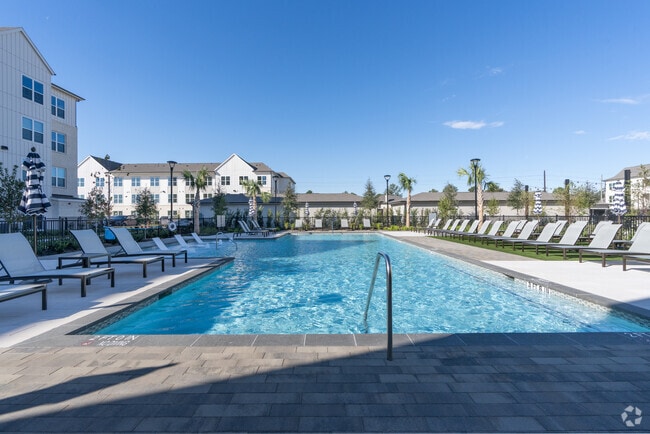
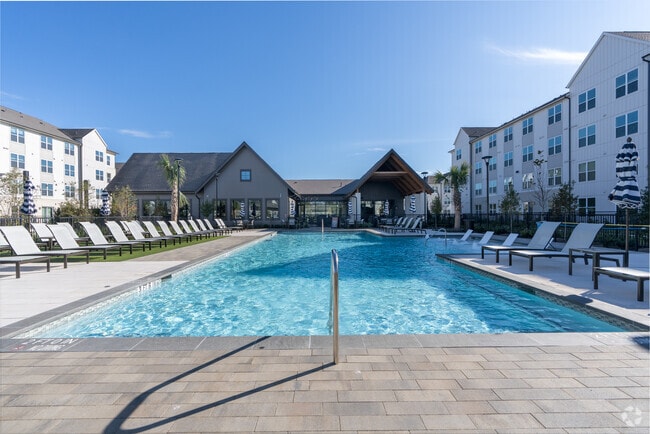
- Resort-style pool offering a collection of plush lounge seating
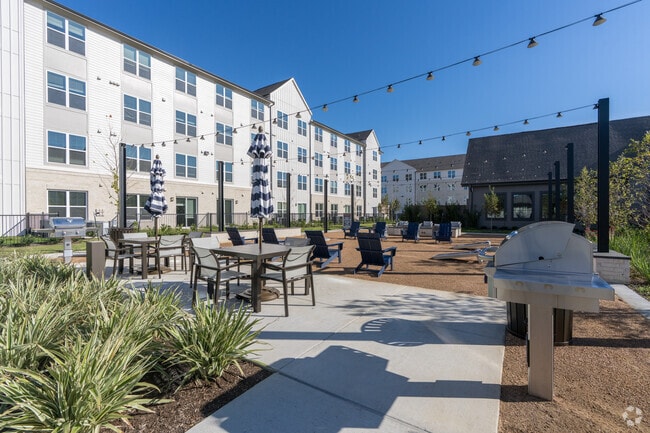
- Social courtyard featuring lush landscaping, outdoor games, fireplaces and chef-quality grills with
- Spacious bedrooms featuring sleek ceiling fans with integrated lighting
Apartment Features
- Fireplace
Community Features
- Courtyard
- Dog Park
- Fitness Center
- Grill
- Lounge
- Pool
- Spa
Map of Hanover Lakemont
Area Scores
Walkability
Fairly walkable
Driveability
Exceptionally drivable
Bikeability
Fairly bikeable
Walkability measures the walking distance to day-to-day needs.
Driveability measures congestion, parking availability, and access to major roads.
Bikeability measures the suitability for cycling.
Soundscore™
Busy
A Sound Score rating aggregates noise caused by vehicle traffic, airplane traffic and local sources.
Transit
Airport
51 min Drive
Moving to Lakemont, Richmond, TX
Shopping Centers
Shoppers will appreciate Hanover Lakemont proximity to Mason Rd Center, 9710 S Mason Rd, and Cinco Mason Plaza. Mason Rd Center is 0.3 miles away, and 9710 S Mason Rd is within a 5 minute walk.
Airports
Living in Lakemont provides easy access to William P Hobby, located just 50 minutes from Hanover Lakemont. Another nearby airport is George Bush Intcntl/Houston, located 43 miles away.
Local Education
Primary and Secondary Schools

H F McNeill Elementary School
Grades PK-5
Public

Montessori House For Children
Grades PK-5
Private
Rodger & Ellen Beck Junior High School
Grades 6-8
Public

ILTexas Katy-Westpark High School
Grades 9-12
Public
Tomas High School
Grades 9-12
Public
Westlake Lutheran Academy
Grades PK-12
Private
Data provided by GreatSchools.org © 2026. All rights reserved.

Colleges and Universities
| School | Commute Time (Distance) |
|---|---|
| Houston Community College | Drive: 14 min (8.7 mi) |
About Hanover Lakemont
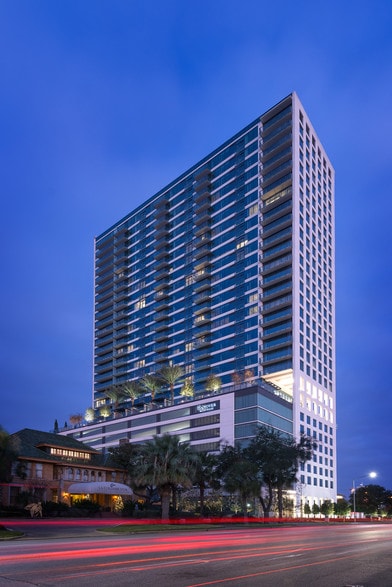
Hanover Lakemont is an apartment community in Richmond, TX
Contact
Richmond, TX 77407
- Sunday 12:00 PM – 6:00 PM
- Monday 9:00 AM – 6:00 PM
- Tuesday 9:00 AM – 6:00 PM
- Wednesday 9:00 AM – 6:00 PM
- Thursday 9:00 AM – 6:00 PM
- Friday 9:00 AM – 6:00 PM
- Saturday 10:00 AM – 6:00 PM
Renter Reviews
For Hanover Lakemont
20 Ratings & Reviews
-
4/23/26
Amazing customer service and apartments
My wife loves it here, they have a dog shower that we take our dog there weekly. Our apartment is brand new and beautiful. And I have to mention that Oliver helped us throughout the leasing progress, he was so kind and friendly and he answered all our questions and concerns. We love it! 10/10
Review from Apartments.com
Property Manager at Hanover Lakemont responded to this review
Hi Anonymous User, thank you so much for your wonderful review! I'm thrilled to hear that my wife and I are loving Hanover Lakemont, and it's fantastic that our dog enjoys the dog shower. I'm so glad Oliver was able to make our leasing process so… smooth and enjoyable – I'll be sure to pass along your kind words. I appreciate your recommendation!
Property Manager at Hanover Lakemont responded to this review
Hi Anonymous User, thank you so much for your wonderful review! I'm thrilled to hear that my wife and I are loving Hanover Lakemont, and it's fantastic that our dog enjoys the dog shower. I'm so glad Oliver was able to make our leasing process so… smooth and enjoyable – I'll be sure to pass along your kind words. I appreciate your recommendation!
Property Manager at Hanover Lakemont responded to this review
Hi Anonymous User, thank you so much for your wonderful review! I'm thrilled to hear that my wife and I are loving Hanover Lakemont, and it's fantastic that our dog enjoys the dog shower. I'm so glad Oliver was able to make our leasing process so… smooth and enjoyable – I'll be sure to pass along your kind words. I appreciate your recommendation!
Hanover Lakemont Gallery

Nearby Properties You Might Like
Within 50 Miles of Hanover Lakemont
Find More Rentals in Richmond
Bedrooms
Other Types of Rentals
Richmond Apartments by Amenity
- Pet-Friendly Apartments in Richmond
- Furnished Apartments in Richmond
- Waterfront Apartments in Richmond
- Apartments with a Pool in Richmond
- Apartments with Wheelchair Access in Richmond
- Apartments with Washer & Dryer in Richmond
- Apartments with Utilities Included in Richmond
- Apartments with a Garage in Richmond
- Apartments with EV Charging in Richmond
- Apartments with a Virtual Tour in Richmond
Apartment Specialties
Apartments in your Budget
Find More Rentals Nearby…
Cities
Neighborhoods
Contact This Property
(346) 445-9705Languages: English
Open 9:00 AM – 6:00 PM Today