


Managed By

- Bedrooms
- Studio - 3Studio - 3 Beds
- Bathrooms
- 1 - 21 - 2 Baths
- Sq. Ft.
- 553 - 2,244 sq ft
Pricing and Floor Plans
0A
Show Floor Plan Details Hide Floor Plan Details
Unable to load floor plan details.
0B
Show Floor Plan Details Hide Floor Plan Details
Unable to load floor plan details.
1C
Show Floor Plan Details Hide Floor Plan Details
Unable to load floor plan details.
2108
$1,688
755 Sq. Ft.
Now
1106
$1,688
754 Sq. Ft.
Now
2128
$1,587
754 Sq. Ft.
Now
2408
$1,746
755 Sq. Ft.
Nov. 21
1D
Show Floor Plan Details Hide Floor Plan Details
Unable to load floor plan details.
3112
$1,663
756 Sq. Ft.
Now
2121
$1,764
755 Sq. Ft.
Now
3215
$1,637
755 Sq. Ft.
Now
3115
$1,746
755 Sq. Ft.
Oct. 5
1G
Show Floor Plan Details Hide Floor Plan Details
Unable to load floor plan details.
3227
$1,871
940 Sq. Ft.
Now
2415
$1,947
949 Sq. Ft.
Now
2304
$1,853
954 Sq. Ft.
Oct. 19
2209
$1,853
952 Sq. Ft.
Oct. 24
1E
Show Floor Plan Details Hide Floor Plan Details
Unable to load floor plan details.
3141
$1,768
829 Sq. Ft.
Oct. 2
3436
$1,818
831 Sq. Ft.
Nov. 19
3339
$1,743
829 Sq. Ft.
Dec. 3
1A
Show Floor Plan Details Hide Floor Plan Details
Unable to load floor plan details.
2119
$1,526
654 Sq. Ft.
Oct. 3
3405
$1,626
654 Sq. Ft.
Oct. 24
3228
$1,551
654 Sq. Ft.
Nov. 4
1B
Show Floor Plan Details Hide Floor Plan Details
Unable to load floor plan details.
1F
Show Floor Plan Details Hide Floor Plan Details
Unable to load floor plan details.
1H
Show Floor Plan Details Hide Floor Plan Details
Unable to load floor plan details.
1J
Show Floor Plan Details Hide Floor Plan Details
Unable to load floor plan details.
1I
Show Floor Plan Details Hide Floor Plan Details
Unable to load floor plan details.
2C
Show Floor Plan Details Hide Floor Plan Details
Unable to load floor plan details.
2414
$2,223
1,028 Sq. Ft.
Now
1112
$2,123
1,028 Sq. Ft.
Now
3102
$2,098
1,028 Sq. Ft.
Oct. 13
2B
Show Floor Plan Details Hide Floor Plan Details
Unable to load floor plan details.
2101
$2,108
1,007 Sq. Ft.
Now
2201
$2,108
1,007 Sq. Ft.
Oct. 17
3138
$2,133
995 Sq. Ft.
Nov. 7
2D
Show Floor Plan Details Hide Floor Plan Details
Unable to load floor plan details.
2440
$2,612
1,151 Sq. Ft.
Oct. 26
2A
Show Floor Plan Details Hide Floor Plan Details
Unable to load floor plan details.
2F
Show Floor Plan Details Hide Floor Plan Details
Unable to load floor plan details.
2G
Show Floor Plan Details Hide Floor Plan Details
Unable to load floor plan details.
2E
Show Floor Plan Details Hide Floor Plan Details
Unable to load floor plan details.
2I
Show Floor Plan Details Hide Floor Plan Details
Unable to load floor plan details.
2F-Loft
Show Floor Plan Details Hide Floor Plan Details
Unable to load floor plan details.
2H
Show Floor Plan Details Hide Floor Plan Details
Unable to load floor plan details.
2J
Show Floor Plan Details Hide Floor Plan Details
Unable to load floor plan details.
3B
Show Floor Plan Details Hide Floor Plan Details
Unable to load floor plan details.
1229
$2,555
1,700 Sq. Ft.
Oct. 3
New
3A
Show Floor Plan Details Hide Floor Plan Details
Unable to load floor plan details.
3C
Show Floor Plan Details Hide Floor Plan Details
Unable to load floor plan details.
Details
Property Information
- Built in 2017
- 449 units5 stories
Fees & Policies
The fees below are based on community-supplied data and may exclude additional fees and utilities.
One-Time Basics
Due at Application
-
Application Fee Per Applicant$75
Due at Move-In
-
Administrative Fee$250
-
Other
Dogs Allowed
-
Dog Fee$300
-
Dog Rent$25 / mo
Restrictions
Chow Chow, Doberman, German Shepherd, Pit Bull, American Bull Terrier, American Bulldog, American Staffordshire Terrier, Presa Canario, and Rottweiler or any mix thereof.
Comments
We are pet friendly and do not have a weight limit! Breed restrictions apply. Two pet maximum per home. Contact Leasing Office for more information.
Cats Allowed
-
Cat Fee$300
-
Cat Rent$25 / mo
Restrictions
None
Comments
We are pet friendly and do not have a weight limit! Breed restrictions apply. Two pet maximum per home. Contact Leasing Office for more information.
Property Fee Disclaimer: Based on community-supplied data and independent market research. Subject to change without notice. May exclude fees for mandatory or optional services and usage-based utilities.
Matterport 3D Tours
Explore Commute Options
Property Highlights
- 10' High Ceilings & 8' High Doorways
- 100% Smoke-Free Community
- ADA Accessible Unit
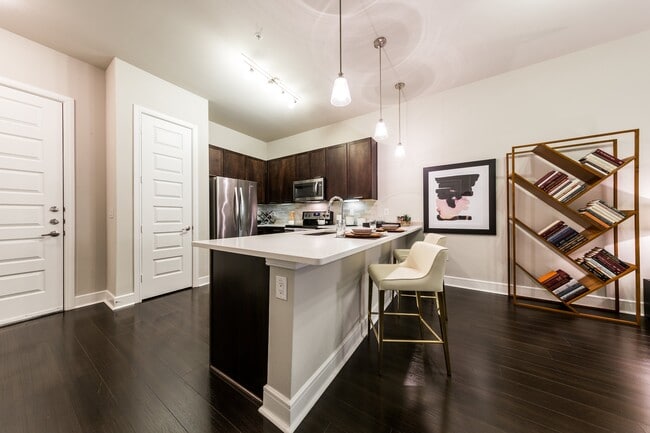
- Built-in Bookcase
- Built-in Desk
- Controlled Access Parking Garage
- Co-Working Spaces & Conference Rooms
- Fully Furnished Corporate Housing Available
- Indoor Cycling & Yoga Studio
- Large Private Patio
- Large Private Yard
- Outdoor Fireplaces
- Outdoor Grill Stations
- Pool Views
- Private Patio
- Private Yard
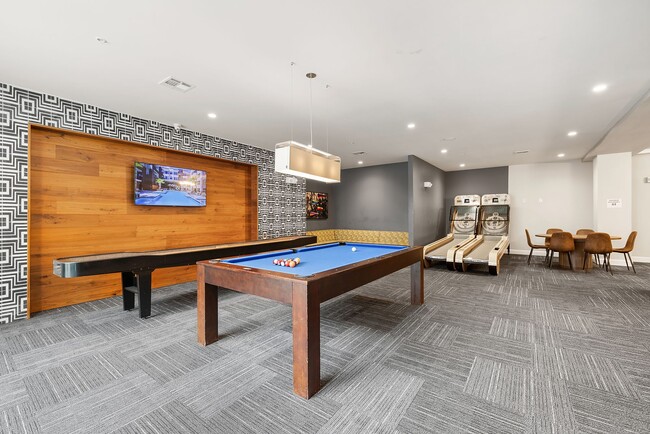
- Retro Game Room & Sports Lounge
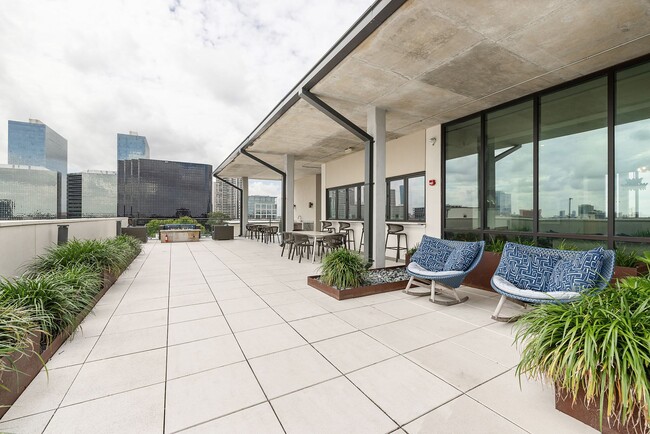
- Rooftop Terrace Lounge & Expansive Sundecks
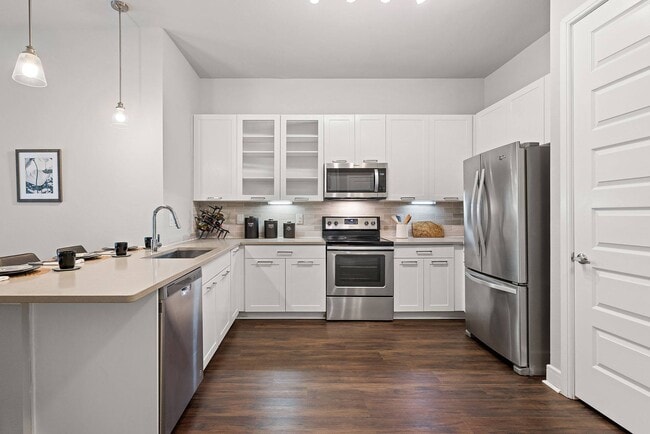
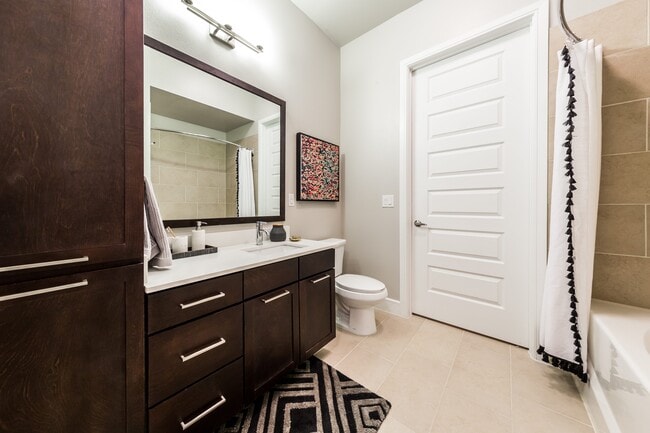
- Shaker Style Cabinets w/ Etched Glass
- Skylounge w/ Kitchen for Entertaining
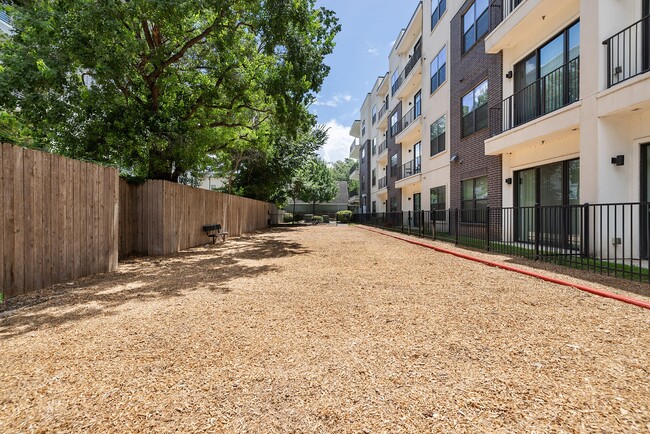
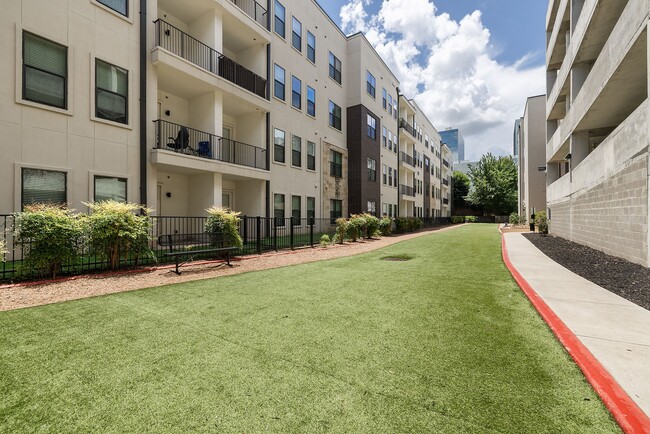
- Two Onsite Bark Parks
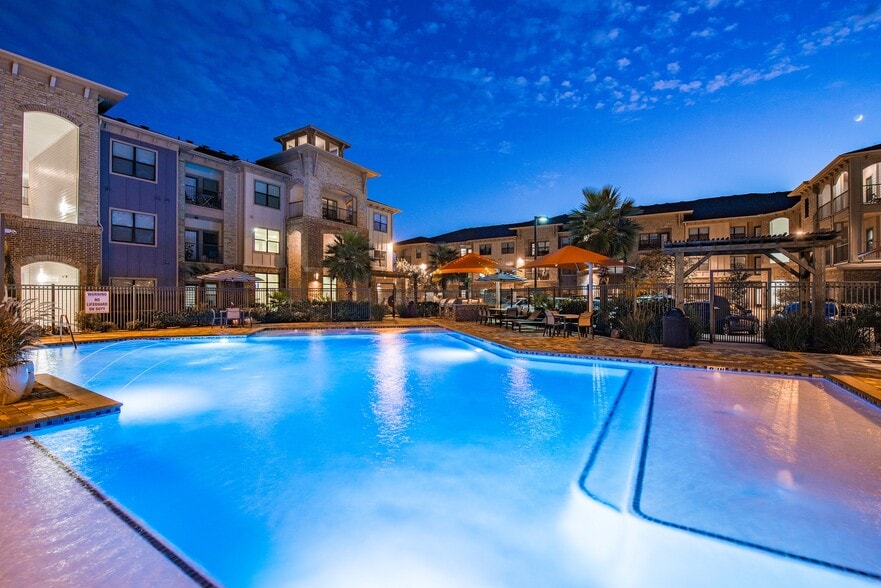
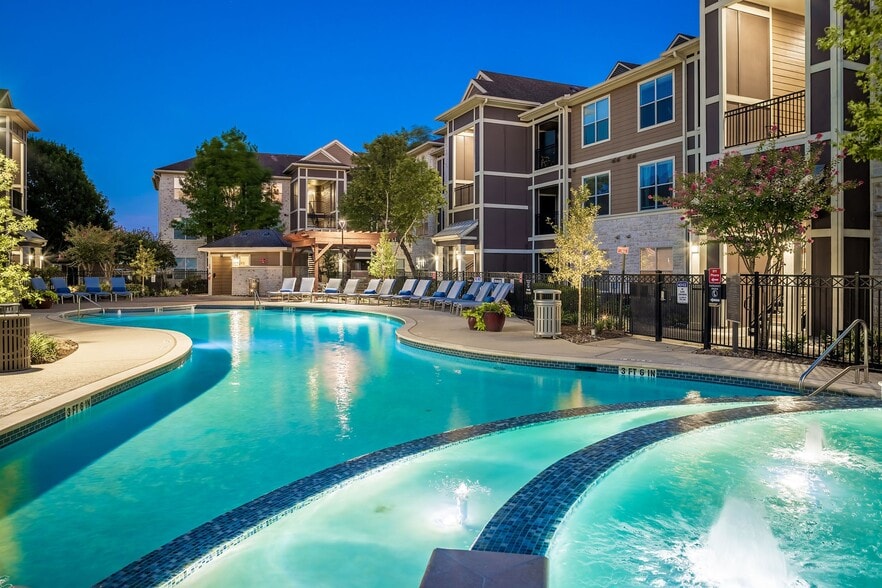
- Two Resort-Style Swimming Pools
- Two-Story Fitness Center
- Upgraded Lighting Fixtures & Ceiling Fans
Apartment Features
- Ceiling Fans
- Dishwasher
- Disposal
- Fireplace
- Furnished
- Hardwood Floors
- High Ceilings
- Ice Maker
- Kitchen
- Patio
- Quartz Countertops
- Smoke Free
- Walk-In Closets
- Yard
Community Features
- Business Center
- Cabana
- Conference Rooms
- Controlled Access
- Dog Park
- Elevator
- Fitness Center
- Furnished Units Available
- Gameroom
- Gated
- Grill
- Lounge
- Pet Washing Station
- Pool
- Roof Terrace
- Sundeck
Map of Marq 31
Area Scores
Walkability
Exceptionally walkable
Transit
Some public transit
Driveability
Very drivable
Bikeability
Moderately bikeable
Walkability measures the walking distance to day-to-day needs.
Transit measures access to public transportation.
Driveability measures congestion, parking availability, and access to major roads.
Bikeability measures the suitability for cycling.
Soundscore™
Active
A Sound Score rating aggregates noise caused by vehicle traffic, airplane traffic and local sources.
Transit
Commuter Rail
11 min Drive

Airport
30 min Drive
Airport
34 min Drive

Moving to Greenway-Upper Kirby, Houston, TX
Shopping Centers
Shoppers will appreciate Marq 31 proximity to Timmons Place. Timmons Place is 0.1 miles away.
Commuting
With a TransitScore of 40, Marq 31 has some public transit, including 6 transit stops within 6.1 miles. Transit options include Hermann Park/Rice U and Museum District Stn Sb.
Parks and Recreation
Recreational activities near Marq 31 are plentiful. Discover 4 parks within 3.9 miles, including Nature Discovery Center, Lowrey Arboretum, and Houston Arboretum & Nature Center.
Airports
Living in Greenway-Upper Kirby provides easy access to William P Hobby, located just 29 minutes from Marq 31. Another nearby airport is George Bush Intcntl/Houston, located 25.1 miles away.
Local Education
Primary and Secondary Schools

Poe Elementary School
Grades PK-5
Public

St Luke's Day School
Grades PK-5
Private

Lanier Middle
Grades 6-8
Public
St. John's Middle School
Grades 6-8
Private

Lamar High School
Grades 9-12
Public
St. John's Upper
Grades K-12
Private
Data provided by GreatSchools.org © 2026. All rights reserved.

Colleges and Universities
| School | Commute Time (Distance) |
|---|---|
| The Art Institute of Houston | Drive: 2 min (1.1 mi) |
| University of St Thomas | Drive: 6 min (3.2 mi) |
| Rice University | Drive: 9 min (3.5 mi) |
| Baylor College of Medicine | Drive: 11 min (4.7 mi) |
About Marq 31
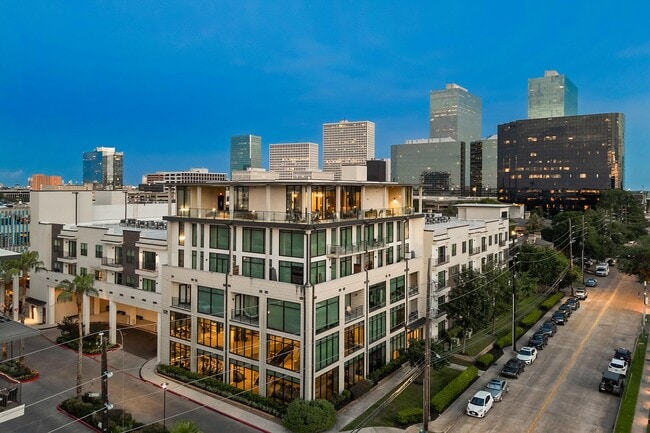
Experience the best in urban living at Marq 31. Our wonderfully unique one, two, and three bedroom mid-rise apartments in River Oaks Houston feature flawless design. And, with a variety of resort-style amenities available, you'll always have… something fun to do. When you do decide to venture out, your location puts Texas's largest city at your fingertips. At Marq 31, life is just better here.
Experience the best in urban living at Marq 31. Our wonderfully unique one, two, and three bedroom mid-rise apartments in River Oaks Houston feature flawless design. And, with a variety of resort-style amenities available, you'll always have something fun to do. When you do decide to venture out, your location puts Texas's largest city at your fingertips. At Marq 31, life is just better here.
Marq 31 is an apartment community in Houston, TX
Contact
Houston, TX 77027
- Sunday Closed
- Monday 10:00 AM – 6:00 PM
- Tuesday 10:00 AM – 6:00 PM
- Wednesday 10:00 AM – 6:00 PM
- Thursday 10:00 AM – 6:00 PM
- Friday 10:00 AM – 6:00 PM
- Saturday 10:00 AM – 5:00 PM
Renter Reviews
For Marq 31
8 Ratings & Reviews
-
6/2/26
Honest reviews from a past tenant
I am still giving this apartment a 2-star rating for its prime location and, most of the time, prompt maintenance. But the rest is the worst you can possibly imagine for what they called a luxury apartment: expect to hear loud neighbors who party till midnight or tenants blasting music so loud that you can hear it with a headset on. And roaches, ranging from small to thumb-sized, appearing almost once a week. Pest control does not help at all.
Review from Apartments.com
2 People Found This Helpful
Marq 31 Gallery

Nearby Properties You Might Like
Within 50 Miles of Marq 31
Find More Rentals in Houston
Bedrooms
Other Types of Rentals
Houston Apartments by Amenity
- Pet-Friendly Apartments in Houston
- Furnished Apartments in Houston
- Waterfront Apartments in Houston
- Apartments with a Pool in Houston
- Apartments with Wheelchair Access in Houston
- Apartments with Washer & Dryer in Houston
- Apartments with Utilities Included in Houston
- Apartments with a Garage in Houston
- Apartments with EV Charging in Houston
- Apartments with a Virtual Tour in Houston
Apartment Specialties
Apartments in your Budget
Find More Rentals Nearby…
Cities
Neighborhoods
Contact This Property
(832) 852-1839Languages: English
Closed Today