
Managed By

- Total Monthly Price
- $1,445 - $2,455
- Bedrooms
- 1 - 21 - 2 Beds
- Bathrooms
- 1 - 2.51 - 2.5 Baths
- Sq. Ft.
- 704 - 1,557 sq ft
Pricing and Floor Plans
A2 (T)
Show Floor Plan Details Hide Floor Plan Details
Unable to load floor plan details.
1716
$1,649
741 Sq. Ft.
Oct. 3
1607
$1,584
741 Sq. Ft.
Oct. 6
1715
$1,612
741 Sq. Ft.
Nov. 10
A2 (M)
Show Floor Plan Details Hide Floor Plan Details
Unable to load floor plan details.
1207
$1,589
813 Sq. Ft.
Oct. 5
2428
$1,475
824 Sq. Ft.
Oct. 30
2422
$1,475
824 Sq. Ft.
Oct. 30
A4 (M)
Show Floor Plan Details Hide Floor Plan Details
Unable to load floor plan details.
2318
$1,530
879 Sq. Ft.
Now
2427
$1,540
879 Sq. Ft.
Nov. 10
A4 (T)
Show Floor Plan Details Hide Floor Plan Details
Unable to load floor plan details.
1409
$1,759
779 Sq. Ft.
Now
1309
$1,759
779 Sq. Ft.
Oct. 1
A1 (M)
Show Floor Plan Details Hide Floor Plan Details
Unable to load floor plan details.
2114
$1,445
793 Sq. Ft.
Now
A3 (M)
Show Floor Plan Details Hide Floor Plan Details
Unable to load floor plan details.
2133
$1,480
857 Sq. Ft.
Now
A5 (T) W/ Study
Show Floor Plan Details Hide Floor Plan Details
Unable to load floor plan details.
1914
$2,009
947 Sq. Ft.
Now
A3 (T)
Show Floor Plan Details Hide Floor Plan Details
Unable to load floor plan details.
1501
$1,607
749 Sq. Ft.
Nov. 10
A5 (M) W/ Study
Show Floor Plan Details Hide Floor Plan Details
Unable to load floor plan details.
2210
$1,595
909 Sq. Ft.
Nov. 25
A1 (T)
Show Floor Plan Details Hide Floor Plan Details
Unable to load floor plan details.
B1 (T)
Show Floor Plan Details Hide Floor Plan Details
Unable to load floor plan details.
1211
$2,200
1,302 Sq. Ft.
Now
1111
$2,270
1,302 Sq. Ft.
Now
1703
$1,855
1,110 Sq. Ft.
Nov. 15
B1 (M)
Show Floor Plan Details Hide Floor Plan Details
Unable to load floor plan details.
2423
$2,020
1,198 Sq. Ft.
Now
2102
$2,023
1,198 Sq. Ft.
Oct. 31
2301
$1,920
1,228 Sq. Ft.
Nov. 15
B2 (T)
Show Floor Plan Details Hide Floor Plan Details
Unable to load floor plan details.
1210
$2,455
1,557 Sq. Ft.
Now
New
B2 (M)
Show Floor Plan Details Hide Floor Plan Details
Unable to load floor plan details.
B3 (T)
Show Floor Plan Details Hide Floor Plan Details
Unable to load floor plan details.
B5 (M)
Show Floor Plan Details Hide Floor Plan Details
Unable to load floor plan details.
B3 (M)
Show Floor Plan Details Hide Floor Plan Details
Unable to load floor plan details.
B4 (M)
Show Floor Plan Details Hide Floor Plan Details
Unable to load floor plan details.
Income Restrictions
Income restrictions apply to some or all residents. Contact the community for more information.
How To Qualify
Based on the size of your household, your Maximum Annual Income must be equal to or less than the amount listed in this chart.
| # of Persons | 80 % Income Limit |
|---|---|
| 1 | $75,680 |
| 2 | $75,680 |
| 3 | $75,680 |
| 4 | $75,680 |
| 5 | $75,680 |
| 6 | $75,680 |
Details
Property Information
- Built in 2007
- 289 units10 stories
Fees & Policies
The fees below are based on community-supplied data and may exclude additional fees and utilities.
Utilities & Essentials
-
Utility - New Account Fee$15
-
Pest Control Admin Fee$2.50 / mo
-
Trash Admin$3 / mo
-
Trash Services - Doorstep$30 / mo
-
Community Amenity Fee$40 / mo
-
Pest Control Services$6 / mo
-
Parking$75 / mo
-
Utility - ElectricVaries / mo
-
Utility - Stormwater / DrainageVaries / mo
-
Utility - Water / SewerVaries / mo
One-Time Basics
Due at Application
-
Admin Fee$200
-
Application Fee$50
-
Application Fee Per Applicant$75
Due at Move-In
-
Administrative Fee$250
Other
-
Parking - Reserved$75 / mo
Additional Parking Options
-
Parking
Dogs Allowed
-
Dog Fee$400
-
Dog Rent$20 / mo
Restrictions
None
Comments
| Restrictions: None
Cats Allowed
-
Cat Fee$400
-
Cat Rent$20 / mo
Restrictions
None
Comments
| Restrictions: None
Other Pets Allowed
-
Pet Deposit (Refundable)$150
-
Pet Fee$300
-
Pet / Animal Lease ViolationVaries one-time
-
Pet FeeVaries one-time
-
Pet Rent$25 / mo
Storage Unit
-
Storage DepositN/A
-
Storage Rent$40 / mo
Personalized Add-Ons
-
Guest Suite Rental$250
-
Storage Space RentalVaries one-time
-
Amenity / Clubhouse Rental Deposit (Refundable)$150 / occurrence
-
Amenity / Clubhouse Rental Fee$200 / occurrence
Situational
-
Satellite Deposit (Refundable)$500
-
Intra-Community Transfer Fee$500
-
Security Deposit (Refundable)$500 - $1,500
-
Insufficient Move-out Notice FeeVaries one-time
-
Utility - Vacant Cost RecoveryVaries one-time
-
Security Deposit Alternative$20 - $39 / mo
-
MTM Flat FeeN/A
-
Utility - GasVaries / mo
-
Renter Liability - Third PartyVaries / mo
-
Renters Liability Non-Compliance$25 / occurrence
-
NSF Tenant Fee$30 / occurrence
-
Late Fee (Percentage)10% of base rent / occurrence
-
Utility - Non-transferred Utility FeeVaries / occurrence
-
Concession RepaymentVaries / occurrence
-
Early Lease Termination / BuyoutVaries / occurrence
-
Legal / Eviction FeeVaries / occurrence
-
Reletting FeeVaries / occurrence
-
Lease ViolationVaries / occurrence
Property Fee Disclaimer: Based on community-supplied data and independent market research. Subject to change without notice. May exclude fees for mandatory or optional services and usage-based utilities.
Matterport 3D Tours
Explore Commute Options
Property Highlights
- Catering Kitchen
- City View*
- Climate-Controlled Storage Available
- Clubroom
- Coffee Bar Lounge
- Conference Room and Business Center
- Cyber Lounge
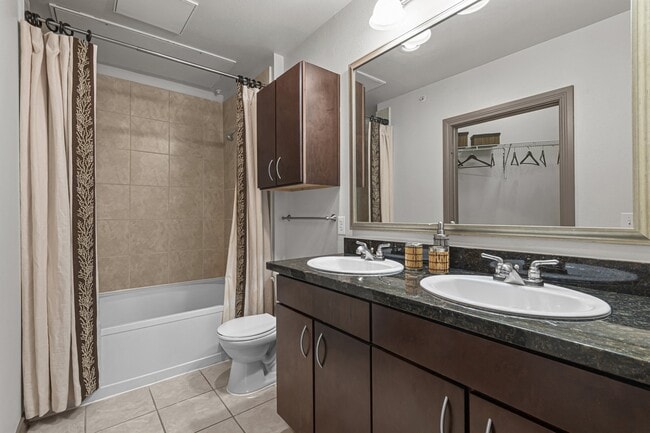
- Double Sink Vanity*
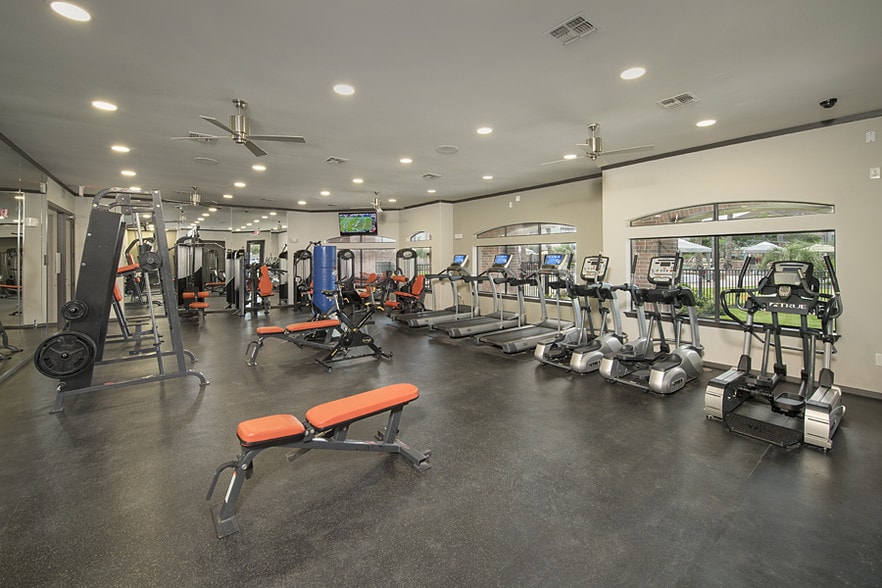
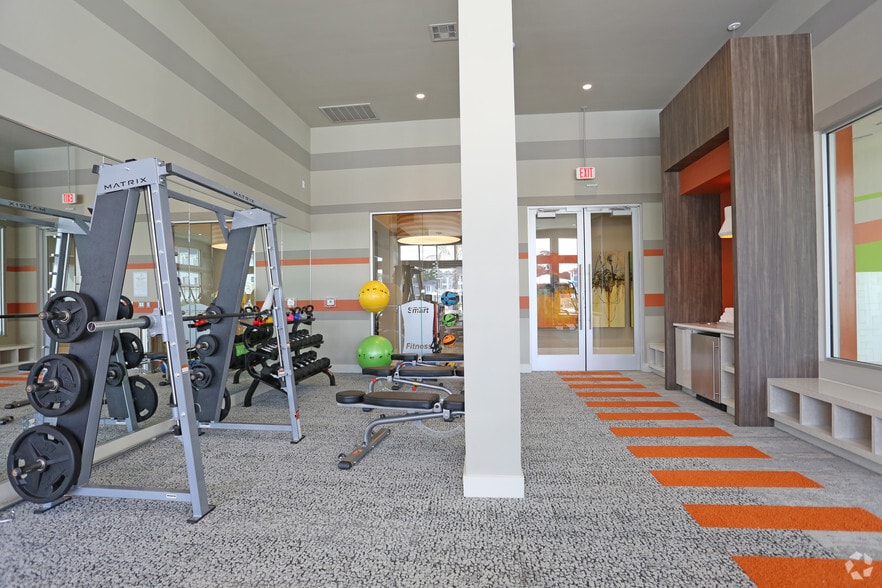
- Fitness Center with Free Weights
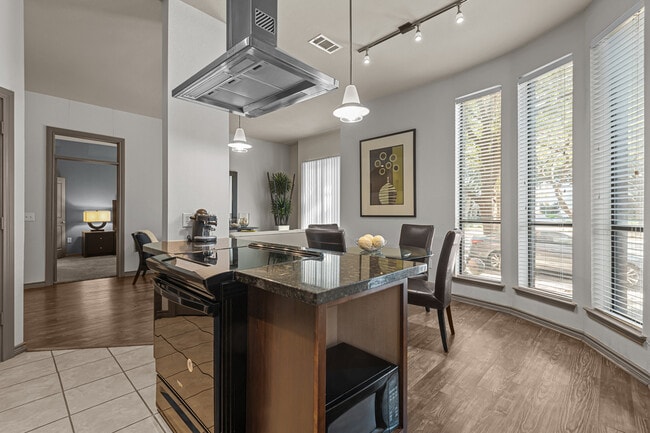
- Floor-to-Ceiling Windows
- Full Size In-Home Laundry
- Garden Bathtub*
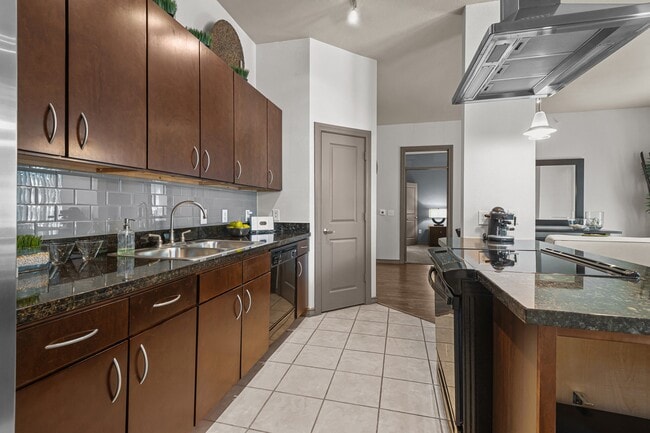
- Kitchen Island
- Outdoor Kitchen with Gas & Charcoal Grills
- Pool View*
- Remote-Controlled Auto & Pedestrian Gates
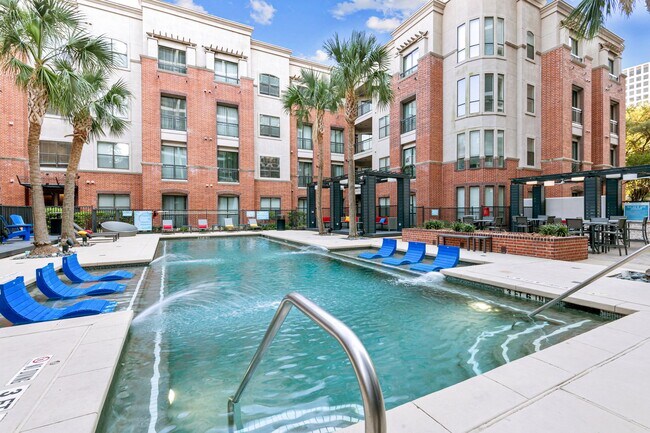
- Resort-Style Pool with Cabanas & Hot Tub
- Spa Lounge
- Spacious Walk-In Closets
Apartment Features
- Air Conditioning
- Dining Room
- Dishwasher
- Disposal
- Double Vanities
- Floor to Ceiling Windows
- Freezer
- Granite Countertops
- Hardwood Floors
- Island Kitchen
- Kitchen
- Microwave
- Oven
- Range
- Refrigerator
- Stainless Steel Appliances
- Storage Space
- Tub/Shower
- Walk-In Closets
- Washer/Dryer
- Wheelchair Accessible (Rooms)
Community Features
- Business Center
- Cabana
- Conference Rooms
- Elevator
- Fitness Center
- Gated
- Grill
- Income Restricted
- Lounge
- Pool
- Spa
- Storage Space
Map of Metropole
Area Scores
Walkability
Very walkable
Transit
Some public transit
Driveability
Exceptionally drivable
Bikeability
Moderately bikeable
Walkability measures the walking distance to day-to-day needs.
Transit measures access to public transportation.
Driveability measures congestion, parking availability, and access to major roads.
Bikeability measures the suitability for cycling.
Soundscore™
Active
A Sound Score rating aggregates noise caused by vehicle traffic, airplane traffic and local sources.
Transit
Commuter Rail
12 min Drive

Airport
28 min Drive
Airport
33 min Drive

Moving to Greenway-Upper Kirby, Houston, TX
Shopping Centers
Shoppers will appreciate Metropole proximity to Summit Square Shopping Center and Timmons Place. Summit Square Shopping Center is 0.7 miles away, and Timmons Place is within a 13 minute walk.
Commuting
With a TransitScore of 50, Metropole has some public transit, including 6 transit stops within 6 miles. Transit options include Hermann Park/Rice U and Museum District Stn Sb.
Parks and Recreation
Recreational activities near Metropole are plentiful. Discover 4 parks within 4.3 miles, including Lowrey Arboretum, Nature Discovery Center, and Houston Maritime Museum.
Airports
Living in Greenway-Upper Kirby provides easy access to William P Hobby, located just 28 minutes from Metropole. Another nearby airport is George Bush Intcntl/Houston, located 24.3 miles away.
Local Education
Primary and Secondary Schools

Poe Elementary School
Grades PK-5
Public

St Luke's Day School
Grades PK-5
Private

Lanier Middle
Grades 6-8
Public
St. John's Middle School
Grades 6-8
Private

Lamar High School
Grades 9-12
Public
St. John's Upper
Grades K-12
Private
Data provided by GreatSchools.org © 2026. All rights reserved.

Colleges and Universities
| School | Commute Time (Distance) |
|---|---|
| The Art Institute of Houston | Drive: 2 min (1.1 mi) |
| University of St Thomas | Drive: 5 min (2.6 mi) |
| Rice University | Drive: 7 min (2.9 mi) |
| Baylor College of Medicine | Drive: 10 min (4.1 mi) |
About Metropole
Discover modern apartments with breathtaking views and experience the elegance of the sought-after Upper Kirby neighborhood at Metropole Apartments.
Discover modern apartments with breathtaking views and experience the elegance of the sought-after Upper Kirby neighborhood at Metropole Apartments.
Metropole is an apartment community in Houston, TX
Contact
Houston, TX 77046
- Sunday Closed
- Monday 9:00 AM – 6:00 PM
- Tuesday 9:00 AM – 6:00 PM
- Wednesday 9:00 AM – 6:00 PM
- Thursday 9:00 AM – 6:00 PM
- Friday 9:00 AM – 6:00 PM
- Saturday 10:00 AM – 5:00 PM
Renter Reviews
For Metropole
41 Ratings & Reviews
-
5/8/25
A company that protects its profits not its tenants
just now
New
I’m very disappointed with how Metropole has handled a recent issue in my unit. After returning from a trip over the weekend, I noticed what looked like mold on one of my bathroom walls. Before I could report it Monday I was woken by maintenance. Maintenance entered my unit due to a leak affecting my downstairs neighbor and discovered that the mold had spread behind multiple walls—originating from a hidden area I had no way of seeing.
Despite this, management is now trying to hold… me and my renter’s insurance responsible for the damage. This was clearly a slow-developing maintenance issue that happened behind the walls—not due to anything I did. Their attempt to shift liability feels like a cost-saving tactic at the expense of tenants.
Metropole is quick to protect its bottom line, even if it means unfairly penalizing residents for hidden issues outside their control. Based on this experience, I would not recommend living here. Not to mention the broken door locks, gate left open constantly and many other issues affecting the security of this property. There is a reason I did not renew my lease!
Save yourself the trouble and look elsewhere!Review from Apartments.com
1 Person Found This Helpful
Property Manager at Metropole responded to this review
Hi, Cade. We want you to know that we've read your previous review, and we're eager to clear up any misunderstandings that have occurred here. Our team is more than happy to review this leak issue with you further to offer insight and clarity on next… steps and the pending maintenance needed, and we're truly sorry for the inconvenience you've faced. We're dedicated to providing a top-notch resident experience here, and it's very important to us that all of the members of our community are taken care of. Our team will also look into the concerns you expressed regarding our access points, as the comfort of our residents is our top priority. Please reach out to us at (713) 622-2787 or stop by our office so that we can connect you with our Community Manager. We want to ensure this is addressed.
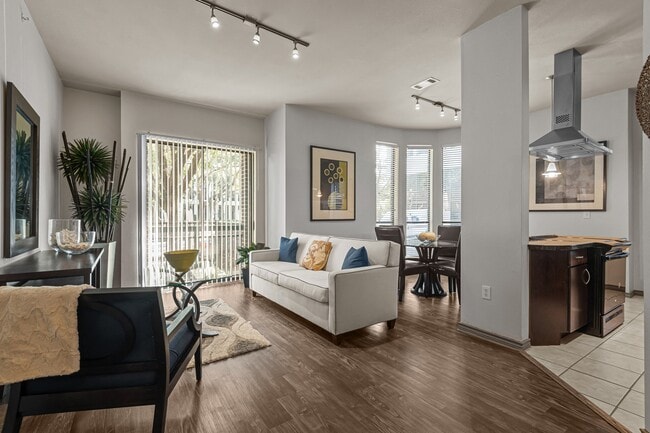
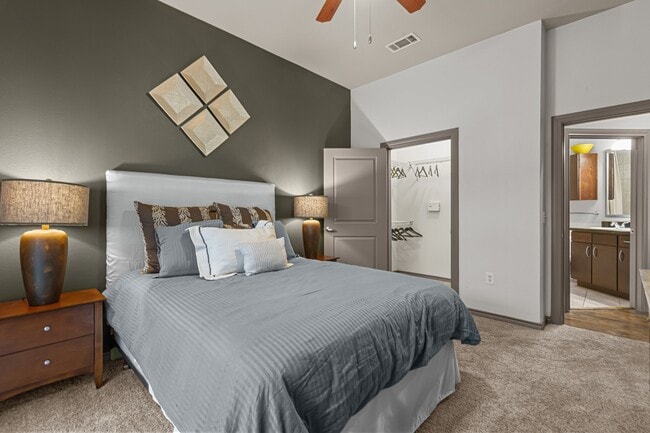
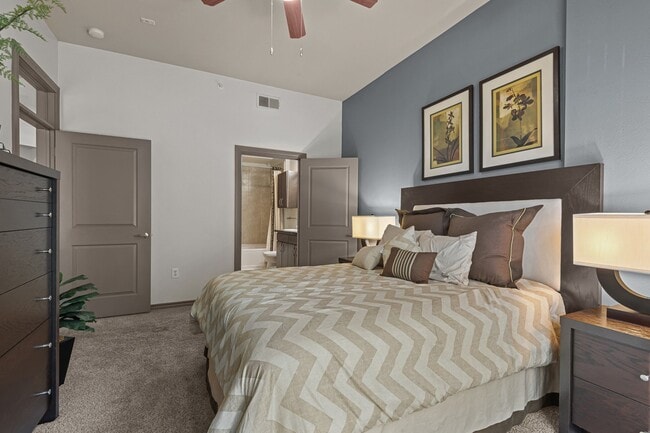
Metropole Gallery



Nearby Properties You Might Like
Within 50 Miles of Metropole
Find More Rentals in Houston
Bedrooms
Other Types of Rentals
Houston Apartments by Amenity
- Pet-Friendly Apartments in Houston
- Furnished Apartments in Houston
- Waterfront Apartments in Houston
- Apartments with a Pool in Houston
- Apartments with Wheelchair Access in Houston
- Apartments with Washer & Dryer in Houston
- Apartments with Utilities Included in Houston
- Apartments with a Garage in Houston
- Apartments with EV Charging in Houston
- Apartments with a Virtual Tour in Houston
Apartment Specialties
Apartments in your Budget
Find More Rentals Nearby…
Cities
Neighborhoods
Contact This Property
(844) 926-2702Languages: English
Closed Today