

Managed By

- Total Monthly Price
- $1,902 - $12,711
- Bedrooms
- Studio - 3Studio - 3 Beds
- Bathrooms
- 1 - 3.51 - 3.5 Baths
- Sq. Ft.
- 606 - 3,542 sq ft
Pricing and Floor Plans
JR1
Show Floor Plan Details Hide Floor Plan Details
Unable to load floor plan details.
1611
$1,902
606 Sq. Ft.
Nov. 9
2011
$1,962
606 Sq. Ft.
Nov. 22
A1
Show Floor Plan Details Hide Floor Plan Details
Unable to load floor plan details.
3009
$2,681
857 Sq. Ft.
Now
2309
$2,594
857 Sq. Ft.
Now
1809
$2,508
857 Sq. Ft.
Oct. 7
A2
Show Floor Plan Details Hide Floor Plan Details
Unable to load floor plan details.
1906
$2,604
913 Sq. Ft.
Now
1806
$2,488
913 Sq. Ft.
Nov. 17
A4
Show Floor Plan Details Hide Floor Plan Details
Unable to load floor plan details.
3708
$2,991
952 Sq. Ft.
Nov. 17
1508
$2,741
952 Sq. Ft.
Dec. 1
A2.1
Show Floor Plan Details Hide Floor Plan Details
Unable to load floor plan details.
3612
$2,736
884 Sq. Ft.
Nov. 23
New
3512
$2,731
884 Sq. Ft.
Nov. 29
New
A3
Show Floor Plan Details Hide Floor Plan Details
Unable to load floor plan details.
3504
$2,791
920 Sq. Ft.
Nov. 8
JR1.1
Show Floor Plan Details Hide Floor Plan Details
Unable to load floor plan details.
A3.1
Show Floor Plan Details Hide Floor Plan Details
Unable to load floor plan details.
A2.2
Show Floor Plan Details Hide Floor Plan Details
Unable to load floor plan details.
A5
Show Floor Plan Details Hide Floor Plan Details
Unable to load floor plan details.
B3
Show Floor Plan Details Hide Floor Plan Details
Unable to load floor plan details.
3702
$4,617
1,679 Sq. Ft.
Now
P1
Show Floor Plan Details Hide Floor Plan Details
Unable to load floor plan details.
4108
$6,499
1,868 Sq. Ft.
Now
B2
Show Floor Plan Details Hide Floor Plan Details
Unable to load floor plan details.
2314
$3,887
1,537 Sq. Ft.
Nov. 4
B1
Show Floor Plan Details Hide Floor Plan Details
Unable to load floor plan details.
2501
$3,849
1,530 Sq. Ft.
Nov. 17
B4
Show Floor Plan Details Hide Floor Plan Details
Unable to load floor plan details.
2913
$4,477
1,669 Sq. Ft.
Dec. 17
B2.1
Show Floor Plan Details Hide Floor Plan Details
Unable to load floor plan details.
B4.1
Show Floor Plan Details Hide Floor Plan Details
Unable to load floor plan details.
P2
Show Floor Plan Details Hide Floor Plan Details
Unable to load floor plan details.
C3L
Show Floor Plan Details Hide Floor Plan Details
Unable to load floor plan details.
2102
$8,522
2,756 Sq. Ft.
Oct. 3
2702
$8,612
2,756 Sq. Ft.
Nov. 2
P4
Show Floor Plan Details Hide Floor Plan Details
Unable to load floor plan details.
4110
$11,376
2,874 Sq. Ft.
Now
C4L
Show Floor Plan Details Hide Floor Plan Details
Unable to load floor plan details.
1513
$8,162
2,770 Sq. Ft.
Oct. 8
C1L
Show Floor Plan Details Hide Floor Plan Details
Unable to load floor plan details.
C2L
Show Floor Plan Details Hide Floor Plan Details
Unable to load floor plan details.
C2.1L
Show Floor Plan Details Hide Floor Plan Details
Unable to load floor plan details.
C4.1L
Show Floor Plan Details Hide Floor Plan Details
Unable to load floor plan details.
P3
Show Floor Plan Details Hide Floor Plan Details
Unable to load floor plan details.
P5
Show Floor Plan Details Hide Floor Plan Details
Unable to load floor plan details.
Property Map
Select a unit to view pricing and availability
Details
Lease Term Options
- 6 - 15 Month Leases
Property Information
- Built in 2022
- 309 units43 stories
Fees & Policies
The fees below are based on community-supplied data and may exclude additional fees and utilities.
Pet policies are negotiable.
Cats Allowed
-
Cats Allowed
Max of 2, 99 lbs. Weight Limit
Restrictions
Pet Friendly; We welcome 2 pets per apartment home. There is a $300 one time non-refundable pet fee ($300 refundable). Pet rent is $30 per month. There is a weight limit of 99 pounds pet pet and aggressive breeds are prohibited. Please call our Leasing Office for complete Pet Policy information.
Dogs Allowed
-
Dogs Allowed
Max of 2, 99 lbs. Weight Limit
Restrictions
Pet Friendly; We welcome 2 pets per apartment home. There is a $300 one time non-refundable pet fee ($300 refundable). Pet rent is $30 per month. There is a weight limit of 99 pounds pet pet and aggressive breeds are prohibited. Please call our Leasing Office for complete Pet Policy information.
Property Fee Disclaimer: Total Monthly Leasing Price includes base rent, all monthly mandatory and any user-selected optional fees. Excludes variable, usage-based, and required charges due at or prior to move-in or at move-out. Security Deposit may change based on screening results, but total will not exceed legal maximums. Some items may be taxed under applicable law. Some fees may not apply to rental homes subject to an affordable program. All fees are subject to application and/or lease terms. Prices and availability subject to change. Resident is responsible for damages beyond ordinary wear and tear. Resident may need to maintain insurance and to activate and maintain utility services, including but not limited to electricity, water, gas, and internet, per the lease. Additional fees may apply as detailed in the application and/or lease agreement, which can be requested prior to applying. Pets: Pet breed and other pet restrictions apply. Rentable Items: All Parking, storage, and other rentable items are subject to availability. Final pricing and availability will be determined during lease agreement. See Leasing Agent for details.
Matterport 3D Tours
Explore Commute Options
Property Highlights
- *in Select Typical Units
- 2 Guest Suites
- 24/7 Concierge
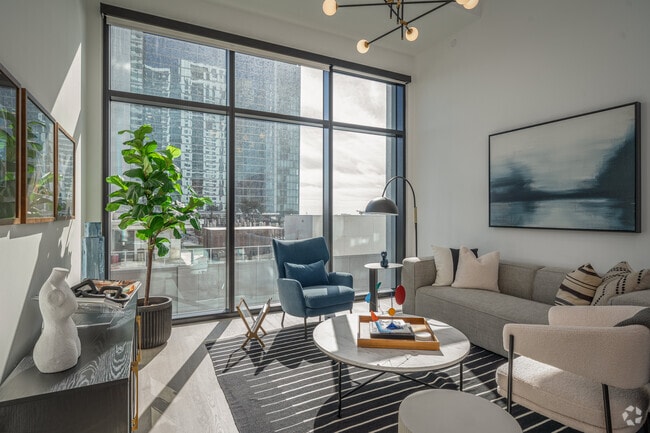
- 9`-10` Ceilings
- 9`6"-11` Ceilings
- Amenities are Located on Levels 1, 12, 14, 42 & 43
- Bosch Cooking Appliances, Refrigerators & Dishwash
- Climate Controlled Bike Storage
- Coffee Bar
- Connection to Downtown Skybridge System
- Covered Pet Oasis & Spa
- Co-Working Pods / Work-from-Home Suites
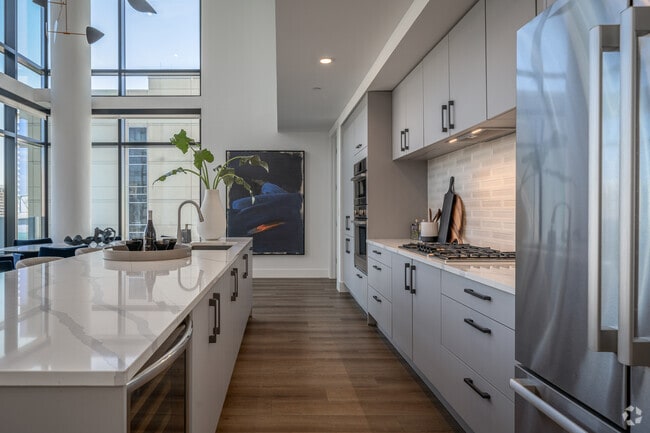
- Designer Solid Surface Quartz Backsplashes*
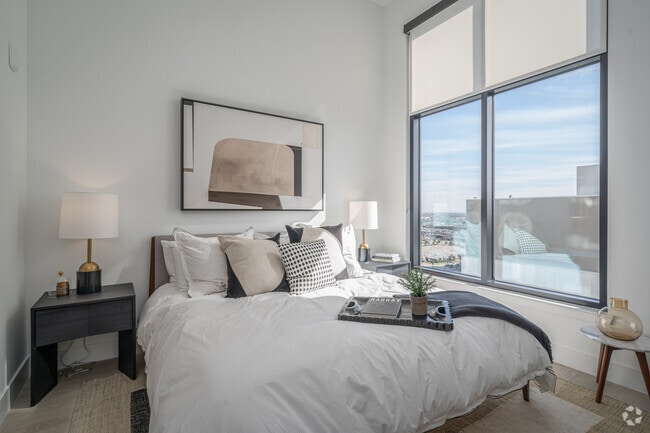
- Electronic Shades in Lofts
- Fob Entry System
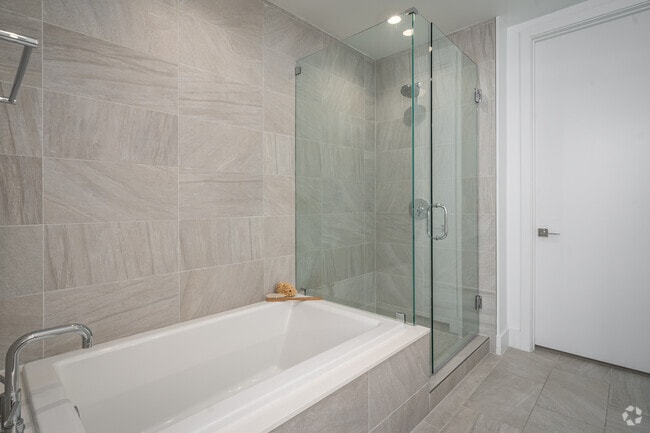
- Frameless Walk-in Showers
- Freestanding Tub*
- Gas Cooktops & Ranges
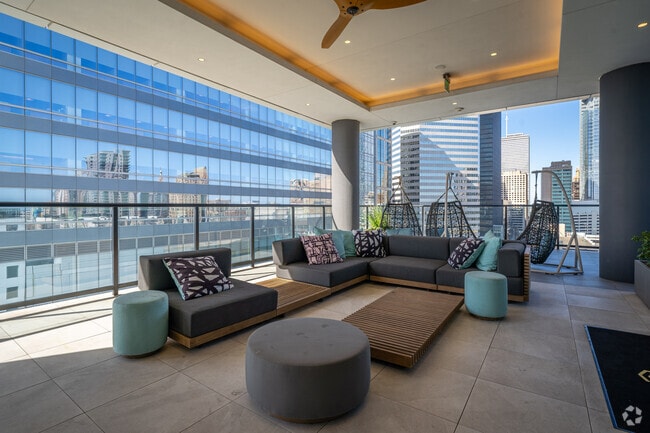
- Gathering Room on 43rd Floor with Observation Deck
- Multi-Level Lofts Available*
- Nobilia European Cabinetry Available in Two Scheme
- Outdoor Social Terrace with Gas Grills
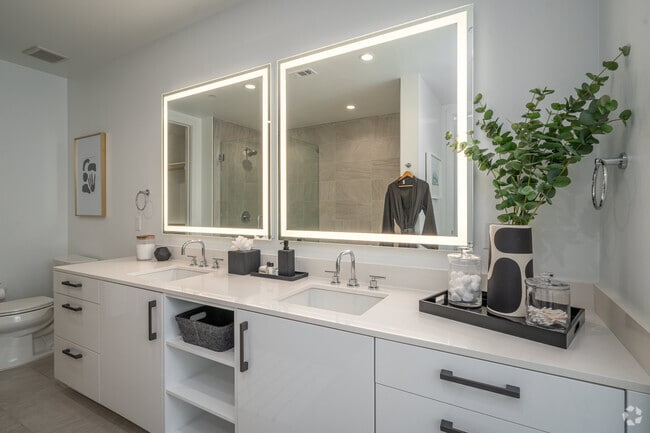
- Porcelain Tile Bathrooms
- Private & Climate Controlled Storage Units
- Resident Lounge with Luxurious Catering Kitchen
- Rooftop Pool Deck
- Spacious Balconies*
- Thermador Appliances & Triple Ovens
- Tile Shower Benches*
- Toto Toilets in Upgraded Units
- Undercounter Wine Coolers*
- Valet Parking
- Wood-Style Flooring*
Apartment Features
- Air Conditioning
- Balcony
- Ceiling Fans
- Deck
- Dishwasher
- Disposal
- Double Vanities
- Framed Mirrors
- Freezer
- Handrails
- Heating
- Ice Maker
- Kitchen
- Lawn
- Microwave
- Oven
- Pantry
- Quartz Countertops
- Range
- Refrigerator
- Stainless Steel Appliances
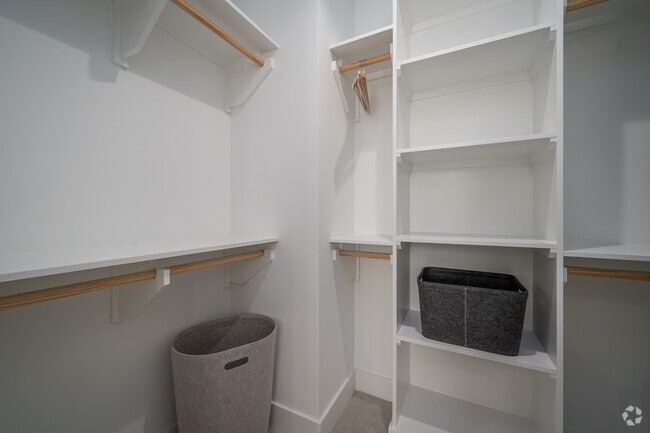
- Storage Space
- Tub/Shower
- Washer/Dryer
Community Features
- Bicycle Storage
- Business Center
- Clubhouse
- Concierge
- Conference Rooms
- Controlled Access
- Elevator
- Fitness Center
- Grill
- Lounge
- Maintenance on site
- Package Service
- Pool
- Property Manager on Site
- Spa
Map of Parkside Residences
Area Scores
Walkability
Very walkable
Transit
Exceptional public transit
Driveability
Exceptionally drivable
Bikeability
Moderately bikeable
Walkability measures the walking distance to day-to-day needs.
Transit measures access to public transportation.
Driveability measures congestion, parking availability, and access to major roads.
Bikeability measures the suitability for cycling.
Soundscore™
Active
A Sound Score rating aggregates noise caused by vehicle traffic, airplane traffic and local sources.
Transit
Subway
1 min Drive


Subway
1 min Drive
Subway
1 min Drive
Subway
2 min Drive
Subway
2 min Drive
Commuter Rail
3 min Drive

Airport
25 min Drive
Airport
26 min Drive

Moving to Discovery Green, Houston, TX
Shopping Centers
Shoppers will appreciate Parkside Residences proximity to 1800 Texas Ave. 1800 Texas Ave is 0.3 miles away.
Commuting
With top-notch public transportation and a TransitScore of 90, Discovery Green is exceptional public transit. Within 1.4 miles of Parkside Residences, you’ll find Convention District Rusk Eb, Convention District Capitol Wb, and Central Station Rusk Eb.
Parks and Recreation
Recreational activities near Parkside Residences are plentiful. Discover 5 parks within 3.4 miles, including Discovery Green, Woodland Park, and Buffalo Bayou Park.
Airports
Living in Discovery Green provides easy access to William P Hobby, located just 24 minutes from Parkside Residences. Another nearby airport is George Bush Intcntl/Houston, located 18.9 miles away.
Local Education
Primary and Secondary Schools

Cathedral House Montessori School
Grades PK-5
Private

Gregory-Lincoln Ed Center
Grades PK-8
Public
Young Scholars Academy For Excelle
Grades PK-8
Charter
Our Lady Of Guadalupe School
Grades PK-8
Private

Northside High School
Grades 9-12
Public

Kinder High School For The Performing And Visual Arts
Grades 9-12
Public
Incarnate Word Academy
Grades 9-12
Private
Data provided by GreatSchools.org © 2026. All rights reserved.

Colleges and Universities
| School | Commute Time (Distance) |
|---|---|
| Univ. of Houston, Downtown | Drive: 4 min (1.4 mi) |
| Houston Community College | Drive: 5 min (2.2 mi) |
| University of St Thomas | Drive: 6 min (3.1 mi) |
| Texas Southern University | Drive: 7 min (3.3 mi) |
About Parkside Residences
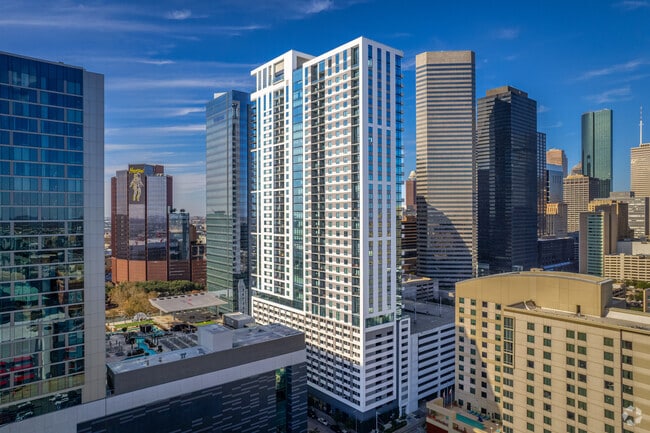
A contemporary tower next to Houston’s iconic Discovery Green, which features sprawling lawns, a one-acre lake, art installations, gardens, restaurants, pet runs and century-old live oak canopied home to something extraordinary. Brand-new Parkside… Residences stands tall in Houston, bringing you the endless possibilities Downtown and views you’ve only dreamed of. Our community boasts elegant floor plans in studio, 1, 2, and 3 bedrooms, each adorned with detailed touches of comfort and luxury. Upgraded penthouses elevate your experience further, offering the absolute best in urban style. From the 24/7 concierge to the covered pet oasis and spa, everything at Parkside Residences is designed to pleasantly surprise. Claim your space now.
A contemporary tower next to Houston’s iconic Discovery Green, which features sprawling lawns, a one-acre lake, art installations, gardens, restaurants, pet runs and century-old live oak canopied home to something extraordinary. Brand-new Parkside Residences stands tall in Houston, bringing you the endless possibilities Downtown and views you’ve only dreamed of. Our community boasts elegant floor plans in studio, 1, 2, and 3 bedrooms, each adorned with detailed touches of comfort and luxury. Upgraded penthouses elevate your experience further, offering the absolute best in urban style. From the 24/7 concierge to the covered pet oasis and spa, everything at Parkside Residences is designed to pleasantly surprise. Claim your space now.
Parkside Residences is an apartment community in Houston, TX
Contact
Houston, TX 77002
- Sunday 1:00 PM – 6:00 PM
- Monday 9:00 AM – 6:00 PM
- Tuesday 9:00 AM – 6:00 PM
- Wednesday 9:00 AM – 6:00 PM
- Thursday 9:00 AM – 6:00 PM
- Friday 9:00 AM – 6:00 PM
- Saturday 10:00 AM – 6:00 PM
Renter Reviews
For Parkside Residences
10 Ratings & Reviews
-
4/23/26
Verified Renter
Yes - please tell people my opinion so they can avoid spending their entire lease term waiting on the elevator.
Review from Apartments.com
2 People Found This Helpful
Property Manager at Parkside Residences responded to this review
Hi Chad,
Thank you for your review. While I understand the elevator wait times have been longer than usual, I would like to note that the permanent repairs to the freight elevator were completed last week and elevator 2 repairs are scheduled for the… second week of May. The elevators are now running smoothly. Thank you for your patience while we completed the repairs. I know this was difficult at times, and I truly appreciate your understanding and patience throughout the process.
If you experience any further issues, please let me know so I can address them immediately.
Thank you,
Lyndsey Naschke
Community Manager
Parkside Residences Gallery


Nearby Properties You Might Like
Within 50 Miles of Parkside Residences



Find More Rentals in Houston
Bedrooms
Other Types of Rentals
Houston Apartments by Amenity
- Pet-Friendly Apartments in Houston
- Furnished Apartments in Houston
- Waterfront Apartments in Houston
- Apartments with a Pool in Houston
- Apartments with Wheelchair Access in Houston
- Apartments with Washer & Dryer in Houston
- Apartments with Utilities Included in Houston
- Apartments with a Garage in Houston
- Apartments with EV Charging in Houston
- Apartments with a Virtual Tour in Houston
Apartment Specialties
Apartments in your Budget
Find More Rentals Nearby…
Cities
Neighborhoods
Contact This Property
(844) 508-2597Languages: English
Open 9:00 AM – 6:00 PM Today