

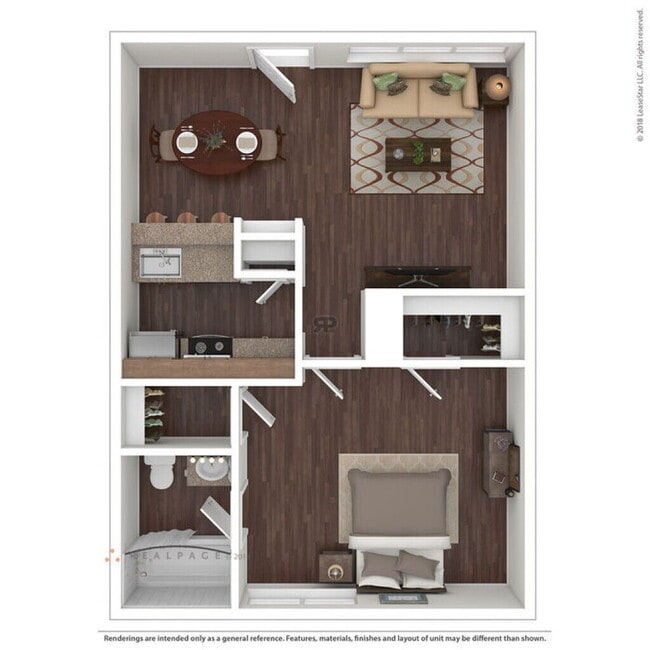

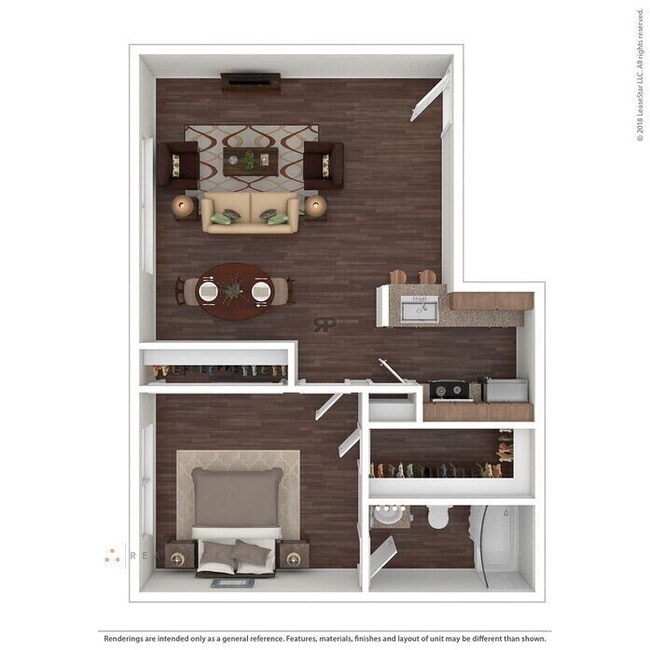
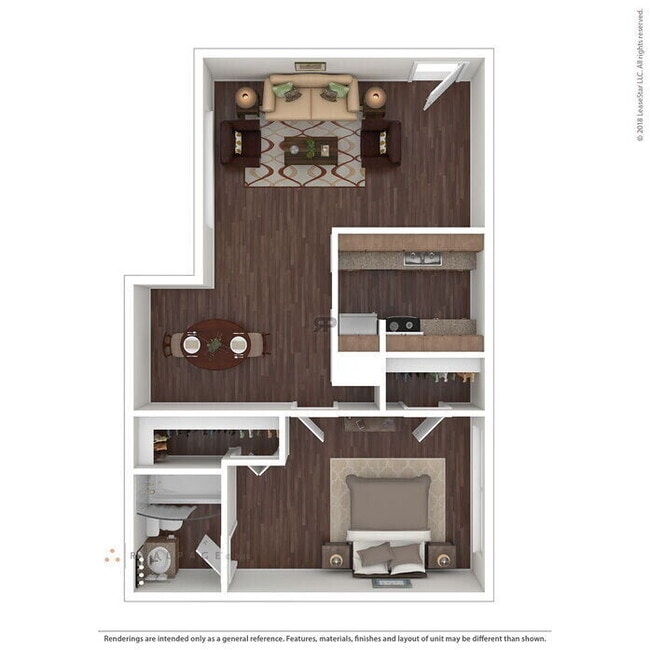
- Bedrooms
- 1 - 21 - 2 Beds
- Bathrooms
- 1 - 21 - 2 Baths
- Sq. Ft.
- 575 - 1,248 sq ft
Pricing and Floor Plans
The 672
Show Floor Plan Details Hide Floor Plan Details
Unable to load floor plan details.
2-042
$920
672 Sq. Ft.
Now
2-067
$910
672 Sq. Ft.
Now
2-069
$835
672 Sq. Ft.
Now
The 784
Show Floor Plan Details Hide Floor Plan Details
Unable to load floor plan details.
3-034
$865
784 Sq. Ft.
Now
3-024
$905
784 Sq. Ft.
Now
3-047
$775
784 Sq. Ft.
Now
The 615
Show Floor Plan Details Hide Floor Plan Details
Unable to load floor plan details.
3-080
$875
615 Sq. Ft.
Now
3-064
$725
615 Sq. Ft.
Now
3-074
$830
615 Sq. Ft.
Sep. 30
The 768
Show Floor Plan Details Hide Floor Plan Details
Unable to load floor plan details.
1-020
$955
768 Sq. Ft.
Now
1-036
$880
768 Sq. Ft.
Oct. 1
1-026
$880
768 Sq. Ft.
Oct. 8
The 760
Show Floor Plan Details Hide Floor Plan Details
Unable to load floor plan details.
2-065
$895
760 Sq. Ft.
Now
2-126
$805
760 Sq. Ft.
Now
2-095
$1,000
760 Sq. Ft.
Now
2-081
$925
760 Sq. Ft.
Oct. 7
The 710
Show Floor Plan Details Hide Floor Plan Details
Unable to load floor plan details.
2-004
$790
710 Sq. Ft.
Now
New
2-029
$885
710 Sq. Ft.
Nov. 26
New
The 715
Show Floor Plan Details Hide Floor Plan Details
Unable to load floor plan details.
3-032
$795
715 Sq. Ft.
Now
1-103
$890
715 Sq. Ft.
Sep. 30
The 690
Show Floor Plan Details Hide Floor Plan Details
Unable to load floor plan details.
3-133
$865
690 Sq. Ft.
Now
3-132
$845
690 Sq. Ft.
Now
The 701
Show Floor Plan Details Hide Floor Plan Details
Unable to load floor plan details.
1-080
$935
701 Sq. Ft.
Sep. 29
1-064
$970
701 Sq. Ft.
Nov. 19
The 608
Show Floor Plan Details Hide Floor Plan Details
Unable to load floor plan details.
3-119
$890
608 Sq. Ft.
Now
The 660
Show Floor Plan Details Hide Floor Plan Details
Unable to load floor plan details.
2-014
$810
660 Sq. Ft.
Oct. 1
New
The 680
Show Floor Plan Details Hide Floor Plan Details
Unable to load floor plan details.
1-074
$930
680 Sq. Ft.
Oct. 23
The 640
Show Floor Plan Details Hide Floor Plan Details
Unable to load floor plan details.
The 575
Show Floor Plan Details Hide Floor Plan Details
Unable to load floor plan details.
The 869
Show Floor Plan Details Hide Floor Plan Details
Unable to load floor plan details.
2-104
$1,015
869 Sq. Ft.
Now
2-170
$1,140
869 Sq. Ft.
Now
2-007
$1,160
869 Sq. Ft.
Now
The 1024
Show Floor Plan Details Hide Floor Plan Details
Unable to load floor plan details.
1-098
$1,270
1,024 Sq. Ft.
Now
1-085
$1,135
1,024 Sq. Ft.
Now
1-052
$1,145
1,024 Sq. Ft.
Now
The 1093
Show Floor Plan Details Hide Floor Plan Details
Unable to load floor plan details.
The 1142
Show Floor Plan Details Hide Floor Plan Details
Unable to load floor plan details.
The 1223
Show Floor Plan Details Hide Floor Plan Details
Unable to load floor plan details.
The 1248
Show Floor Plan Details Hide Floor Plan Details
Unable to load floor plan details.
Details
Lease Term Options
- Month to month
Property Information
- Built in 1971
- 405 units2 stories
Fees & Policies
The fees below are based on community-supplied data and may exclude additional fees and utilities.
Utilities & Essentials
-
Package Locker Charge$10 / mo
-
BLDG Damage Waiver$16 / mo
-
Trash Reimbursement$3 / mo
-
Valet Trash$38 / mo
-
Deposit Alternative$44 / mo
-
Personal Content Insurance$5.85 / mo
-
Utility Service Fee$6 / mo
-
Internet Monthly Fee$68 / mo
-
Pest Control Reimbursement$9 / mo
One-Time Basics
Due at Application
-
Application Fee$75
Due at Move-In
-
Administrative Fee$150
Carport
-
Carport - Parking$35 / mo
Other
-
Reserved Parking - Parking$15 / mo
Other Pets Allowed
-
Pet Fees Or Charges$400
Cats Allowed
-
Cats Allowed
Dogs Allowed
-
Dogs Allowed
Situational
-
Month To Month Charges$350
Property Fee Disclaimer: Based on community-supplied data and independent market research. Subject to change without notice. May exclude fees for mandatory or optional services and usage-based utilities.
Matterport 3D Tours
Explore Commute Options
Property Highlights
- 1st Floor
- 24-hour Emergency Maintenance
- Bark Park
- Built-in Microwaves
- Courtyard view
- Courtyards with Picnic Areas
- Faux Wood Flooring
- Hot Price Unit
- Loft Floor Plans Available
- Platinum Upgrade
- Pool View
- Stackable washer/dryer
- Subway Tile Backsplash*
- Two Inch Blinds
- Upgraded Lighting & Hardware*
Apartment Features
- Air Conditioning
- Ceiling Fans
- Hardwood Floors
- High Speed Internet Access
- Kitchen
- Microwave
- Smoke Free
- Stainless Steel Appliances
- Walk-In Closets
- Washer/Dryer
- Washer/Dryer Hookup
Community Features
- Business Center
- Clubhouse
- Courtyard
- Dog Park
- Fitness Center
- Picnic Area
Map of Ridley Apartments
Area Scores
Walkability
Very walkable
Transit
Some public transit
Driveability
Very drivable
Bikeability
Fairly bikeable
Walkability measures the walking distance to day-to-day needs.
Transit measures access to public transportation.
Driveability measures congestion, parking availability, and access to major roads.
Bikeability measures the suitability for cycling.
Soundscore™
Active
A Sound Score rating aggregates noise caused by vehicle traffic, airplane traffic and local sources.
Transit
Airport
35 min Drive
Airport
38 min Drive

Moving to Uptown Houston, Houston, TX
Shopping Centers
Shoppers will appreciate Ridley Apartments proximity to Greenridge Center, Briargrove Plaza, and Richmond Design Center. Greenridge Center is 0.1 miles away, and Briargrove Plaza is within a 3 minute walk.
Commuting
With a TransitScore of 50, Ridley Apartments has some public transit, including 6 transit stops within 10 miles. Transit options include Memorial Hermann Hospital/Houston Zoo Station and Dryden/Tmc Stn Nb.
Parks and Recreation
Recreational activities near Ridley Apartments are plentiful. Discover 3 parks within 4.8 miles, including Buffalo Bayou Paddling Trail, Houston Arboretum & Nature Center, and Nature Discovery Center.
Airports
Living in Uptown Houston provides easy access to William P Hobby, located just 33 minutes from Ridley Apartments. Another nearby airport is George Bush Intcntl/Houston, located 27.8 miles away.
Local Education
Primary and Secondary Schools

Tanglewood Middle
Grades 6-8
Public

Pilgrim Academy
Grades PK-8
Public

Lee High School
Grades 9-12
Public

Crossroads School, Inc.
Grades K-12
Private
Memorial Lutheran School
Grades PK-12
Private
Data provided by GreatSchools.org © 2026. All rights reserved.

Colleges and Universities
| School | Commute Time (Distance) |
|---|---|
| The Art Institute of Houston | Drive: 6 min (3.1 mi) |
| Houston Christian University | Drive: 8 min (3.9 mi) |
| Houston Baptist University | Drive: 11 min (4.9 mi) |
| Rice University | Drive: 13 min (7 mi) |
About Ridley Apartments
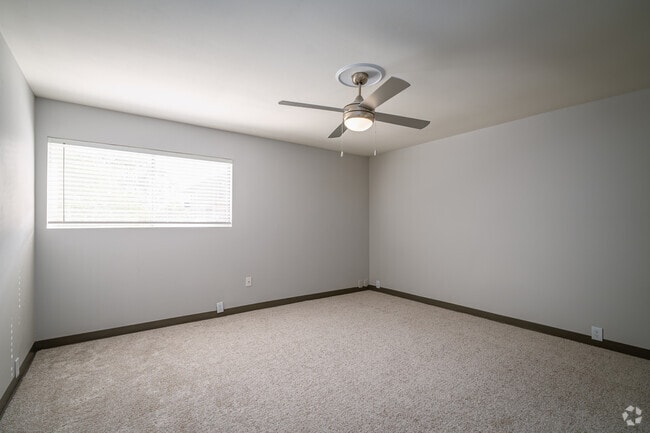
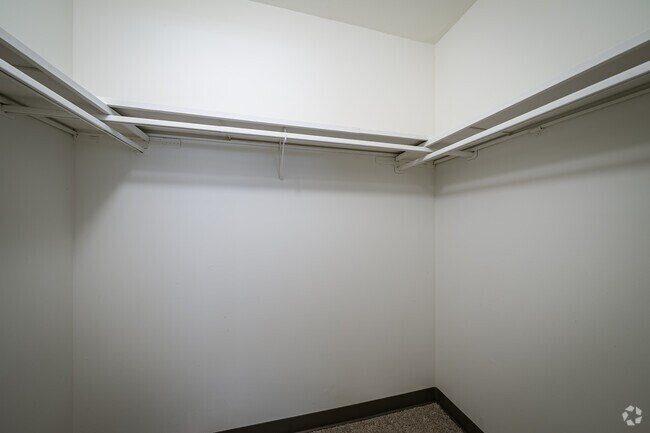
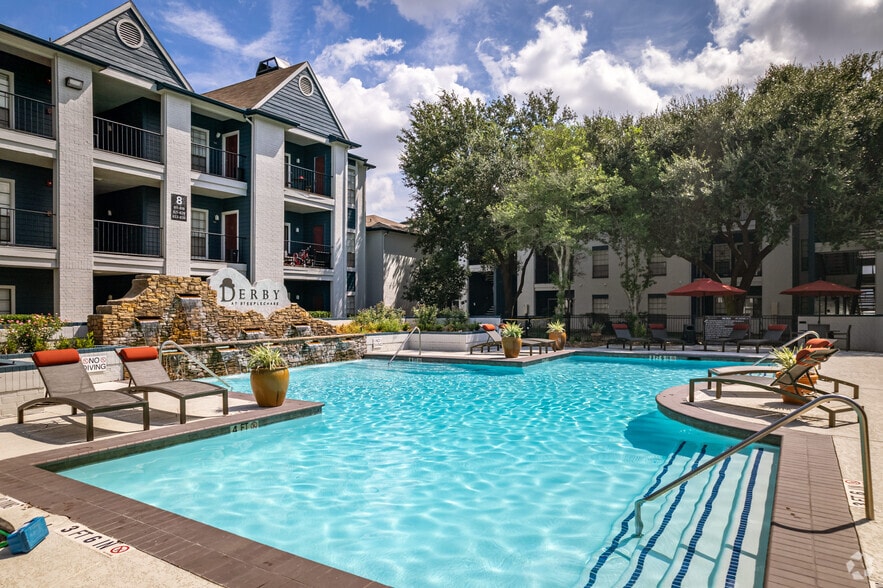
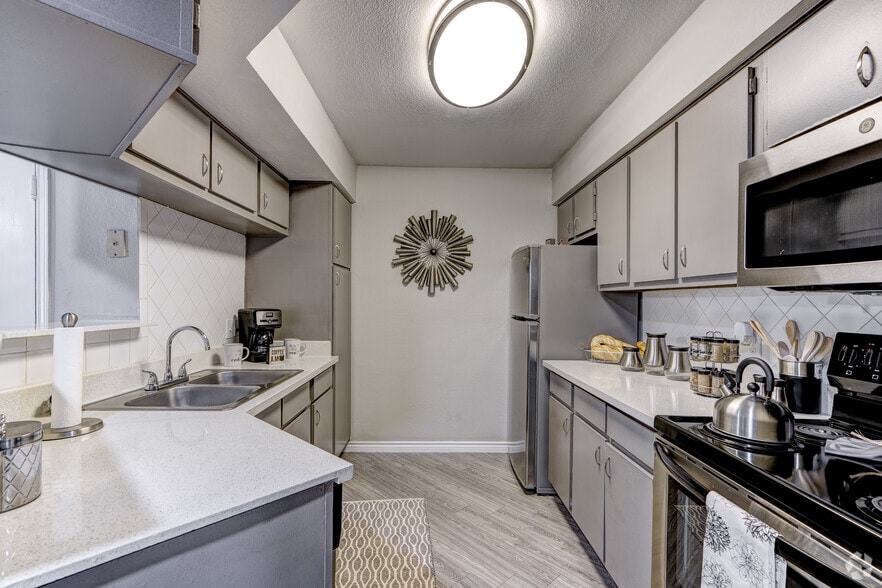
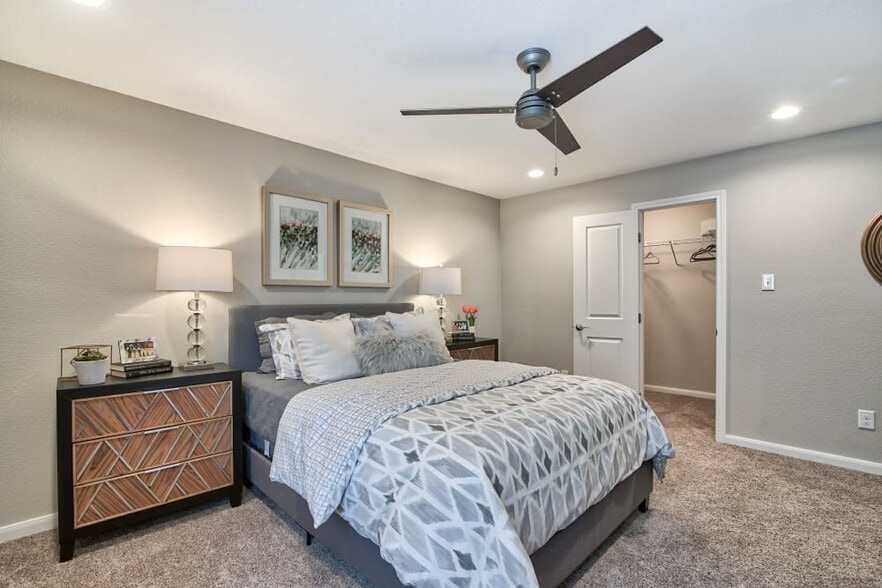
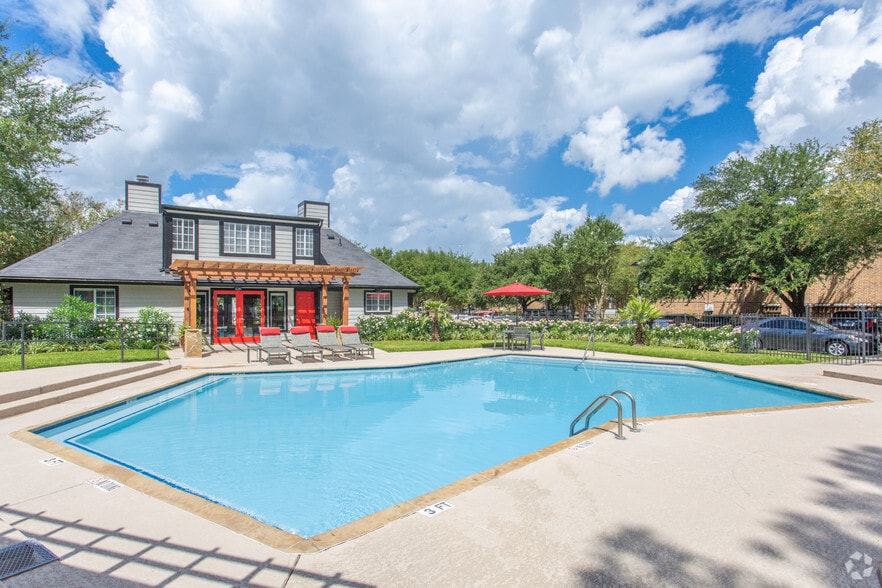
At Ridley Apartments, residents enjoy a variety of community amenities that support both relaxation and everyday convenience. Spend time by the swimming pool, stay active in the fitness center, or enjoy shared spaces such as the clubhouse and… business center for work or socializing. The community also features controlled access, on-site laundry facilities, and responsive management and maintenance services, helping ensure a smooth and reliable living experience. Inside each apartment home, residents will find thoughtfully designed layouts with features that enhance comfort and functionality. Walk-in closets provide ample storage space, while vinyl flooring and ceiling fans create an easy-to-maintain and comfortable living environment. Kitchens are equipped with dishwashers, microwaves, and efficient layouts that make cooking and dining simple. Select homes also include updated finishes and flexible living spaces to accommodate a variety of lifestyles. Ridley Apartments places residents near some of Houston’s most important retail, employment, and lifestyle destinations. The community is just minutes from The Galleria, one of the largest shopping and dining destinations in Texas, as well as Uptown Park, which offers additional restaurants, retail, and entertainment options. Residents are also surrounded by major office buildings and corporate employers throughout the Uptown Houston corridor, making the location ideal for professionals seeking a short commute. Healthcare access is conveniently located with nearby hospitals and medical facilities, while additional services and employment opportunities are available throughout central Houston. The property’s location also supports strong visibility for renters searching for apartments near the Galleria, Uptown Houston, and Loop 610. With direct access to Loop 610 and close proximity to Interstate 10, commuting throughout Houston is simple and efficient.
At Ridley Apartments, residents enjoy a variety of community amenities that support both relaxation and everyday convenience. Spend time by the swimming pool, stay active in the fitness center, or enjoy shared spaces such as the clubhouse and business center for work or socializing. The community also features controlled access, on-site laundry facilities, and responsive management and maintenance services, helping ensure a smooth and reliable living experience. Inside each apartment home, residents will find thoughtfully designed layouts with features that enhance comfort and functionality. Walk-in closets provide ample storage space, while vinyl flooring and ceiling fans create an easy-to-maintain and comfortable living environment. Kitchens are equipped with dishwashers, microwaves, and efficient layouts that make cooking and dining simple. Select homes also include updated finishes and flexible living spaces to accommodate a variety of lifestyles. Ridley Apartments places residents near some of Houston’s most important retail, employment, and lifestyle destinations. The community is just minutes from The Galleria, one of the largest shopping and dining destinations in Texas, as well as Uptown Park, which offers additional restaurants, retail, and entertainment options. Residents are also surrounded by major office buildings and corporate employers throughout the Uptown Houston corridor, making the location ideal for professionals seeking a short commute. Healthcare access is conveniently located with nearby hospitals and medical facilities, while additional services and employment opportunities are available throughout central Houston. The property’s location also supports strong visibility for renters searching for apartments near the Galleria, Uptown Houston, and Loop 610. With direct access to Loop 610 and close proximity to Interstate 10, commuting throughout Houston is simple and efficient.
Ridley Apartments is an apartment community in Houston, TX
Contact
Houston, TX 77057
- Sunday Closed
- Monday 9:00 AM – 6:00 PM
- Tuesday 9:00 AM – 6:00 PM
- Wednesday 9:00 AM – 6:00 PM
- Thursday 9:00 AM – 6:00 PM
- Friday 9:00 AM – 6:00 PM
- Saturday 10:00 AM – 5:00 PM
Renter Reviews
For Ridley Apartments
15 Ratings & Reviews
-
10/11/24
Customer service,
I had the unfortunate experience of living at Ridley Apartment Homes, and I can confidently say that it was one of the worst decisions of my life. From the moment I moved in, it became abundantly clear that this place was a complete nightmare.
First and foremost, the management at Ridley Apartment Homes is absolutely atrocious. They are unresponsive, unprofessional, and seem to have no interest in actually helping their tenants. Maintenance requests? Good luck with that! I submitted numerous… requests for basic repairs, and it took them weeks, sometimes even months, to address the issues. My apartment was constantly in a state of disrepair, and I felt like they just didn't care about my living conditions.
The amenities they advertise are a complete joke. The gym has outdated equipment that is rarely maintained. The pool is frequently closed for "maintenance," which conveniently happens every time the weather gets warm.
But the absolute worst part of living at Ridley Apartment Homes is the noise. The walls are paper-thin, and I could hear every word, every footstep, and every argument from my neighbors. It felt like I had no privacy whatsoever. And don't even get me started on the constant parties and loud music that went on late into the night. The management did nothing to enforce any kind of noise policy.
To top it all off, the rent at Ridley Apartment Homes is exorbitant for what you get. They clearly prioritize profit over the well-being of their tenants, and it's a complete rip-off.
In short, if you value your sanity, your peace and quiet, and your hard-earned money, stay far away from Ridley Apartment Homes. This place is a living nightmare, and I wouldn't wish it on my worst enemy.Review from Apartments.com
3 People Found This Helpful
Property Manager at Ridley Apartments responded to this review
Thank you for your feedback. We're sorry your experience at Ridley Apartment Homes fell short of expectations. We’re working to improve maintenance response times, noise control, and amenity upkeep. Your concerns are being taken seriously, and we’d… appreciate the chance to discuss them further. Please feel free to reach out to our management team so we can address any remaining issues.
Ridley Apartments Gallery



Nearby Properties You Might Like
Within 50 Miles of Ridley Apartments
Find More Rentals in Houston
Bedrooms
Other Types of Rentals
Houston Apartments by Amenity
- Pet-Friendly Apartments in Houston
- Furnished Apartments in Houston
- Waterfront Apartments in Houston
- Apartments with a Pool in Houston
- Apartments with Wheelchair Access in Houston
- Apartments with Washer & Dryer in Houston
- Apartments with Utilities Included in Houston
- Apartments with a Garage in Houston
- Apartments with EV Charging in Houston
- Apartments with a Virtual Tour in Houston
Apartment Specialties
Apartments in your Budget
Find More Rentals Nearby…
Cities
Neighborhoods
Contact This Property
(832) 981-6223Languages: English
Open 9:00 AM – 6:00 PM Today