


Managed By

- Total Monthly Price
- $1,299 - $2,692
- Bedrooms
- Studio - 3Studio - 3 Beds
- Bathrooms
- 1 - 31 - 3 Baths
- Sq. Ft.
- 577 - 1,412 sq ft
Pricing and Floor Plans
S1
Show Floor Plan Details Hide Floor Plan Details
Unable to load floor plan details.
1209N
$1,416
577 Sq. Ft.
Now
2009N
$1,524
577 Sq. Ft.
Now
1509N
$1,429
577 Sq. Ft.
Now
S3
Show Floor Plan Details Hide Floor Plan Details
Unable to load floor plan details.
1706N
$1,424
685 Sq. Ft.
Now
506N
$1,299
685 Sq. Ft.
Nov. 19
S2
Show Floor Plan Details Hide Floor Plan Details
Unable to load floor plan details.
1305N
$1,429
577 Sq. Ft.
Now
2005N
$1,509
577 Sq. Ft.
Now
A3
Show Floor Plan Details Hide Floor Plan Details
Unable to load floor plan details.
2004N
$1,448
685 Sq. Ft.
Now
1004N
$1,424
685 Sq. Ft.
Now
2014N
$1,506
685 Sq. Ft.
Now
A1
Show Floor Plan Details Hide Floor Plan Details
Unable to load floor plan details.
2113N
$1,492
678 Sq. Ft.
Now
1203N
$1,476
678 Sq. Ft.
Now
503N
$1,457
678 Sq. Ft.
Now
A4
Show Floor Plan Details Hide Floor Plan Details
Unable to load floor plan details.
610N
$1,490
702 Sq. Ft.
Now
2210N
$1,761
702 Sq. Ft.
Now
808N
$1,714
702 Sq. Ft.
Oct. 15
A2
Show Floor Plan Details Hide Floor Plan Details
Unable to load floor plan details.
1707N
$1,549
685 Sq. Ft.
Now
A5
Show Floor Plan Details Hide Floor Plan Details
Unable to load floor plan details.
1511N
$1,819
723 Sq. Ft.
Now
A6
Show Floor Plan Details Hide Floor Plan Details
Unable to load floor plan details.
2313N
$1,939
756 Sq. Ft.
Now
New
A8
Show Floor Plan Details Hide Floor Plan Details
Unable to load floor plan details.
A10
Show Floor Plan Details Hide Floor Plan Details
Unable to load floor plan details.
A11
Show Floor Plan Details Hide Floor Plan Details
Unable to load floor plan details.
A7
Show Floor Plan Details Hide Floor Plan Details
Unable to load floor plan details.
A9
Show Floor Plan Details Hide Floor Plan Details
Unable to load floor plan details.
B2
Show Floor Plan Details Hide Floor Plan Details
Unable to load floor plan details.
1316N
$1,863
988 Sq. Ft.
Now
1116N
$2,064
988 Sq. Ft.
Now
1502N
$2,154
988 Sq. Ft.
Now
B1
Show Floor Plan Details Hide Floor Plan Details
Unable to load floor plan details.
1215N
$2,064
988 Sq. Ft.
Now
2015N
$2,109
988 Sq. Ft.
Oct. 17
1115N
$2,064
988 Sq. Ft.
Nov. 8
C4
Show Floor Plan Details Hide Floor Plan Details
Unable to load floor plan details.
308N
$2,592
1,379 Sq. Ft.
Now
208N
$2,592
1,379 Sq. Ft.
Oct. 21
C2
Show Floor Plan Details Hide Floor Plan Details
Unable to load floor plan details.
309N
$2,642
1,331 Sq. Ft.
Now
301N
$2,692
1,331 Sq. Ft.
Dec. 23
C3
Show Floor Plan Details Hide Floor Plan Details
Unable to load floor plan details.
307N
$2,667
1,357 Sq. Ft.
Now
C1
Show Floor Plan Details Hide Floor Plan Details
Unable to load floor plan details.
C5
Show Floor Plan Details Hide Floor Plan Details
Unable to load floor plan details.
Property Map
Select a unit to view pricing and availability
Details
Lease Term Options
- 3 - 15 Month Leases
Property Information
- Built in 2014
- 674 units24 stories
Fees & Policies
The fees below are based on community-supplied data and may exclude additional fees and utilities.
Utilities & Essentials
-
Trash Services - Hauling$15 / mo
-
Trash Administrative Fee$3 / mo
-
Pest Control Services$4 / mo
-
Community Amenity Fee$50 / mo
-
Drainage FeeVaries / moDisclaimer: Utility apportionment is allocation: divided eq per unit.
-
Utility - Water/SewerVaries / moDisclaimer: Utility apportionment is submetered water/gas/electric.
-
Utility - Electric - Third PartyVaries / mo
-
Utility - Water/Wastewater Submeter Admin FeeVaries / moDisclaimer: Price varies based on utility cost.
-
Renters Liability Insurance - Third PartyVaries / moDisclaimer: Price varies based on selections with third party provider.
One-Time Basics
Due at Application
-
Application Fee$150
-
Administrative Fee$250
-
Security Deposit (Refundable)$300 - $500Max chargeable amount: $500Disclaimer: Price varies based on floor plan type/size.
Parking
-
Parking - Reserved$75 / mo
Comments
Max of 2
Additional Parking Options
-
Other
-
Garage
-
Other
-
Other
Other Pets Allowed
-
Pet Deposit (Refundable)$250
-
Pet Fee$250
-
Pet Rent$20 / mo
-
Pet Management - Third Party$25 - $30 / yrDisclaimer: Price varies based on selections with third party provider.
Cats Allowed
-
Cats Allowed
Max of 2, 99 lbs. Weight Limit
Restrictions
Breed Restrictions Apply
Comments
2 Pet Max Per Apartment
Dogs Allowed
-
Dogs Allowed
Max of 2, 99 lbs. Weight Limit
Restrictions
Breed Restrictions Apply
Comments
2 Pet Max Per Apartment
Storage Unit
-
Storage Fee$30 - $90 / moDisclaimer: Price varies based on rentable item size.
Personalized Add-Ons
-
Renters Liability/Content - Property Program$14.50 / moDisclaimer: Fee does not apply to affordable units
-
Guest Suite Rental$150 - $250 / occurrenceDisclaimer: Price varies based on seasonal pricing.
-
Common Area/Clubhouse Rental$500 / occurrence
Situational
-
Security Deposit - Additional (Refundable)100% of base rentMax chargeable amount: 100% of base rent
-
Positive Credit Reporting Services$6.95 - $10.95 / moDisclaimer: Price varies based on selections with third party provider.
-
Common Area/Clubhouse Deposit (Refundable)$1,000 / occurrence
-
Renters Liability Only - Non-Compliance$10.75 / occurrenceDisclaimer: Fee does not apply to affordable units
-
Access Device - Replacement$150 / occurrence
-
Utility - Vacant Processing Fee$50 / occurrence
-
Intra-Community Transfer Fee$500 / occurrence
-
Returned Payment Fee (NSF)$75 / occurrence
-
Early Lease Termination/Cancellation200% of base rent / occurrence
-
Reletting Fee85% of base rent / occurrence
-
Late Fee9.99% of base rent / occurrence
-
Utility - Vacant Cost RecoveryVaries / occurrence
-
Pet/Animal - Lease ViolationVaries / occurrenceDisclaimer: Price varies based on number of pets.
-
Lease ViolationVaries / occurrenceDisclaimer: Price varies based on level of damage.
-
Legal/Eviction FeesVaries / occurrenceDisclaimer: Price varies based on number of leaseholders.
-
Payment Services - Third PartyVaries / occurrenceDisclaimer: Price varies based on selections with third party provider.
Property Fee Disclaimer: Total Monthly Leasing Price includes base rent, all monthly mandatory and any user-selected optional fees. Excludes variable, usage-based, and required charges due at or prior to move-in or at move-out. Security Deposit may change based on screening results, but total will not exceed legal maximums. Some items may be taxed under applicable law. Some fees may not apply to rental homes subject to an affordable program. All fees are subject to application and/or lease terms. Prices and availability subject to change. Resident is responsible for damages beyond ordinary wear and tear. Resident may need to maintain insurance and to activate and maintain utility services, including but not limited to electricity, water, gas, and internet, per the lease. Additional fees may apply as detailed in the application and/or lease agreement, which can be requested prior to applying. Pets: Pet breed and other pet restrictions apply. Rentable Items: All Parking, storage, and other rentable items are subject to availability. Final pricing and availability will be determined during lease agreement. See Leasing Agent for details.
Matterport 3D Tours
Explore Commute Options
Property Highlights
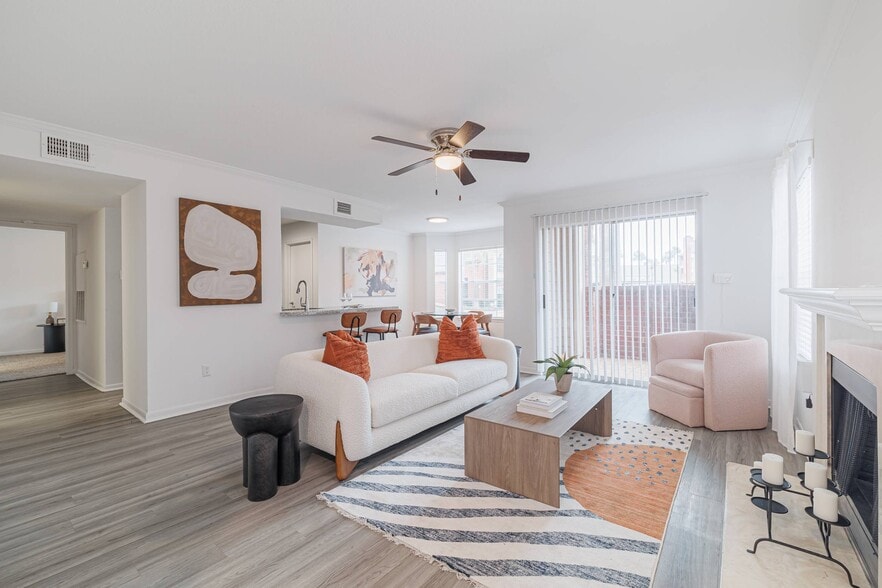
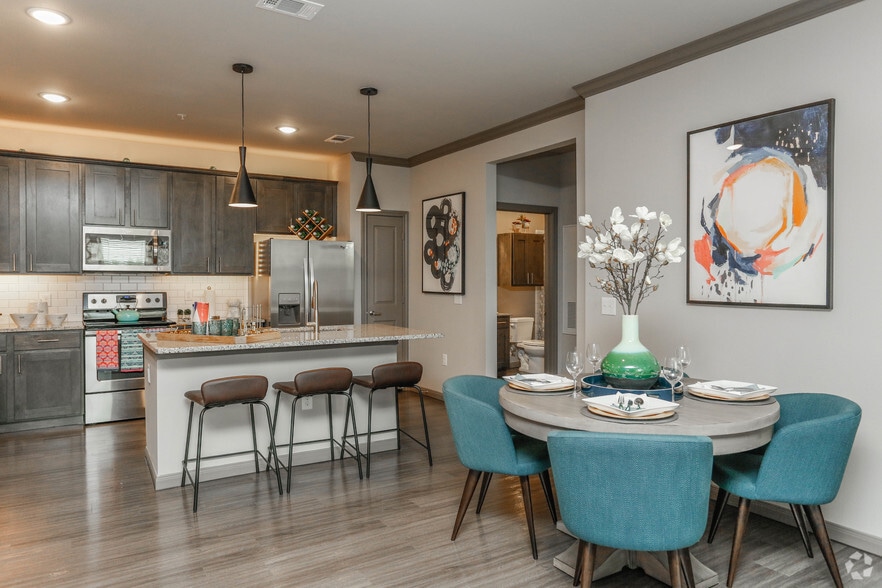
- Efficient Appliances
- Electronic Thermostat
- Free Parking
- Full Sized W/D
- Patio/Balcony
- Scenic Downtown Views
Apartment Features
- Air Conditioning
- Balcony
- Ceiling Fans
- Dishwasher
- Disposal
- Double Vanities
- Fireplace
- Freezer
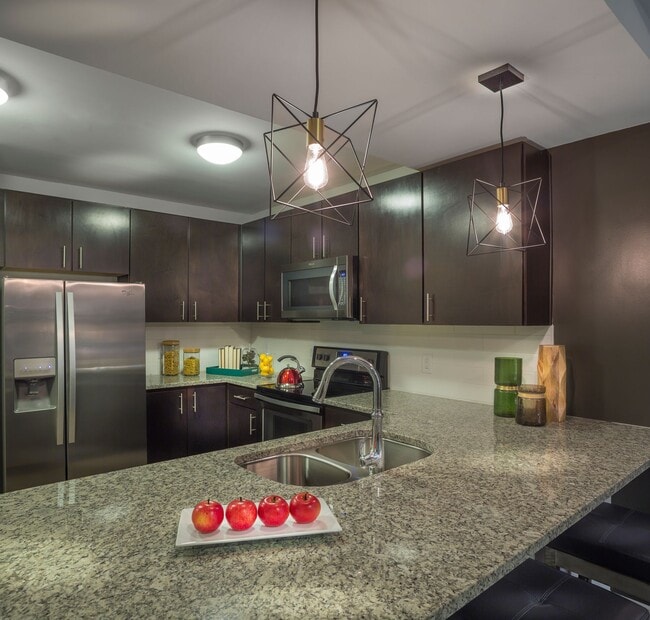
- Granite Countertops
- Hardwood Floors
- High Speed Internet Access
- Ice Maker
- Microwave
- Oven
- Pantry
- Patio
- Range
- Refrigerator
- Smoke Free
- Stainless Steel Appliances
- Tile Floors
- Tub/Shower
- Views
- Walk-In Closets
- Washer/Dryer
- Wheelchair Accessible (Rooms)
- Wi-Fi
Community Features
- Basketball Court
- Clubhouse
- Concierge
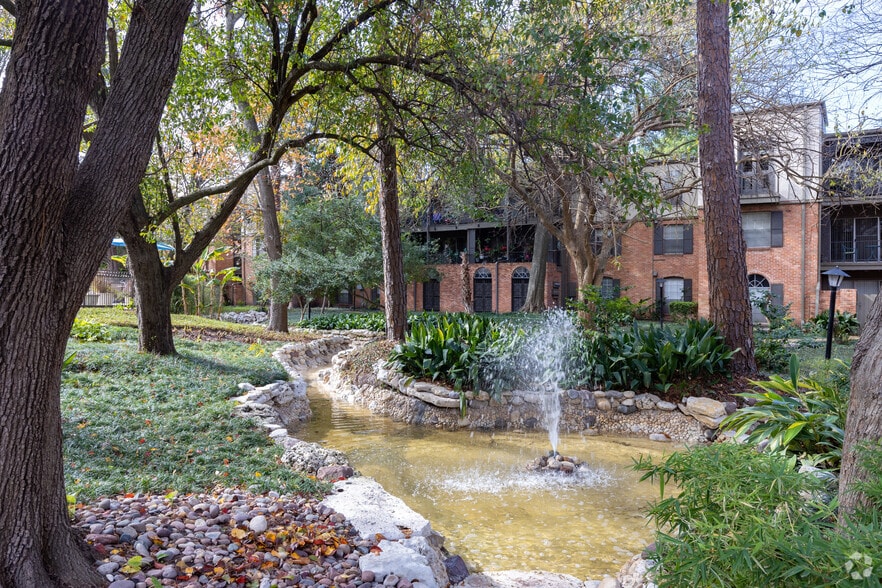
- Courtyard
- Dog Park
- Elevator
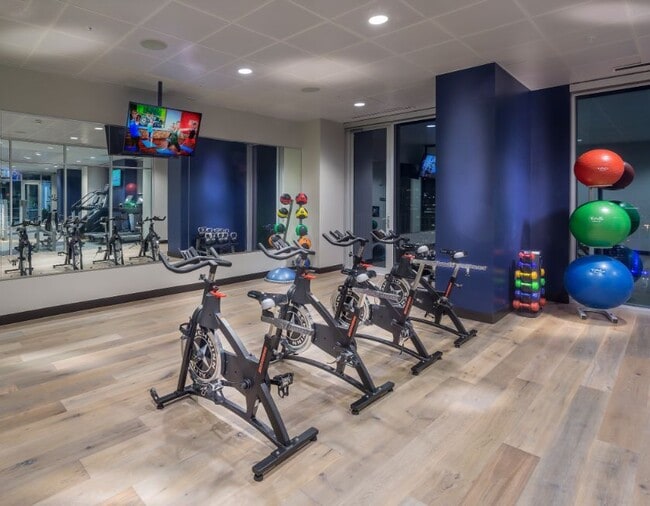
- Fitness Center
- Furnished Units Available
- Garages
- Gated
- Grill
- Maintenance on site
- Package Service
- Pet Play Area
- Pet Washing Station
- Pool
- Property Manager on Site
- Recycling
- Tennis Court
Map of SoDo - Houston North Tower
Area Scores
Walkability
Exceptionally walkable
Transit
Exceptional public transit
Driveability
Exceptionally drivable
Bikeability
Moderately bikeable
Walkability measures the walking distance to day-to-day needs.
Transit measures access to public transportation.
Driveability measures congestion, parking availability, and access to major roads.
Bikeability measures the suitability for cycling.
Soundscore™
Busy
A Sound Score rating aggregates noise caused by vehicle traffic, airplane traffic and local sources.
Transit
Subway
1 min Walk
Subway
1 min Drive
Subway
1 min Drive

Subway
3 min Drive
Commuter Rail
4 min Drive

Airport
24 min Drive
Airport
28 min Drive

Moving to Skyline District, Houston, TX
Shopping Centers
Shoppers will appreciate SoDo - Houston North Tower proximity to Midtown Collection, Midtown Crossing, and Midtown Retail/Office Lofts. Midtown Collection is 0.6 miles away, and Midtown Crossing is within an 11 minute walk.
Commuting
With top-notch public transportation and a TransitScore of 100, Skyline District is exceptional public transit. Within 1.7 miles of SoDo - Houston North Tower, you’ll find Bell Stn Sb, Downtown Transit Center Stn Sb, and Central Station Rusk Eb.
Parks and Recreation
Recreational activities near SoDo - Houston North Tower are plentiful. Discover 5 parks within 3.1 miles, including Discovery Green, Buffalo Bayou Park, and Children's Museum of Houston.
Airports
Living in Skyline District provides easy access to William P Hobby, located just 23 minutes from SoDo - Houston North Tower. Another nearby airport is George Bush Intcntl/Houston, located 21.4 miles away.
Local Education
Primary and Secondary Schools

Creme De La Creme
Grades PK-5
Private

Gregory-Lincoln Ed Center
Grades PK-8
Public
Young Scholars Academy For Excelle
Grades PK-8
Charter
Trinity Lutheran School
Grades PK-8
Private

Northside High School
Grades 9-12
Public

Kinder High School For The Performing And Visual Arts
Grades 9-12
Public
Incarnate Word Academy
Grades 9-12
Private
Data provided by GreatSchools.org © 2026. All rights reserved.

Colleges and Universities
| School | Commute Time (Distance) |
|---|---|
| Houston Community College | Drive: 4 min (1.5 mi) |
| Univ. of Houston, Downtown | Drive: 5 min (1.8 mi) |
| University of St Thomas | Drive: 5 min (2.4 mi) |
| Texas Southern University | Drive: 6 min (3.1 mi) |
About SoDo - Houston North Tower
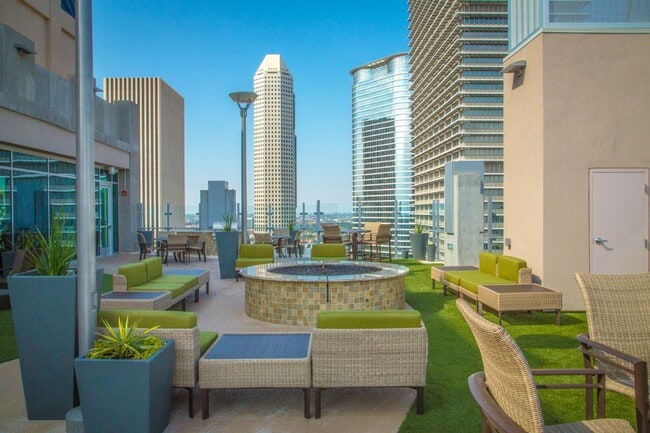
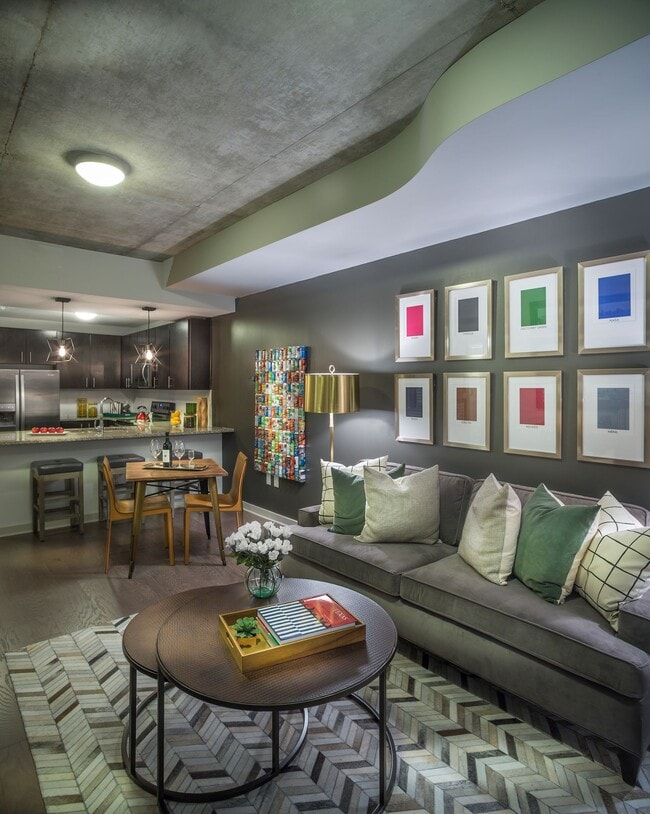
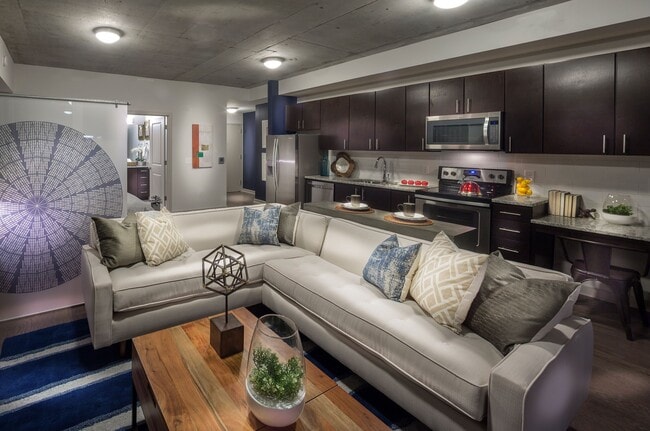
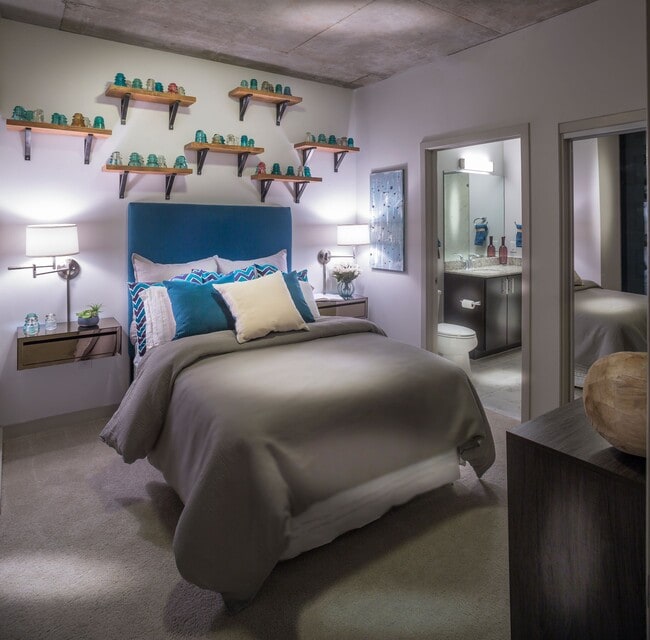
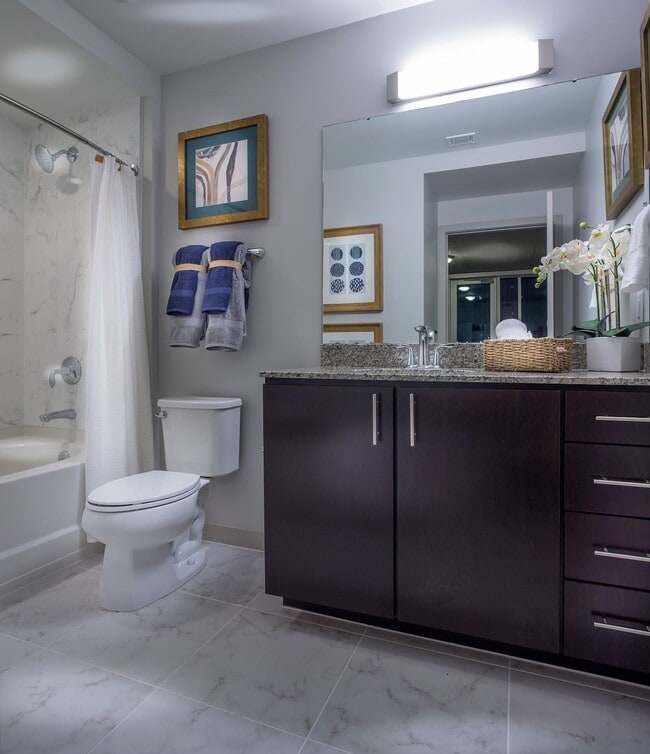

Welcome to a new standard of inspired luxury apartment living. Located in the heart of Downtown Houston, SoDo on Main is a vibrant community with two high-rise towers featuring studio, one, two, and three-bedroom apartments for rent in one of… Houston's most coveted communities. SoDo on Main is an urban oasis in the heart of the city that is within minutes from the best of Downtown including The Hobby Center, Green Street, Toyota Center, Minute Maid Park, PNC Stadium, Discovery Green, along with many restaurants, bars, and so much more. SoDo puts all the pieces of a life well-lived together while building an eclectic community and showering you with awesome extras—so coming home is a true pleasure. If you're looking to be inspired, look no further than SoDo on Main.*Secure screening process for residents, including background check, verifiable income and credit history required.*
Welcome to a new standard of inspired luxury apartment living. Located in the heart of Downtown Houston, SoDo on Main is a vibrant community with two high-rise towers featuring studio, one, two, and three-bedroom apartments for rent in one of Houston's most coveted communities. SoDo on Main is an urban oasis in the heart of the city that is within minutes from the best of Downtown including The Hobby Center, Green Street, Toyota Center, Minute Maid Park, PNC Stadium, Discovery Green, along with many restaurants, bars, and so much more. SoDo puts all the pieces of a life well-lived together while building an eclectic community and showering you with awesome extras—so coming home is a true pleasure. If you're looking to be inspired, look no further than SoDo on Main.*Secure screening process for residents, including background check, verifiable income and credit history required.*
SoDo - Houston North Tower is an apartment community in Houston, TX
Contact
Houston, TX 77002
- Sunday 1:00 PM – 5:00 PM
- Monday 8:30 AM – 5:30 PM
- Tuesday 9:30 AM – 5:30 PM
- Wednesday 8:30 AM – 5:30 PM
- Thursday 9:30 AM – 5:30 PM
- Friday 8:30 AM – 5:30 PM
- Saturday 10:00 AM – 5:00 PM
Renter Reviews
For SoDo - Houston North Tower
210 Ratings & Reviews
-
9/10/26
Verified Renter
Overall, a great communtity. It checked every box I was looking for when moving
Review from Apartments.com
Property Manager at SoDo - Houston North Tower responded to this review
Hello,
Thank you so much for the review! We are so glad to hear that you are enjoying living at SoDo on Main! Welcome to the community!
-SoDo on Main Management Team
SoDo - Houston North Tower Gallery

Nearby Properties You Might Like
Within 50 Miles of SoDo - Houston North Tower



Find More Rentals in Houston
Bedrooms
Other Types of Rentals
Houston Apartments by Amenity
- Pet-Friendly Apartments in Houston
- Furnished Apartments in Houston
- Waterfront Apartments in Houston
- Apartments with a Pool in Houston
- Apartments with Wheelchair Access in Houston
- Apartments with Washer & Dryer in Houston
- Apartments with Utilities Included in Houston
- Apartments with a Garage in Houston
- Apartments with EV Charging in Houston
- Apartments with a Virtual Tour in Houston
Apartment Specialties
Apartments in your Budget
Find More Rentals Nearby…
Cities
Neighborhoods
Contact This Property
(855) 997-1298Languages: English
Open 8:30 AM – 5:30 PM Today