

Managed By

- Total Monthly Price
- $781 - $1,411
- Bedrooms
- 1 - 21 - 2 Beds
- Bathrooms
- 1 - 21 - 2 Baths
- Sq. Ft.
- 560 - 1,004 sq ft
Pricing and Floor Plans
A4
Show Floor Plan Details Hide Floor Plan Details
Unable to load floor plan details.
1603-1
$856
650 Sq. Ft.
Now
0306-1
$831
650 Sq. Ft.
Now
1602-1
$821
650 Sq. Ft.
Now
A2
Show Floor Plan Details Hide Floor Plan Details
Unable to load floor plan details.
1807-1
$861
567 Sq. Ft.
Now
0918-1
$841
567 Sq. Ft.
Now
0215-1
$841
567 Sq. Ft.
Now
A1
Show Floor Plan Details Hide Floor Plan Details
Unable to load floor plan details.
0513-2
$906
560 Sq. Ft.
Now
0114-2
$956
560 Sq. Ft.
Now
0514-2
$956
560 Sq. Ft.
Now
A3
Show Floor Plan Details Hide Floor Plan Details
Unable to load floor plan details.
0303-2
$1,026
616 Sq. Ft.
Now
0305-2
$941
616 Sq. Ft.
Now
0304-2
$941
616 Sq. Ft.
Now
A7
Show Floor Plan Details Hide Floor Plan Details
Unable to load floor plan details.
1308-2
$1,066
684 Sq. Ft.
Now
1306-2
$991
684 Sq. Ft.
Now
1016-2
$981
684 Sq. Ft.
Now
A5
Show Floor Plan Details Hide Floor Plan Details
Unable to load floor plan details.
1402-2
$1,036
660 Sq. Ft.
Now
1701-2
$1,006
660 Sq. Ft.
Now
1704-2
$1,046
660 Sq. Ft.
Now
A6
Show Floor Plan Details Hide Floor Plan Details
Unable to load floor plan details.
1103-1
$946
682 Sq. Ft.
Now
1101-1
$951
682 Sq. Ft.
Oct. 2
B1
Show Floor Plan Details Hide Floor Plan Details
Unable to load floor plan details.
1710-1
$1,081
798 Sq. Ft.
Now
1708-1
$1,021
798 Sq. Ft.
Now
1412-1
$1,001
798 Sq. Ft.
Now
B2
Show Floor Plan Details Hide Floor Plan Details
Unable to load floor plan details.
0807-2
$1,176
804 Sq. Ft.
Now
0509-2
$1,126
804 Sq. Ft.
Now
0507-2
$1,186
804 Sq. Ft.
Now
B4
Show Floor Plan Details Hide Floor Plan Details
Unable to load floor plan details.
0501-1
$1,161
960 Sq. Ft.
Now
2011-1
$1,161
960 Sq. Ft.
Now
2008-1
$1,151
960 Sq. Ft.
Now
B3
Show Floor Plan Details Hide Floor Plan Details
Unable to load floor plan details.
1516-2
$1,316
984 Sq. Ft.
Now
1504-2
$1,391
984 Sq. Ft.
Now
1510-2
$1,391
984 Sq. Ft.
Now
B5
Show Floor Plan Details Hide Floor Plan Details
Unable to load floor plan details.
1610-2
$1,351
1,004 Sq. Ft.
Now
1606-2
$1,351
1,004 Sq. Ft.
Now
1802-2
$1,351
1,004 Sq. Ft.
Now
Details
Property Information
- Built in 1980
- 516 units2 stories
Fees & Policies
The fees below are based on community-supplied data and may exclude additional fees and utilities.
Utilities & Essentials
-
Trash Administrative Fee$2.99 / mo
-
Pest Control Services$5 / mo
-
Cable TV and Internet Services$89 / mo
-
Utility - WaterVaries / moDisclaimer: Utility apportionment is allocation: ratio occupancy formula.
-
Utility Base - Fixed Fee - WaterVaries / mo
-
Utility - Water/SewerVaries / moDisclaimer: Utility apportionment is allocation: ratio occupancy formula.
-
Utility Base - Fixed Fee - SewerVaries / mo
-
Drainage FeeVaries / moDisclaimer: Utility apportionment is allocation: ratio occupancy formula.
-
Utility - GasVaries / moDisclaimer: Utility apportionment is flat rate per month.
-
Utility - Electric - Third PartyVaries / moDisclaimer: Price varies based on length of time.
-
Renters Liability Insurance - Third PartyVaries / moDisclaimer: Price varies based on amount of coverage.
-
Environmental FeeVaries / moDisclaimer: Price varies based on utility cost.
One-Time Basics
Due at Application
-
Administrative Fee$150
-
Application Fee$50
-
Other
Other Pets Allowed
-
Pet Fee$400
-
Pet Rent$20 / mo
-
Pet Management - Third Party$20 - $30 / yrDisclaimer: Price varies based on number of pets.
Cats Allowed
-
Cats Allowed
Restrictions
None
Dogs Allowed
-
Dogs Allowed
Restrictions
Rottweiler, doberman pinscher, pit bull terrier, staffordshire terrier, chow, presa canarias, akita, alaskan malamute, wolf hyrbid or any mix thereof.
Personalized Add-Ons
-
Renters Liability/Content - Property Program$14.50 / mo
-
Concierge ServicesVaries / occurrenceDisclaimer: Price varies based on package selected.
Situational
-
Access Device - Replacement$10 / occurrence
-
Renters Liability Only - Non-Compliance$10.75 / occurrence
-
Payment Services - Alternative$14.99 / occurrence
-
Month-to-Month Fee$150 / occurrence
-
Pet/Animal Violation - Waste$25 / occurrence
-
Access/Lock Change Fee$50 / occurrence
-
Intra-Community Transfer Fee$500 / occurrence
-
Returned Payment Fee (NSF)$75 / occurrence
-
Trash Container - Replacement$80 / occurrence
-
Security Deposit (Refundable)100% of base rent / occurrenceMax chargeable amount: 100% of base rent
-
Early Lease Termination/Cancellation150% of base rent / occurrenceMax chargeable amount: 150% of base rent
-
Payment Services - Third Party3.25% of base rent / occurrence
-
Reletting Fee85% of base rent / occurrenceMax chargeable amount: 85% of base rent
-
Late Fee9.99% of base rent / occurrence
-
Lease ViolationVaries / occurrenceDisclaimer: Price varies based on level of damage.
-
Legal/Eviction FeesVaries / occurrenceDisclaimer: Price varies based on number of leaseholders.
-
Pet/Animal - Lease ViolationVaries / occurrenceDisclaimer: Price varies based on number of days.
-
Utility - Vacant Processing FeeVaries / occurrenceDisclaimer: Price varies based on number of days.
Property Fee Disclaimer: Total Monthly Leasing Price includes base rent, all monthly mandatory and any user-selected optional fees. Excludes variable, usage-based, and required charges due at or prior to move-in or at move-out. Security Deposit may change based on screening results, but total will not exceed legal maximums. Some items may be taxed under applicable law. Some fees may not apply to rental homes subject to an affordable program. All fees are subject to application and/or lease terms. Prices and availability subject to change. Resident is responsible for damages beyond ordinary wear and tear. Resident may need to maintain insurance and to activate and maintain utility services, including but not limited to electricity, water, gas, and internet, per the lease. Additional fees may apply as detailed in the application and/or lease agreement, which can be requested prior to applying. Pets: Pet breed and other pet restrictions apply. Rentable Items: All Parking, storage, and other rentable items are subject to availability. Final pricing and availability will be determined during lease agreement. See Leasing Agent for details.
Matterport 3D Tours
Explore Commute Options
Property Highlights
- Ample Parking
- Apartment Life / C.A.R.E.S Team
- Electricity Service Program
- Faux Wood Blinds
- Flexible Rent Payment Options
- Full Service Moving Assistant
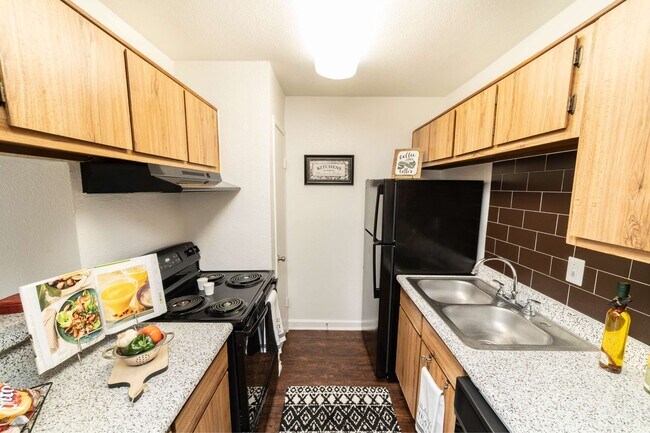
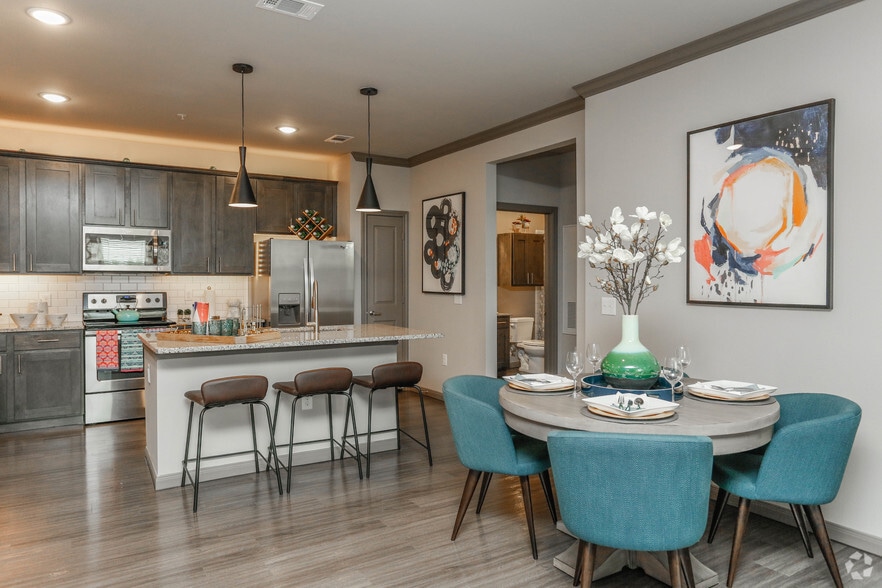
- Fully Equipped Kitchens
- General Common Area and Unit Trash Service
- Generous Cabinet Space
- HD Video Service with Streaming App
- High Speed Internet - In Home and Common Areas
- Modern Light Fixtures
- Outdoor Picnic Area
- Peaceful Grassy, Suburban Setting
- Pest Control Services
- Pet Friendly
- Private Patio or Balcony
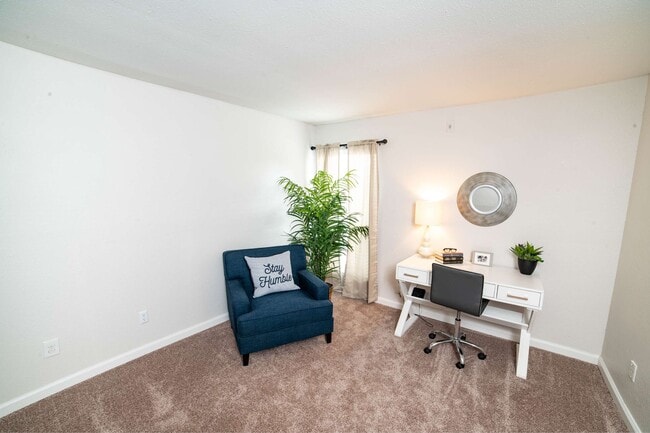
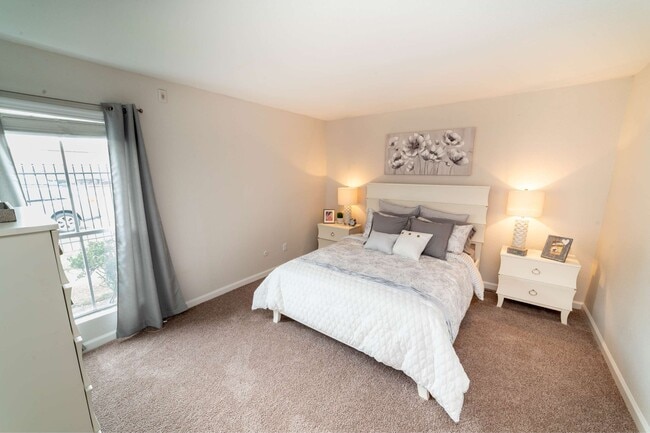
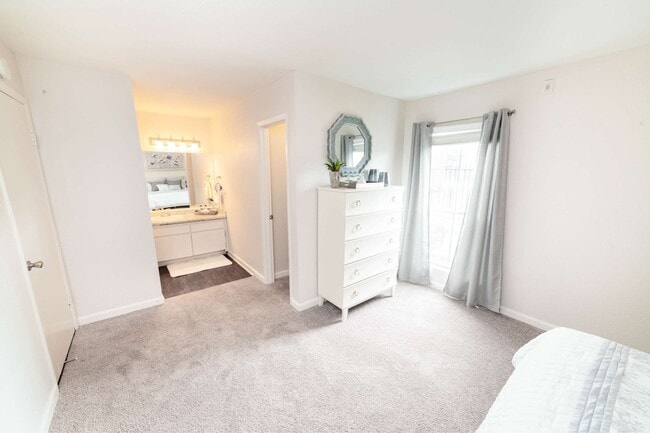
- Spacious Floor Plans
- Tiled Kitchen Backsplash *
- Walk-in Closets *
- Washer/ Dryer Connections *
- Water Conservation Solutions
- Wood Flooring
Apartment Features
- Air Conditioning
- Balcony
- Built-In Bookshelves
- Cable Ready
- Dishwasher
- Disposal
- Freezer
- Hardwood Floors
- Heating
- High Speed Internet Access
- Kitchen
- Oven
- Patio
- Range
- Refrigerator
- Smoke Free
- Tub/Shower
- Walk-In Closets
- Washer/Dryer Hookup
Community Features
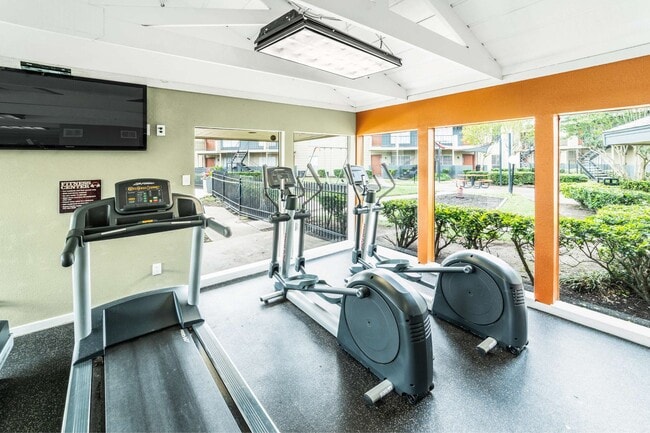
- Fitness Center
- Grill
- Laundry Facilities
- Maintenance on site
- Online Services
- Package Service
- Picnic Area
- Playground
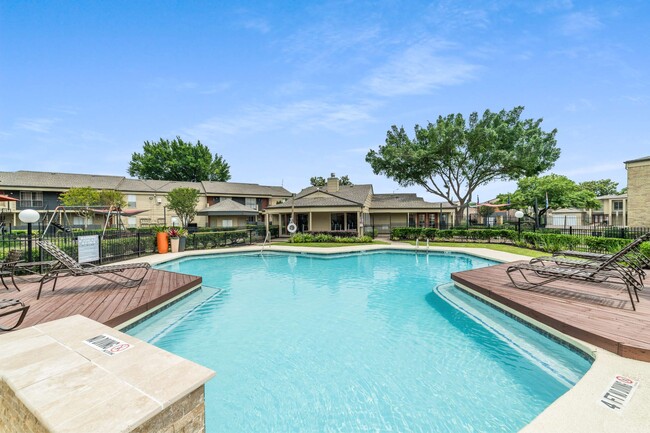
- Pool
- Property Manager on Site
Map of Somerset
Area Scores
Walkability
Fairly walkable
Transit
Limited public transit
Driveability
Exceptionally drivable
Bikeability
Fairly bikeable
Walkability measures the walking distance to day-to-day needs.
Transit measures access to public transportation.
Driveability measures congestion, parking availability, and access to major roads.
Bikeability measures the suitability for cycling.
Soundscore™
Busy
A Sound Score rating aggregates noise caused by vehicle traffic, airplane traffic and local sources.
Transit
Airport
30 min Drive

Airport
41 min Drive
Moving to Fairbanks-Northwest Crossing, Houston, TX
Shopping Centers
Shoppers will appreciate Somerset proximity to S & L Plaza, Tidwell One, and 290 Crossing. S & L Plaza is 0.3 miles away, and Tidwell One is within a 3 minute walk.
Commuting
With a TransitScore of 30, Somerset has limited public transit, including 6 transit stops within 13.3 miles. Transit options include Northline Transit Center Hcc Sb and Melbourne North Lindale Sb.
Airports
Living in Fairbanks-Northwest Crossing provides easy access to George Bush Intcntl/Houston, located just 29 minutes from Somerset. Another nearby airport is William P Hobby, located 26.1 miles away.
Local Education
Primary and Secondary Schools

Bane Elementary School
Grades PK-5
Public

Dean Middle
Grades 6-8
Public

Harmony School Of Excellence
Grades K-8
Public

Christian School Of Northwest Houston
Grades PK-8
Private
Cypress Ridge High School
Grades 9-12
Public
Aston Academy
Grades 9-12
Private
Data provided by GreatSchools.org © 2026. All rights reserved.

Colleges and Universities
| School | Commute Time (Distance) |
|---|---|
| The Art Institute of Houston | Drive: 16 min (11.1 mi) |
| Univ. of Houston, Downtown | Drive: 20 min (13.2 mi) |
| University of St Thomas | Drive: 21 min (14.7 mi) |
| Houston Christian University | Drive: 22 min (14.9 mi) |
About Somerset
Somerset Apartments is more than an apartment community. Our amenities are offered with the hope of providing extraordinary comforts for everyday people. Our floorplans were crafted to enhance and designed with you in mind.Pair our range of amenities… , customized floorplans, and prioritization of your needs with all Houston has to offer, and you won't need to look much further.
Somerset Apartments is more than an apartment community. Our amenities are offered with the hope of providing extraordinary comforts for everyday people. Our floorplans were crafted to enhance and designed with you in mind.Pair our range of amenities, customized floorplans, and prioritization of your needs with all Houston has to offer, and you won't need to look much further.
Somerset is an apartment community in Houston, TX
Contact
Houston, TX 77040
- Sunday 1:00 PM – 5:00 PM
- Monday 9:00 AM – 6:00 PM
- Tuesday 9:00 AM – 6:00 PM
- Wednesday 9:00 AM – 6:00 PM
- Thursday 9:00 AM – 6:00 PM
- Friday 9:00 AM – 6:00 PM
- Saturday 10:00 AM – 5:00 PM
Renter Reviews
For Somerset
34 Ratings & Reviews
-
8/30/26
Verified Renter
Pretty good, affordable, just needs some maintenance
Review from Apartments.com
Property Manager at Somerset responded to this review
Thank you for sharing your feedback! We’re glad to hear that you find Somerset to be a good and affordable place to call home. We also appreciate your comments regarding maintenance, as we are continually working to make improvements throughout our… community. Thank you for choosing Somerset!
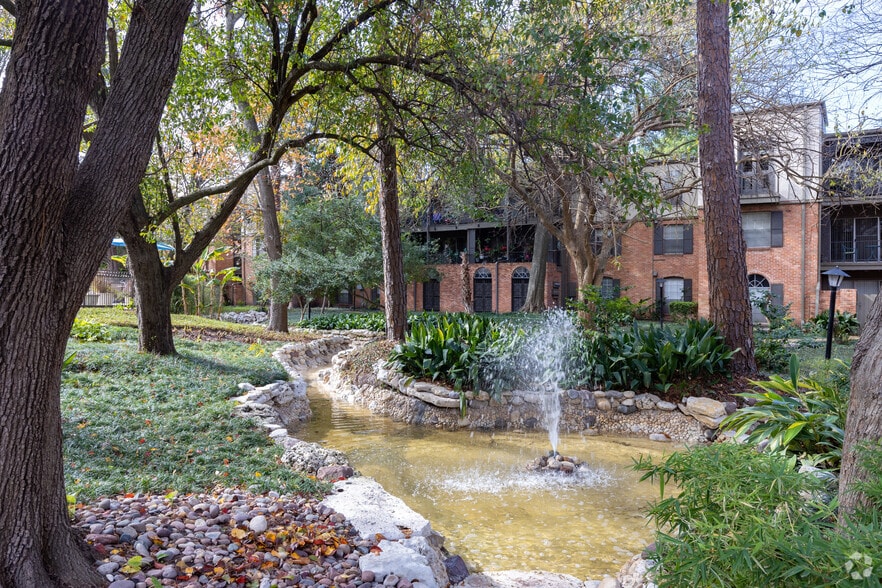
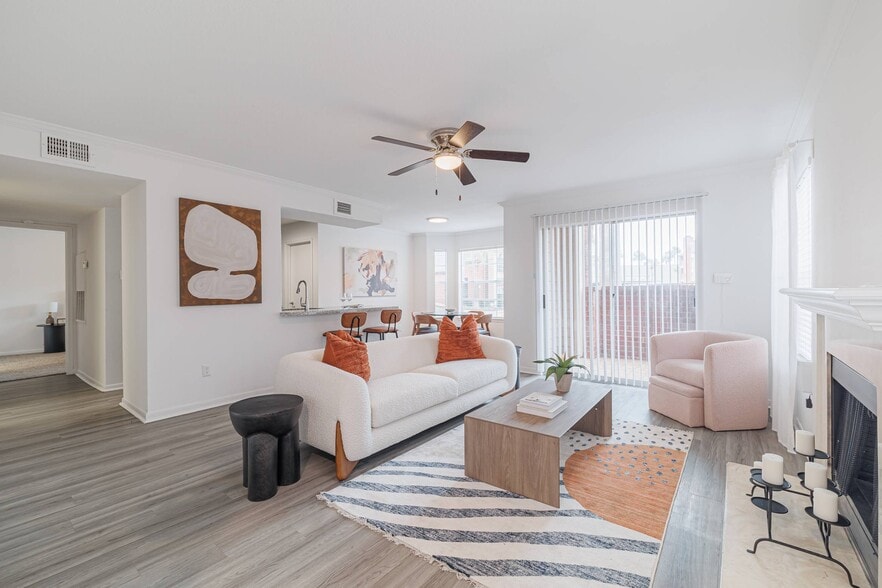
Somerset Gallery




Nearby Properties You Might Like
Within 50 Miles of Somerset



Find More Rentals in Houston
Bedrooms
Other Types of Rentals
Houston Apartments by Amenity
- Pet-Friendly Apartments in Houston
- Furnished Apartments in Houston
- Waterfront Apartments in Houston
- Apartments with a Pool in Houston
- Apartments with Wheelchair Access in Houston
- Apartments with Washer & Dryer in Houston
- Apartments with Utilities Included in Houston
- Apartments with a Garage in Houston
- Apartments with EV Charging in Houston
- Apartments with a Virtual Tour in Houston
Apartment Specialties
Apartments in your Budget
Find More Rentals Nearby…
Cities
Neighborhoods
Contact This Property
(346) 251-8101Languages: English, Spanish
Open 1:00 PM – 5:00 PM Today