

Managed By

- Total Monthly Price
- $1,199 - $2,467
- 12 Month Lease
- Bedrooms
- Studio - 2Studio - 2 Beds
- Bathrooms
- 1 - 21 - 2 Baths
- Sq. Ft.
- 495 - 1,270 sq ft
Pricing and Floor Plans
E1
Show Floor Plan Details Hide Floor Plan Details
Unable to load floor plan details.
A5
Show Floor Plan Details Hide Floor Plan Details
Unable to load floor plan details.
187
$1,224
694 Sq. Ft.
Now
154
$1,334
694 Sq. Ft.
Now
485
$1,224
694 Sq. Ft.
Now
A4.P8
Show Floor Plan Details Hide Floor Plan Details
Unable to load floor plan details.
472
$1,279
642 Sq. Ft.
Now
138
$1,345
642 Sq. Ft.
Now
272
$1,350
642 Sq. Ft.
Now
A1
Show Floor Plan Details Hide Floor Plan Details
Unable to load floor plan details.
144
$1,205
620 Sq. Ft.
Now
168
$1,205
620 Sq. Ft.
Now
227
$1,480
620 Sq. Ft.
Oct. 21
421
$1,480
620 Sq. Ft.
Dec. 1
A3
Show Floor Plan Details Hide Floor Plan Details
Unable to load floor plan details.
437
$1,575
642 Sq. Ft.
Oct. 8
480
$1,530
642 Sq. Ft.
Oct. 24
471
$1,575
642 Sq. Ft.
Nov. 21
465
$1,530
642 Sq. Ft.
Nov. 24
A2
Show Floor Plan Details Hide Floor Plan Details
Unable to load floor plan details.
127
$1,365
631 Sq. Ft.
Now
224
$1,365
631 Sq. Ft.
Now
122
$1,410
631 Sq. Ft.
Oct. 3
A4
Show Floor Plan Details Hide Floor Plan Details
Unable to load floor plan details.
162
$1,199
642 Sq. Ft.
Now
317
$1,515
642 Sq. Ft.
Oct. 8
A2.P8
Show Floor Plan Details Hide Floor Plan Details
Unable to load floor plan details.
222
$1,254
631 Sq. Ft.
Now
422
$1,329
631 Sq. Ft.
Now
A3.P8
Show Floor Plan Details Hide Floor Plan Details
Unable to load floor plan details.
267
$1,280
642 Sq. Ft.
Now
232
$1,380
642 Sq. Ft.
Oct. 3
A2.P6
Show Floor Plan Details Hide Floor Plan Details
Unable to load floor plan details.
446
$1,293
631 Sq. Ft.
Now
146
$1,293
631 Sq. Ft.
Dec. 5
New
A1.P8
Show Floor Plan Details Hide Floor Plan Details
Unable to load floor plan details.
125
$1,310
620 Sq. Ft.
Now
226
$1,310
620 Sq. Ft.
Oct. 22
A8.P8
Show Floor Plan Details Hide Floor Plan Details
Unable to load floor plan details.
189
$1,384
845 Sq. Ft.
Nov. 7
307
$1,424
845 Sq. Ft.
Nov. 13
A5.P6
Show Floor Plan Details Hide Floor Plan Details
Unable to load floor plan details.
386
$1,293
720 Sq. Ft.
Now
A7
Show Floor Plan Details Hide Floor Plan Details
Unable to load floor plan details.
151
$1,745
789 Sq. Ft.
Now
A6
Show Floor Plan Details Hide Floor Plan Details
Unable to load floor plan details.
175
$1,795
790 Sq. Ft.
Now
A8
Show Floor Plan Details Hide Floor Plan Details
Unable to load floor plan details.
457
$1,690
797 Sq. Ft.
Oct. 10
A3.P6
Show Floor Plan Details Hide Floor Plan Details
Unable to load floor plan details.
237
$1,293
642 Sq. Ft.
Nov. 16
A5.P8
Show Floor Plan Details Hide Floor Plan Details
Unable to load floor plan details.
201
$1,354
720 Sq. Ft.
Dec. 8
A1.P6
Show Floor Plan Details Hide Floor Plan Details
Unable to load floor plan details.
A6.P8
Show Floor Plan Details Hide Floor Plan Details
Unable to load floor plan details.
A7.P8
Show Floor Plan Details Hide Floor Plan Details
Unable to load floor plan details.
A4.P6
Show Floor Plan Details Hide Floor Plan Details
Unable to load floor plan details.
A8.P6
Show Floor Plan Details Hide Floor Plan Details
Unable to load floor plan details.
A6.P6
Show Floor Plan Details Hide Floor Plan Details
Unable to load floor plan details.
B2.P8
Show Floor Plan Details Hide Floor Plan Details
Unable to load floor plan details.
329
$1,706
1,264 Sq. Ft.
Now
449
$1,952
1,264 Sq. Ft.
Oct. 9
313
$1,952
1,264 Sq. Ft.
Nov. 14
349
$1,952
1,264 Sq. Ft.
Dec. 2
B2
Show Floor Plan Details Hide Floor Plan Details
Unable to load floor plan details.
260
$1,775
1,210 Sq. Ft.
Now
312
$2,415
1,210 Sq. Ft.
Oct. 3
B2.P6
Show Floor Plan Details Hide Floor Plan Details
Unable to load floor plan details.
B3
Show Floor Plan Details Hide Floor Plan Details
Unable to load floor plan details.
B1
Show Floor Plan Details Hide Floor Plan Details
Unable to load floor plan details.
B3.P6
Show Floor Plan Details Hide Floor Plan Details
Unable to load floor plan details.
Property Map
Select a unit to view pricing and availability
Details
Lease Term Options
- 12 mo
Property Information
- Built in 2020
- 338 units4 stories
Fees & Policies
The fees below are based on community-supplied data and may exclude additional fees and utilities.
Utilities & Essentials
-
Utility - Stormwater/Drainage Admin Fee$1.15 / mo
-
Trash Services - Doorstep$25 / mo
-
Trash Administrative Fee$3 / mo
-
Community Amenity Fee$45 / mo
-
Pest Control Services$5 / mo
-
Trash Services - HaulingVaries / moDisclaimer: Utility apportionment is allocation: divided eq per unit.
-
Utility - Water/SewerVaries / moDisclaimer: Utility apportionment is submetered water/gas/electric.
-
Utility - Electric - Third PartyVaries / mo
-
Security Deposit AlternativeVaries / moDisclaimer: Price varies based on screening conditions.
-
Renters Liability Insurance - Third PartyVaries / moDisclaimer: Price varies based on amount of coverage.
One-Time Basics
Due at Application
-
Administrative Fee$200
-
Application Fee$50
Due at Move-In
-
Utility - Billing Administrative Fee$15
Garage
-
Parking - Garage$65 / mo
Comments
Max of 1
Additional Parking Options
-
Garage
Other Pets Allowed
-
Pet Fee$400
-
Pet Rent$30 / mo
-
Pet Management - Third Party$25 - $30 / yrDisclaimer: Price varies based on number of pets.
Cats Allowed
-
Cats Allowed
Max of 2, 99 lbs. Weight Limit
Restrictions
Pet Friendly; We welcome 2 pets per apartment home. There is a $350 one-time non-refundable pet fee ($0 refundable). Pet rent is $25 per month. There is a weight limit of 99 pounds pet pet and aggressive breeds are prohibited. Please call our Leasing Office for complete Pet Policy information.
Dogs Allowed
-
Dogs Allowed
Max of 2, 99 lbs. Weight Limit
Restrictions
Pet Friendly; We welcome 2 pets per apartment home. There is a $350 one-time non-refundable pet fee ($0 refundable). Pet rent is $25 per month. There is a weight limit of 99 pounds pet pet and aggressive breeds are prohibited. Please call our Leasing Office for complete Pet Policy information.
Storage Unit
-
Storage Fee$30 - $100 / moDisclaimer: Price varies based on rentable item size.
Personalized Add-Ons
-
Common Area/Clubhouse Rental$300 / occurrence
-
Concierge ServicesVaries / occurrenceDisclaimer: Price varies based on event type.
Situational
-
Security Deposit (Refundable)Varies one-timeDisclaimer: Price varies based on level of damage.
-
Month-to-Month Fee$200 / mo
-
Positive Credit Reporting Services$6.95 - $10.95 / moDisclaimer: Price varies based on screening conditions.
-
Returned Payment Fee (NSF)$100 / occurrence
-
Payment Services - Alternative$14.99 / occurrence
-
Renters Liability Only - Non-Compliance$15 / occurrenceDisclaimer: * Cost to property is $8.22.
-
Trash Container - Replacement$25 / occurrence
-
Intra-Community Transfer Fee$300 / occurrence
-
Access Device - Replacement$5 - $75 / occurrenceDisclaimer: Price varies based on device type.
-
Utility - Vacant Processing Fee$50 / occurrence
-
Common Area/Clubhouse Deposit (Refundable)$500 / occurrence
-
Early Lease Termination/Cancellation200% of base rent / occurrence
-
Reletting Fee85% of base rent / occurrence
-
Late Fee9.99% of base rent / occurrence
-
Utility - Vacant Cost RecoveryVaries / occurrence
-
Pet/Animal - Lease ViolationVaries / occurrenceDisclaimer: Price varies based on event type.
-
Lease Violation - Extermination ServicesVaries / occurrenceDisclaimer: Price varies based on event type.
-
Lease ViolationVaries / occurrenceDisclaimer: Price varies based on event type.
-
Legal/Eviction FeesVaries / occurrenceDisclaimer: Price varies based on number of occupants.
-
Insufficient Move-Out Notice FeeVaries / occurrenceDisclaimer: Price varies based on floor plan type/size.
Property Fee Disclaimer: Total Monthly Leasing Price includes base rent, all monthly mandatory and any user-selected optional fees. Excludes variable, usage-based, and required charges due at or prior to move-in or at move-out. Security Deposit may change based on screening results, but total will not exceed legal maximums. Some items may be taxed under applicable law. Some fees may not apply to rental homes subject to an affordable program. All fees are subject to application and/or lease terms. Prices and availability subject to change. Resident is responsible for damages beyond ordinary wear and tear. Resident may need to maintain insurance and to activate and maintain utility services, including but not limited to electricity, water, gas, and internet, per the lease. Additional fees may apply as detailed in the application and/or lease agreement, which can be requested prior to applying. Pets: Pet breed and other pet restrictions apply. Rentable Items: All Parking, storage, and other rentable items are subject to availability. Final pricing and availability will be determined during lease agreement. See Leasing Agent for details.
Matterport 3D Tours
Explore Commute Options
Property Highlights
- 10 ft. Ceiling
- 1st Floor
- 2nd Floor
- 3rd Floor
- 4th Floor
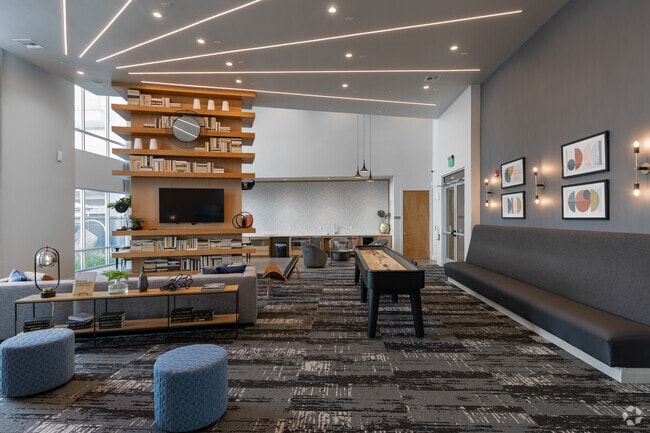
- Billiards Table
- City View
- Courtyard View
- Coworking Space
- Penthouse Level Lounge
- Pool View
- Pool View-Partial
- Sparkling Resort Style Pool
- Stadium
- Technology Package
- Wood Style Flooring
Apartment Features
- Air Conditioning
- Balcony
- Cable Ready
- Ceiling Fans
- Dishwasher
- Disposal
- Hardwood Floors
- Heating
- High Speed Internet Access
- Ice Maker
- Island Kitchen
- Kitchen
- Oven
- Pantry
- Patio
- Range
- Refrigerator
- Smoke Free
- Sprinkler System
- Stainless Steel Appliances
- Trash Compactor
- Walk-In Closets
- Washer/Dryer
- Wheelchair Accessible (Rooms)
- Yard
Community Features
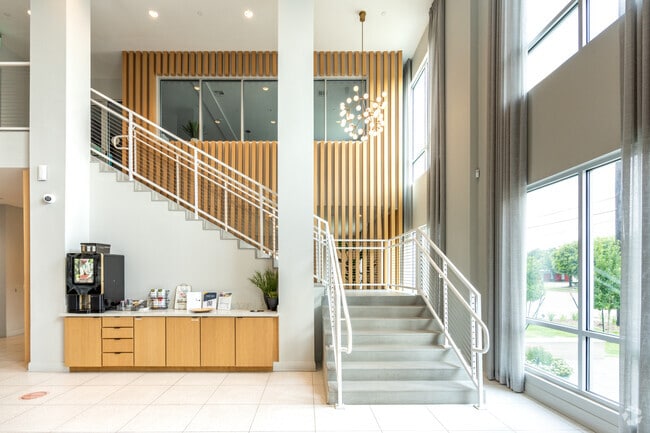
- Breakfast/Coffee Concierge
- Business Center
- Conference Rooms
- Controlled Access
- Dog Park
- Elevator
- Fitness Center
- Garages
- Gated
- Grill
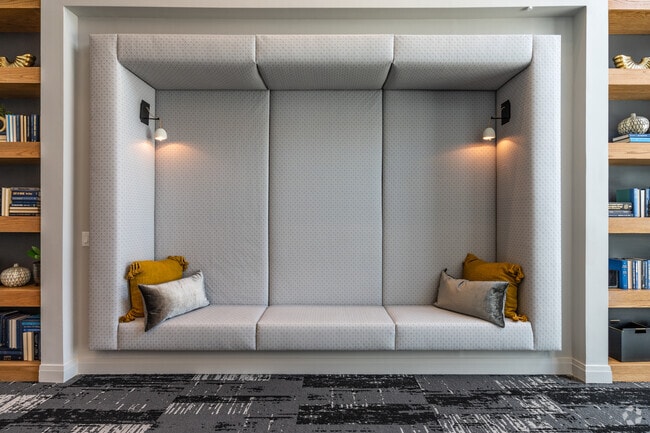
- Lounge
- Maintenance on site
- Package Service
- Pool
- Trash Pickup - Door to Door
Map of Stadia Med Main
Area Scores
Walkability
Moderately walkable
Transit
Some public transit
Driveability
Exceptionally drivable
Bikeability
Fairly bikeable
Walkability measures the walking distance to day-to-day needs.
Transit measures access to public transportation.
Driveability measures congestion, parking availability, and access to major roads.
Bikeability measures the suitability for cycling.
Soundscore™
Active
A Sound Score rating aggregates noise caused by vehicle traffic, airplane traffic and local sources.
Transit
Airport
25 min Drive
Airport
37 min Drive

Moving to Braeswood Place, Houston, TX
Shopping Centers
Shoppers will appreciate Stadia Med Main proximity to Loop Center, South Main Plaza, and Buffalo Crossing. Loop Center is 0.3 miles away, and South Main Plaza is within a 7 minute walk.
Commuting
With a TransitScore of 50, Stadia Med Main has some public transit, including 6 transit stops within 7.5 miles. Transit options include Reliant Park and Smith Lands Stn Sb.
Parks and Recreation
Recreational activities near Stadia Med Main are plentiful. Discover 5 parks within 4.1 miles, including Houston Maritime Museum, Lowrey Arboretum, and Nature Discovery Center.
Airports
Living in Braeswood Place provides easy access to William P Hobby, located just 25 minutes from Stadia Med Main. Another nearby airport is George Bush Intcntl/Houston, located 25.6 miles away.
Local Education
Primary and Secondary Schools

Longfellow Elementary School
Grades PK-5
Public

Excel Academy
Grades 6-8
Public

Pershing Middle School
Grades 6-8
Public
Bellaire High School
Grades 9-12
Public
St Catherines Montessori
Grades PK-12
Private
Data provided by GreatSchools.org © 2026. All rights reserved.

Colleges and Universities
| School | Commute Time (Distance) |
|---|---|
| UT Health Houston | Drive: 4 min (2.2 mi) |
| Baylor College of Medicine | Drive: 7 min (3.2 mi) |
| Rice University | Drive: 9 min (3.8 mi) |
| The Art Institute of Houston | Drive: 10 min (6.8 mi) |
About Stadia Med Main
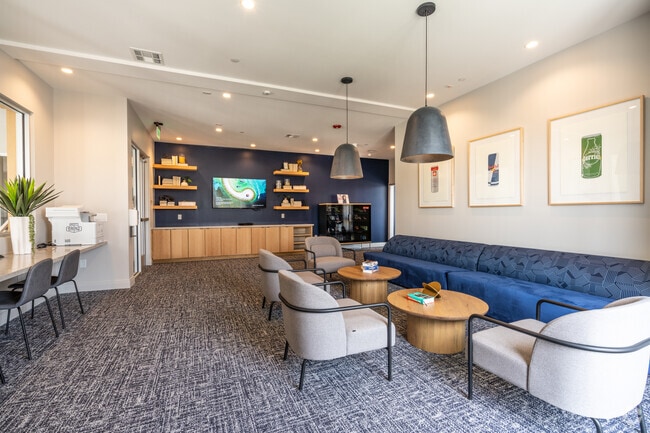
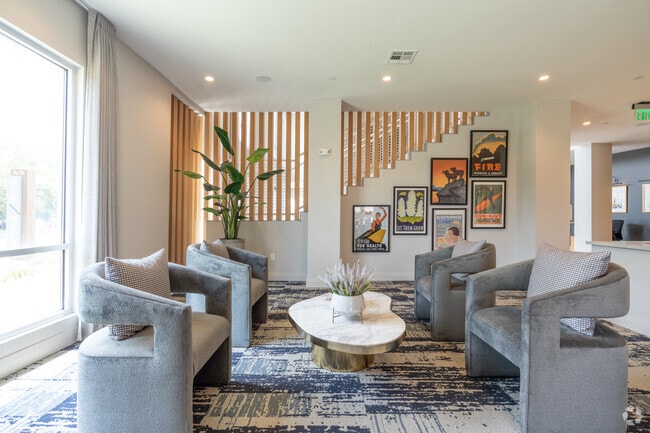
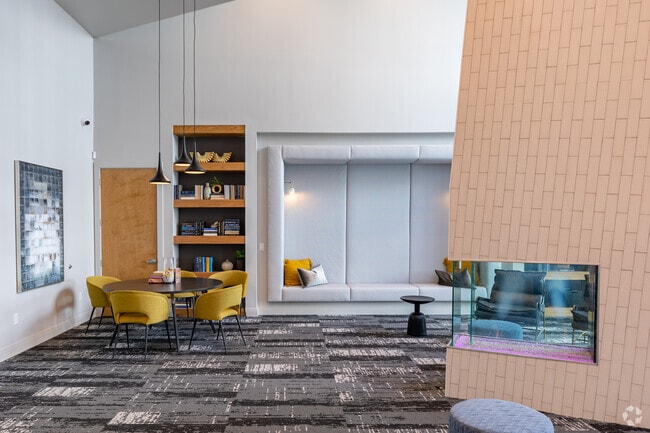
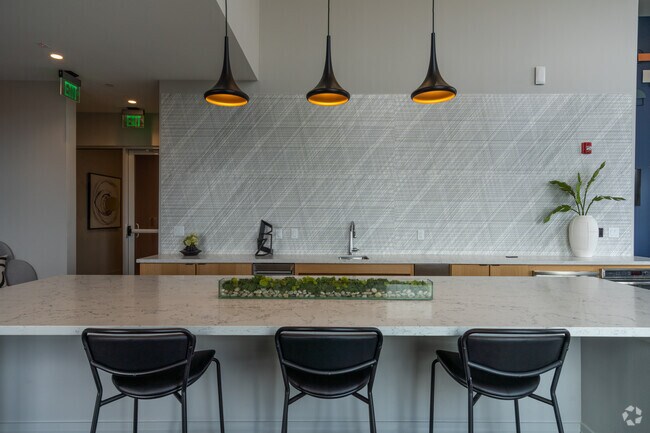
You work hard all day. When you come home, it's time to unwind, and let us work hard for you. At Stadia Med Main, our priority is offering only the best for our residents- from every hand-selected finish to our premium location by Houston's Texas… Medical Center. Revel in a short commute, indulge in Main Street's unique culinary scene, and explore Houston's most loved attractions. Calling Stadia Med Main home is sure to feel like a win.
You work hard all day. When you come home, it's time to unwind, and let us work hard for you. At Stadia Med Main, our priority is offering only the best for our residents- from every hand-selected finish to our premium location by Houston's Texas Medical Center. Revel in a short commute, indulge in Main Street's unique culinary scene, and explore Houston's most loved attractions. Calling Stadia Med Main home is sure to feel like a win.
Stadia Med Main is an apartment community in Houston, TX
Contact
Houston, TX 77025
- Sunday Closed
- Monday 10:00 AM – 6:00 PM
- Tuesday 10:00 AM – 6:00 PM
- Wednesday 10:00 AM – 6:00 PM
- Thursday 10:00 AM – 6:00 PM
- Friday 10:00 AM – 6:00 PM
- Saturday 10:00 AM – 5:00 PM
Renter Reviews
For Stadia Med Main
72 Ratings & Reviews
-
9/24/26
Verified Renter
I think Stadia Med Main is the best because the staff and culture doesn’t mask problems, we already know problems have potential to exist. However, Stadia present solutions and delivers on time every time. This makes this property trustworthy, reliable, and comfortable— all the things I need to call Stadia Med Main home.
Review from Apartments.com
Stadia Med Main Gallery

Nearby Properties You Might Like
Within 50 Miles of Stadia Med Main



Find More Rentals in Houston
Bedrooms
Other Types of Rentals
Houston Apartments by Amenity
- Pet-Friendly Apartments in Houston
- Furnished Apartments in Houston
- Waterfront Apartments in Houston
- Apartments with a Pool in Houston
- Apartments with Wheelchair Access in Houston
- Apartments with Washer & Dryer in Houston
- Apartments with Utilities Included in Houston
- Apartments with a Garage in Houston
- Apartments with EV Charging in Houston
- Apartments with a Virtual Tour in Houston
Apartment Specialties
Apartments in your Budget
Find More Rentals Nearby…
Cities
Neighborhoods
Contact This Property
(832) 400-3879Languages: English, Spanish
Closed Today