

Managed By

- Total Monthly Price
- $1,078 - $1,584
- Bedrooms
- 1 - 41 - 4 Beds
- Bathrooms
- 1 - 21 - 2 Baths
- Sq. Ft.
- 645 - 1,326 sq ft
Pricing and Floor Plans
A1
Show Floor Plan Details Hide Floor Plan Details
Unable to load floor plan details.
0616
$1,135
645 Sq. Ft.
Now
New
A1L
Show Floor Plan Details Hide Floor Plan Details
Unable to load floor plan details.
A1P
Show Floor Plan Details Hide Floor Plan Details
Unable to load floor plan details.
A1U
Show Floor Plan Details Hide Floor Plan Details
Unable to load floor plan details.
B2
Show Floor Plan Details Hide Floor Plan Details
Unable to load floor plan details.
0931
$1,126
939 Sq. Ft.
Oct. 16
0436
$1,126
939 Sq. Ft.
Oct. 16
0533
$1,126
939 Sq. Ft.
Oct. 20
0934
$1,126
939 Sq. Ft.
Oct. 20
B2L
Show Floor Plan Details Hide Floor Plan Details
Unable to load floor plan details.
0735
$1,126
939 Sq. Ft.
Oct. 9
0534
$1,126
939 Sq. Ft.
Oct. 20
0536
$1,126
939 Sq. Ft.
Oct. 22
B2U
Show Floor Plan Details Hide Floor Plan Details
Unable to load floor plan details.
0734
$1,126
939 Sq. Ft.
Now
0726
$1,136
939 Sq. Ft.
Oct. 13
B1
Show Floor Plan Details Hide Floor Plan Details
Unable to load floor plan details.
0935
$1,078
870 Sq. Ft.
Dec. 7
New
B1L
Show Floor Plan Details Hide Floor Plan Details
Unable to load floor plan details.
B1P
Show Floor Plan Details Hide Floor Plan Details
Unable to load floor plan details.
B2P
Show Floor Plan Details Hide Floor Plan Details
Unable to load floor plan details.
B1U
Show Floor Plan Details Hide Floor Plan Details
Unable to load floor plan details.
C1
Show Floor Plan Details Hide Floor Plan Details
Unable to load floor plan details.
0632
$1,519
1,079 Sq. Ft.
Now
0532
$1,469
1,079 Sq. Ft.
Oct. 19
0628
$1,479
1,079 Sq. Ft.
Nov. 7
C1U
Show Floor Plan Details Hide Floor Plan Details
Unable to load floor plan details.
0438
$1,544
1,079 Sq. Ft.
Now
0737
$1,469
1,079 Sq. Ft.
Now
0422
$1,554
1,079 Sq. Ft.
Oct. 14
C1L
Show Floor Plan Details Hide Floor Plan Details
Unable to load floor plan details.
0321
$1,479
1,079 Sq. Ft.
Oct. 13
0338
$1,469
1,079 Sq. Ft.
Oct. 16
C1P
Show Floor Plan Details Hide Floor Plan Details
Unable to load floor plan details.
D1
Show Floor Plan Details Hide Floor Plan Details
Unable to load floor plan details.
D1L
Show Floor Plan Details Hide Floor Plan Details
Unable to load floor plan details.
D1U
Show Floor Plan Details Hide Floor Plan Details
Unable to load floor plan details.
Details
Lease Term Options
- 6 - 15 Month Leases
Property Information
- Built in 1995
- 228 units3 stories
Fees & Policies
The fees below are based on community-supplied data and may exclude additional fees and utilities.
Utilities & Essentials
-
Utility - Billing Administrative Fee$2.99 / mo
-
Community Amenity Fee$25 / moDisclaimer: Utility apportionment is flat rate per month.
-
Pest Control Services$3 / mo
-
Internet Services$50 - $80 / moMax chargeable amount: $80Disclaimer: Price varies based on service level or type.
-
Trash Services - HaulingVaries / moDisclaimer: Price varies based on utility cost. 50 Utility apportionment is allocation: ratio occupancy formula.
-
Utility - Water/SewerVaries / moDisclaimer: Utility apportionment is allocation: ratio occupancy formula.
-
Utility - Electric - Third PartyVaries / moDisclaimer: Utility apportionment is direct metered.
One-Time Basics
Due at Application
-
Administrative Fee$150
-
Application Fee$65
Due at Move-In
-
Security Deposit (Refundable)$350
-
Security Deposit AlternativeVaries / moDisclaimer: Price varies based on amount of coverage.
Covered
-
Parking - Covered$40 / mo
Comments
Max of 1
Carport
-
Parking Fee$60 / mo
Comments
Carport Parking is available for additional rent upon request.
Additional Parking Options
-
Other
Other Pets Allowed
-
Pet Deposit (Refundable)$200
-
Pet Fee$300
-
Pet Rent$20 / mo
-
Pet Management - Third Party$20 - $30 / yrDisclaimer: Price varies based on pet type.
Cats Allowed
-
Cats Allowed
Max of 2
Restrictions
None
Dogs Allowed
-
Dogs Allowed
Max of 2
Restrictions
Pit Bull Terriers/Staffordshire Terriers Rottweilers Doberman Pinschers Chows Presa Canarios Akitas Alaskan Malamutes Wolf-hybrids
Personalized Add-Ons
-
Renters Liability Insurance - Third PartyVaries one-timeDisclaimer: Price varies based on amount of coverage.
-
Common Area/Clubhouse Rental$250 / occurrence
Situational
-
Renters Liability Only - Non-Compliance$10.75 / mo
-
Positive Credit Reporting Services$5.99 / mo
-
Pet/Animal - Lease Violation$100 / occurrence
-
Common Area/Clubhouse Deposit (Refundable)$200 / occurrence
-
Access Device - Replacement$5 / occurrence
-
Utility - Vacant Processing Fee$50 / occurrence
-
Lease Violation - Trash$75 / occurrence
-
Lease Violation - Extermination Services$75 / occurrence
-
Returned Payment Fee (NSF)$75 / occurrence
-
Lease Violation$75 - $200 / occurrenceDisclaimer: Price varies based on type of non-compliance.
-
Early Lease Termination/Cancellation200% of base rent / occurrenceMax chargeable amount: 200% of base rent
-
Reletting Fee85% of base rent / occurrenceMax chargeable amount: 85% of base rent
-
Late Fee9.99% of base rent / occurrenceMax chargeable amount: 9.99% of base rent
-
Utility - Vacant Cost RecoveryVaries / occurrenceDisclaimer: Utility apportionment is direct metered.
-
Legal/Eviction FeesVaries / occurrenceDisclaimer: Price varies based on type of non-compliance.
Property Fee Disclaimer: Total Monthly Leasing Price includes base rent, all monthly mandatory and any user-selected optional fees. Excludes variable, usage-based, and required charges due at or prior to move-in or at move-out. Security Deposit may change based on screening results, but total will not exceed legal maximums. Some items may be taxed under applicable law. Some fees may not apply to rental homes subject to an affordable program. All fees are subject to application and/or lease terms. Prices and availability subject to change. Resident is responsible for damages beyond ordinary wear and tear. Resident may need to maintain insurance and to activate and maintain utility services, including but not limited to electricity, water, gas, and internet, per the lease. Additional fees may apply as detailed in the application and/or lease agreement, which can be requested prior to applying. Pets: Pet breed and other pet restrictions apply. Rentable Items: All Parking, storage, and other rentable items are subject to availability. Final pricing and availability will be determined during lease agreement. See Leasing Agent for details.
Matterport 3D Tours
Explore Commute Options
Property Highlights
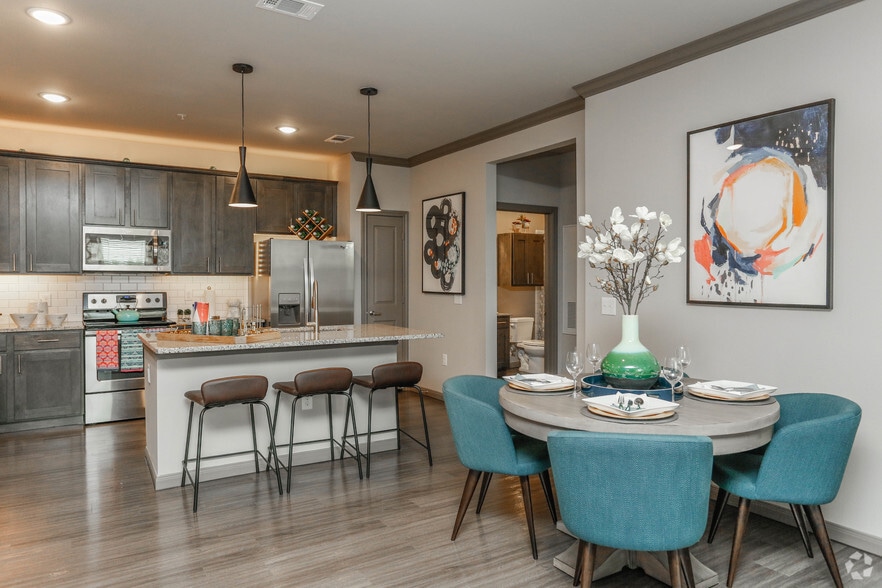
- 1, 2, 3, and 4-Bedroom Homes Available
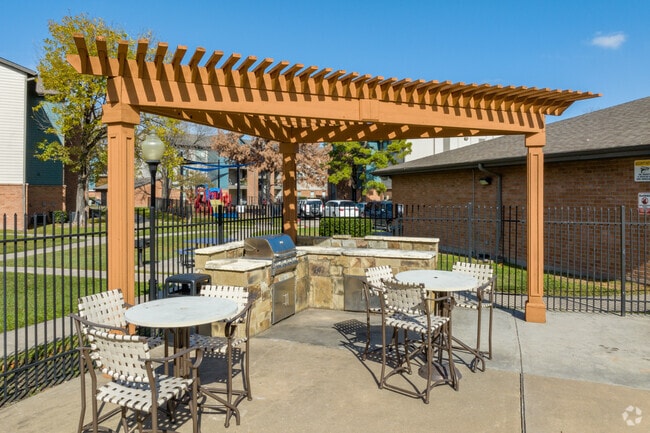
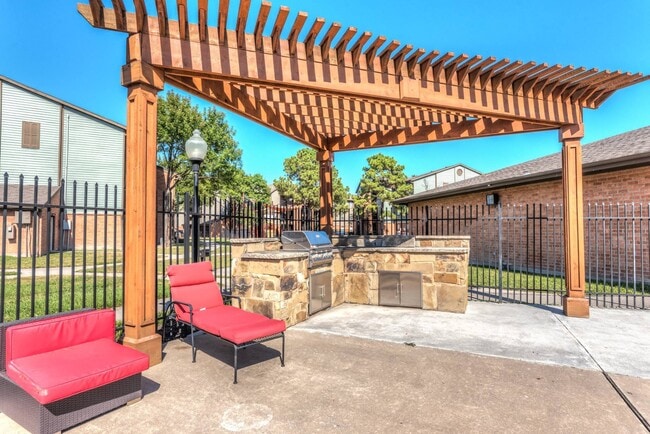
- BBQ Grill
- Complimentary Wi-Fi in Amenity Spaces
- Concierge Service, Powered by Spruce
- Dedicated Pantry Space in the Kitchen
- Energy-Efficient Appliances
- Gated Community with Video Surveillance
- Internet Ready
- Private Patio or Balcony
- Pull-Down Kitchen Faucet*
- Quartz Countertops*
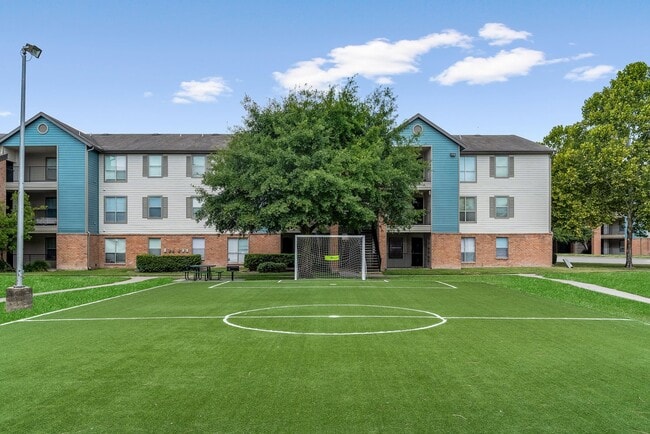
- Soccer Field Pet Play Area
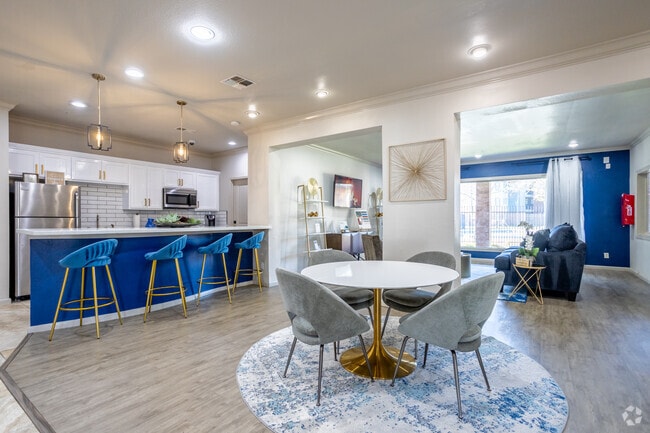
- Social Lounge with Indoor Kitchen
- Spacious Closets
- Stainless-Steel Appliances
- Stylish Pendant Lighting*
- Upgraded Fixture
- USB Outlet*
- Washer/Dryer Connections
Apartment Features
- Air Conditioning
- Balcony
- Cable Ready
- Carpet
- Ceiling Fans
- Dining Room
- Dishwasher
- Disposal
- Freezer
- Hardwood Floors
- Heating
- High Ceilings
- High Speed Internet Access
- Ice Maker
- Kitchen
- Microwave
- Oven
- Pantry
- Patio
- Quartz Countertops
- Range
- Refrigerator
- Smoke Free
- Sprinkler System
- Stainless Steel Appliances
- Storage Space
- Tub/Shower
- Vinyl Flooring
- Walk-In Closets
- Washer/Dryer
- Washer/Dryer Hookup
- Wi-Fi
- Window Coverings
Community Features
- Breakfast/Coffee Concierge
- Business Center
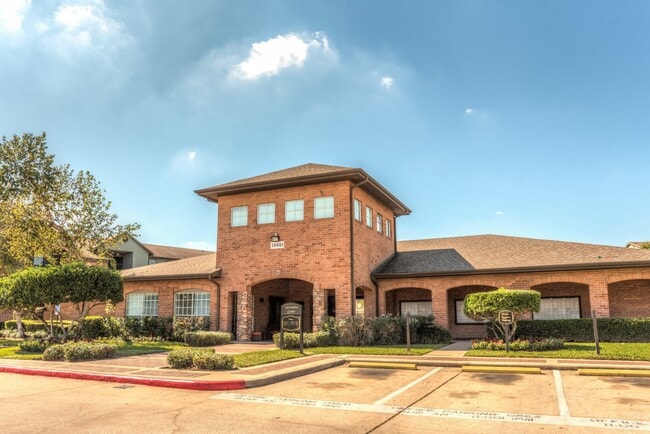
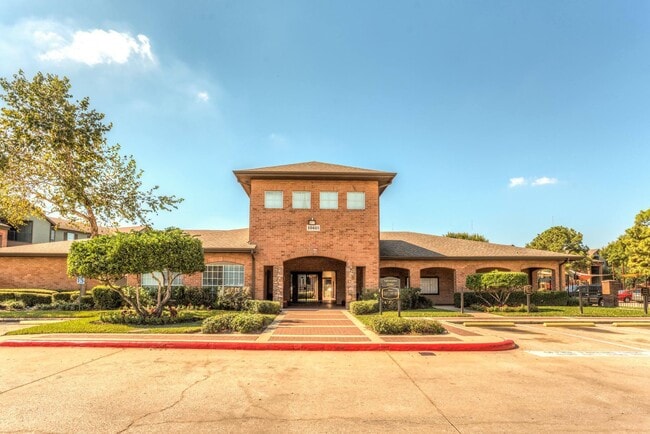
- Clubhouse
- Community-Wide WiFi
- Concierge
- Controlled Access
- Courtyard
- Day Care
- Dog Park
- Fitness Center
- Gated
- Grill
- Laundry Facilities
- Laundry Service
- Lounge
- Maintenance on site
- Pet Play Area
- Playground
- Property Manager on Site
- Storage Space
- Sundeck
- Video Patrol
- Walk-Up
- Wi-Fi
Map of Sutter Ranch
Area Scores
Walkability
Fairly walkable
Transit
Limited public transit
Driveability
Exceptionally drivable
Bikeability
Fairly bikeable
Walkability measures the walking distance to day-to-day needs.
Transit measures access to public transportation.
Driveability measures congestion, parking availability, and access to major roads.
Bikeability measures the suitability for cycling.
Soundscore™
Active
A Sound Score rating aggregates noise caused by vehicle traffic, airplane traffic and local sources.
Transit
Airport
15 min Drive

Airport
39 min Drive
Moving to Brookhollow/Inwood, Houston, TX
Shopping Centers
Shoppers will appreciate Sutter Ranch proximity to West Road Plaza, Greens Landing, and McLendon Towne Crossing. West Road Plaza is 0.4 miles away, and Greens Landing is within a 7 minute walk.
Commuting
With a TransitScore of 30, Sutter Ranch has limited public transit, including 6 transit stops within 11.7 miles. Transit options include Northline Transit Center Hcc Sb and Melbourne North Lindale Sb.
Airports
Living in Brookhollow/Inwood provides easy access to George Bush Intcntl/Houston, located just 15 minutes from Sutter Ranch. Another nearby airport is William P Hobby, located 24.5 miles away.
Local Education
Primary and Secondary Schools

Stehlik Elementary School
Grades K-5
Public

Osborne Elementary School
Grades PK-5
Public

Keeble Ec/Pre-K Center
Grades PK-5
Public
Plummer Middle School
Grades 6-8
Public
Eternity Christian School
Grades PK-8
Private

Aldine High School
Grades 9-12
Public

Blanson CTE High School
Grades 9-12
Public
Aldine Ninth Grade
Grades 9
Public
Restoration Outreach Christian
Grades K-12
Private
Data provided by GreatSchools.org © 2026. All rights reserved.

Colleges and Universities
| School | Commute Time (Distance) |
|---|---|
| Univ. of Houston, Downtown | Drive: 18 min (11.5 mi) |
| Houston Community College | Drive: 22 min (14.3 mi) |
| University of St Thomas | Drive: 22 min (14.6 mi) |
About Sutter Ranch
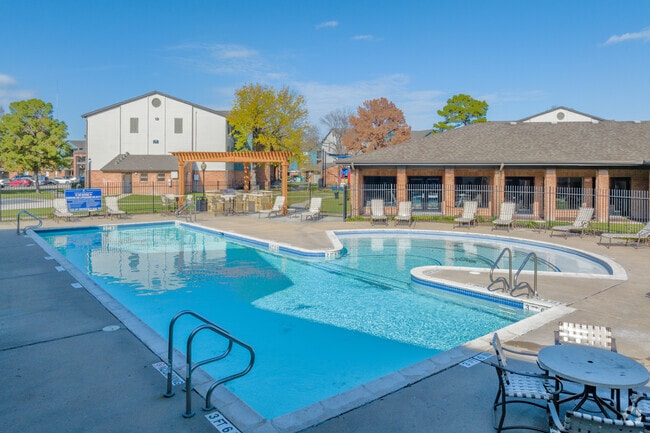
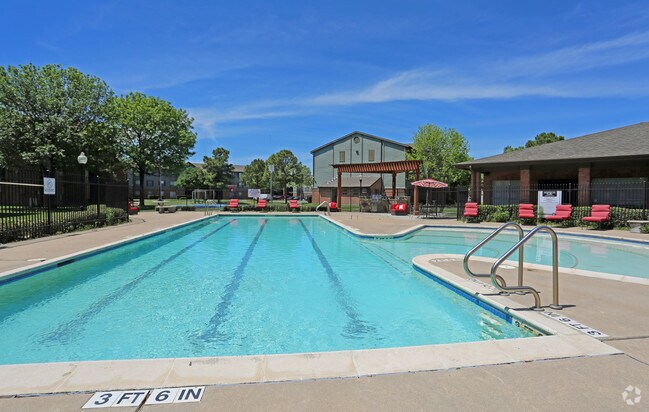
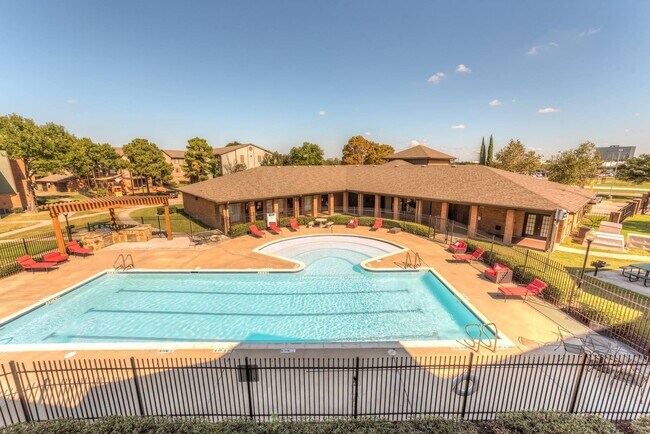
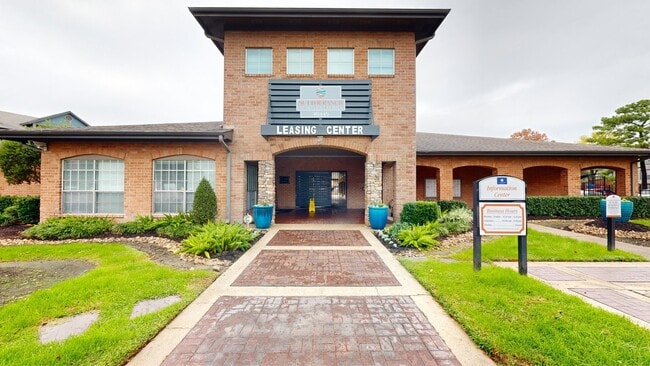
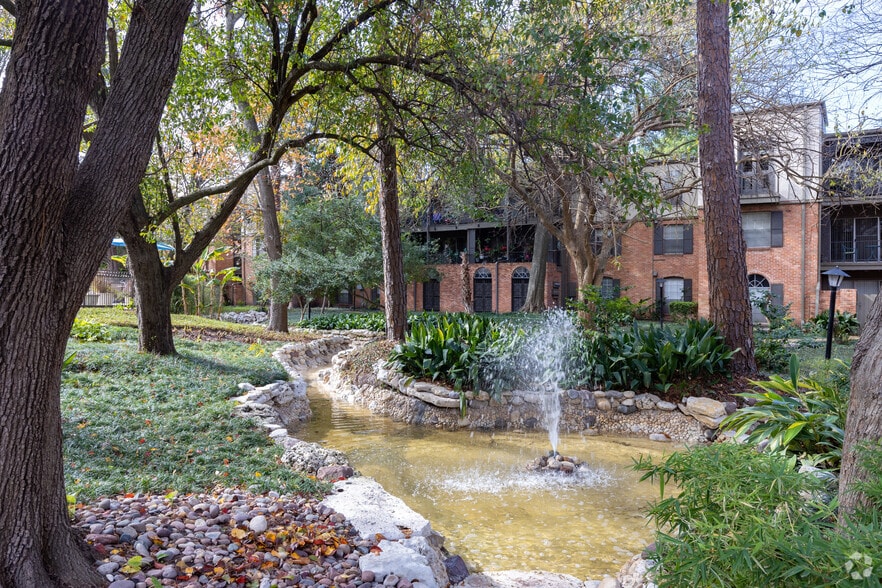
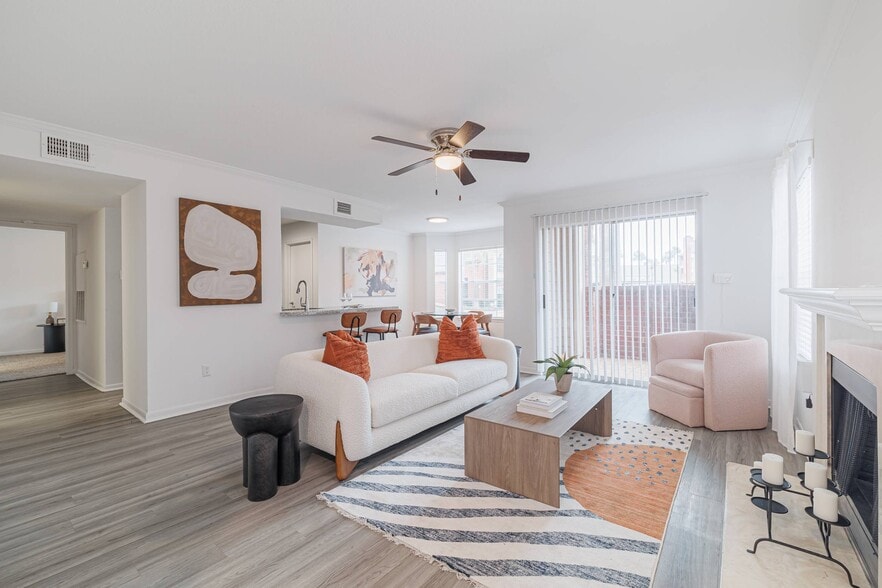
At Sutter Ranch Apartments, we believe in more than just a place to live we offer a lifestyle. Choose from spacious one, two, three, and four bedroom floor plans, all featuring modern finishes like large walk-in closets, and in-home washer/dryer… connections. Step outside onto your private patio or balcony, unwind by the pool, or enjoy community green spaces. Located at 10445 Greens Crossing Blvd, our community blends the tranquility of nature with the convenience of being just minutes away from major highways and Houstons top amenities. Welcome home.At Sutter Ranch Apartments, we believe in more than just a place to live we offer a lifestyle. Choose from spacious one, two, three, and four bedroom floor plans, all featuring smart finishes like energy-efficient appliances, large walk-in closets, and in-home washer/dryer connections. Unwind by the pool, let your pooch run off energy in our fully gated dog park, or enjoy community green spaces in the center of the community. Located off West Road near I-45, our community blends the tranquility of nature with the convenience of being just minutes away from major highways and Houstons top amenities. Welcome home.
At Sutter Ranch Apartments, we believe in more than just a place to live we offer a lifestyle. Choose from spacious one, two, three, and four bedroom floor plans, all featuring modern finishes like large walk-in closets, and in-home washer/dryer connections. Step outside onto your private patio or balcony, unwind by the pool, or enjoy community green spaces. Located at 10445 Greens Crossing Blvd, our community blends the tranquility of nature with the convenience of being just minutes away from major highways and Houstons top amenities. Welcome home.At Sutter Ranch Apartments, we believe in more than just a place to live we offer a lifestyle. Choose from spacious one, two, three, and four bedroom floor plans, all featuring smart finishes like energy-efficient appliances, large walk-in closets, and in-home washer/dryer connections. Unwind by the pool, let your pooch run off energy in our fully gated dog park, or enjoy community green spaces in the center of the community. Located off West Road near I-45, our community blends the tranquility of nature with the convenience of being just minutes away from major highways and Houstons top amenities. Welcome home.
Sutter Ranch is an apartment community in Houston, TX
Contact
Houston, TX 77038
- Sunday Closed
- Monday 8:30 AM – 5:30 PM
- Tuesday 8:30 AM – 5:30 PM
- Wednesday 8:30 AM – 5:30 PM
- Thursday 8:30 AM – 5:30 PM
- Friday 8:30 AM – 5:30 PM
- Saturday 10:00 AM – 5:00 PM
Renter Reviews
For Sutter Ranch
14 Ratings & Reviews
-
8/5/26
Verified Renter
Something that is cozy and homey, this is it. Rent is reasonable and the property overall is just beautiful to me. The units are also nicely laid out, especially mine hehehe. The leasing team themselves are overall amazing. Any questions I had they were more than generous to answer. For a leasing team I’m actually glad to know I have them. 10/10!
Review from Apartments.com
Sutter Ranch Gallery
Nearby Properties You Might Like
Within 50 Miles of Sutter Ranch



Find More Rentals in Houston
Bedrooms
Other Types of Rentals
Houston Apartments by Amenity
- Pet-Friendly Apartments in Houston
- Furnished Apartments in Houston
- Waterfront Apartments in Houston
- Apartments with a Pool in Houston
- Apartments with Wheelchair Access in Houston
- Apartments with Washer & Dryer in Houston
- Apartments with Utilities Included in Houston
- Apartments with a Garage in Houston
- Apartments with EV Charging in Houston
- Apartments with a Virtual Tour in Houston
Apartment Specialties
Apartments in your Budget
Find More Rentals Nearby…
Cities
Neighborhoods
Contact This Property
(346) 770-3581Languages: English, Spanish
Open 10:00 AM – 5:00 PM Today