

Managed By

- Bedrooms
- 1 - 21 - 2 Beds
- Bathrooms
- 1 - 21 - 2 Baths
- Sq. Ft.
- 570 - 1,285 sq ft
Pricing and Floor Plans
Wilkins One
Show Floor Plan Details Hide Floor Plan Details
Unable to load floor plan details.
1-2220
$1,455
681 Sq. Ft.
Now
1-3324
$1,455
681 Sq. Ft.
Now
1-1120
$1,455
681 Sq. Ft.
Sep. 30
1-2222
$1,455
681 Sq. Ft.
Oct. 2
Hunt One
Show Floor Plan Details Hide Floor Plan Details
Unable to load floor plan details.
1-2245
$1,570
808 Sq. Ft.
Now
1-2254
$1,495
808 Sq. Ft.
Oct. 30
Cline
Show Floor Plan Details Hide Floor Plan Details
Unable to load floor plan details.
1-2252
$1,450
836 Sq. Ft.
Oct. 3
1-5552
$1,525
836 Sq. Ft.
Oct. 8
New
Rose Two (160%)
Show Floor Plan Details Hide Floor Plan Details
Unable to load floor plan details.
1-3347
$1,315
682 Sq. Ft.
Oct. 7
1-1106
$1,305
682 Sq. Ft.
Nov. 20
Rose One
Show Floor Plan Details Hide Floor Plan Details
Unable to load floor plan details.
1-1119
$1,345
634 Sq. Ft.
Now
Rose Five
Show Floor Plan Details Hide Floor Plan Details
Unable to load floor plan details.
1-4417
$1,365
634 Sq. Ft.
Now
New
Hannah One
Show Floor Plan Details Hide Floor Plan Details
Unable to load floor plan details.
1-5543
$1,525
779 Sq. Ft.
Now
Hudson
Show Floor Plan Details Hide Floor Plan Details
Unable to load floor plan details.
1-1127
$1,615
987 Sq. Ft.
Now
Rose Two
Show Floor Plan Details Hide Floor Plan Details
Unable to load floor plan details.
1-3338
$1,315
682 Sq. Ft.
Oct. 2
Hunt One (160%)
Show Floor Plan Details Hide Floor Plan Details
Unable to load floor plan details.
1-4454
$1,540
808 Sq. Ft.
Oct. 7
Taylor (160%)
Show Floor Plan Details Hide Floor Plan Details
Unable to load floor plan details.
1-4402
$1,480
670 Sq. Ft.
Nov. 7
Hunt One (80%)
Show Floor Plan Details Hide Floor Plan Details
Unable to load floor plan details.
1-1118
$1,570
808 Sq. Ft.
Nov. 28
Rose Two (80%)
Show Floor Plan Details Hide Floor Plan Details
Unable to load floor plan details.
Rose Three
Show Floor Plan Details Hide Floor Plan Details
Unable to load floor plan details.
Rose Three (160%)
Show Floor Plan Details Hide Floor Plan Details
Unable to load floor plan details.
Rose Three (80%)
Show Floor Plan Details Hide Floor Plan Details
Unable to load floor plan details.
Cassidy (160%)
Show Floor Plan Details Hide Floor Plan Details
Unable to load floor plan details.
Hannah Two
Show Floor Plan Details Hide Floor Plan Details
Unable to load floor plan details.
Rose One (80%)
Show Floor Plan Details Hide Floor Plan Details
Unable to load floor plan details.
Rose One (160%)
Show Floor Plan Details Hide Floor Plan Details
Unable to load floor plan details.
Rose Four (160%)
Show Floor Plan Details Hide Floor Plan Details
Unable to load floor plan details.
Rose Five (80%)
Show Floor Plan Details Hide Floor Plan Details
Unable to load floor plan details.
Rose Five (160%)
Show Floor Plan Details Hide Floor Plan Details
Unable to load floor plan details.
Cassidy
Show Floor Plan Details Hide Floor Plan Details
Unable to load floor plan details.
Rose Four
Show Floor Plan Details Hide Floor Plan Details
Unable to load floor plan details.
Rose Four (80%)
Show Floor Plan Details Hide Floor Plan Details
Unable to load floor plan details.
Wilkins Three
Show Floor Plan Details Hide Floor Plan Details
Unable to load floor plan details.
Wilkins Two (160%)
Show Floor Plan Details Hide Floor Plan Details
Unable to load floor plan details.
Wilkins Three (80%)
Show Floor Plan Details Hide Floor Plan Details
Unable to load floor plan details.
Cline (160%)
Show Floor Plan Details Hide Floor Plan Details
Unable to load floor plan details.
Wilkins Two
Show Floor Plan Details Hide Floor Plan Details
Unable to load floor plan details.
Hannah One (80%)
Show Floor Plan Details Hide Floor Plan Details
Unable to load floor plan details.
Hannah One (160%)
Show Floor Plan Details Hide Floor Plan Details
Unable to load floor plan details.
Wilkins One (160%)
Show Floor Plan Details Hide Floor Plan Details
Unable to load floor plan details.
Wilkins One (80%)
Show Floor Plan Details Hide Floor Plan Details
Unable to load floor plan details.
Taylor (80%)
Show Floor Plan Details Hide Floor Plan Details
Unable to load floor plan details.
Taylor
Show Floor Plan Details Hide Floor Plan Details
Unable to load floor plan details.
Hunt Two (160%)
Show Floor Plan Details Hide Floor Plan Details
Unable to load floor plan details.
Hunt Two
Show Floor Plan Details Hide Floor Plan Details
Unable to load floor plan details.
Andrews
Show Floor Plan Details Hide Floor Plan Details
Unable to load floor plan details.
Andrews (160%)
Show Floor Plan Details Hide Floor Plan Details
Unable to load floor plan details.
Hughes
Show Floor Plan Details Hide Floor Plan Details
Unable to load floor plan details.
Hughes (160%)
Show Floor Plan Details Hide Floor Plan Details
Unable to load floor plan details.
Hudson (160%)
Show Floor Plan Details Hide Floor Plan Details
Unable to load floor plan details.
Cassidy (80%)
Show Floor Plan Details Hide Floor Plan Details
Unable to load floor plan details.
Wilkins Two (80%)
Show Floor Plan Details Hide Floor Plan Details
Unable to load floor plan details.
Wilkins Three (160%)
Show Floor Plan Details Hide Floor Plan Details
Unable to load floor plan details.
Hannah Two (80%)
Show Floor Plan Details Hide Floor Plan Details
Unable to load floor plan details.
Hannah Two (160%)
Show Floor Plan Details Hide Floor Plan Details
Unable to load floor plan details.
Hunt Two (80%)
Show Floor Plan Details Hide Floor Plan Details
Unable to load floor plan details.
Cline (80%)
Show Floor Plan Details Hide Floor Plan Details
Unable to load floor plan details.
Andrews (80%)
Show Floor Plan Details Hide Floor Plan Details
Unable to load floor plan details.
Hughes (80%)
Show Floor Plan Details Hide Floor Plan Details
Unable to load floor plan details.
Hudson (80%)
Show Floor Plan Details Hide Floor Plan Details
Unable to load floor plan details.
Perkins Five
Show Floor Plan Details Hide Floor Plan Details
Unable to load floor plan details.
1-2253
$1,708
1,126 Sq. Ft.
Now
1-4458
$1,728
1,126 Sq. Ft.
Now
1-4449
$1,728
1,126 Sq. Ft.
Oct. 7
Baker Two
Show Floor Plan Details Hide Floor Plan Details
Unable to load floor plan details.
1-3310
$1,918
1,240 Sq. Ft.
Now
1-2212
$1,918
1,240 Sq. Ft.
Now
Baker One
Show Floor Plan Details Hide Floor Plan Details
Unable to load floor plan details.
1-2244
$1,968
1,240 Sq. Ft.
Now
1-3344
$1,968
1,240 Sq. Ft.
Now
Coburn
Show Floor Plan Details Hide Floor Plan Details
Unable to load floor plan details.
1-4415
$1,973
1,285 Sq. Ft.
Oct. 19
1-3315
$1,953
1,285 Sq. Ft.
Nov. 17
Martin One
Show Floor Plan Details Hide Floor Plan Details
Unable to load floor plan details.
1-5556
$1,663
921 Sq. Ft.
Now
Bowen One
Show Floor Plan Details Hide Floor Plan Details
Unable to load floor plan details.
1-4435
$1,873
1,185 Sq. Ft.
Now
Perkins Four
Show Floor Plan Details Hide Floor Plan Details
Unable to load floor plan details.
1-4421
$1,738
1,064 Sq. Ft.
Oct. 12
Perkins Five (160%)
Show Floor Plan Details Hide Floor Plan Details
Unable to load floor plan details.
1-3358
$1,708
1,126 Sq. Ft.
Oct. 30
Martin One (80%)
Show Floor Plan Details Hide Floor Plan Details
Unable to load floor plan details.
1-3356
$1,613
921 Sq. Ft.
Nov. 7
Perkins Four (160%)
Show Floor Plan Details Hide Floor Plan Details
Unable to load floor plan details.
1-2221
$1,718
1,064 Sq. Ft.
Nov. 7
Baker Two (160%)
Show Floor Plan Details Hide Floor Plan Details
Unable to load floor plan details.
1-4409
$1,938
1,240 Sq. Ft.
Nov. 10
Martin Two
Show Floor Plan Details Hide Floor Plan Details
Unable to load floor plan details.
1-1156
$1,613
921 Sq. Ft.
Nov. 12
Bowen Two
Show Floor Plan Details Hide Floor Plan Details
Unable to load floor plan details.
1-3305
$1,868
1,250 Sq. Ft.
Dec. 21
New
Perkins One
Show Floor Plan Details Hide Floor Plan Details
Unable to load floor plan details.
Perkins Six
Show Floor Plan Details Hide Floor Plan Details
Unable to load floor plan details.
Perkins Six (160%)
Show Floor Plan Details Hide Floor Plan Details
Unable to load floor plan details.
Martin One (160%)
Show Floor Plan Details Hide Floor Plan Details
Unable to load floor plan details.
Perkins Five (80%)
Show Floor Plan Details Hide Floor Plan Details
Unable to load floor plan details.
Perkins Three
Show Floor Plan Details Hide Floor Plan Details
Unable to load floor plan details.
Perkins Two
Show Floor Plan Details Hide Floor Plan Details
Unable to load floor plan details.
Perkins Two (160%)
Show Floor Plan Details Hide Floor Plan Details
Unable to load floor plan details.
Meyer
Show Floor Plan Details Hide Floor Plan Details
Unable to load floor plan details.
Meyer (160%)
Show Floor Plan Details Hide Floor Plan Details
Unable to load floor plan details.
Meyer (80%)
Show Floor Plan Details Hide Floor Plan Details
Unable to load floor plan details.
Bowen One (160%)
Show Floor Plan Details Hide Floor Plan Details
Unable to load floor plan details.
Bowen Two (160%)
Show Floor Plan Details Hide Floor Plan Details
Unable to load floor plan details.
Baker Two (80%)
Show Floor Plan Details Hide Floor Plan Details
Unable to load floor plan details.
Bowen One (80%)
Show Floor Plan Details Hide Floor Plan Details
Unable to load floor plan details.
Baker One (160%)
Show Floor Plan Details Hide Floor Plan Details
Unable to load floor plan details.
Martin Two (80%)
Show Floor Plan Details Hide Floor Plan Details
Unable to load floor plan details.
Martin Two (160%)
Show Floor Plan Details Hide Floor Plan Details
Unable to load floor plan details.
Perkins One (80%)
Show Floor Plan Details Hide Floor Plan Details
Unable to load floor plan details.
Perkins One (160%)
Show Floor Plan Details Hide Floor Plan Details
Unable to load floor plan details.
Perkins Four (80%)
Show Floor Plan Details Hide Floor Plan Details
Unable to load floor plan details.
Perkins Six (80%)
Show Floor Plan Details Hide Floor Plan Details
Unable to load floor plan details.
Perkins Two (80%)
Show Floor Plan Details Hide Floor Plan Details
Unable to load floor plan details.
Perkins Three (80%)
Show Floor Plan Details Hide Floor Plan Details
Unable to load floor plan details.
Perkins Three (160%)
Show Floor Plan Details Hide Floor Plan Details
Unable to load floor plan details.
Baker One (80%)
Show Floor Plan Details Hide Floor Plan Details
Unable to load floor plan details.
Bowen Two (80%)
Show Floor Plan Details Hide Floor Plan Details
Unable to load floor plan details.
Coburn (80%)
Show Floor Plan Details Hide Floor Plan Details
Unable to load floor plan details.
Coburn (160%)
Show Floor Plan Details Hide Floor Plan Details
Unable to load floor plan details.
Property Map
Select a unit to view pricing and availability
Details
Lease Term Options
- 3 - 18 Month Leases
Property Information
- Built in 2017
- 284 units5 stories
Fees & Policies
The fees below are based on community-supplied data and may exclude additional fees and utilities.
One-Time Basics
-
Application FeeVaries by unit
-
Administrative Leasing FeeVaries by unit
Due at Move-In
-
Administrative Fee$175
Parking
-
Parking$50 / mo
Dogs Allowed
-
Refundable Pet Deposit$200
-
Non Refundable Pet Fee$400
-
Pet Rent$25 / mo
99 lbs. Weight Limit
Cats Allowed
-
Refundable Pet Deposit$200
-
Non Refundable Pet Fee$400
-
Pet Rent$25 / mo
99 lbs. Weight Limit
Other Pets Allowed
-
Other Pets Allowed
0 lbs. Weight Limit
Personalized Add-Ons
-
TrashVaries by unit
-
Community Amenity FeeVaries by unit
-
Resident CAM ChargeVaries by unit
-
Resident Trash ChargeVaries by unit
-
Resident Pest ControlVaries by unit
-
Building Protection PolicyVaries by unit
Situational
-
Unit Transfer Fee$500 / occurrence
-
NSF Charge / Bank ChargesVaries by unit
Property Fee Disclaimer: Based on community-supplied data and independent market research. Subject to change without notice. May exclude fees for mandatory or optional services and usage-based utilities.
Matterport 3D Tours
Explore Commute Options
Property Highlights
- * = In Select Homes
- Apartment Butler Service
- Beautiful Pendant Lighting
- Built-In Computer Desk*
- Built-In Computer Desks*
- Climate-Controlled Interior Corridors
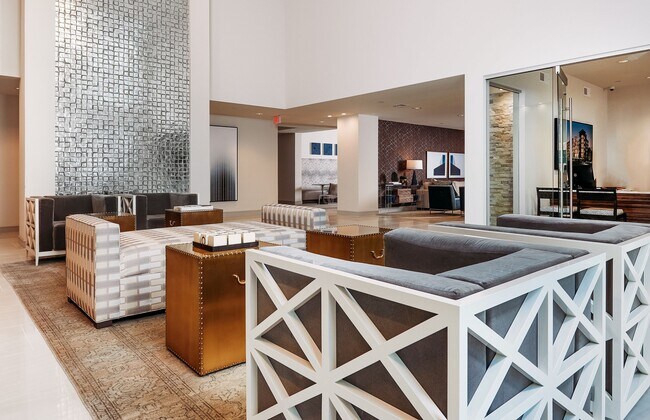
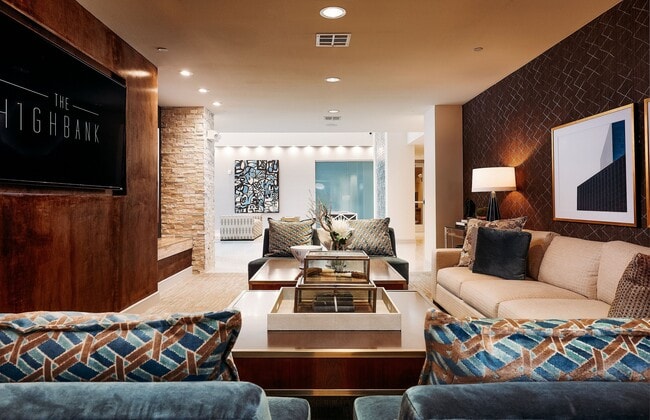
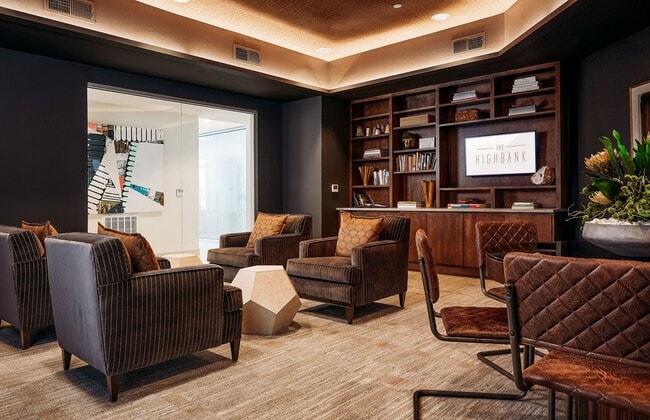
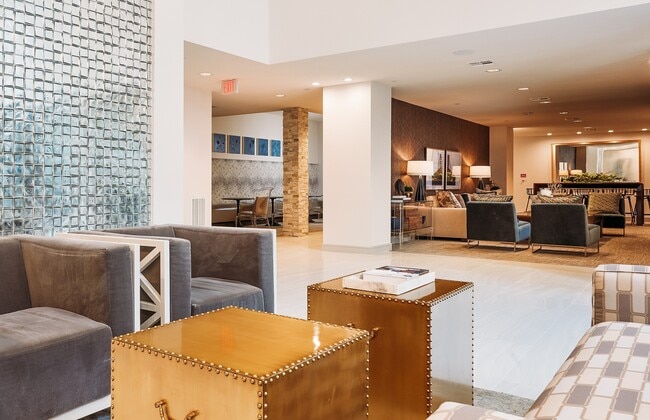
- Clubroom
- Controlled Access
- Covered Bicycle Storage
- Custom Two-Inch Window Blinds
- Custom-Framed Mirrors with Specialty Lighting
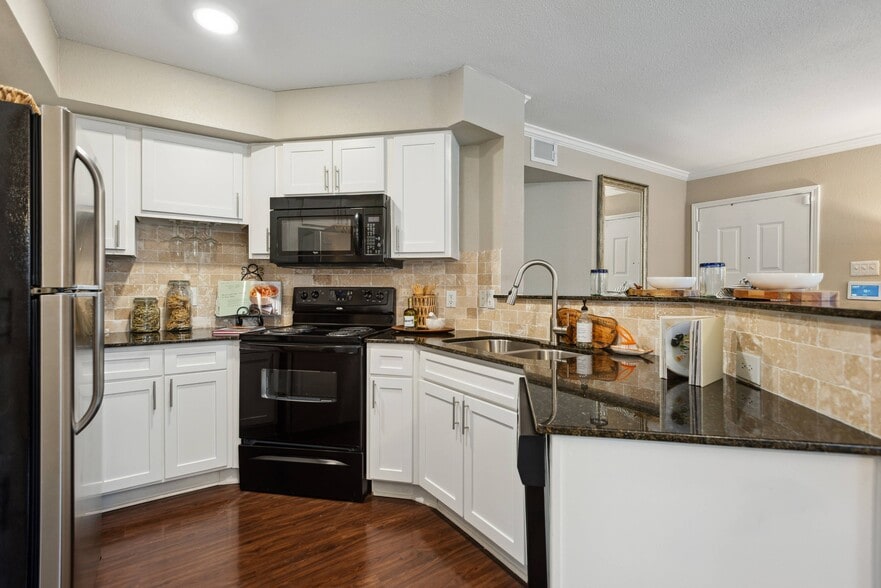
- Designer Subway Tile Backsplash with Under-Cabinet Lighting
- Double Vanity Sinks*
- Espresso Cabinetry
- EV Charging Stations
- Flexible Lease Terms
- Gourmet Kitchen Islands*
- Individual Intrusion Alarms with Monitoring Available
- Individual Water Heaters
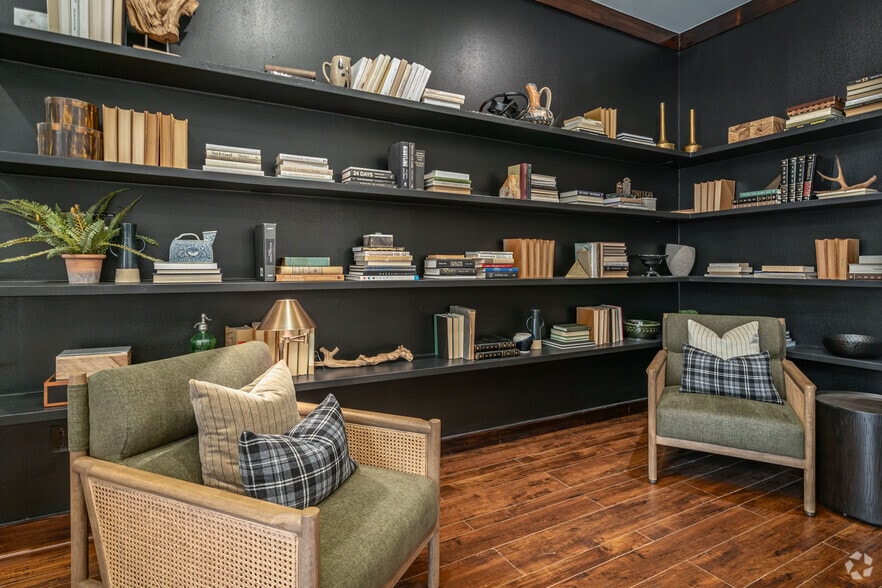
- Library
- Main Baths with Five-Foot Soaking Tubs with Custom Surrounds*
- Moon White Granite Counters in Main Baths
- Moon White Granite Countertops
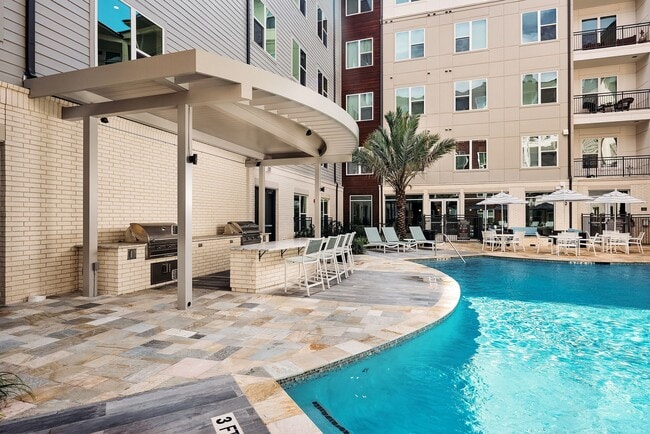
- Outdoor Conversation area with Fire Pit
- Outdoor Grilling Area
- Package Lockers
- Private Balconies Available*
- Recessed Lighting
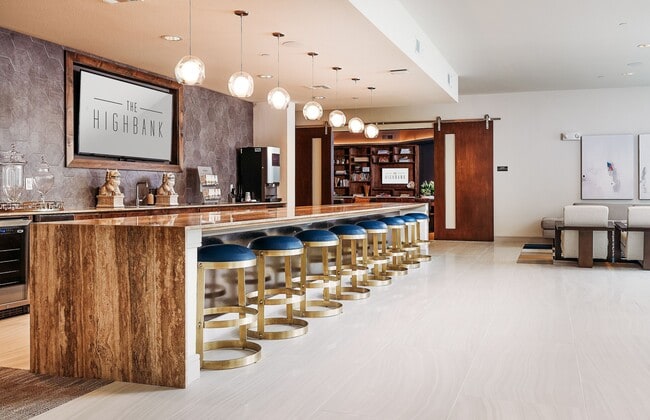
- Resident Lounge with Demonstration Kitchen
- Separate Showers*
- Separate Walk-In Showers*
- Solar Shades*
- Spacious Walk-In Closets
- Stainless-Steel Whirlpool Appliance Package
- Ten-Foot Ceilings with Eight-Foot Main Entry Doors*
- Under-mount Sinks
- Under-Mount Sinks*
- Under-Mount Stainless-Steel Farm Sinks and Designer Hardware
- USB Ports in Kitchens
- Valet Waste Service
- Wine Area
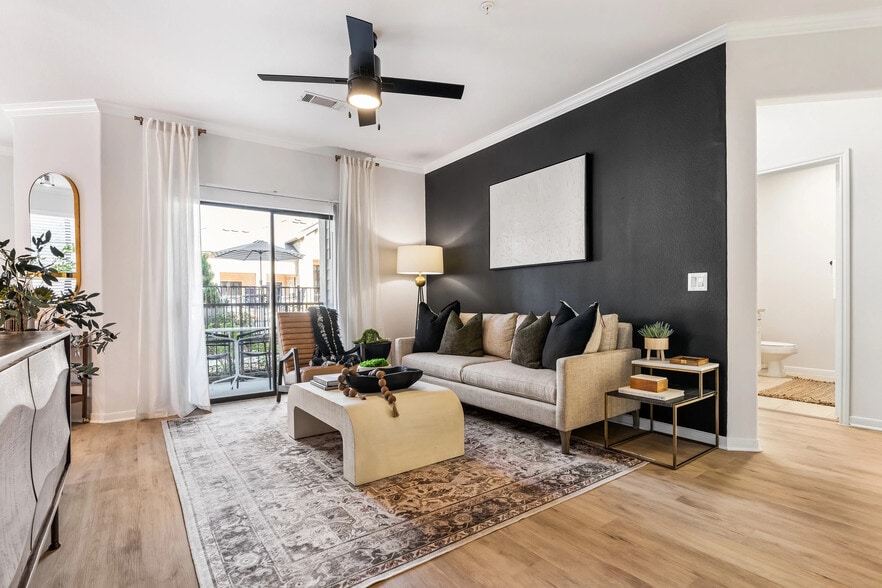
- Wood-Grain Flooring in Living Areas
- Wood-like Flooring
Apartment Features
- Air Conditioning
- Balcony
- Cable Ready
- Ceiling Fans
- Deck
- Dishwasher
- Disposal
- Double Vanities
- Framed Mirrors
- Freezer
- Granite Countertops
- Hardwood Floors
- Heating
- High Speed Internet Access
- Instant Hot Water
- Island Kitchen
- Kitchen
- Microwave
- Oven
- Pantry
- Patio
- Porch
- Range
- Refrigerator
- Smoke Free
- Stainless Steel Appliances
- Tub/Shower
- Views
- Walk-In Closets
- Warming Drawer
- Washer/Dryer
- Wi-Fi
- Window Coverings
Community Features
- Bicycle Storage
- Car Charging Station
- Controlled Access
- Courtyard
- Elevator
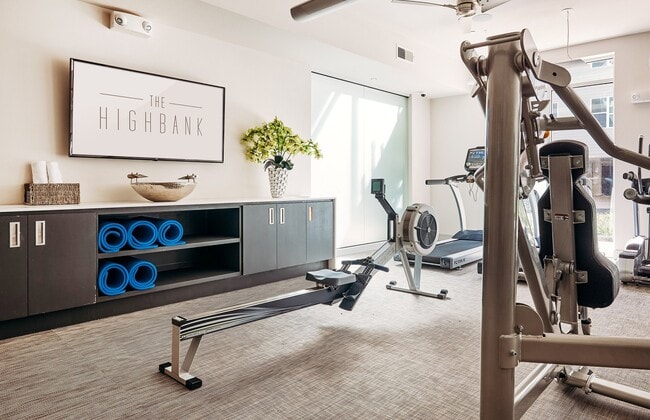
- Fitness Center
- Lounge
- Maintenance on site
- Package Service
- Pool
- Sundeck
- Trash Pickup - Door to Door
- Wi-Fi
Map of The Highbank
Area Scores
Walkability
Moderately walkable
Transit
Some public transit
Driveability
Exceptionally drivable
Bikeability
Moderately bikeable
Walkability measures the walking distance to day-to-day needs.
Transit measures access to public transportation.
Driveability measures congestion, parking availability, and access to major roads.
Bikeability measures the suitability for cycling.
Soundscore™
Active
A Sound Score rating aggregates noise caused by vehicle traffic, airplane traffic and local sources.
Transit
Airport
26 min Drive
Airport
38 min Drive

Moving to Bellaire, Houston, TX
Shopping Centers
Shoppers will appreciate The Highbank proximity to Meyerland Crossing, South Cross Center, and Korner Pantry. Meyerland Crossing is 0.7 miles away, and South Cross Center is within an 8 minute walk.
Commuting
With a TransitScore of 40, The Highbank has some public transit, including 6 transit stops within 10.9 miles. Transit options include Smith Lands Stn Sb and Reliant Park.
Parks and Recreation
Recreational activities near The Highbank are plentiful. Discover 2 parks within 3.9 miles, including Nature Discovery Center and Houston Maritime Museum.
Airports
Living in Bellaire provides easy access to William P Hobby, located just 28 minutes from The Highbank. Another nearby airport is George Bush Intcntl/Houston, located 30.1 miles away.
Local Education
Primary and Secondary Schools

Jack Segal Academy of Beth Yeshurun
Grades K-5
Private

Horn Elementary School
Grades PK-5
Public

Meyerland Performing and Visual Arts Middle School
Grades 6-8
Public

Pershing Middle
Grades 6-8
Public
Corpus Christi Catholic School
Grades PK-8
Private
Bellaire High School
Grades 9-12
Public
St Thomas Episcopal School
Grades K-12
Private
Data provided by GreatSchools.org © 2026. All rights reserved.

Colleges and Universities
| School | Commute Time (Distance) |
|---|---|
| UT Health Houston | Drive: 9 min (4 mi) |
| Houston Christian University | Drive: 11 min (4.6 mi) |
| The Art Institute of Houston | Drive: 8 min (4.7 mi) |
| Rice University | Drive: 13 min (5.4 mi) |
About The Highbank
Living in a Houston luxury apartment is refreshingly different when you choose The Highbank as your new home. Carefully-crafted amenity spaces, designer apartment finishes, and thoughtful interior and exterior features welcome you home each day. Our… inner-loop location puts you in the center of Texas' largest city, affording you convenient access to explore everything Houston has to offer. Tucked into the established neighborhood of Braeswood Place. Visit The Highbank today and discover the best luxury apartments Houston has to offer!
Living in a Houston luxury apartment is refreshingly different when you choose The Highbank as your new home. Carefully-crafted amenity spaces, designer apartment finishes, and thoughtful interior and exterior features welcome you home each day. Our inner-loop location puts you in the center of Texas' largest city, affording you convenient access to explore everything Houston has to offer. Tucked into the established neighborhood of Braeswood Place. Visit The Highbank today and discover the best luxury apartments Houston has to offer!
The Highbank is an apartment community in Houston, TX
Contact
Houston, TX 77096
- Sunday Closed
- Monday 9:00 AM – 6:00 PM
- Tuesday 9:00 AM – 6:00 PM
- Wednesday 9:00 AM – 6:00 PM
- Thursday 9:00 AM – 6:00 PM
- Friday 9:00 AM – 6:00 PM
- Saturday 10:00 AM – 5:00 PM
Renter Reviews
For The Highbank
12 Ratings & Reviews
-
8/29/26
Verified Renter
Washing machine is not working Complaint raised 4 days ago but fix did not work and they closed our work order.
Review from Apartments.com
Property Manager at The Highbank responded to this review
Thank you for sharing your experience. We acknowledge the challenges you faced with the washing machine and the management of your work order. Your feedback is valuable, and we are committed to reviewing our processes to enhance our service. Please… contact us directly for any further assistance.
Property Manager at The Highbank responded to this review
We are so appreciative of your review and you taking the time to share it with us. Our goal is to supply customers with the highest quality experiences. We hope you have a great day!
The Highbank / highbank@29scliving.com
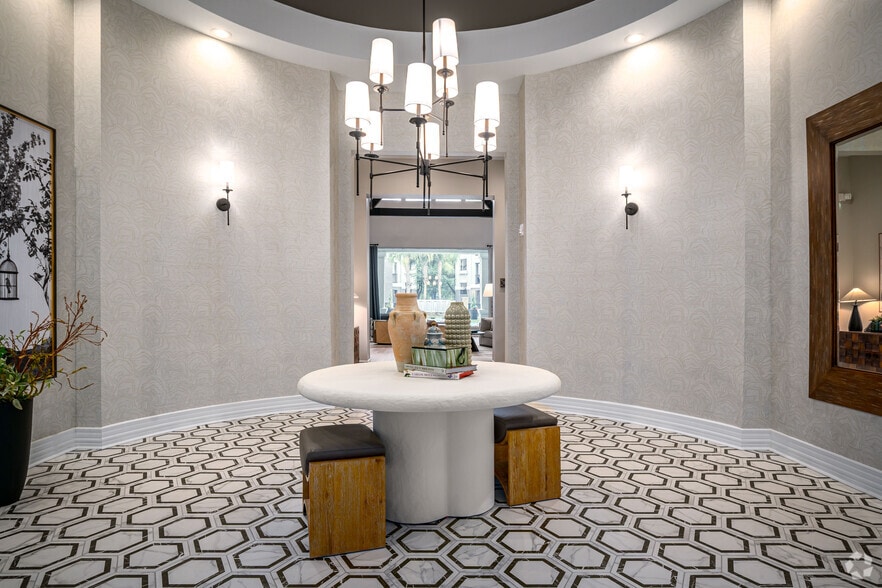
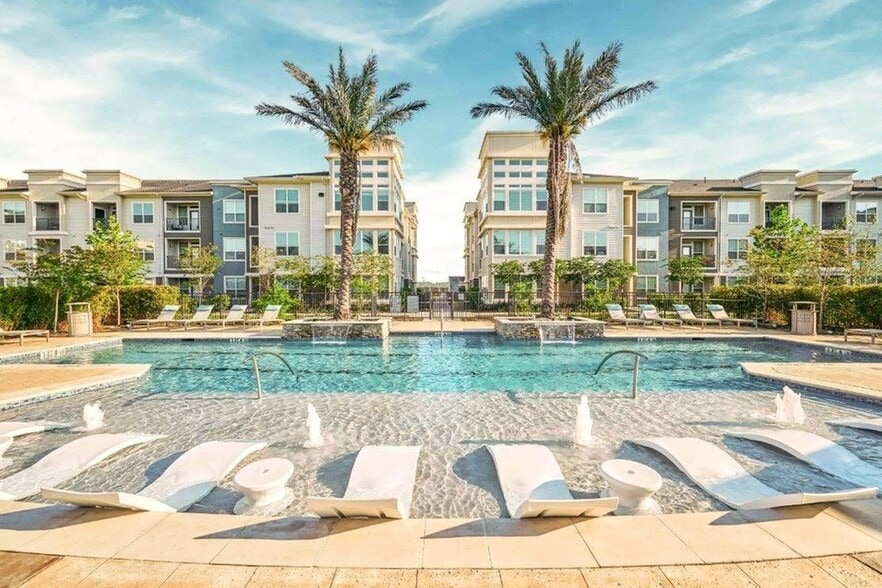
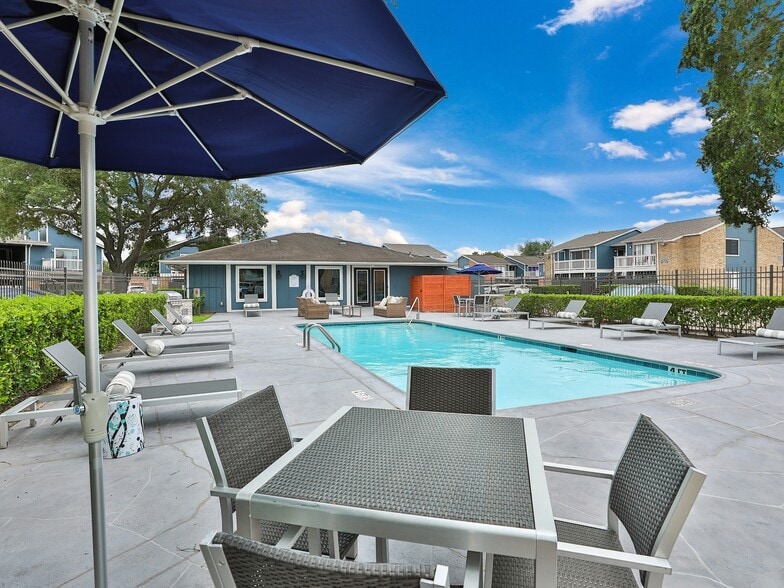
The Highbank Gallery



Nearby Properties You Might Like
Within 50 Miles of The Highbank
Find More Rentals in Houston
Bedrooms
Other Types of Rentals
Houston Apartments by Amenity
- Pet-Friendly Apartments in Houston
- Furnished Apartments in Houston
- Waterfront Apartments in Houston
- Apartments with a Pool in Houston
- Apartments with Wheelchair Access in Houston
- Apartments with Washer & Dryer in Houston
- Apartments with Utilities Included in Houston
- Apartments with a Garage in Houston
- Apartments with EV Charging in Houston
- Apartments with a Virtual Tour in Houston
Apartment Specialties
Apartments in your Budget
Find More Rentals Nearby…
Cities
Neighborhoods
Contact This Property
(346) 701-4731Languages: English
Open 9:00 AM – 6:00 PM Today