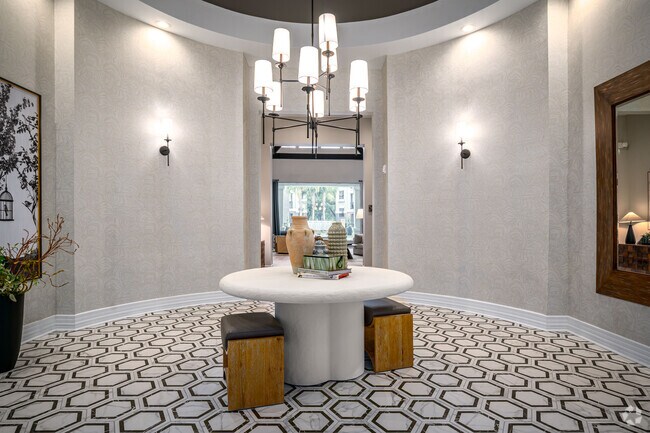
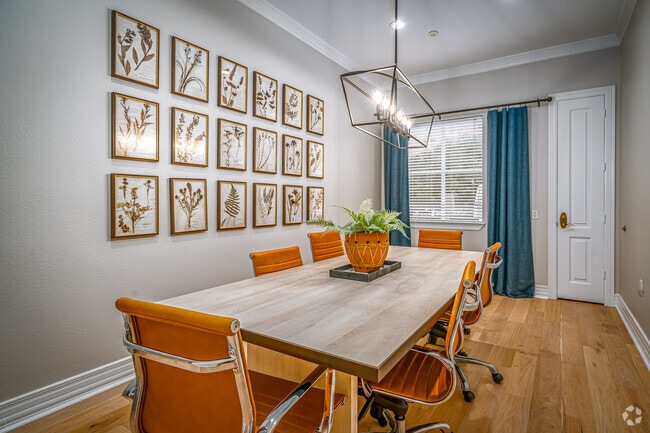


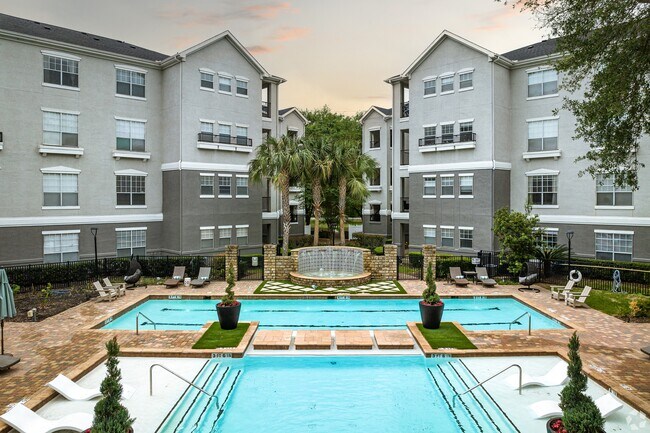
Managed By

- Bedrooms
- 1 - 31 - 3 Beds
- Bathrooms
- 1 - 21 - 2 Baths
- Sq. Ft.
- 755 - 1,655 sq ft
Pricing and Floor Plans
A2P
Show Floor Plan Details Hide Floor Plan Details
Unable to load floor plan details.
5-0533
$1,609
843 Sq. Ft.
Now
A2
Show Floor Plan Details Hide Floor Plan Details
Unable to load floor plan details.
6-0634
$1,409
843 Sq. Ft.
Oct. 7
A2R
Show Floor Plan Details Hide Floor Plan Details
Unable to load floor plan details.
1-0134
$1,519
843 Sq. Ft.
Oct. 13
A1R
Show Floor Plan Details Hide Floor Plan Details
Unable to load floor plan details.
2-0244
$1,499
755 Sq. Ft.
Oct. 31
A1
Show Floor Plan Details Hide Floor Plan Details
Unable to load floor plan details.
6-0625
$1,359
755 Sq. Ft.
Nov. 7
New
A1 (80%)
Show Floor Plan Details Hide Floor Plan Details
Unable to load floor plan details.
A1 (160%)
Show Floor Plan Details Hide Floor Plan Details
Unable to load floor plan details.
A2 (80%)
Show Floor Plan Details Hide Floor Plan Details
Unable to load floor plan details.
A2 (160%)
Show Floor Plan Details Hide Floor Plan Details
Unable to load floor plan details.
A3
Show Floor Plan Details Hide Floor Plan Details
Unable to load floor plan details.
A1R (80%)
Show Floor Plan Details Hide Floor Plan Details
Unable to load floor plan details.
A1R (160%)
Show Floor Plan Details Hide Floor Plan Details
Unable to load floor plan details.
A3 (80%)
Show Floor Plan Details Hide Floor Plan Details
Unable to load floor plan details.
A2R (80%)
Show Floor Plan Details Hide Floor Plan Details
Unable to load floor plan details.
A2R (160%)
Show Floor Plan Details Hide Floor Plan Details
Unable to load floor plan details.
A3R (160%)
Show Floor Plan Details Hide Floor Plan Details
Unable to load floor plan details.
A3R
Show Floor Plan Details Hide Floor Plan Details
Unable to load floor plan details.
A3R (80%)
Show Floor Plan Details Hide Floor Plan Details
Unable to load floor plan details.
A1P
Show Floor Plan Details Hide Floor Plan Details
Unable to load floor plan details.
A1P (80%)
Show Floor Plan Details Hide Floor Plan Details
Unable to load floor plan details.
A3P
Show Floor Plan Details Hide Floor Plan Details
Unable to load floor plan details.
A3P (160%)
Show Floor Plan Details Hide Floor Plan Details
Unable to load floor plan details.
A1P (160%)
Show Floor Plan Details Hide Floor Plan Details
Unable to load floor plan details.
A2P (80%)
Show Floor Plan Details Hide Floor Plan Details
Unable to load floor plan details.
A2P (160%)
Show Floor Plan Details Hide Floor Plan Details
Unable to load floor plan details.
A3 (160%)
Show Floor Plan Details Hide Floor Plan Details
Unable to load floor plan details.
A3P (80%)
Show Floor Plan Details Hide Floor Plan Details
Unable to load floor plan details.
B5R
Show Floor Plan Details Hide Floor Plan Details
Unable to load floor plan details.
5-0512
$1,763
1,159 Sq. Ft.
Now
5-0542
$1,798
1,159 Sq. Ft.
Now
11-1121
$1,768
1,159 Sq. Ft.
Nov. 7
B6R
Show Floor Plan Details Hide Floor Plan Details
Unable to load floor plan details.
1-0118
$1,788
1,267 Sq. Ft.
Now
12-1228
$1,793
1,267 Sq. Ft.
Now
7-0748
$1,823
1,267 Sq. Ft.
Now
B2
Show Floor Plan Details Hide Floor Plan Details
Unable to load floor plan details.
9-0923
$1,488
978 Sq. Ft.
Now
9-0922
$1,538
978 Sq. Ft.
Now
B6
Show Floor Plan Details Hide Floor Plan Details
Unable to load floor plan details.
6-0638
$1,668
1,267 Sq. Ft.
Now
7-0729
$1,708
1,267 Sq. Ft.
Now
B8
Show Floor Plan Details Hide Floor Plan Details
Unable to load floor plan details.
5-0536
$1,718
1,388 Sq. Ft.
Now
5-0526
$1,708
1,388 Sq. Ft.
Oct. 7
B1
Show Floor Plan Details Hide Floor Plan Details
Unable to load floor plan details.
12-1211
$1,503
942 Sq. Ft.
Now
B2R
Show Floor Plan Details Hide Floor Plan Details
Unable to load floor plan details.
9-0943
$1,628
978 Sq. Ft.
Now
B4P
Show Floor Plan Details Hide Floor Plan Details
Unable to load floor plan details.
10-1013
$1,683
995 Sq. Ft.
Now
B7
Show Floor Plan Details Hide Floor Plan Details
Unable to load floor plan details.
8-0827
$1,708
1,383 Sq. Ft.
Now
B8R
Show Floor Plan Details Hide Floor Plan Details
Unable to load floor plan details.
5-0535
$1,853
1,388 Sq. Ft.
Now
B5P
Show Floor Plan Details Hide Floor Plan Details
Unable to load floor plan details.
8-0842
$1,863
1,159 Sq. Ft.
Now
B7R
Show Floor Plan Details Hide Floor Plan Details
Unable to load floor plan details.
8-0848
$1,873
1,383 Sq. Ft.
Now
B1R (160%)
Show Floor Plan Details Hide Floor Plan Details
Unable to load floor plan details.
1-0131
$1,578
942 Sq. Ft.
Oct. 19
B1 (80%)
Show Floor Plan Details Hide Floor Plan Details
Unable to load floor plan details.
B1 (160%)
Show Floor Plan Details Hide Floor Plan Details
Unable to load floor plan details.
B3 (80%)
Show Floor Plan Details Hide Floor Plan Details
Unable to load floor plan details.
B4
Show Floor Plan Details Hide Floor Plan Details
Unable to load floor plan details.
B4 (160%)
Show Floor Plan Details Hide Floor Plan Details
Unable to load floor plan details.
B4 (80%)
Show Floor Plan Details Hide Floor Plan Details
Unable to load floor plan details.
B3
Show Floor Plan Details Hide Floor Plan Details
Unable to load floor plan details.
B2 (160%)
Show Floor Plan Details Hide Floor Plan Details
Unable to load floor plan details.
B1R
Show Floor Plan Details Hide Floor Plan Details
Unable to load floor plan details.
B1R (80%)
Show Floor Plan Details Hide Floor Plan Details
Unable to load floor plan details.
B3R (160%)
Show Floor Plan Details Hide Floor Plan Details
Unable to load floor plan details.
B4R
Show Floor Plan Details Hide Floor Plan Details
Unable to load floor plan details.
B2R (160%)
Show Floor Plan Details Hide Floor Plan Details
Unable to load floor plan details.
B4R (160%)
Show Floor Plan Details Hide Floor Plan Details
Unable to load floor plan details.
B5
Show Floor Plan Details Hide Floor Plan Details
Unable to load floor plan details.
B5 (80%)
Show Floor Plan Details Hide Floor Plan Details
Unable to load floor plan details.
B3R
Show Floor Plan Details Hide Floor Plan Details
Unable to load floor plan details.
B4R (80%)
Show Floor Plan Details Hide Floor Plan Details
Unable to load floor plan details.
B5 (160%)
Show Floor Plan Details Hide Floor Plan Details
Unable to load floor plan details.
B6 (160%)
Show Floor Plan Details Hide Floor Plan Details
Unable to load floor plan details.
B6 (80%)
Show Floor Plan Details Hide Floor Plan Details
Unable to load floor plan details.
B7 (80%)
Show Floor Plan Details Hide Floor Plan Details
Unable to load floor plan details.
B5P (160%)
Show Floor Plan Details Hide Floor Plan Details
Unable to load floor plan details.
B5R (160%)
Show Floor Plan Details Hide Floor Plan Details
Unable to load floor plan details.
B5R (80%)
Show Floor Plan Details Hide Floor Plan Details
Unable to load floor plan details.
B6R (160%)
Show Floor Plan Details Hide Floor Plan Details
Unable to load floor plan details.
B8R (160%)
Show Floor Plan Details Hide Floor Plan Details
Unable to load floor plan details.
B7R (160%)
Show Floor Plan Details Hide Floor Plan Details
Unable to load floor plan details.
B7R (80%)
Show Floor Plan Details Hide Floor Plan Details
Unable to load floor plan details.
B2 (80%)
Show Floor Plan Details Hide Floor Plan Details
Unable to load floor plan details.
B8 (80%)
Show Floor Plan Details Hide Floor Plan Details
Unable to load floor plan details.
B2R (80%)
Show Floor Plan Details Hide Floor Plan Details
Unable to load floor plan details.
B3 (160%)
Show Floor Plan Details Hide Floor Plan Details
Unable to load floor plan details.
B3R (80%)
Show Floor Plan Details Hide Floor Plan Details
Unable to load floor plan details.
B4P (80%)
Show Floor Plan Details Hide Floor Plan Details
Unable to load floor plan details.
B4P (160%)
Show Floor Plan Details Hide Floor Plan Details
Unable to load floor plan details.
B5P (80%)
Show Floor Plan Details Hide Floor Plan Details
Unable to load floor plan details.
B6R (80%)
Show Floor Plan Details Hide Floor Plan Details
Unable to load floor plan details.
B7 (160%)
Show Floor Plan Details Hide Floor Plan Details
Unable to load floor plan details.
B8R (80%)
Show Floor Plan Details Hide Floor Plan Details
Unable to load floor plan details.
B8 (160%)
Show Floor Plan Details Hide Floor Plan Details
Unable to load floor plan details.
C1
Show Floor Plan Details Hide Floor Plan Details
Unable to load floor plan details.
3-0315
$2,424
1,600 Sq. Ft.
Oct. 7
C1R
Show Floor Plan Details Hide Floor Plan Details
Unable to load floor plan details.
C1R (160%)
Show Floor Plan Details Hide Floor Plan Details
Unable to load floor plan details.
C2
Show Floor Plan Details Hide Floor Plan Details
Unable to load floor plan details.
C2R (160%)
Show Floor Plan Details Hide Floor Plan Details
Unable to load floor plan details.
C2R (80%)
Show Floor Plan Details Hide Floor Plan Details
Unable to load floor plan details.
C2R
Show Floor Plan Details Hide Floor Plan Details
Unable to load floor plan details.
C1 (80%)
Show Floor Plan Details Hide Floor Plan Details
Unable to load floor plan details.
C2 (80%)
Show Floor Plan Details Hide Floor Plan Details
Unable to load floor plan details.
C1 (160%)
Show Floor Plan Details Hide Floor Plan Details
Unable to load floor plan details.
C1R (80%)
Show Floor Plan Details Hide Floor Plan Details
Unable to load floor plan details.
C2 (160%)
Show Floor Plan Details Hide Floor Plan Details
Unable to load floor plan details.
Property Map
Select a unit to view pricing and availability
Details
Lease Term Options
- 3 - 15 Month Leases
Property Information
- Built in 2000
- 320 units4 stories
Fees & Policies
The fees below are based on community-supplied data and may exclude additional fees and utilities.
One-Time Basics
Due at Application
-
Administrative Leasing Fee$175
-
Application Fee$75
Due at Move-In
-
Administrative Fee$175
Parking
-
Parking$40 / mo
Additional Parking Options
-
Surface Lot
Dogs Allowed
-
Refundable Pet Deposit$150
-
Non Refundable Pet Fee$350
-
Pet Rent$25 / mo
99 lbs. Weight Limit
Restrictions
This list of most common dog breed restrictions for apartments include: American Pit bulls Rottweilers Akitas Cane Corsos Presa Canarios Bull Mastiffs Staffordshire Terriers Dobermans German Shepherds Boxers Malamutes Huskies Dalmatians Chow Chows Fila Brasileiros Wolf hybrids
Comments
Pet Interview Required.
Cats Allowed
-
Refundable Pet Deposit$150
-
Non Refundable Pet Fee$350
-
Pet Rent$25 / mo
99 lbs. Weight Limit
Comments
Pet Interview Required.
Storage Unit
-
Storage$15 - $40 / mo
Personalized Add-Ons
-
Building Protection Policy$15 / mo
-
Community Amenity Fee$16 / mo
-
Trash$25 / mo
-
Resident CAM Charge$35 / mo
-
Resident Trash Charge$5 / mo
-
Resident Pest Control$5 / mo
Situational
-
NSF Charge / Bank Charges$100
-
Unit Transfer Fee$500
Property Fee Disclaimer: Based on community-supplied data and independent market research. Subject to change without notice. May exclude fees for mandatory or optional services and usage-based utilities.
Matterport 3D Tours
Explore Commute Options
Property Highlights
- *Select Units
- Adjacent to the City of Houston's Hike and Bike Trail System along Brays Bayou
- AT&T U-Verse Access Available
- Bathrooms with 2 Door Entries*
- Bay Windows & Built-in Bookshelves & Desk*
- Designer Two-Tone Paint Colors
- Double Sink Vanities*
- Elegant Granite Countertops with Designer Finishes
- Exterior storage closet
- French Doors*
- Gourmet Kitchens with Stainless/Black Appliances
- Online Rent Payments
- Outdoor Grilling Station with Seating and Ceiling Fan
- Pass-through Serving Bar & Spacious Pantry
- Recessed Cabinets with Storage Area Above
- Relaxing Oval Garden Bathtubs*
- Shuttle to Texas Med Center
- Slate Flooring in Entryway, Kitchen and Bathrooms
- Spacious One, Two, and Three Bedroom Apartments
- Upgraded 2-inch Blind Window Coverings
Apartment Features
- Air Conditioning
- Balcony
- Bay Window
- Built-In Bookshelves
- Cable Ready
- Carpet
- Ceiling Fans
- Crown Molding
- Deck
- Dining Room
- Dishwasher
- Disposal
- Double Vanities
- Fireplace
- Freezer
- Granite Countertops
- Hardwood Floors
- Heating
- High Ceilings
- High Speed Internet Access
- Ice Maker
- Instant Hot Water
- Kitchen
- Linen Closet
- Microwave
- Oven
- Pantry
- Patio
- Porch
- Range
- Refrigerator
- Security System
- Stainless Steel Appliances
- Storage Space
- Tub/Shower
- Vaulted Ceiling
- Walk-In Closets
- Warming Drawer
- Washer/Dryer
- Wi-Fi
- Window Coverings
Community Features
- 24 Hour Access
- Business Center
- Clubhouse
- Conference Rooms
- Controlled Access
- Fitness Center
- Gated
- Grill
- Maintenance on site
- Online Services
- Package Service
- Pool
- Property Manager on Site
- Public Transportation
- Storage Space
- Trash Pickup - Door to Door
- Walking/Biking Trails
Map of Villas at Hermann Park
Area Scores
Walkability
Very walkable
Transit
Some public transit
Driveability
Very drivable
Bikeability
Exceptionally bikeable
Walkability measures the walking distance to day-to-day needs.
Transit measures access to public transportation.
Driveability measures congestion, parking availability, and access to major roads.
Bikeability measures the suitability for cycling.
Soundscore™
Active
A Sound Score rating aggregates noise caused by vehicle traffic, airplane traffic and local sources.
Transit
Commuter Rail
11 min Drive

Airport
24 min Drive
Airport
31 min Drive

Moving to Medical Center, Houston, TX
Shopping Centers
Shoppers will appreciate Villas at Hermann Park proximity to OST Plaza and Calumet Shopping Center. OST Plaza is 1 mile away, and Calumet Shopping Center is within a 21 minute walk.
Commuting
With a TransitScore of 50, Villas at Hermann Park has some public transit, including 6 transit stops within 5.3 miles. Transit options include Memorial Hermann Hospital/Houston Zoo Station and Museum District Northbound.
Parks and Recreation
Recreational activities near Villas at Hermann Park are plentiful. Discover 5 parks within 1.6 miles, including Hermann Park, Houston Zoo, and Children's Museum of Houston.
Airports
Living in Medical Center provides easy access to William P Hobby, located just 24 minutes from Villas at Hermann Park. Another nearby airport is George Bush Intcntl/Houston, located 22.6 miles away.
Local Education
Primary and Secondary Schools

Virgie Lou Childrens Center
Grades PK-5
Private

Cullen Middle School
Grades 6-8
Public
St Mary Of The Purification Montessori School
Grades K-8
Private

Yates High School
Grades 9-12
Public

Energy Institute High School
Grades 9-12
Public
The School For Young Children
Grades K-12
Private
Data provided by GreatSchools.org © 2026. All rights reserved.

Colleges and Universities
| School | Commute Time (Distance) |
|---|---|
| Baylor College of Medicine | Drive: 4 min (1.5 mi) |
| UT Health Houston | Drive: 4 min (1.8 mi) |
| Rice University | Drive: 7 min (2.7 mi) |
| Texas Southern University | Drive: 6 min (2.7 mi) |
About Villas at Hermann Park
Welcome to Villas at Hermann Park Your search for the perfect Houston Medical Center apartment is over - welcome home to Villas at Hermann Park.
Tucked away off Almeda Road and just minutes from the Texas Medical Center sits our established and cozy…
apartment community. Relax in your spacious Med Center Houston apartment, and enjoy in-home amenities. Many of our apartments have been updated, offering more luxurious finish options. Our Medical Center apartments are also pet-friendly, with a variety of floor plans offering small fenced-in backyards or private patios and balconies. Visit us this week for a tour of our Medical Center Houston apartments.
Welcome to Villas at Hermann Park Your search for the perfect Houston Medical Center apartment is over - welcome home to Villas at Hermann Park.
Tucked away off Almeda Road and just minutes from the Texas Medical Center sits our established and cozy apartment community. Relax in your spacious Med Center Houston apartment, and enjoy in-home amenities. Many of our apartments have been updated, offering more luxurious finish options. Our Medical Center apartments are also pet-friendly, with a variety of floor plans offering small fenced-in backyards or private patios and balconies. Visit us this week for a tour of our Medical Center Houston apartments.
Villas at Hermann Park is an apartment community in Houston, TX
Contact
Houston, TX 77021
- Sunday Closed
- Monday 9:00 AM – 6:00 PM
- Tuesday 9:00 AM – 6:00 PM
- Wednesday 9:00 AM – 6:00 PM
- Thursday 9:00 AM – 6:00 PM
- Friday 9:00 AM – 6:00 PM
- Saturday 10:00 AM – 5:00 PM
Renter Reviews
For Villas at Hermann Park
25 Ratings & Reviews
-
9/3/26
"Luxury" to low income.
I cannot recommend living here. From the day we moved in, the apartment was not move-in ready, and the maintenance issues have been constant. We've dealt with unresolved drywall problems, leaks, and water damage after the upstairs apartment flooded. Overall, the maintenance has been slow, inconsistent, and disappointing.
The property also performed foundation repairs while residents remained in the building. We were never asked to evacuate, even as drywall was cracking around us, which was both… alarming and felt unsafe.
To make matters worse, the community has noticeably declined over the past three years. What was once marketed as a luxury apartment complex now feels neglected, with frequent parties, trash around the property, and too few staff members to properly maintain the community or respond to residents' concerns.
After months of dealing with maintenance failures, property damage, and safety concerns, management still expects us to pay a full lease termination fee. If you're looking for a quiet, well-maintained place to live—especially if you're a medical or graduate student—I would strongly recommend looking elsewhere.Review from Apartments.com
Property Manager at Villas at Hermann Park responded to this review
Thank you for providing your feedback. We acknowledge your experience with maintenance issues and the state of the community. Your concerns regarding safety and the overall environment are significant to us, and we are committed to addressing them.… We invite you to contact our management team directly to discuss your situation in more detail. Your insights are crucial in guiding our efforts to enhance our services and community standards.
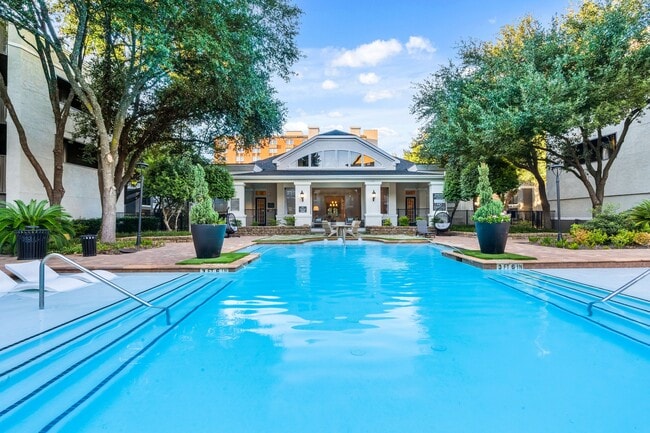
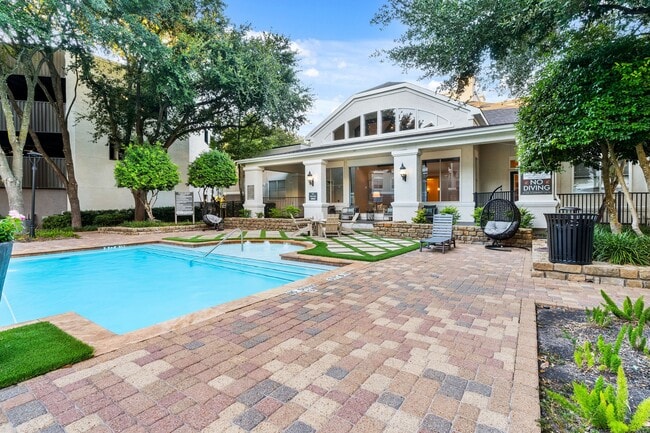
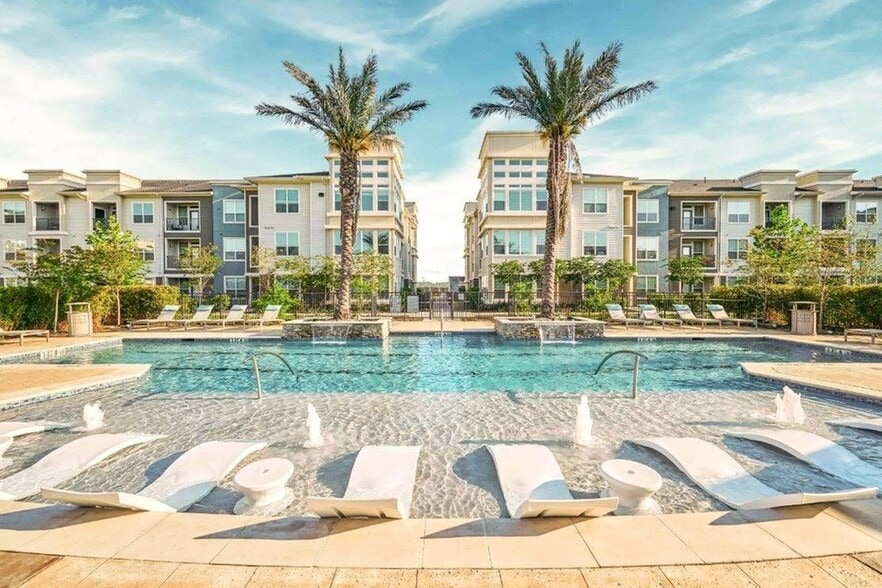
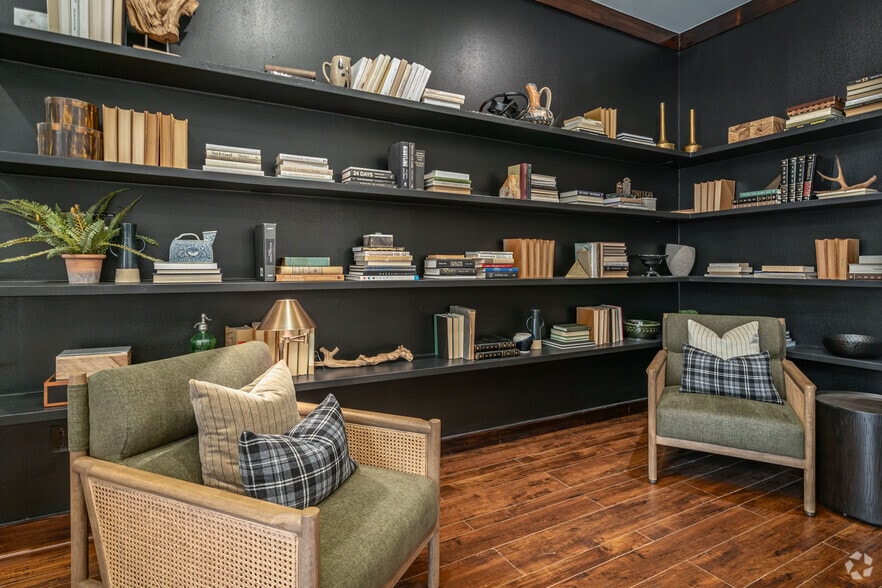
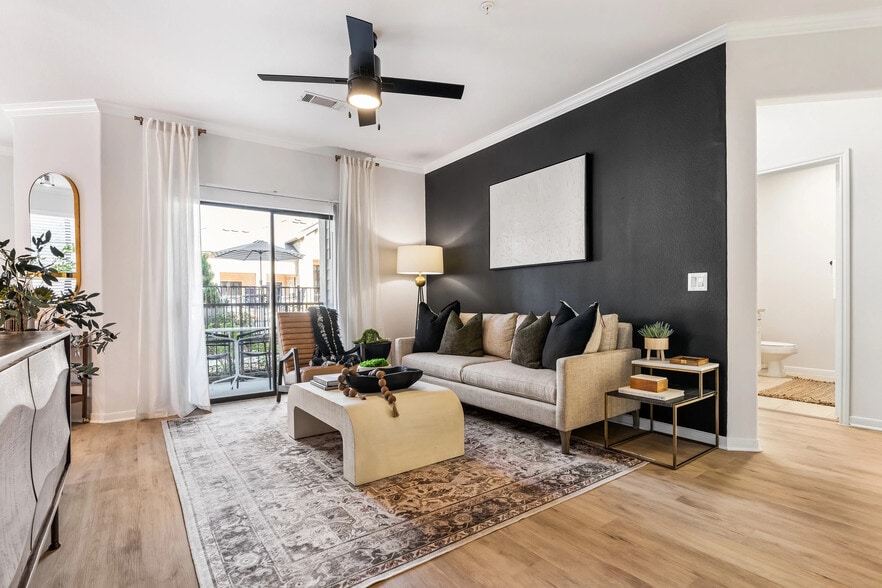
Villas at Hermann Park Gallery



Nearby Properties You Might Like
Within 50 Miles of Villas at Hermann Park
Find More Rentals in Houston
Bedrooms
Other Types of Rentals
Houston Apartments by Amenity
- Pet-Friendly Apartments in Houston
- Furnished Apartments in Houston
- Waterfront Apartments in Houston
- Apartments with a Pool in Houston
- Apartments with Wheelchair Access in Houston
- Apartments with Washer & Dryer in Houston
- Apartments with Utilities Included in Houston
- Apartments with a Garage in Houston
- Apartments with EV Charging in Houston
- Apartments with a Virtual Tour in Houston
Apartment Specialties
Apartments in your Budget
Find More Rentals Nearby…
Cities
Neighborhoods
Contact This Property
(832) 648-2099Languages: English
Open 9:00 AM – 6:00 PM Today