
Discovery at The Realm
Studio - 3 Beds
$1,306 - $3,176


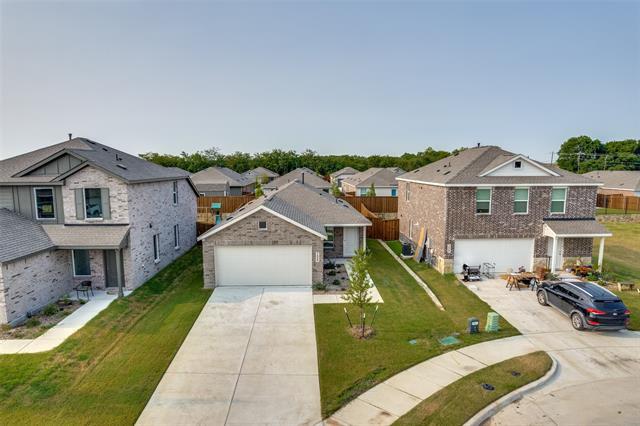
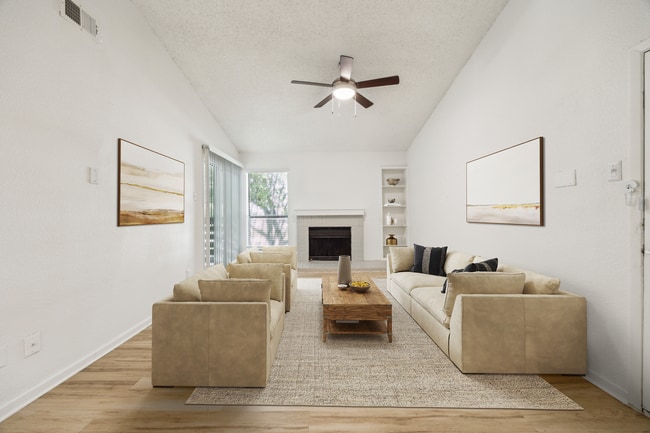
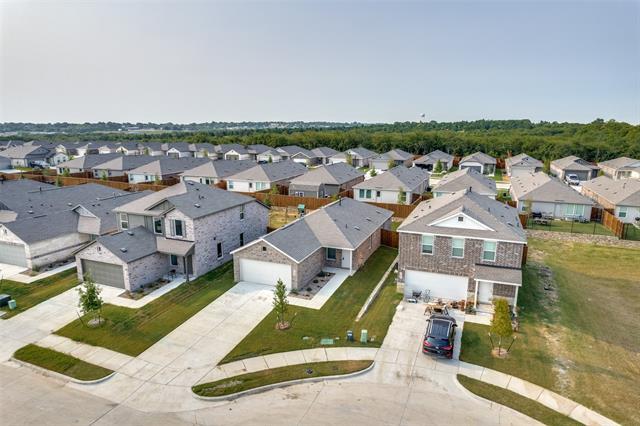
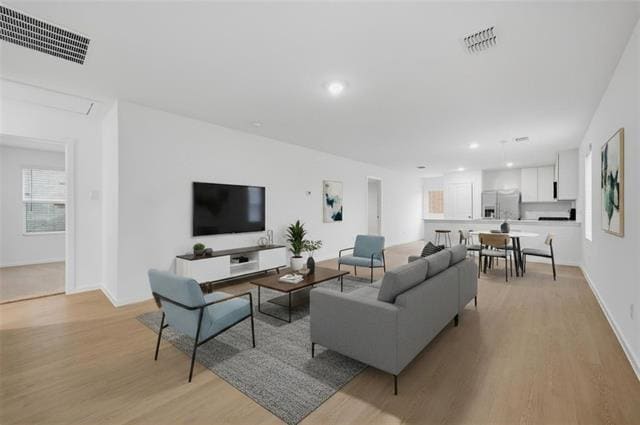
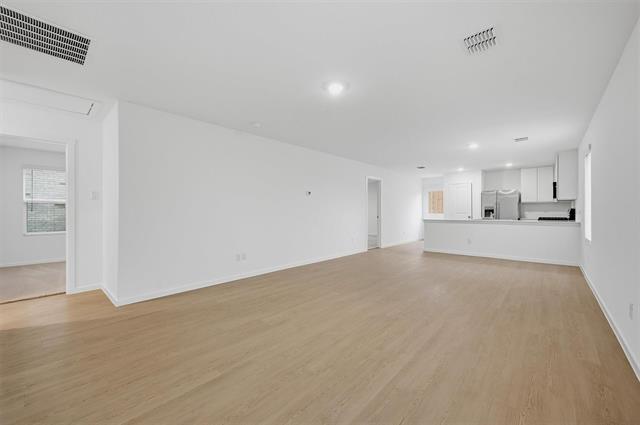
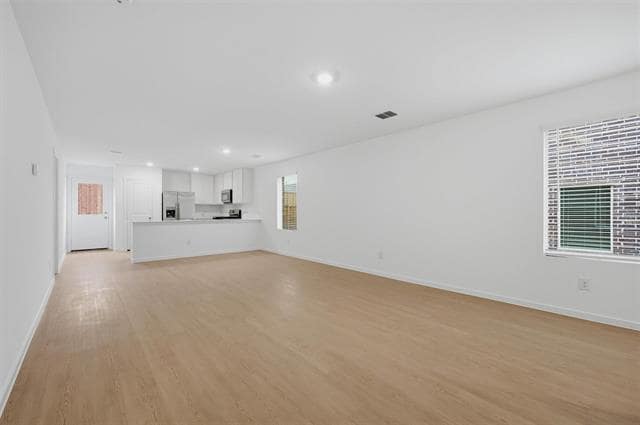
Brand-New Modern Home with All Appliances Included! Nestled in a private cul-de-sac, this beautifully designed 3-bedroom, 2-bath Lennar Idlewood floor plan... offers 1,461 square feet of thoughtfully planned living space with an open-concept layout that feels bright, warm, and inviting. A standout feature that sets this home apart is the oversized driveway, providing parking for up to 4 vehicles, plus an additional 2-car garage—a rare convenience for a home of this size. The private, cozy backyard offers the perfect outdoor retreat while remaining easy to maintain. Inside, you'll find luxury vinyl plank flooring throughout the main living areas and bathrooms, complemented by plush carpeting in the bedrooms. The modern white kitchen is equipped with stainless steel appliances, and all appliances are included, including the refrigerator, full-size washer, and dryer. Additional conveniences include window blinds, an automatic garage door opener, and an energy-efficient tankless gas water heater. Ideally located just off of US-75 with convenient access to major employers and exciting future developments, this home offers the perfect blend of peaceful suburban living, modern comfort, and long-term value. Move right in and enjoy a low-maintenance lifestyle in your own private oasis!
1524 Prince Rd is a single-family home for rent in Howe, TX
The fees below are based on community-supplied data and may exclude additional fees and utilities.
Property Fee Disclaimer Based on community-supplied data and independent market research. Subject to change without notice. May exclude fees for mandatory or optional services and usage-based utilities.

Copyright © 2026 North Texas Real Estate Information Systems, Inc. All rights reserved. All information provided by the listing agent/broker is deemed reliable but is not guaranteed and should be independently verified.
Walkability
Not walkable10 / 100
Driveability
Exceptionally drivable100 / 100
Bikeability
Somewhat bikeable30 / 100

Soundscore ™
Calm83 / 100

Howe Intermediate School
Grades K-5
Public

Howe Elementary School
Grades PK-5
Public

Howe Middle School
Grades 6-8
Public
Howe High School
Grades 9-12
Public
Texoma Christian School
Grades PK-12
Private
Data provided by GreatSchools.org © 2026. All rights reserved.

School
Commute Time (Distance)
Austin College
Drive: 19 min (12 mi)
Within 50 Miles of 1524 Prince Rd