

- Bedrooms
- 1 - 21 - 2 Beds
- Bathrooms
- 1 - 21 - 2 Baths
- Sq. Ft.
- 656 - 1,054 sq ft
Pricing and Floor Plans
1 Bedroom, 1 Bathroom
Show Floor Plan Details Hide Floor Plan Details
Unable to load floor plan details.
514
$1,103
656 Sq. Ft.
Now
413
$1,103
656 Sq. Ft.
Now
425
$1,093
656 Sq. Ft.
Now
336
$1,073
656 Sq. Ft.
Now
1 Bedroom, 1 Bathroom
Show Floor Plan Details Hide Floor Plan Details
Unable to load floor plan details.
227
$1,173
706 Sq. Ft.
Now
412
$1,183
706 Sq. Ft.
Now
522
$1,173
706 Sq. Ft.
Oct. 4
521
$1,173
706 Sq. Ft.
Oct. 11
1 Bedroom, 1 Bathroom
Show Floor Plan Details Hide Floor Plan Details
Unable to load floor plan details.
316
$1,083
656 Sq. Ft.
Now
426
$1,073
656 Sq. Ft.
Now
326
$1,073
656 Sq. Ft.
Oct. 1
1 Bedroom, 1 Bathroom
Show Floor Plan Details Hide Floor Plan Details
Unable to load floor plan details.
224
$1,101
656 Sq. Ft.
Now
226
$1,101
656 Sq. Ft.
Oct. 18
324
$1,101
656 Sq. Ft.
Oct. 19
1 Bedroom, 1 Bathroom
Show Floor Plan Details Hide Floor Plan Details
Unable to load floor plan details.
421
$1,117
706 Sq. Ft.
Now
527
$1,117
706 Sq. Ft.
Now
317
$1,127
706 Sq. Ft.
Now
1 Bedroom, 1 Bathroom
Show Floor Plan Details Hide Floor Plan Details
Unable to load floor plan details.
2 Bedroom, 1 Bathroom
Show Floor Plan Details Hide Floor Plan Details
Unable to load floor plan details.
134
$1,168
874 Sq. Ft.
Now
1035
$1,168
874 Sq. Ft.
Oct. 16
2 Bedroom, 2 Bathroom
Show Floor Plan Details Hide Floor Plan Details
Unable to load floor plan details.
635
$1,403
1,054 Sq. Ft.
Sep. 30
923
$1,423
1,054 Sq. Ft.
Nov. 1
2 Bedroom, 1 Bathroom
Show Floor Plan Details Hide Floor Plan Details
Unable to load floor plan details.
1036
$1,303
874 Sq. Ft.
Now
2 Bedroom, 1 Bathroom
Show Floor Plan Details Hide Floor Plan Details
Unable to load floor plan details.
121
$1,371
882 Sq. Ft.
Now
2 Bedroom, 2 Bathroom
Show Floor Plan Details Hide Floor Plan Details
Unable to load floor plan details.
725
$1,376
1,054 Sq. Ft.
Oct. 4
2 Bedroom, 2 Bathroom
Show Floor Plan Details Hide Floor Plan Details
Unable to load floor plan details.
821
$1,330
903 Sq. Ft.
Oct. 25
2 Bedroom, 1 Bathroom
Show Floor Plan Details Hide Floor Plan Details
Unable to load floor plan details.
2 Bedroom, 1 Bathroom
Show Floor Plan Details Hide Floor Plan Details
Unable to load floor plan details.
2 Bedroom, 2 Bathroom
Show Floor Plan Details Hide Floor Plan Details
Unable to load floor plan details.
2 Bedroom, 1 Bathroom
Show Floor Plan Details Hide Floor Plan Details
Unable to load floor plan details.
2 Bedroom, 2 Bathroom
Show Floor Plan Details Hide Floor Plan Details
Unable to load floor plan details.
2 Bedroom, 2 Bathroom
Show Floor Plan Details Hide Floor Plan Details
Unable to load floor plan details.
Details
Lease Term Options
- 10 - 13 Month Leases
Property Information
- Built in 1999
- 200 units3 stories
Fees & Policies
The fees below are based on community-supplied data and may exclude additional fees and utilities.
Utilities & Essentials
-
Valet Trash$25 / mo
-
Pest Control$7 / mo
One-Time Basics
Due at Application
-
Application Fee Per Applicant$60
Due at Move-In
-
Administrative Fee$80
Surface Lot
-
Parking FeeN/A
-
Parking DepositN/A
Comments
Free Open Parking
Covered
-
Parking Fee$70
-
Parking DepositN/A
Comments
Carports Available
Dogs Allowed
-
Dogs Allowed
Max of 2
Restrictions
We Love Your Pets, Too — Because Home Isn't Home Without Them! Call the leasing office :)
Comments
Happy Pets. Happy Residents. Happy Home.
Cats Allowed
-
Cats Allowed
Max of 2
Restrictions
We Love Your Pets, Too — Because Home Isn't Home Without Them! Call the leasing office :)
Comments
Happy Pets. Happy Residents. Happy Home.
Birds Allowed
-
Birds Allowed
Max of 2
Restrictions
We Love Your Pets, Too — Because Home Isn't Home Without Them! Call the leasing office :)
Comments
Happy Pets. Happy Residents. Happy Home.
Reptiles Allowed
-
Reptiles Allowed
Max of 2
Restrictions
We Love Your Pets, Too — Because Home Isn't Home Without Them! Call the leasing office :)
Comments
Happy Pets. Happy Residents. Happy Home.
Fish Allowed
-
Fish Allowed
Max of 2
Restrictions
We Love Your Pets, Too — Because Home Isn't Home Without Them! Call the leasing office :)
Comments
Happy Pets. Happy Residents. Happy Home.
Other Pets Allowed
-
Other Pets Allowed
Max of 2
Restrictions
We Love Your Pets, Too — Because Home Isn't Home Without Them! Call the leasing office :)
Comments
Happy Pets. Happy Residents. Happy Home.
Personalized Add-Ons
-
Liability Insurance$10
Property Fee Disclaimer: Based on community-supplied data and independent market research. Subject to change without notice. May exclude fees for mandatory or optional services and usage-based utilities.
Explore Commute Options
Property Highlights
- First Floor
- Granite counters
- Granite Countertops In Selected Units*
- Oversized Patio
- Second Floor
- Stainless appliances
- Stainless Steel In Selected Units*
Apartment Features
- Air Conditioning
- Cable Ready
- Carpet
- Ceiling Fans
- Dining Room
- Dishwasher
- Disposal
- Freezer
- Granite Countertops
- Hardwood Floors
- Heating
- High Speed Internet Access
- Ice Maker
- Kitchen
- Microwave
- Oven
- Pantry
- Patio
- Range
- Refrigerator
- Stainless Steel Appliances
- Tub/Shower
- Vinyl Flooring
- Walk-In Closets
- Washer/Dryer Hookup
Community Features
- 24 Hour Access
- Business Center
- Clubhouse
- Controlled Access
- Fitness Center
- Gated
- Laundry Facilities
- Maintenance on site
- Pool
- Property Manager on Site
- Trash Pickup - Door to Door
- Walk-Up
Map of Eagle Crest Apartments
Area Scores
Walkability
Fairly walkable
Driveability
Exceptionally drivable
Bikeability
Fairly bikeable
Walkability measures the walking distance to day-to-day needs.
Driveability measures congestion, parking availability, and access to major roads.
Bikeability measures the suitability for cycling.
Soundscore™
Active
A Sound Score rating aggregates noise caused by vehicle traffic, airplane traffic and local sources.
Transit
Airport
20 min Drive

Airport
51 min Drive
Moving to Atascocita, Humble, TX
Shopping Centers
Shoppers will appreciate Eagle Crest Apartments proximity to The Centre at Eagle's Nest, Pinnacle Plaza at Atascocita, and Centre at Eagle Point. The Centre at Eagle's Nest is 0.4 miles away, and Pinnacle Plaza at Atascocita is within an 8 minute walk.
Airports
Living in Atascocita provides easy access to George Bush Intcntl/Houston, located just 20 minutes from Eagle Crest Apartments. Another nearby airport is William P Hobby, located 30.5 miles away.
Local Education
Primary and Secondary Schools

Primrose School Of Lake Houston
Grades K-5
Private

Oak Forest Elementary School
Grades PK-5
Public

Eagle Springs Elementary School
Grades PK-5
Public
Primrose School
Grades PK-5
Private

Timberwood Middle School
Grades 6-8
Public
St Mary Magdalene School
Grades PK-8
Private
Lake Houston Academy
Grades 9-12
Private
Atascocita High School
Grades 9-12
Public
Humble Community Learning Center
Grades K-12
Public
Data provided by GreatSchools.org © 2026. All rights reserved.

Colleges and Universities
| School | Commute Time (Distance) |
|---|---|
| San Jacinto College, North | Drive: 24 min (13.9 mi) |
About Eagle Crest Apartments
More to Enjoy
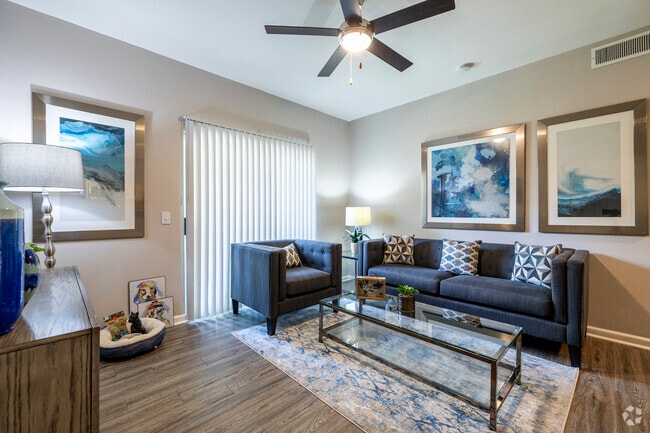
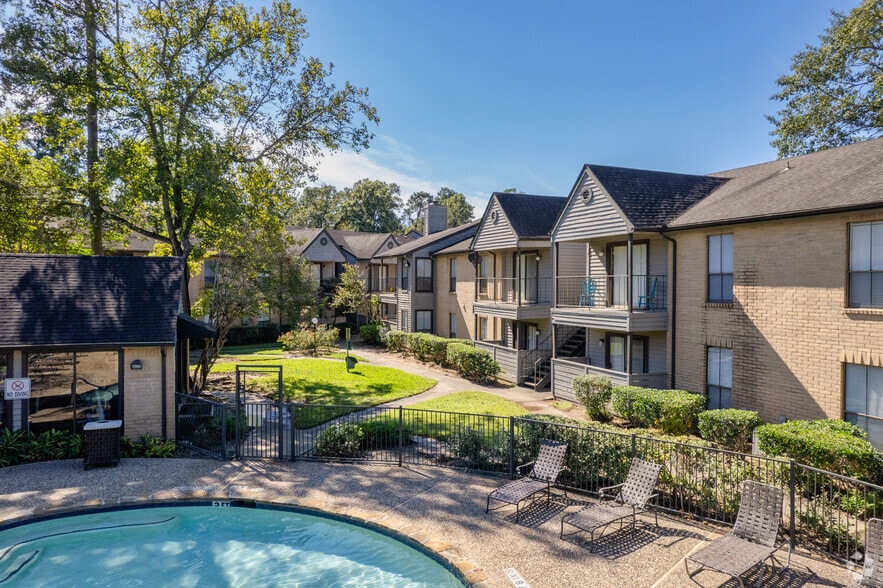
Become a resident and take advantage of everything we have to offer, like professional on-site management and on-site maintenance. Make a splash in the shimmering swimming pool and catch up with neighbors in the clubhouse. Rest assured,…
we provide gated access. Find Your Space
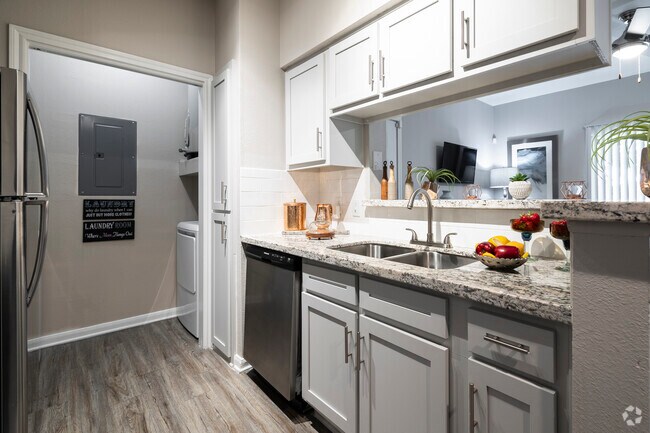
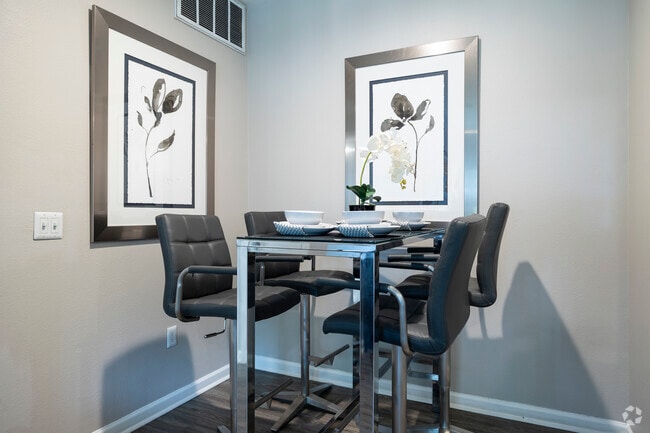
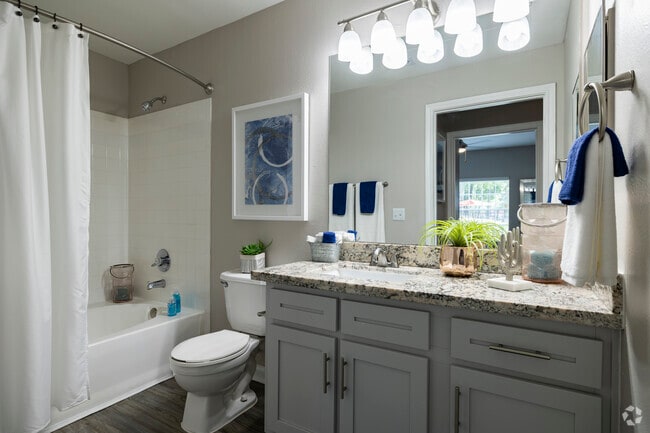
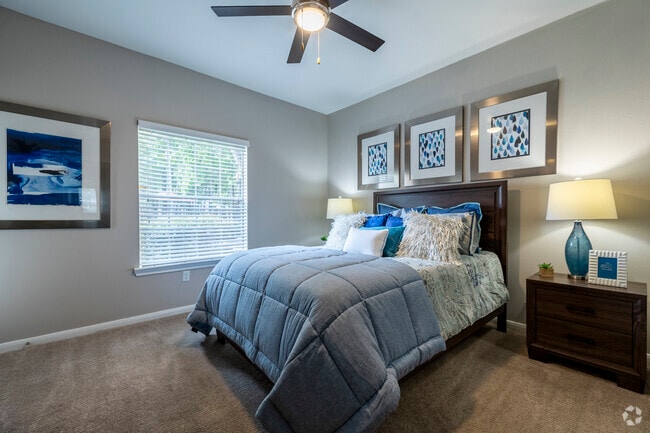
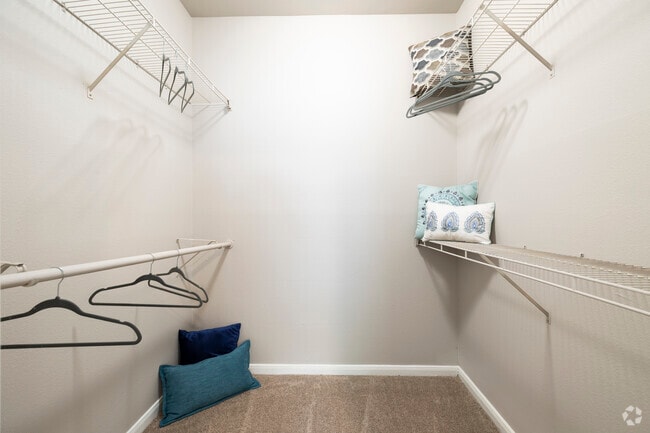
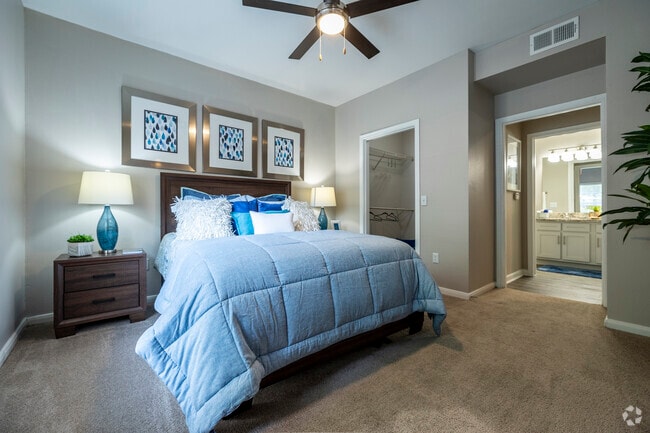
Choose from our pet-friendly one or two-bedroom apartments for rent, featuring brushed-nickel finishes. Enjoy spacious walk-in closets, and get fresh air after a long day on your balcony or patio. These welcoming floor plans feature high ceilings, custom cabinetry, and stainless steel appliances. Cook a gourmet meal in an oven-equipped range and appreciate granite countertops. Contact us today for your tour and welcome home to Eagle Crest Apartments in Humble, TX
More to Enjoy
Become a resident and take advantage of everything we have to offer, like professional on-site management and on-site maintenance. Make a splash in the shimmering swimming pool and catch up with neighbors in the clubhouse. Rest assured, we provide gated access. Find Your Space
Choose from our pet-friendly one or two-bedroom apartments for rent, featuring brushed-nickel finishes. Enjoy spacious walk-in closets, and get fresh air after a long day on your balcony or patio. These welcoming floor plans feature high ceilings, custom cabinetry, and stainless steel appliances. Cook a gourmet meal in an oven-equipped range and appreciate granite countertops. Contact us today for your tour and welcome home to Eagle Crest Apartments in Humble, TX
Eagle Crest Apartments is an apartment community in Humble, TX
Contact
Humble, TX 77346
- Sunday Closed
- Monday 8:30 AM – 5:30 PM
- Tuesday 8:30 AM – 5:30 PM
- Wednesday 8:30 AM – 5:30 PM
- Thursday 8:30 AM – 5:30 PM
- Friday 8:30 AM – 5:30 PM
- Saturday 10:00 AM – 5:00 PM

Renter Reviews
For Eagle Crest Apartments
3 Ratings & Reviews
-
11/5/20
Don't move here!
Management and maintenance are extremely unprofessional. they mark your maintenance requests as done without doing them. I have been 5 months without a working bathtub and have no estimate of when it will be fixed. Outside of property is dirty and full of spider webs, pest control is never called upon to take care of the issue. could be a great place if there was a better Management team.
Review from Apartments.com
6 People Found This Helpful
Eagle Crest Apartments Gallery



Nearby Properties You Might Like
Within 50 Miles of Eagle Crest Apartments

Find More Rentals in Humble
Bedrooms
Other Types of Rentals
Humble Apartments by Amenity
- Pet-Friendly Apartments in Humble
- Furnished Apartments in Humble
- Waterfront Apartments in Humble
- Apartments with a Pool in Humble
- Apartments with Wheelchair Access in Humble
- Apartments with Washer & Dryer in Humble
- Apartments with Utilities Included in Humble
- Apartments with a Garage in Humble
- Apartments with EV Charging in Humble
- Apartments with a Virtual Tour in Humble
Apartment Specialties
Apartments in your Budget
Find More Rentals Nearby…
Cities
Neighborhoods
Contact This Property
(346) 423-2729Languages: English
Open 10:00 AM – 5:00 PM Today