

- Bedrooms
- 1 - 31 - 3 Beds
- Bathrooms
- 1 - 21 - 2 Baths
- Sq. Ft.
- 520 - 1,300 sq ft
Pricing and Floor Plans
Fir - Coppell & CFB ISD
Show Floor Plan Details Hide Floor Plan Details
Unable to load floor plan details.
3013
$1,263
727 Sq. Ft.
Now
3091
$1,398
727 Sq. Ft.
Now
2101
$1,170
727 Sq. Ft.
Now
Aspen - Coppell & CFB ISD
Show Floor Plan Details Hide Floor Plan Details
Unable to load floor plan details.
1017
$1,224
520 Sq. Ft.
Now
3037
$1,107
520 Sq. Ft.
Now
3001
$1,130
520 Sq. Ft.
Now
Birch - Coppell & CFB ISD
Show Floor Plan Details Hide Floor Plan Details
Unable to load floor plan details.
1111
$1,256
613 Sq. Ft.
Now
1059
$1,271
613 Sq. Ft.
Now
2140
$1,315
613 Sq. Ft.
Now
Douglas - Coppell & CFB ISD
Show Floor Plan Details Hide Floor Plan Details
Unable to load floor plan details.
2039
$1,243
725 Sq. Ft.
Now
2164
$1,352
725 Sq. Ft.
Now
2012
$1,467
725 Sq. Ft.
Now
Cypress - Coppell & CFB ISD
Show Floor Plan Details Hide Floor Plan Details
Unable to load floor plan details.
1039
$1,278
640 Sq. Ft.
Now
Elm - Coppell & CFB ISD
Show Floor Plan Details Hide Floor Plan Details
Unable to load floor plan details.
1195
$1,501
800 Sq. Ft.
Now
Ginkgo - CFB ISD
Show Floor Plan Details Hide Floor Plan Details
Unable to load floor plan details.
1146
$1,673
977 Sq. Ft.
Oct. 9
2115
$1,683
977 Sq. Ft.
Oct. 9
2112
$1,688
977 Sq. Ft.
Oct. 10
2095
$1,705
977 Sq. Ft.
Oct. 12
Ginkgo - Coppell ISD
Show Floor Plan Details Hide Floor Plan Details
Unable to load floor plan details.
2139
$2,029
977 Sq. Ft.
Now
2131
$2,019
977 Sq. Ft.
Oct. 11
Hickory - Coppell ISD
Show Floor Plan Details Hide Floor Plan Details
Unable to load floor plan details.
1008
$2,098
1,061 Sq. Ft.
Oct. 2
1200
$2,098
1,061 Sq. Ft.
Oct. 12
Hickory - CFB ISD
Show Floor Plan Details Hide Floor Plan Details
Unable to load floor plan details.
1132
$1,751
1,061 Sq. Ft.
Nov. 1
1099
$1,751
1,061 Sq. Ft.
Nov. 16
Ivy - CFB ISD
Show Floor Plan Details Hide Floor Plan Details
Unable to load floor plan details.
Ivy - Coppell ISD
Show Floor Plan Details Hide Floor Plan Details
Unable to load floor plan details.
Juniper - CFB ISD
Show Floor Plan Details Hide Floor Plan Details
Unable to load floor plan details.
2104
$2,156
1,300 Sq. Ft.
Now
Details
Lease Term Options
- 6 - 12 Month Leases
Property Information
- Built in 1986
- 516 units3 stories
Fees & Policies
The fees below are based on community-supplied data and may exclude additional fees and utilities.
One-Time Basics
Due at Move-In
-
Administrative Fee$250
-
Surface Lot
-
Other
-
Covered
Dogs Allowed
-
Dog Fee$400
-
Dog Rent$20 / mo
80 lbs. Weight Limit
Restrictions
Any hybrid or mixed breed with any of the following: Pit Bull, Staffordshire Terrier, American Bull Dog, German Shepherd, Malamute, Rottweiler, Doberman, Dalmatian, Akita, Chow, Presa Canario. This list is not all inclusive of all breeds and Management has final approval.
Cats Allowed
-
Cat Fee$400
-
Cat Rent$20 / mo
80 lbs. Weight Limit
Restrictions
Any hybrid or mixed breed with any of the following: Pit Bull, Staffordshire Terrier, American Bull Dog, German Shepherd, Malamute, Rottweiler, Doberman, Dalmatian, Akita, Chow, Presa Canario. This list is not all inclusive of all breeds and Management has final approval.
Property Fee Disclaimer: Based on community-supplied data and independent market research. Subject to change without notice. May exclude fees for mandatory or optional services and usage-based utilities.
Matterport 3D Tours
Explore Commute Options
Property Highlights
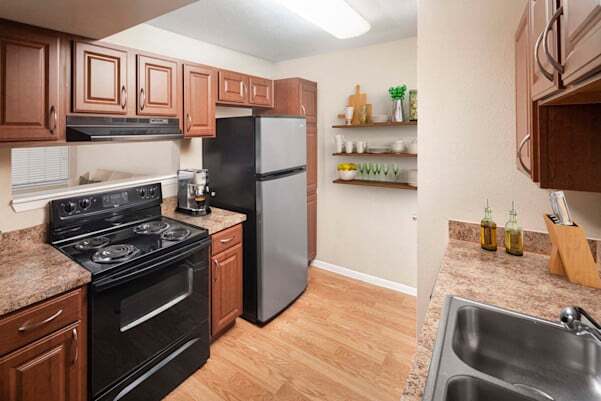
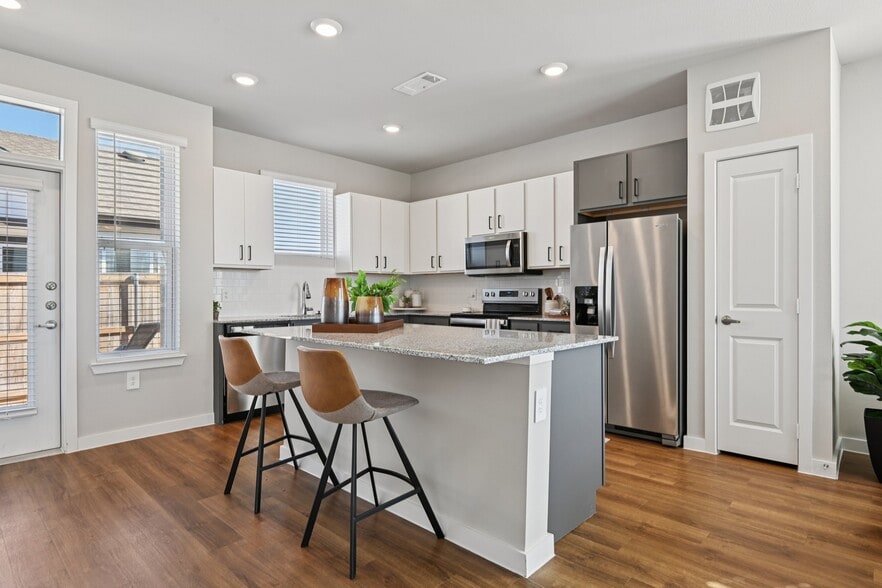
- 9' ceilings
- 9-foot ceilings
- ADA Accessible Rooms
- Air Conditioner
- Apartments in both Coppell ISD & CFBISD
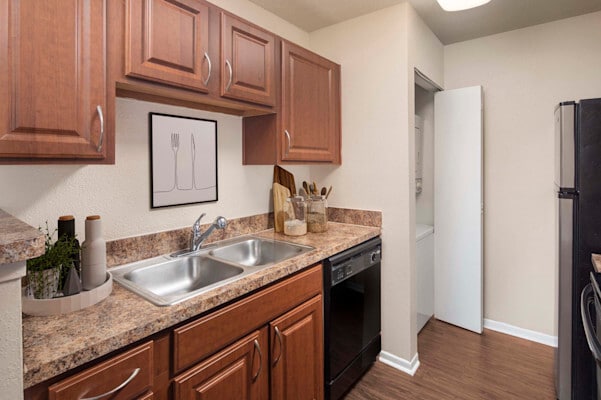
- Brown speckled laminate countertops
- Built In Bookshelves
- Built-in bookshelves
- Built-in bookshelves & desks (select apartments)
- Cabinets with brushed nickel fixtures
- Carpeting
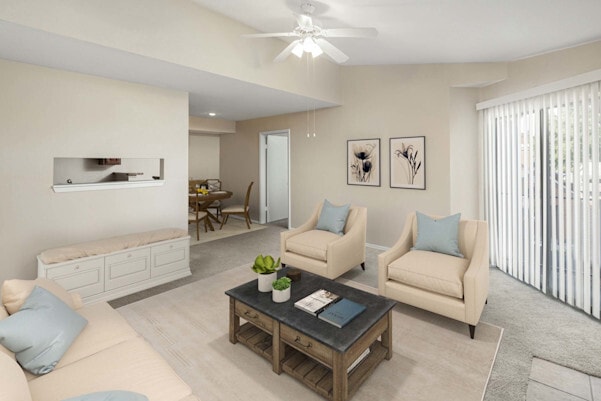
- Ceiling Fan
- Ceiling fans
- Door-to-door trash pickup service
- Full size washer and dryer
- Granite-look countertops
- Granite-style countertops
- Hardwood Style Floors
- Hardwood-style flooring*
- High-speed internet included
- In-home washer and dryer
- Keyless entry door locks
- Kitchen pantries
- Kitchen pantry
- Loft
- Modern hardware & fixtures
- Modern hardware and fixtures
- Outdoor grilling stations
- Pet-friendly
- Plush carpet in bedrooms
- Premium cable TV included
- Private patio
- Private patio or balcony*
- Private patios & balconies
- Smoke Free Units
- Stackable washer and dryer
- Stainless steel & black appliance package
- Stainless steel and black appliances
- Time Warner premium cable and internet included
- Townhome-style floor plans available
- Walk-in closets with built-in shelves
- Washer & dryer included
- Washer/Dryer Connections
- Wifi
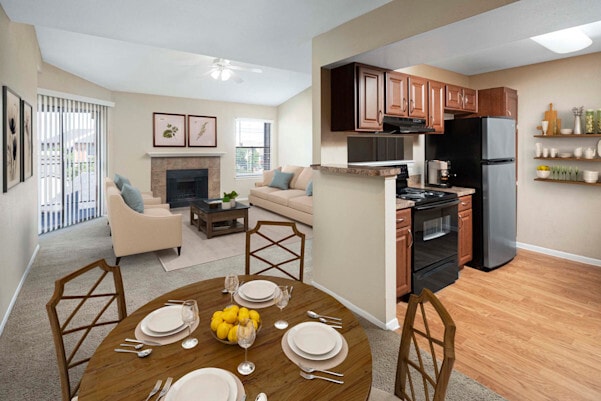
- Wood-burning fireplace*
- Wood-burning fireplaces
- Wood-burning fireplaces (select apartments)
- Wood-style flooring
Apartment Features
- Air Conditioning
- Balcony
- Built-In Bookshelves
- Cable Ready
- Carpet
- Ceiling Fans
- Dishwasher
- Fireplace
- High Speed Internet Access
- Kitchen
- Loft Layout
- Microwave
- Office
- Pantry
- Patio
- Smoke Free
- Stainless Steel Appliances
- Tub/Shower
- Walk-In Closets
- Washer/Dryer
- Washer/Dryer Hookup
- Wheelchair Accessible (Rooms)
- Wi-Fi
Community Features
- Business Center
- Clubhouse
- Courtyard
- Fitness Center
- Lounge
- Maintenance on site
- Planned Social Activities
- Pool
- Property Manager on Site
- Trash Pickup - Door to Door
- Walk-Up
- Walking/Biking Trails
Map of Residences of Valley Ranch
Area Scores
Walkability
Moderately walkable
Transit
Limited public transit
Driveability
Exceptionally drivable
Bikeability
Moderately bikeable
Walkability measures the walking distance to day-to-day needs.
Transit measures access to public transportation.
Driveability measures congestion, parking availability, and access to major roads.
Bikeability measures the suitability for cycling.
Soundscore™
Busy
A Sound Score rating aggregates noise caused by vehicle traffic, airplane traffic and local sources.
Transit
Commuter Rail
12 min Drive
Commuter Rail
16 min Drive
Airport
17 min Drive

Airport
26 min Drive

Moving to Valley Ranch, Irving, TX
Shopping Centers
Shoppers will appreciate Residences of Valley Ranch proximity to Crossroad Center, The Village at Valley Ranch, and Valley Ranch Shopping Center. Crossroad Center is 0.2 miles away, and The Village at Valley Ranch is within a 13 minute walk.
Commuting
With a TransitScore of 30, Residences of Valley Ranch has limited public transit, including 10 transit stops within 11.8 miles. Transit options include Downtown Carrollton Station and Hidden Ridge Station.
Parks and Recreation
Recreational activities near Residences of Valley Ranch are plentiful. Discover 3 parks within 4.7 miles, including Elm Fork Preserve, Coppell Community Garden, and Grapevine Springs Preserve.
Airports
Living in Valley Ranch provides easy access to Dallas-Fort Worth International, located just 18 minutes from Residences of Valley Ranch. Another nearby airport is Dallas Love Field, located 14.6 miles away.
Local Education
Primary and Secondary Schools

Valley Ranch Elementary School
Grades K-5
Public
Canyon Ranch Elementary School
Grades PK-5
Public

Bush Middle
Grades 6-8
Public
Coppell Middle West
Grades 6-8
Public

Coppell High School
Grades 9-12
Public
Ranchview High School
Grades 9-12
Public
Data provided by GreatSchools.org © 2026. All rights reserved.

About Residences of Valley Ranch
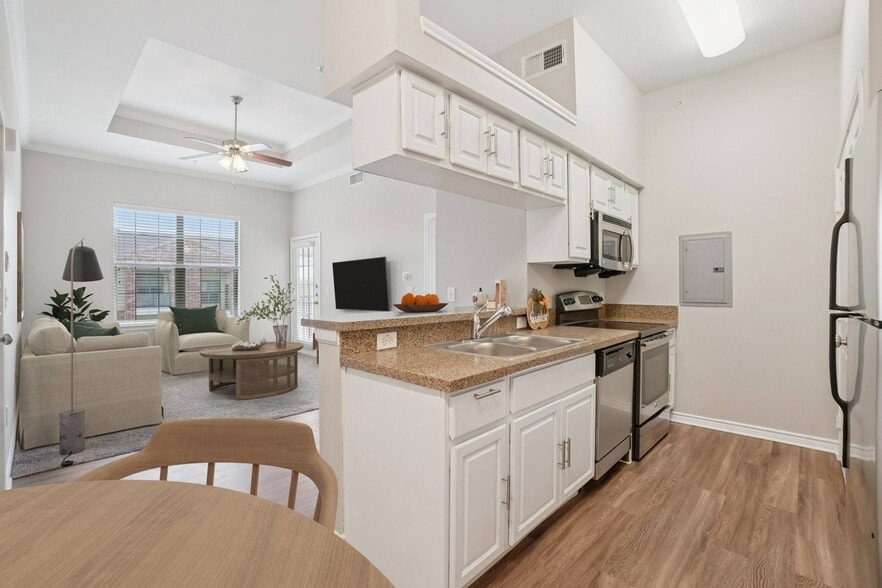
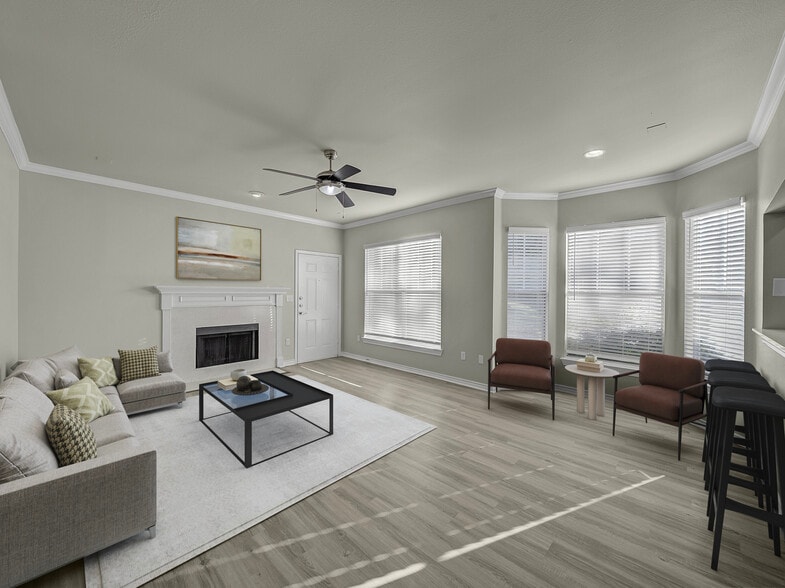
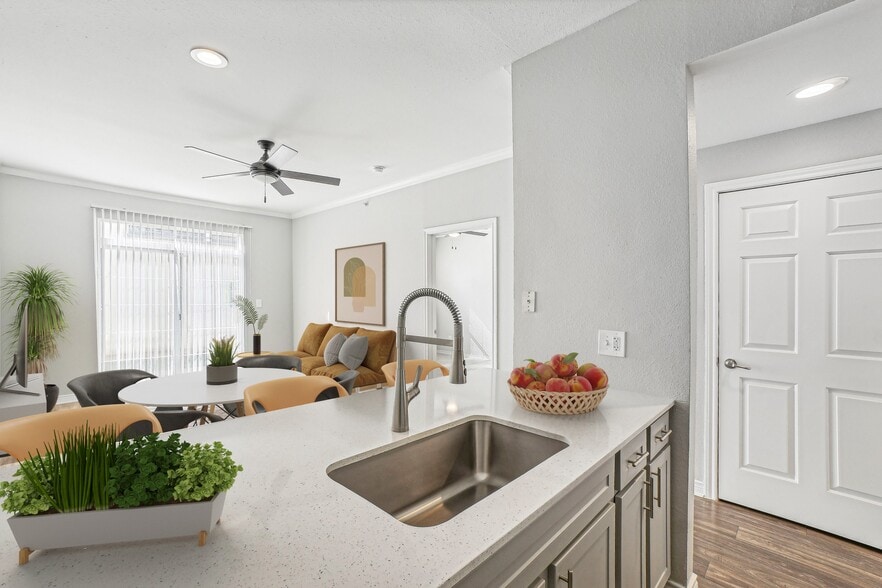
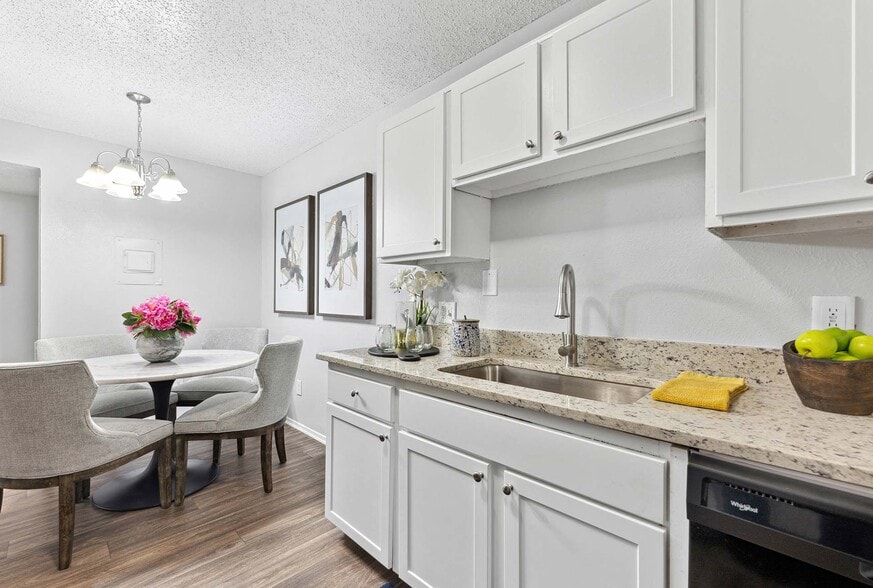
Welcome to Residences of Valley Ranch, a relaxed retreat in Irving's Valley Ranch neighborhood, where everyday convenience meets the comfort of coming home. Set near major commuter routes and close to Las Colinas, our one-bedroom, two-bedroom, and… three-bedroom apartment homes give you the space to settle in, spread out, and live at your pace. With access to two premier school districts, Coppell ISD and Carrollton-Farmers Branch ISD, you have flexibility built in. Let our leasing team know your preference, and we'll guide you to the apartment that fits your needs.
Welcome to Residences of Valley Ranch, a relaxed retreat in Irving's Valley Ranch neighborhood, where everyday convenience meets the comfort of coming home. Set near major commuter routes and close to Las Colinas, our one-bedroom, two-bedroom, and three-bedroom apartment homes give you the space to settle in, spread out, and live at your pace. With access to two premier school districts, Coppell ISD and Carrollton-Farmers Branch ISD, you have flexibility built in. Let our leasing team know your preference, and we'll guide you to the apartment that fits your needs.
Residences of Valley Ranch is an apartment community in Irving, TX
Contact
Irving, TX 75063
- Sunday 1:00 PM – 5:00 PM
- Monday 9:00 AM – 6:00 PM
- Tuesday 9:00 AM – 6:00 PM
- Wednesday 9:00 AM – 6:00 PM
- Thursday 9:00 AM – 6:00 PM
- Friday 9:00 AM – 6:00 PM
- Saturday 10:00 AM – 5:00 PM

Renter Reviews
For Residences of Valley Ranch
10 Ratings & Reviews
-
8/3/26
Application process
Maddie is good and answered all the questions and application process is smooth.
Review from Apartments.com
Property Manager at Residences of Valley Ranch responded to this review
Hello,
Thanks for letting us know about your experience! We're glad to hear that Maddie was helpful and that the application process went smoothly for you. We appreciate your feedback!
Best regards,
Valiant Residential Management Team
Residences of Valley Ranch Gallery
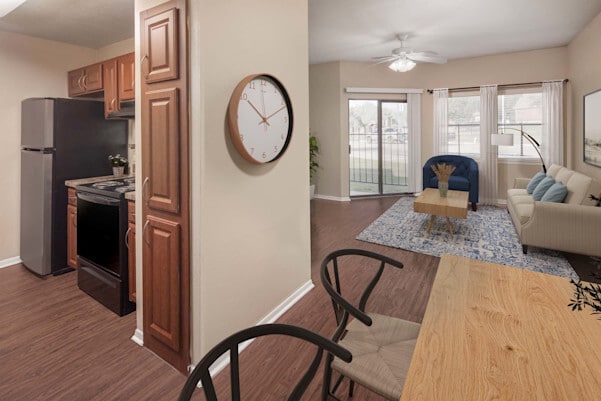


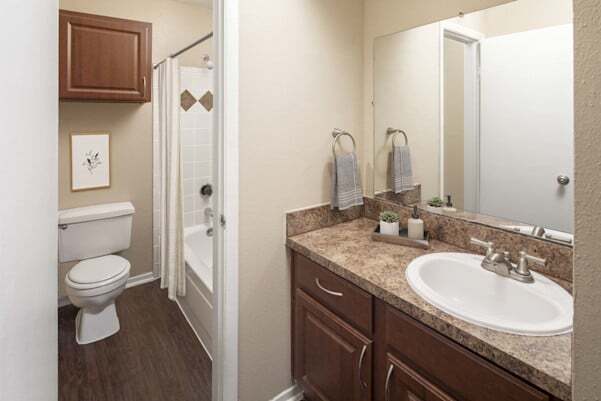
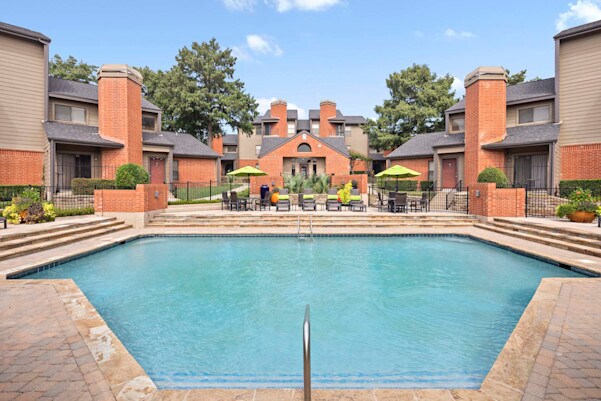
Nearby Properties You Might Like
Within 50 Miles of Residences of Valley Ranch
Find More Rentals in Irving
Bedrooms
Other Types of Rentals
Irving Apartments by Amenity
- Pet-Friendly Apartments in Irving
- Furnished Apartments in Irving
- Waterfront Apartments in Irving
- Apartments with a Pool in Irving
- Apartments with Wheelchair Access in Irving
- Apartments with Washer & Dryer in Irving
- Apartments with Utilities Included in Irving
- Apartments with a Garage in Irving
- Apartments with EV Charging in Irving
- Apartments with a Virtual Tour in Irving
Apartment Specialties
Apartments in your Budget
Find More Rentals Nearby…
Cities
Neighborhoods
Contact This Property
(972) 280-7450Languages: English
Open 10:00 AM – 5:00 PM Today