
- Bedrooms
- 1 - 31 - 3 Beds
- Bathrooms
- 1 - 21 - 2 Baths
- Sq. Ft.
- 663 - 1,434 sq ft
Pricing and Floor Plans
1 Bed, 1 Bath E
Show Floor Plan Details Hide Floor Plan Details
Unable to load floor plan details.
15-15-15424
$1,106
824 Sq. Ft.
Now
New
1 Bed, 1 Bath E (60% Income Restricted)
Show Floor Plan Details Hide Floor Plan Details
Unable to load floor plan details.
15-15-15324
$1,094
824 Sq. Ft.
Oct. 14
1 Bed, 1 Bath E (80% Income Restricted)
Show Floor Plan Details Hide Floor Plan Details
Unable to load floor plan details.
15-15-15403
$1,120
824 Sq. Ft.
Oct. 19
1 Bed, 1 Bath A (80% Income Restricted)
Show Floor Plan Details Hide Floor Plan Details
Unable to load floor plan details.
15-15-15125
$965
663 Sq. Ft.
Oct. 24
1 Bed, 1 Bath C (80% Income Restricted)
Show Floor Plan Details Hide Floor Plan Details
Unable to load floor plan details.
9-9-09102
$1,073
762 Sq. Ft.
Nov. 9
2 Bed, 2 Bath D (80% Income Restricted)
Show Floor Plan Details Hide Floor Plan Details
Unable to load floor plan details.
15-15-15407
$1,661
1,176 Sq. Ft.
Now
15-15-15320
$1,636
1,176 Sq. Ft.
Dec. 14
2 Bed, 2 Bath C with Garage
Show Floor Plan Details Hide Floor Plan Details
Unable to load floor plan details.
4-4-04207
$1,840
1,097 Sq. Ft.
Now
3-3-03204
$1,701
1,097 Sq. Ft.
Nov. 28
2 Bed, 2 Bath B (80% Income Restricted)
Show Floor Plan Details Hide Floor Plan Details
Unable to load floor plan details.
15-15-15301
$1,601
1,093 Sq. Ft.
Now
2 Bed, 2 Bath A
Show Floor Plan Details Hide Floor Plan Details
Unable to load floor plan details.
9-9-09207
$1,601
1,037 Sq. Ft.
Now
2 Bed, 2 Bath F
Show Floor Plan Details Hide Floor Plan Details
Unable to load floor plan details.
8-8-08201
$1,730
1,310 Sq. Ft.
Now
2 Bed, 2 Bath G with Garage
Show Floor Plan Details Hide Floor Plan Details
Unable to load floor plan details.
4-4-04203
$1,941
1,401 Sq. Ft.
Nov. 14
2 Bed, 2 Bath B
Show Floor Plan Details Hide Floor Plan Details
Unable to load floor plan details.
15-15-15401
$1,651
1,093 Sq. Ft.
Nov. 26
2 Bed, 2 Bath D
Show Floor Plan Details Hide Floor Plan Details
Unable to load floor plan details.
15-15-15207
$1,661
1,176 Sq. Ft.
Dec. 1
3 Bed, 2 Bath B
Show Floor Plan Details Hide Floor Plan Details
Unable to load floor plan details.
15-15-15421
$1,715
1,434 Sq. Ft.
Nov. 14
Income Restrictions
Income restrictions apply to some or all residents. Contact the community for more information.
How To Qualify
Based on the size of your household, your Maximum Annual Income must be equal to or less than the amount listed in this chart.
| # of Persons | 60 % Income Limit | 80 % Income Limit |
|---|---|---|
| 1 | $43,680 | $58,240 |
| 2 | $49,920 | $66,560 |
| 3 | $56,160 | $74,880 |
| 4 | $62,400 | $83,200 |
| 5 | $67,380 | $89,840 |
| 6 | $72,360 | $96,480 |
Details
Lease Term Options
- 3 - 15 Month Leases
Property Information
- Built in 2012
- 260 units4 stories
Fees & Policies
The fees below are based on community-supplied data and may exclude additional fees and utilities.
Utilities & Essentials
-
Rent Billing FeeVaries by unit
One-Time Basics
-
Application FeeVaries by unit
-
Administrative FeeVaries by unit
Garage
-
Garage$125 / mo
Dogs Allowed
-
Pet Deposit$250
-
Pet Fees and Charges$250
-
Monthly Pet Rent$30 / mo
0 lbs. Weight Limit
Restrictions
We do not have a weight limit, but we do have the following pet breeds and pet type restrictions: Pit Bull Terriers, Chows, Doberman Pinschers, Rottweilers, Huskies, and any other breed generally deemed aggressive. A pet interview will be required. Aquarium pets are allowed with the exception of exotic animals, including, but not limited to rodents, rabbits, and ferrets.<br /> Pets must have proof of current vaccinations, proof of weight when fully grown, and breed documentation.
Cats Allowed
-
Pet Deposit$250
-
Pet Fees and Charges$250
-
Monthly Pet Rent$30 / mo
0 lbs. Weight Limit
Restrictions
We do not have a weight limit, but we do have the following pet breeds and pet type restrictions: Pit Bull Terriers, Chows, Doberman Pinschers, Rottweilers, Huskies, and any other breed generally deemed aggressive. A pet interview will be required. Aquarium pets are allowed with the exception of exotic animals, including, but not limited to rodents, rabbits, and ferrets.<br /> Pets must have proof of current vaccinations, proof of weight when fully grown, and breed documentation.
Birds Allowed
-
Birds Allowed
Max of 999, 0 lbs. Weight Limit
Storage Unit
-
Storage$35 / mo
Personalized Add-Ons
-
Valet Trash ServiceVaries by unit
-
Trash Service FeeVaries by unit
-
Pest Control FeesVaries by unit
-
Damage WaiverVaries by unit
-
Community Amenity Maintenance FeeVaries by unit
-
Application FeeVaries by unit
Property Fee Disclaimer: Based on community-supplied data and independent market research. Subject to change without notice. May exclude fees for mandatory or optional services and usage-based utilities.
Matterport 3D Tours
Explore Commute Options
Property Highlights
- 2-inch Blinds
- 9Ft Ceilings
- Attached and Detached Garages Available
- Breakfast Bar
- Brushed Nickel Finish on Plumbing Lighting and Hardware
- Built-In Microwave
- Crown Molding*
- Custom Backsplash*
- Detached Storage Units Available
- Disability Access
- Full Size Washer and Dryer In Every Home
- Garden Bathtubs
- Gourmet Home Kitchen
- Granite Countertops
- Hardwood-style Flooring
- Large Windows
- Modern Black Appliances
- Other
- Pendant Lighting
- Personal Balcony
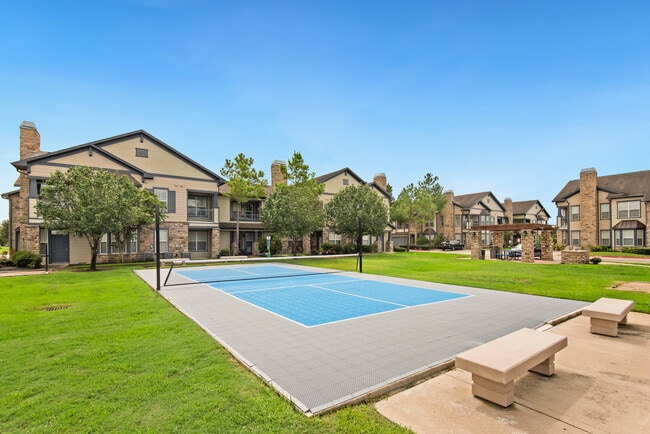
- Pickle Ball Court
- Plush Carpeting
- Poolside Lounge with Gas Grill
- Putting Green
- Smoke-free Community
Apartment Features
- Air Conditioning
- Balcony
- Carpet
- Ceiling Fans
- Crown Molding
- Dining Room
- Dishwasher
- Disposal
- Double Pane Windows
- Double Vanities
- Freezer
- Garden
- Granite Countertops
- Hardwood Floors
- Heating
- High Ceilings
- High Speed Internet Access
- Ice Maker
- Island Kitchen
- Kitchen
- Large Bedrooms
- Linen Closet
- Microwave
- Oven
- Pantry
- Patio
- Range
- Refrigerator
- Smoke Free
- Sprinkler System
- Stainless Steel Appliances
- Storage Space
- Trash Compactor
- Tub/Shower
- Views
- Vinyl Flooring
- Walk-In Closets
- Washer/Dryer
- Wheelchair Accessible (Rooms)
- Wi-Fi
- Window Coverings
Community Features
- 24 Hour Access
- Breakfast/Coffee Concierge
- Business Center
- Cabana
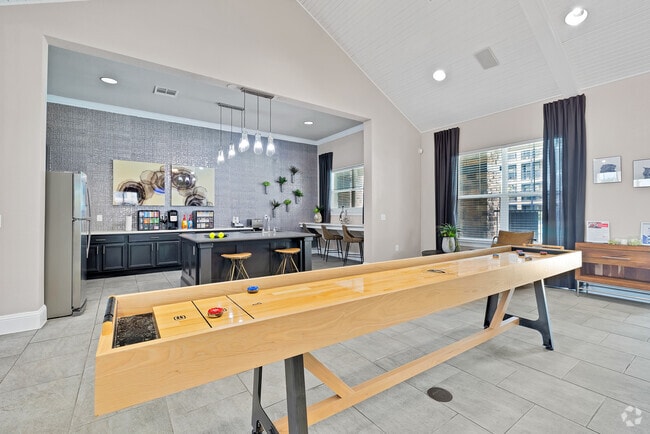
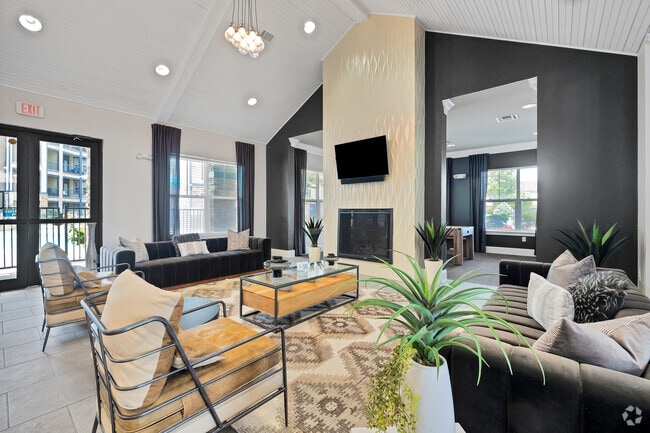
- Clubhouse
- Controlled Access
- Courtyard
- Dog Park
- Fenced Lot
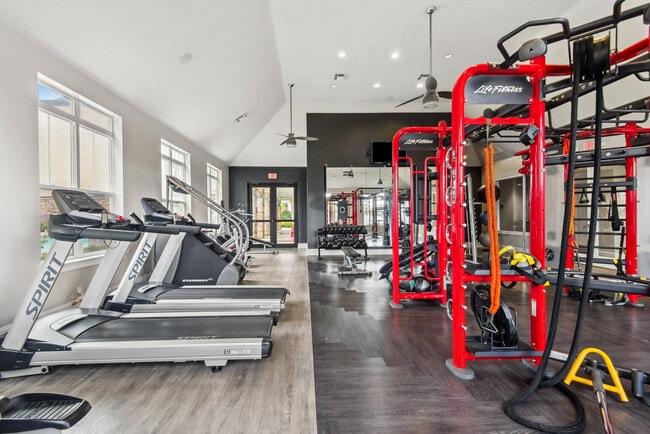
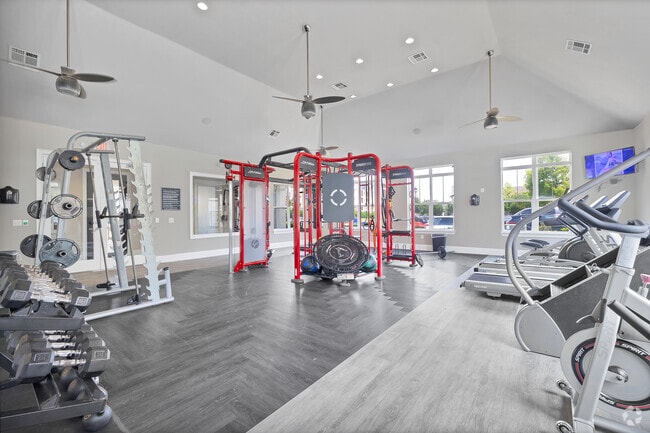
- Fitness Center
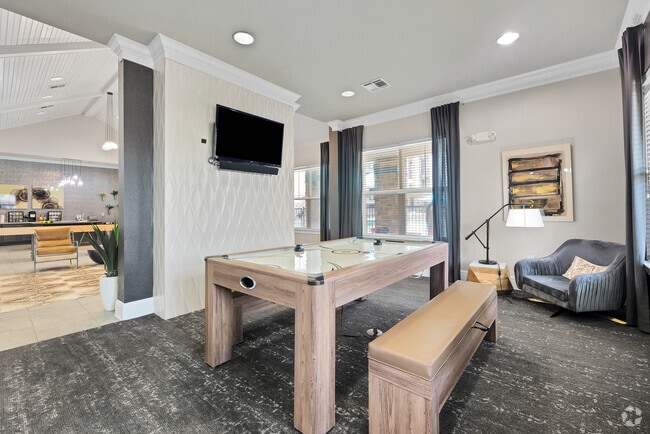
- Gameroom
- Garages
- Gated
- Grill
- Income Restricted
- Key Fob Entry
- Lounge
- Maintenance on site
- Multi Use Room
- Pet Care
- Pet Play Area
- Pickleball Court
- Picnic Area
- Planned Social Activities
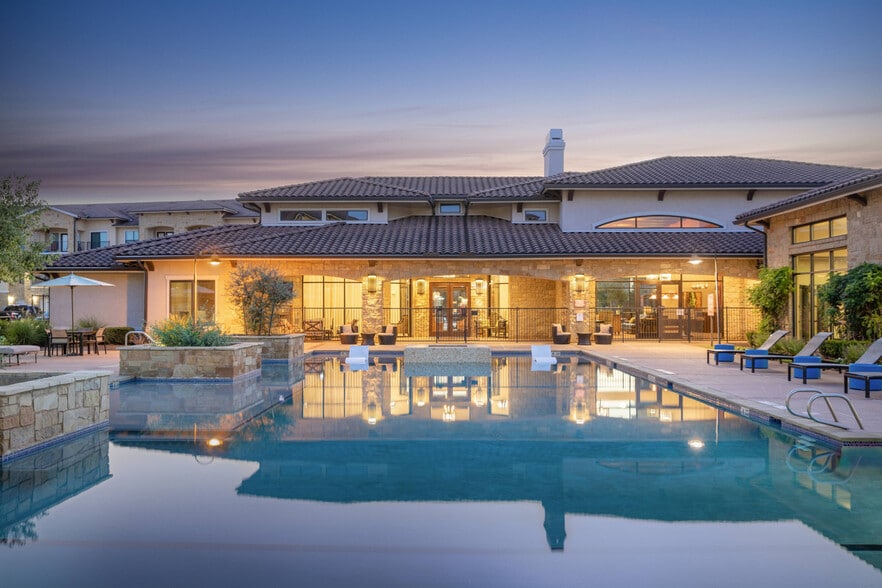
- Pool
- Property Manager on Site
- Putting Greens
- Recycling
- Renters Insurance Program
- Short Term Lease
- Spa
- Sundeck
- Trash Pickup - Door to Door
- Walk-Up
- Wheelchair Accessible
Map of Katy Ranch Apartments
Area Scores
Walkability
Somewhat walkable
Driveability
Exceptionally drivable
Bikeability
Fairly bikeable
Walkability measures the walking distance to day-to-day needs.
Driveability measures congestion, parking availability, and access to major roads.
Bikeability measures the suitability for cycling.
Soundscore™
Active
A Sound Score rating aggregates noise caused by vehicle traffic, airplane traffic and local sources.
Moving to Cinco Ranch, Katy, TX
Shopping Centers
Shoppers will appreciate Katy Ranch Apartments proximity to Katy Ranch Crossing, Grand Harbor Shopping Center, and Mission at Katy Mills Center. Katy Ranch Crossing is 0.3 miles away, and Grand Harbor Shopping Center is within an 11 minute walk.
Airports
Living in Cinco Ranch provides easy access to William P Hobby, located just 57 minutes from Katy Ranch Apartments. Another nearby airport is George Bush Intcntl/Houston, located 41.2 miles away.
Local Education
Primary and Secondary Schools

West Memorial Elementary School
Grades PK-5
Public

West Memorial Junior High School
Grades 6-8
Public

Katy High School
Grades 9-12
Public

Trinity Charter School
Grades 6-12
Charter
Faith West Academy
Grades PK-12
Private
Data provided by GreatSchools.org © 2026. All rights reserved.

Colleges and Universities
| School | Commute Time (Distance) |
|---|---|
| Houston Community College | Drive: 6 min (2.8 mi) |
About Katy Ranch Apartments
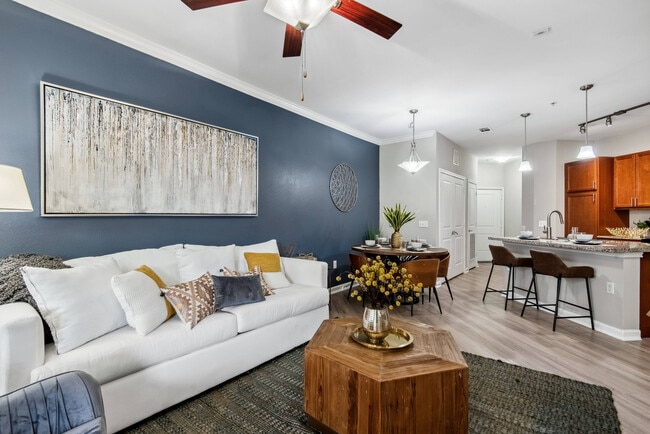
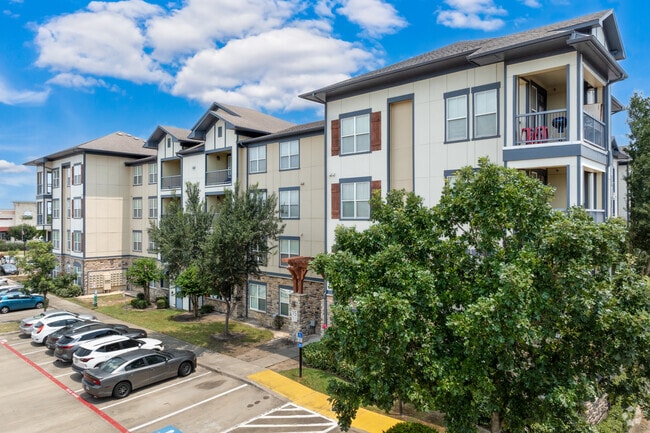
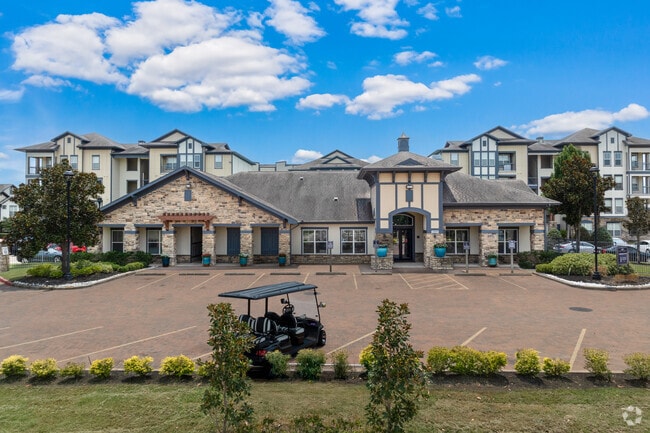
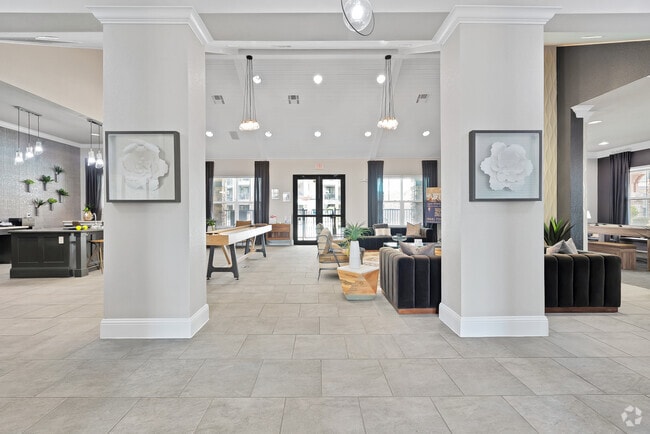
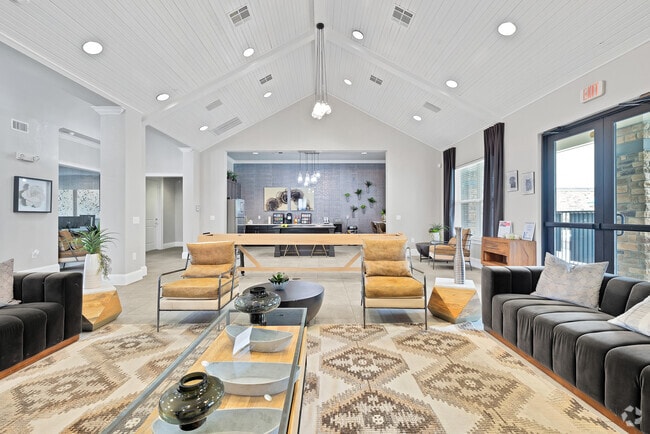
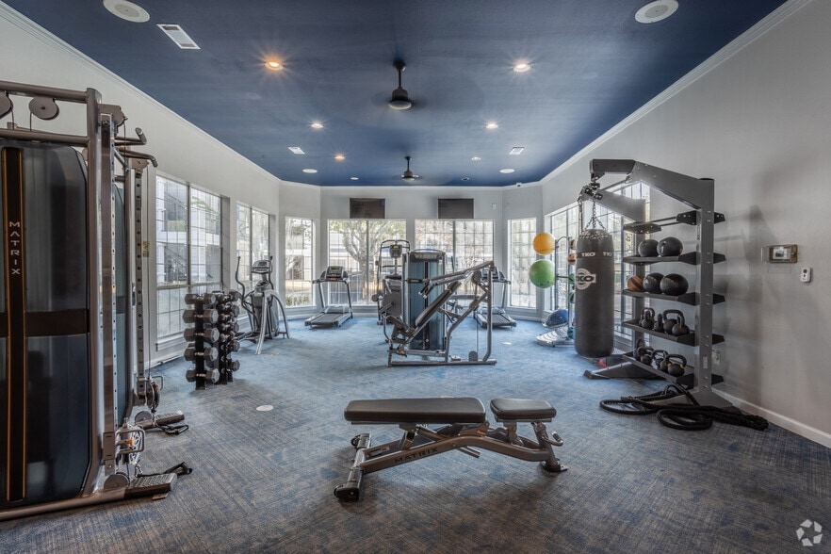
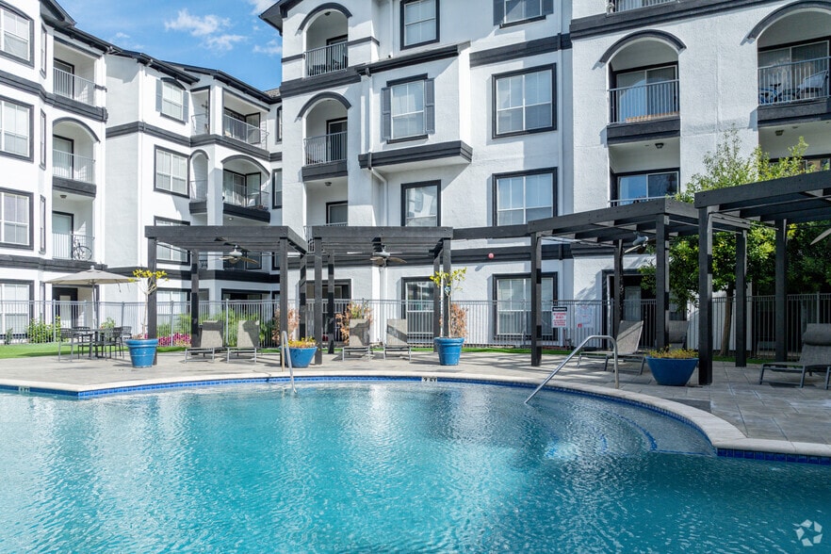
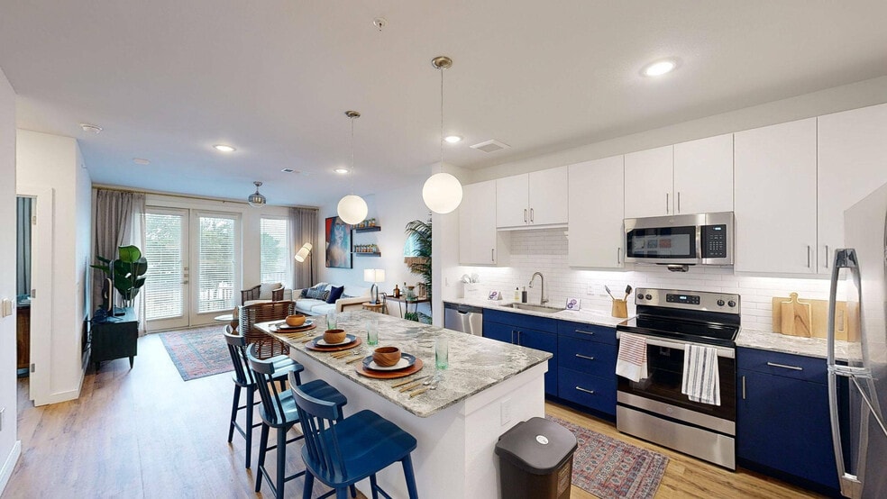
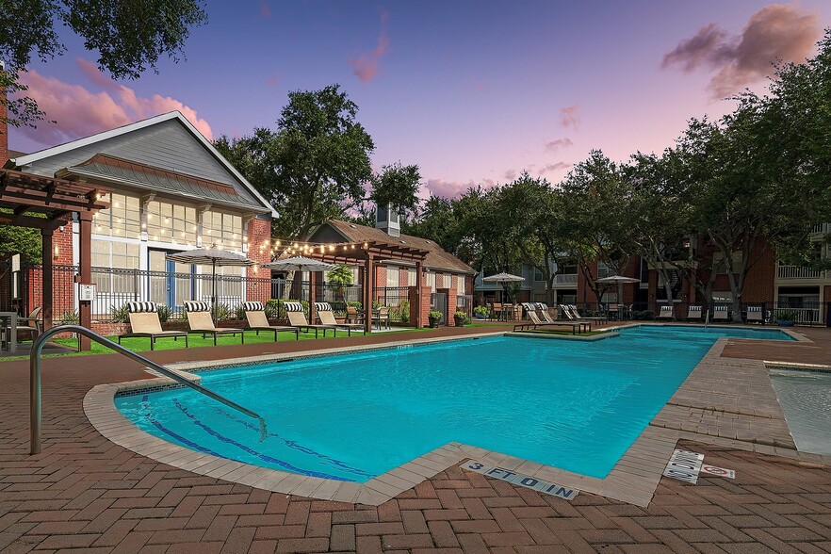
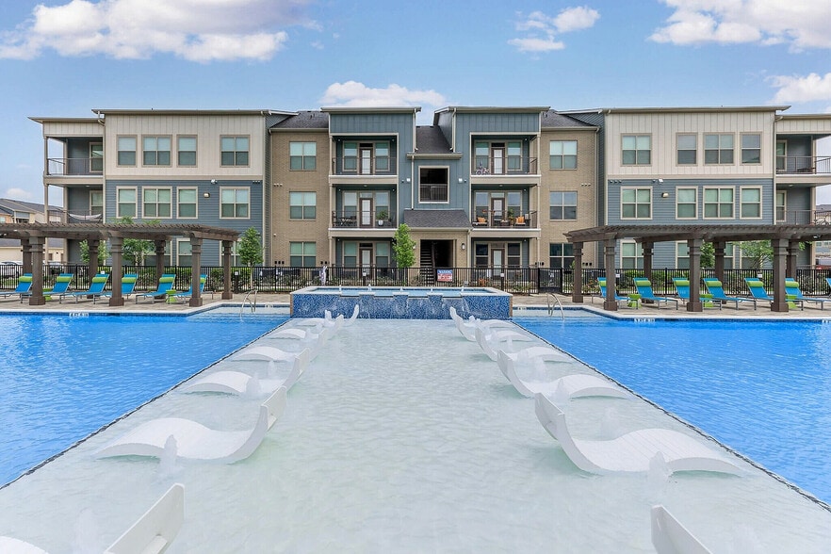
Discover modern living at Katy Ranch Apartments in Katy, TX. Our one, two, and three-bedroom homes feature gourmet kitchens, granite countertops, and private balconies. Enjoy resort-style amenities, including a sparkling pool, fitness center,… pickleball court, and bark park. Located near The Shoppes at Grand Crossing and Typhoon Texas, you're close to shopping, dining, and entertainment. Schedule a tour today and experience the perfect blend of comfort and convenience!
Discover modern living at Katy Ranch Apartments in Katy, TX. Our one, two, and three-bedroom homes feature gourmet kitchens, granite countertops, and private balconies. Enjoy resort-style amenities, including a sparkling pool, fitness center, pickleball court, and bark park. Located near The Shoppes at Grand Crossing and Typhoon Texas, you're close to shopping, dining, and entertainment. Schedule a tour today and experience the perfect blend of comfort and convenience!
Katy Ranch Apartments is an apartment community in Katy, TX
Contact
Katy, TX 77494
- Sunday Closed
- Monday 10:00 AM – 6:00 PM
- Tuesday 9:00 AM – 6:00 PM
- Wednesday 10:00 AM – 6:00 PM
- Thursday 9:00 AM – 6:00 PM
- Friday 9:00 AM – 6:00 PM
- Saturday 10:00 AM – 5:00 PM

Renter Reviews
For Katy Ranch Apartments
28 Ratings & Reviews
-
12/27/24
Don’t Lease Here
I had a very disappointing experience at this apartment complex. While the apartment itself is nice, the overall management and communication are severely lacking. The front desk staff is difficult to reach, you can never get them to answer the phone and the property manager is rarely available or responsive to emails. Additionally, there are confusing and inconvenient rules, and parking is inadequate.
I initially moved in at a great rate and renewed my lease a year later. However, when I… attempted to renew again, I was unexpectedly asked for proof of income. They claimed the apartment had always been income-based, but this was never mentioned during the original leasing process, nor was it stated in the lease agreement. After being directed to contact the property manager, I attempted to reach them for several days, but they were unavailable, as they also manage another property. I didn’t receive a response until two weeks later, by which time I had already found a new place to live.
In summary, while the apartment itself is satisfactory, the poor communication and unprofessional management make it difficult to recommend this complex. The prices simply aren’t justified given the lack of support and transparency from staff.Review from Apartments.com
2 People Found This Helpful
Property Manager at Katy Ranch Apartments responded to this review
The concerns you’ve raised about communication are very important to us, and we sincerely apologize for any inconvenience you might have experienced. While it’s great to know your home itself met your expectations, we see there may be room for… improvement in providing a supportive and transparent resident experience. If you’re willing to share more details, please contact us at katyranchmgr@tamresidential.com so we can address these matters thoughtfully. Thank you!
Katy Ranch Apartments Gallery
Nearby Properties You Might Like
Within 50 Miles of Katy Ranch Apartments
Find More Rentals in Katy
Bedrooms
Other Types of Rentals
Katy Apartments by Amenity
- Pet-Friendly Apartments in Katy
- Furnished Apartments in Katy
- Waterfront Apartments in Katy
- Apartments with a Pool in Katy
- Apartments with Wheelchair Access in Katy
- Apartments with Washer & Dryer in Katy
- Apartments with Utilities Included in Katy
- Apartments with a Garage in Katy
- Apartments with EV Charging in Katy
- Apartments with a Virtual Tour in Katy
Apartment Specialties
Find More Rentals Nearby…
Cities
Neighborhoods
Contact This Property
(855) 738-2336Languages: English, Spanish
Open 10:00 AM – 6:00 PM Today