
Skip to content
  • Photo - 4011 Goldfinch Hvn
$2,800 /month

4011 Goldfinch Hvn, Melissa, TX 75454

Last Updated:

What This House Offers

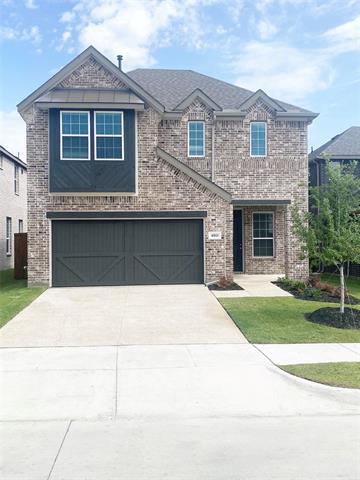
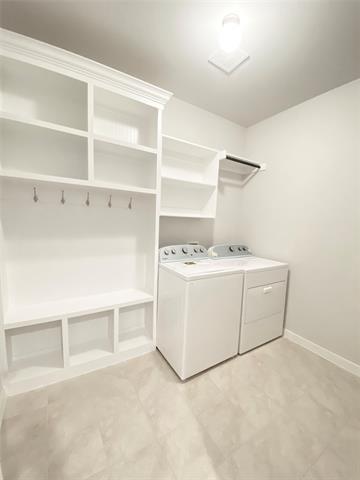
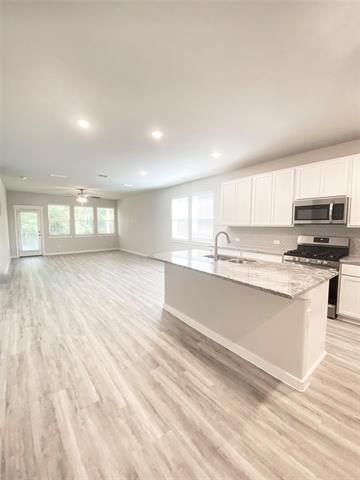
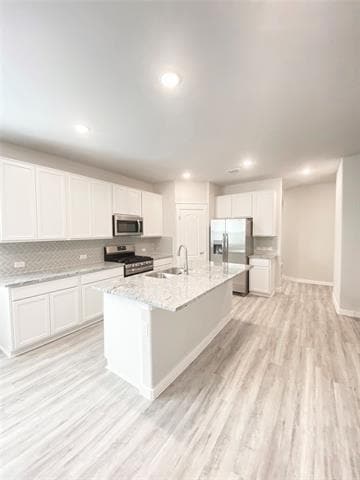
Beautiful brand new 4 bedroom 3. bath located in the prestigious Enclave at Meadow Run Subdivision is waiting for you. The home features an open floor plan,... modern kitchen with updated 42 inch cabinets beautiful granite counter tops, custom back splash, SS appliances including the refrigerator, and island for extra storage and prep space. The home also offers a mud room with in the laundry room which include the washer and dryer, a primary bedroom & bath downstairs & 3 secondary bedrooms upstairs located just off the second living area and media room. Relax and enjoy the community amenities which include a resort style pool, club house, play ground, basket ball court, walking, jogging and bike trails and so much more. The home is located with in a 5 min drive to Melissa High School and Texas Sports Village-The Z-Plex which offers soccer, football, tennis, softball and base ball. The home is located just a short drive from great dining and shopping. Come check it out today.

Unit

  • $2,800 / month
  • 4 Beds
  • 3.5 Baths
  • 2684 sq. ft.
  • Available Now

Home Features

  • Air Conditioning
  • Cable Ready
  • Carpet
  • Dishwasher
  • Disposal
  • Eat-in Kitchen
  • Granite Countertops
  • Hardwood Floors
  • Heating
  • High Speed Internet Access

Community Features

  • Fenced Lot
  • Garages

4011 Goldfinch Hvn is a single-family home for rent in Melissa, TX

Fees and Policies

The fees below are based on community-supplied data and may exclude additional fees and utilities.

One-Time Basics

Due at Application

  • Application Fee Per Applicant
    $75

Due at Move-In

  • Security Deposit - Refundable
    $2,800

Property Fee Disclaimer Based on community-supplied data and independent market research. Subject to change without notice. May exclude fees for mandatory or optional services and usage-based utilities.

Home Details

Home Design

  • Built in 2022 | New Construction
  • Traditional Architecture
  • Shingle Roof
  • Brick Exterior Construction
  • Single Family Detached Home
  • Composition Roof
  • Slab Foundation

Interior Spaces

  • Open Floorplan
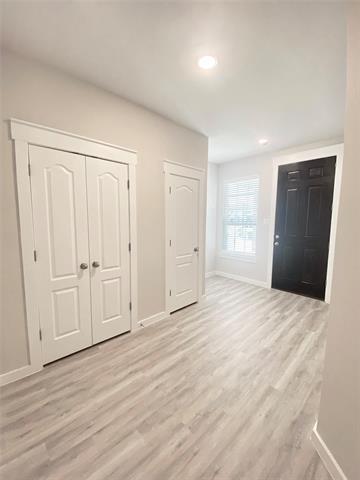
  • Mud Room
  • ENERGY STAR Qualified Windows
  • 2684 Sq Ft Home
  • 2-Story Property
  • Decorative Lighting

Kitchen

  • Granite Countertops
  • Eat-In Kitchen
  • Kitchen Island
  • Gas Range
  • Ice Maker
  • Microwave
  • Dishwasher
  • Disposal

Flooring

  • Wood
  • Ceramic Tile
  • Carpet

Bedrooms and Bathrooms

  • Walk-In Closet
  • 3.5 Bathrooms
  • 4 Bedrooms | 4 Bathrooms
  • 4 Bedrooms
  • Low Flow Plumbing Fixtures

Laundry

  • Laundry Room
  • Dryer
  • Washer

Home Security

  • Carbon Monoxide Detectors
  • Fire and Smoke Detector

Parking

  • 2 Car Attached Garage
  • Single Garage Door
  • Front Facing Garage
  • Lighted Parking
  • Garage Door Opener
  • Driveway

Eco-Friendly Details

  • Energy-Efficient Appliances
  • ENERGY STAR Qualified Equipment for Heating
  • Rain or Freeze Sensor
  • Energy-Efficient Thermostat
  • Energy-Efficient HVAC
  • Energy-Efficient Insulation

Outdoor Features

  • Covered Patio or Porch

Lot Details

  • 4574 Sq Ft Lot
  • Adjacent to Greenbelt
  • Interior Lot
  • Water-Smart Landscaping
  • Wrought Iron Fence
  • Wood Fence
  • Sprinkler System

Schools

  • Willow Wood Elementary School
  • Melissa Middle School
  • Melissa High School

Utilities

  • Central Heating and Cooling System
  • High Speed Internet
  • Gas Water Heater
  • Heating System Uses Natural Gas
  • Cable TV Available
  • Electricity Available
  • Natural Gas Available
  • Phone Available
  • Sewer Available
  • Fiber Cement

Listing and Financial Details

  • Property Available on 2026-08-06
  • Assessor Parcel Number 2842133
  • Tenant pays for all utilities, cable TV, electricity, gas, grounds care, pest control, sewer, trash collection, water
  • Residential Lease

Community Details

Overview

  • Association Fee 1 Frequency
  • See Agent Association
  • Enclave At Meadow Run Subdivision
  • Association fees include all facilities

Amenities

  • Community Mailbox

Pet Policy

  • Breed Restrictions
  • 2 Pets Allowed

Explore Commute Options

Destination Address
  • Drive Time
    --
  • Walk Time
    --
  • Bike Ride Time
    --
  • Public Transit
    --

What's nearby 4011 Goldfinch Hvn

Loading...

Get In Touch

Property Address:
4011 Goldfinch Hvn,
Melissa, TX 75454
Listed by
Juli Drake | Drake Copeland Realty
Phone Number: (214) 587-6356
NorthTexasREIS#TX

Copyright © 2026 North Texas Real Estate Information Systems, Inc. All rights reserved. All information provided by the listing agent/broker is deemed reliable but is not guaranteed and should be independently verified.

Area Scores

Walkability

Somewhat walkable20 / 100

Driveability

Exceptionally drivable100 / 100

Bikeability

Somewhat bikeable30 / 100

Scores provided by

Soundscore

Active80 / 100

Scores provided by
HowLoud

Local Education

Primary and Secondary Schools

8 rating

Sumeer Elementary

Grades K-5

Public

7 rating

Judith L Harlow Elementary School

Grades PK-5

Public

undefined rating

Christian Care Academy

Grades PK-5

Private

9 rating

Melissa Middle

Grades 6-8

Public

8 rating

Melissa High School

Grades 9-12

Public

undefined rating

Kingdom Country Academy

Grades K-12

Private

Data provided by GreatSchools.org © 2026. All rights reserved.

GreatSchools Logo

Colleges and Universities

School

Commute Time (Distance)

Collin County CC, Central Park

Drive: 14 min (8.7 mi)

Collin County CC, Colin HEC

Drive: 19 min (12.6 mi)

Discover Rowlett/Wylie, Melissa, TX

Shopping Centers

Shoppers will appreciate 4011 Goldfinch Hvn proximity to Melissa Shopping Center. Melissa Shopping Center is 1.9 miles away.

Protect yourself from fraud. Do not send money to anyone you don't know.
Avoid Scams

Nearby Properties You Might Like

Within 50 Miles of 4011 Goldfinch Hvn

Find More Rentals in Melissa

Find More Rentals Nearby…

Call