

Wilder
1 - 3 Beds
$1,070 - $1,844


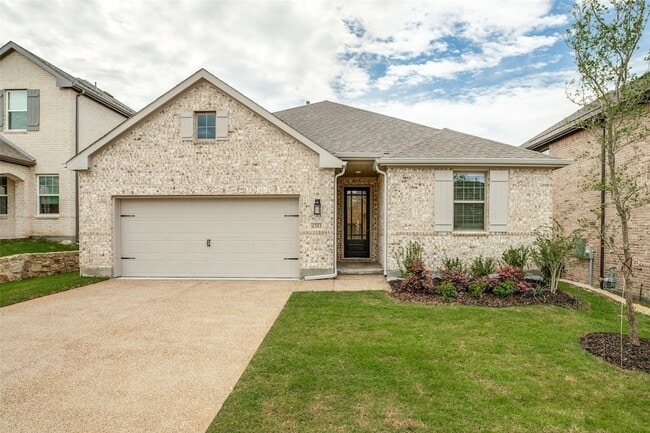
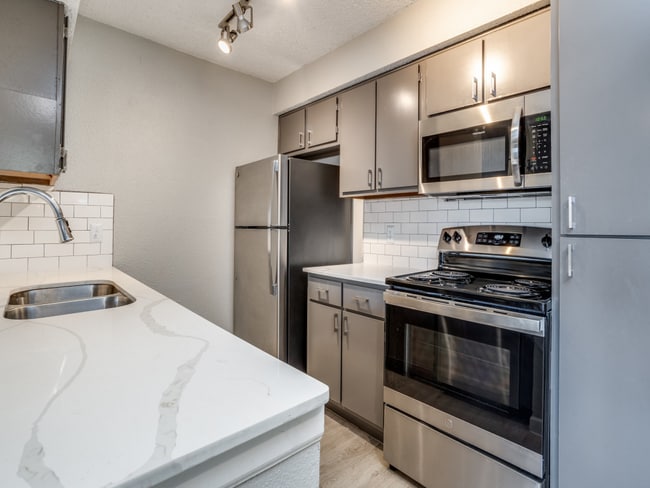
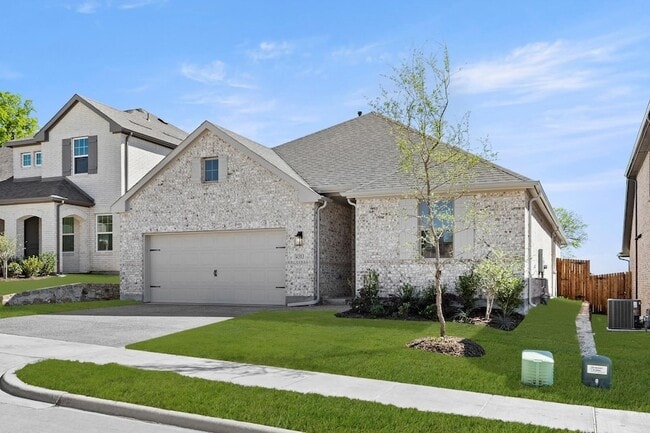
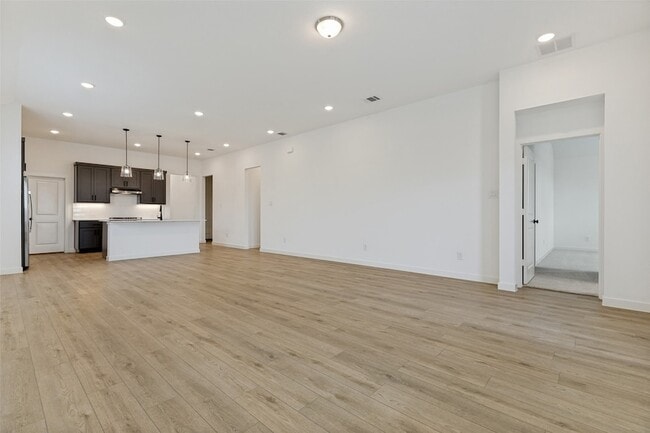
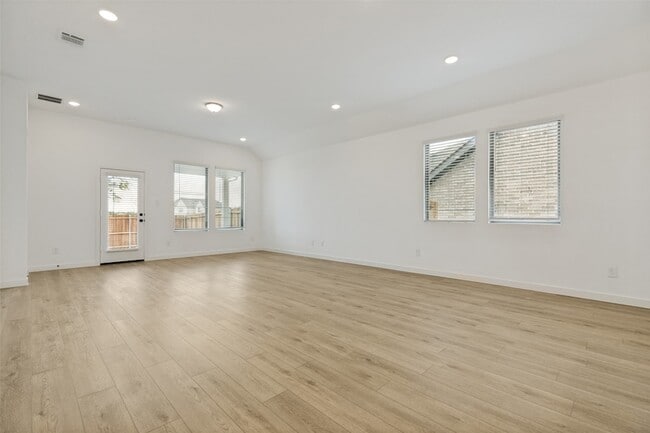
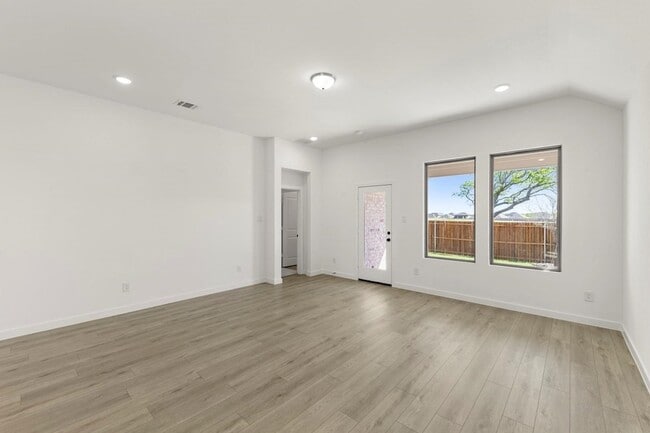
Brand new, never-lived-in home for rent in highly sought-after Melissa ISD! Designed with the stylish Foundry Collection, this home features beautiful... vintage-modern finishes throughout. The open foyer welcomes you into an elongated entry hallway opening up to the spacious living area and chef-inspired kitchen. This thoughtfully designed floorplan features 2 primary bedrooms, making it perfect for visiting guests, multigenerational living, or in-laws seeking added privacy and comfort.At the heart of the home, the chef-inspired kitchen offers a large eat-in island, spacious walk-in pantry, and seamless flow into the dining area and family room, all overlooking the covered patio for effortless indoor-outdoor living. The private primary suite is tucked away and features dual sinks, a glass-enclosed walk-in shower, linen closet, and a generous walk-in closet.Two additional bedrooms are connected by a versatile flex space perfect for a home office, kids study area, gym, playroom, or media room. Refrigerator, washer, and dryer are all included for added convenience. Ceiling fans will also be installed in the family room and all bedrooms. FRONT YARD maintained by HOA. This energy-efficient home also includes a full sprinkler system, professional landscaping package, and many modern upgrades throughout. Residents enjoy access to community amenities including pickleball courts, parks, and scenic walking trails. Conveniently located just minutes from Hwy 121 and US-75, offering easy access to shopping, dining, and commuting.
4303 Crossvine Ln is a single-family home for rent in Melissa, TX
The fees below are based on community-supplied data and may exclude additional fees and utilities.
Property Fee Disclaimer Based on community-supplied data and independent market research. Subject to change without notice. May exclude fees for mandatory or optional services and usage-based utilities.

Renuka Bhandari | Realtor®, Keller Williams Realty Your One-Stop Real Estate Consultant!! As a Top Producing DFW Realtor based in the Keller Williams Flower Mound office, I provide a level of service that goes far beyond the transaction. With over $85M+ in closed sales volume, I have built my reputation on a foundation of integrity, expert negotiation, and a deep understanding of the North Texas market. Expertise That Sets You Apart • Luxury & New Construction Specialist: Whether you are building from the ground up or listing a premier estate, I ensure every detail is handled with precision. • Vaastu Specialist: I offer unique, specialized guidance for clients seeking homes that align with Vaastu principles for harmony and prosperity. • First-Time Homebuyer & Investor Guide: From guiding families through their very first milestone to helping investors secure high-yield assets, I am a dedicated advocate for your financial goals. • Award-Winning Performance: A proud recipient of the Diamond Award and Platinum Club honors, reflecting my commitment to excellence and high-tier production. DFW Neighborhood Specialist I offer hyper-local expertise across the most sought-after communities in the metroplex, including: Flower Mound | Southlake | Frisco | Prosper | Celina | Irving | Coppell Whether you are selling a luxury estate, buying your first home, or expanding your investment portfolio, I provide the high-level expertise required to win in the North Texas market. As your full-time Real Estate Consultant, I am here to streamline the process, maximize your investment, and ensure you close with total confidence.
Walkability
Somewhat walkable20 / 100
Driveability
Exceptionally drivable100 / 100
Bikeability
Somewhat bikeable30 / 100


Sumeer Elementary
Grades K-5
Public
Judith L Harlow Elementary School
Grades PK-5
Public

Christian Care Academy
Grades PK-5
Private

Melissa Middle School
Grades 6-8
Public

Melissa High School
Grades 9-12
Public
Kingdom Country Academy
Grades K-12
Private
Data provided by GreatSchools.org © 2026. All rights reserved.

School
Commute Time (Distance)
Collin County CC, Central Park
Drive: 14 min (9.1 mi)
Collin County CC, Colin HEC
Drive: 19 min (13 mi)
Within 50 Miles of 4303 Crossvine Ln